
$3,400
40 Mcwatters Street, Hamilton, ON L0R 1C0
Hamilton, ON L0R 1C0
4 Bed · 4 Bath · Detached
MLS #X13595806
Monthly Rent
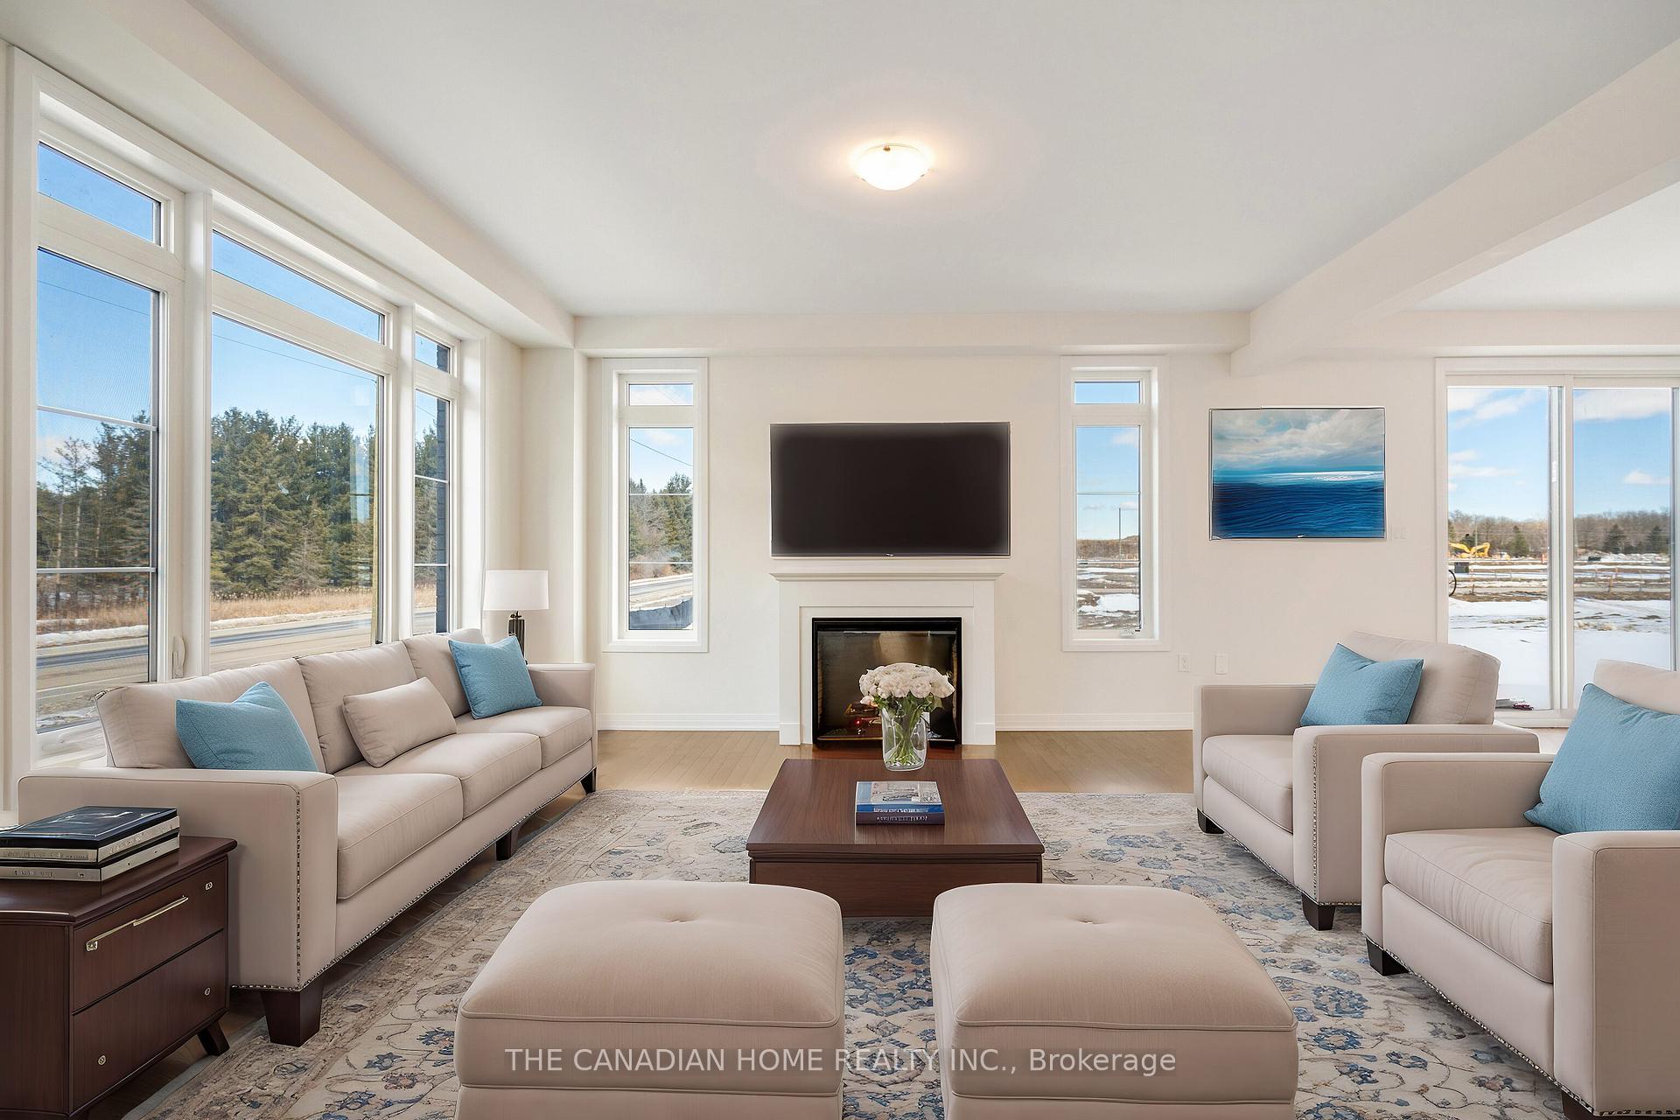
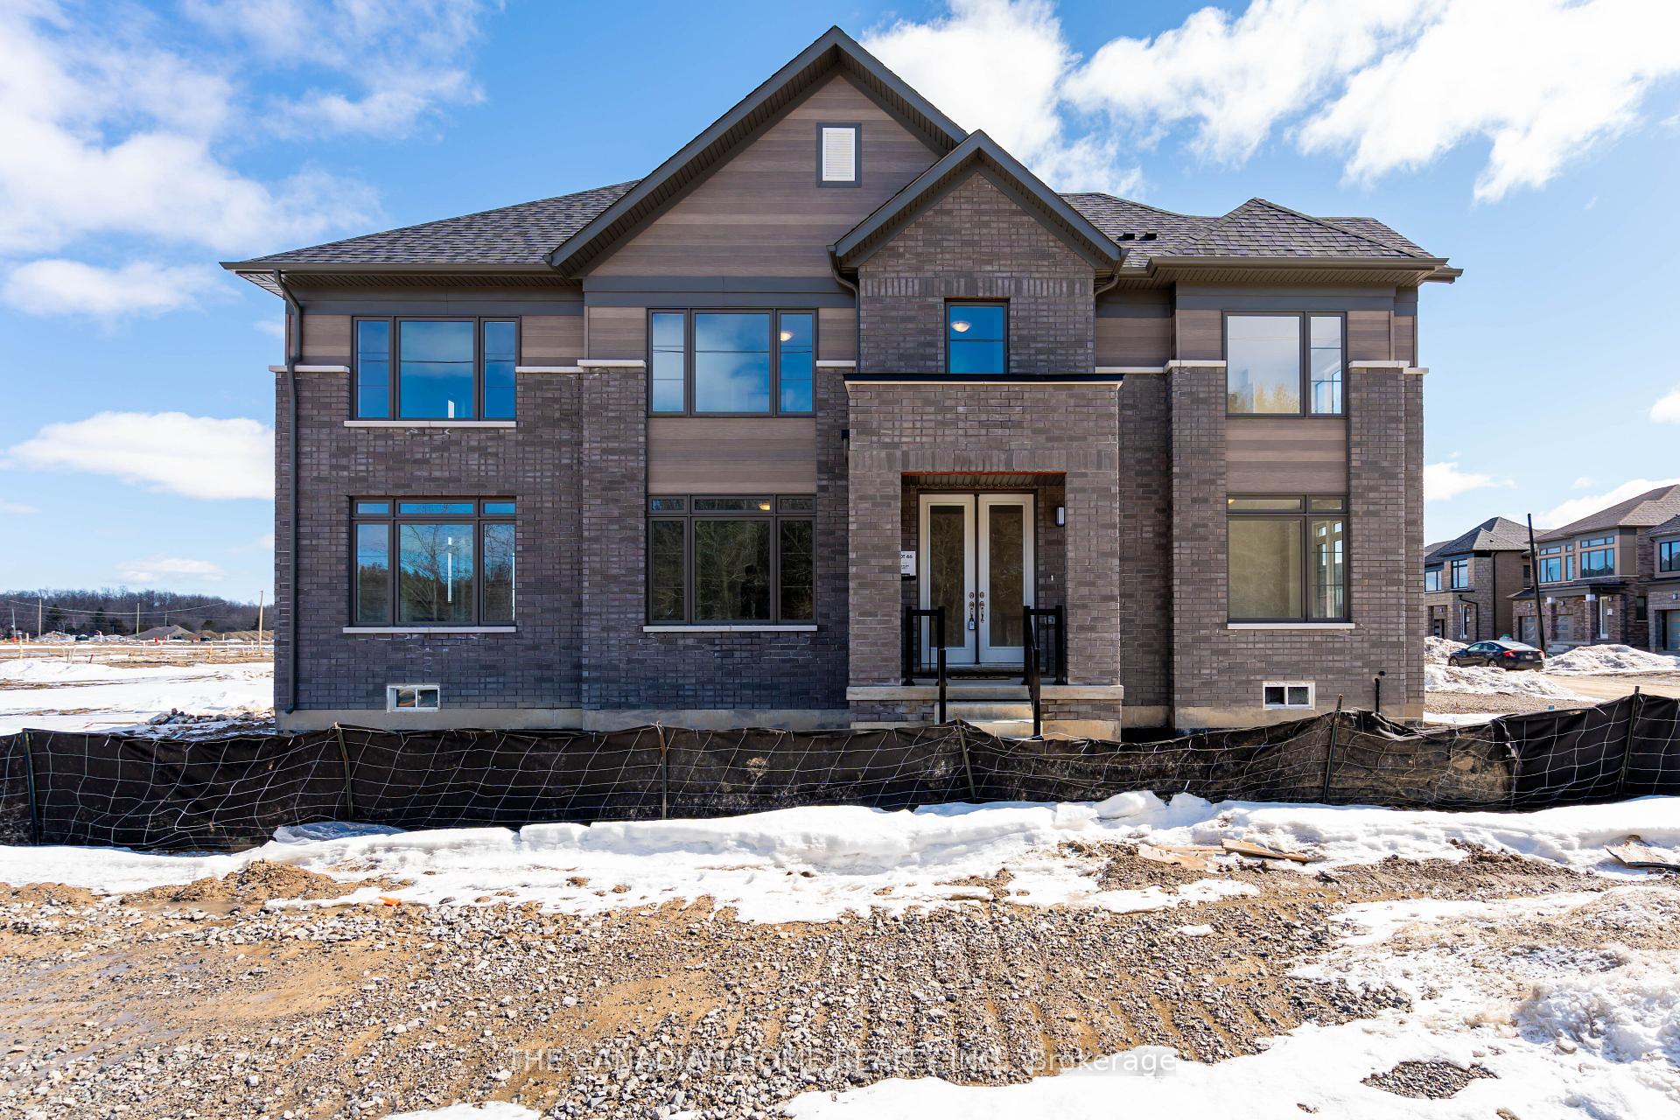
For Lease, this beautiful detached house offering over 3,000 sq. ft. of sophisticated living space. Designed for the discerning homeowner, this exquisite 4-bedroom, 4-bathroom masterpiece blends elegance with modern convenience. A grand foyer welcomes you into a thoughtfully designed main floor featuring a private library/living room, a formal dining area, and a breathtaking family room with a sleek modern fireplace. The chef's delight kitchen is a culinary dream, boasting extended-height cabinetry, a quartz countertop, a center island with an undermount sink, a stainless steel over-the-range hood fan, and a stylish servery. Smart-home technology elevates the experience, featuring a smart thermostat, smart garage doors. Upstairs, the lavish primary suite is a sanctuary with a spa-inspired 5-piece ensuite, a private toilet room, and an expansive walk-in closet. Bedrooms 2 and 3 are generously sized, connected by a Jack & Jill bath, while the 4th bedroom enjoys its own private 3-piece ensuite. The convenience of a second-floor laundry room enhances everyday living. Wrapped in timeless architecture and premium finishes, this home offers an unmatched blend of luxury and innovation, ready to welcome its first owner into an elite living experience. Walking distance to local park, Rymal Road Plaza less than 10 mintues away.
Bedrooms
4
Bathrooms
4
Square Feet
3000-3500 sqft
Property Type
Detached
| Name | Size (m) | Size (ft) | Features |
|---|---|---|---|
| Library(Main) | 3.96 x 3.72 | 13.0 x 12.2 | - |
| Library(Main) | 3.96 x 3.72 | 13.0 x 12.2 | - |
| Library(Main) | 3.96 x 3.72 | 13.0 x 12.2 | - |
| Library(Main) | 3.96 x 3.72 | 13.0 x 12.2 | - |
| Library(Main) | 3.96 x 3.72 | 13.0 x 12.2 | - |
| Library(Main) | 3.96 x 3.72 | 13.0 x 12.2 | - |
| Library(Main) | 3.96 x 3.72 | 13.0 x 12.2 | - |
| Family Room(Ground) | 4.87 x 4.45 | 16.0 x 14.6 | - |
| Family Room(Ground) | 4.87 x 4.45 | 16.0 x 14.6 | - |
| Family Room(Ground) | 4.87 x 4.45 | 16.0 x 14.6 | - |
| Family Room(Ground) | 4.87 x 4.45 | 16.0 x 14.6 | - |
| Family Room(Ground) | 4.87 x 4.45 | 16.0 x 14.6 | - |
| Family Room(Ground) | 4.87 x 4.45 | 16.0 x 14.6 | - |
| Family Room(Ground) | 4.87 x 4.45 | 16.0 x 14.6 | - |
| Dining Room(Ground) | 5.36 x 3.35 | 17.6 x 11.0 | - |
| Dining Room(Ground) | 5.36 x 3.35 | 17.6 x 11.0 | - |
| Dining Room(Ground) | 5.36 x 3.35 | 17.6 x 11.0 | - |
| Dining Room(Ground) | 5.36 x 3.35 | 17.6 x 11.0 | - |
| Dining Room(Ground) | 5.36 x 3.35 | 17.6 x 11.0 | - |
| Dining Room(Ground) | 5.36 x 3.35 | 17.6 x 11.0 | - |
| Dining Room(Ground) | 5.36 x 3.35 | 17.6 x 11.0 | - |
| Kitchen(Ground) | 4.3 x 2.74 | 14.1 x 9.0 | - |
| Kitchen(Ground) | 4.3 x 2.74 | 14.1 x 9.0 | - |
| Kitchen(Ground) | 4.3 x 2.74 | 14.1 x 9.0 | - |
| Kitchen(Ground) | 4.3 x 2.74 | 14.1 x 9.0 | - |
| Kitchen(Ground) | 4.3 x 2.74 | 14.1 x 9.0 | - |
| Kitchen(Ground) | 4.3 x 2.74 | 14.1 x 9.0 | - |
| Kitchen(Ground) | 4.3 x 2.74 | 14.1 x 9.0 | - |
| Breakfast(Ground) | 4.3 x 2.74 | 14.1 x 9.0 | - |
| Breakfast(Ground) | 4.3 x 2.74 | 14.1 x 9.0 | - |
| Breakfast(Ground) | 4.3 x 2.74 | 14.1 x 9.0 | - |
| Breakfast(Ground) | 4.3 x 2.74 | 14.1 x 9.0 | - |
| Breakfast(Ground) | 4.3 x 2.74 | 14.1 x 9.0 | - |
| Breakfast(Ground) | 4.3 x 2.74 | 14.1 x 9.0 | - |
| Breakfast(Ground) | 4.3 x 2.74 | 14.1 x 9.0 | - |
| Primary Bedroom(Second) | 5.02 x 4.87 | 16.5 x 16.0 | - |
| Primary Bedroom(Second) | 5.02 x 4.87 | 16.5 x 16.0 | - |
| Primary Bedroom(Second) | 5.02 x 4.87 | 16.5 x 16.0 | - |
| Primary Bedroom(Second) | 5.02 x 4.87 | 16.5 x 16.0 | - |
| Primary Bedroom(Second) | 5.02 x 4.87 | 16.5 x 16.0 | - |
| Primary Bedroom(Second) | 5.02 x 4.87 | 16.5 x 16.0 | - |
| Primary Bedroom(Second) | 5.02 x 4.87 | 16.5 x 16.0 | - |
| Bedroom 2(Second) | 3.65 x 3.35 | 12.0 x 11.0 | - |
| Bedroom 2(Second) | 3.65 x 3.35 | 12.0 x 11.0 | - |
| Bedroom 2(Second) | 3.65 x 3.35 | 12.0 x 11.0 | - |
| Bedroom 2(Second) | 3.65 x 3.35 | 12.0 x 11.0 | - |
| Bedroom 2(Second) | 3.65 x 3.35 | 12.0 x 11.0 | - |
| Bedroom 2(Second) | 3.65 x 3.35 | 12.0 x 11.0 | - |
| Bedroom 2(Second) | 3.65 x 3.35 | 12.0 x 11.0 | - |
| Bedroom 3(Second) | 3.38 x 4.3 | 11.1 x 14.1 | - |
| Bedroom 3(Second) | 3.38 x 4.3 | 11.1 x 14.1 | - |
| Bedroom 3(Second) | 3.38 x 4.3 | 11.1 x 14.1 | - |
| Bedroom 3(Second) | 3.38 x 4.3 | 11.1 x 14.1 | - |
| Bedroom 3(Second) | 3.38 x 4.3 | 11.1 x 14.1 | - |
| Bedroom 3(Second) | 3.38 x 4.3 | 11.1 x 14.1 | - |
| Bedroom 3(Second) | 3.38 x 4.3 | 11.1 x 14.1 | - |
| Bedroom 4(Second) | 3.96 x 3.35 | 13.0 x 11.0 | - |
| Bedroom 4(Second) | 3.96 x 3.35 | 13.0 x 11.0 | - |
| Bedroom 4(Second) | 3.96 x 3.35 | 13.0 x 11.0 | - |
| Bedroom 4(Second) | 3.96 x 3.35 | 13.0 x 11.0 | - |
| Bedroom 4(Second) | 3.96 x 3.35 | 13.0 x 11.0 | - |
| Bedroom 4(Second) | 3.96 x 3.35 | 13.0 x 11.0 | - |
| Bedroom 4(Second) | 3.96 x 3.35 | 13.0 x 11.0 | - |
| Laundry(Second) | - | - | - |
| Laundry(Second) | - | - | - |
| Laundry(Second) | - | - | - |
| Laundry(Second) | - | - | - |
| Laundry(Second) | - | - | - |
| Laundry(Second) | - | - | - |
| Laundry(Second) | - | - | - |
Complete transaction history for this property
Register free to see the complete unit history
Register for free to view complete transaction history and access exclusive sold data
Free account • No credit card required
Your Agent
Broker of Record
PREMIER MATRIX REALTY LTD. BROKERAGE
Register for free to view complete price estimate and access exclusive sold data
Free account • No credit card required
Contact OVAIS QASSIM
3 Blain Drive, Hamilton, ON L0R 1C0 is a 4-bedroom, 4-bathroom 2-storey detached with approximately 3000-3500 square feet of living space, situated on a 40 98 foot lot. This property is currently for lease at $4,200. The home features a attached garage and a unfinished basement, built approximately 0-5 years ago.
This home is located in Binbrook, part of Hamilton in the Hamilton area. Explore more homes for sale and recently sold properties in this neighbourhood.
Whether you are looking to buy, sell, or lease in Binbrook, our team of experienced real estate professionals can help you navigate the market and find the perfect home. Contact us today for a free consultation.
3 Blain Drive, Hamilton, ON L0R 1C0 for lease,4 bedroom detached Binbrook,Hamilton homes for sale,Hamilton real estate,2-Storey homes, detached for lease


