
Sold
$755,000
3bed|2bath|1200-1399sqft
1 parking|1 locker
Unit 205
299 Mill Road 205, Toronto W08, ON M9C 4V9
Residential Condo & Other|$1400 fees|$2428 tax
MLS #W12715668
View complete sale history and details
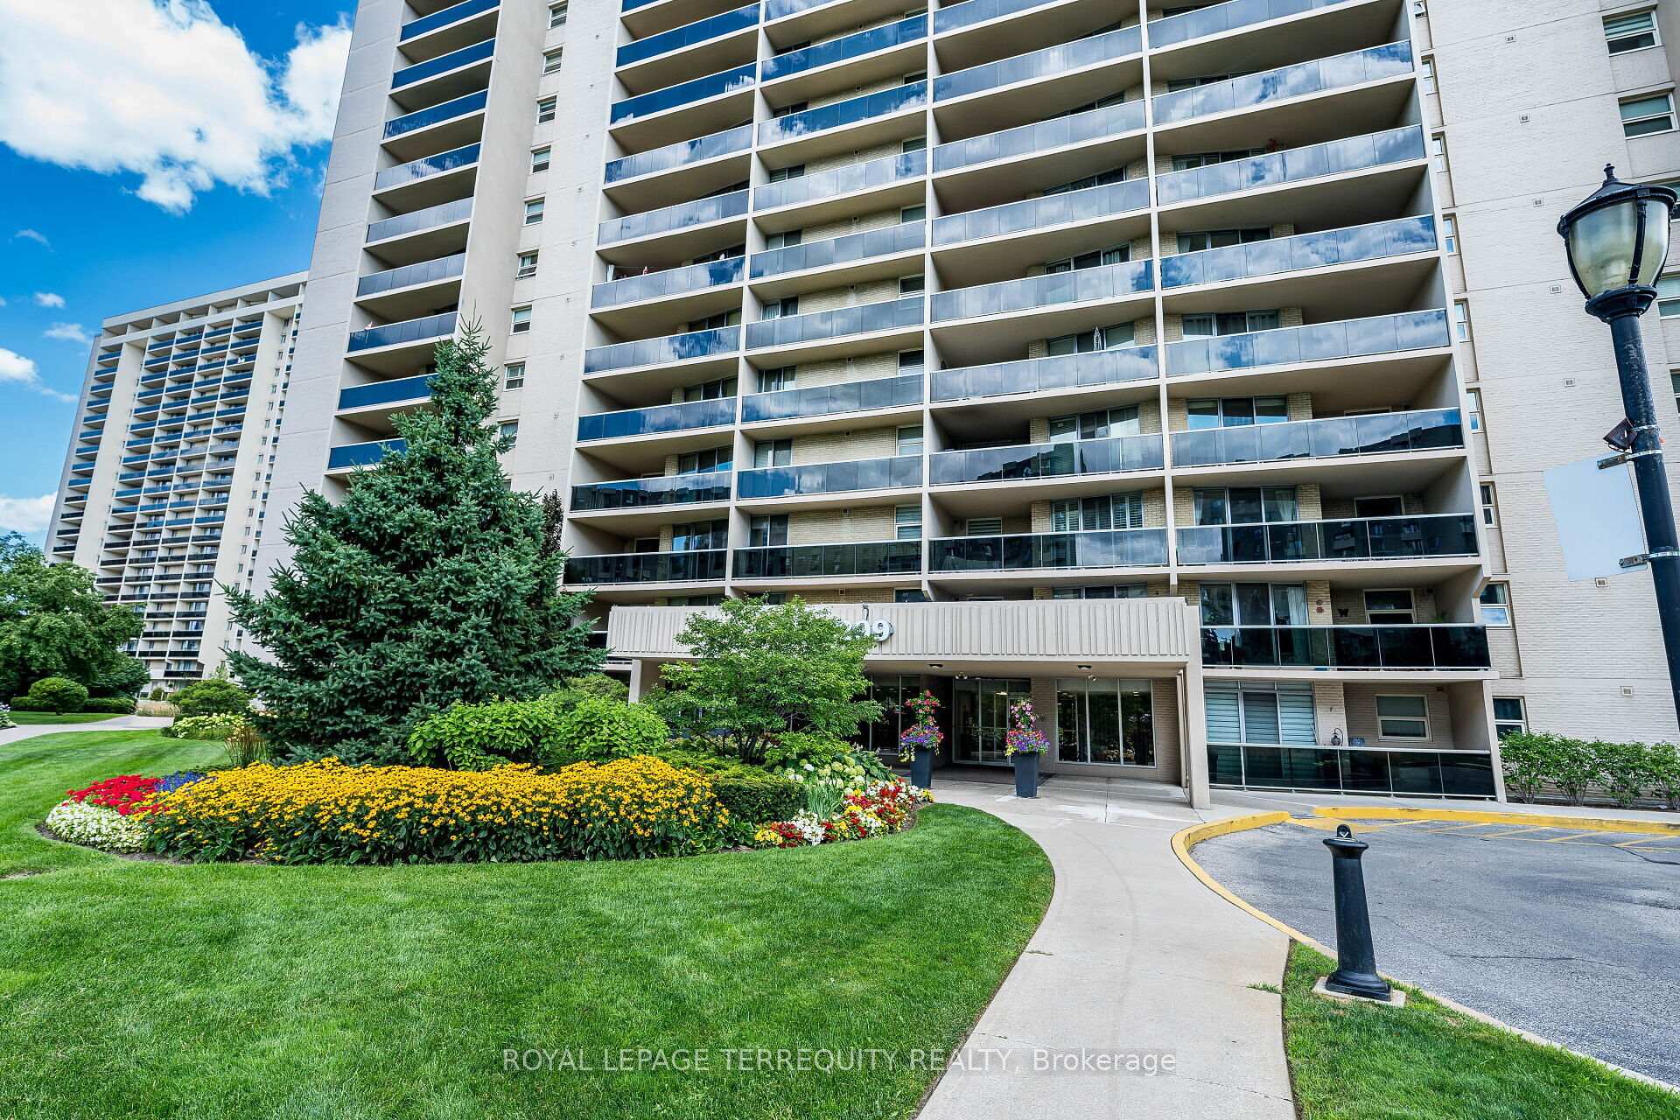
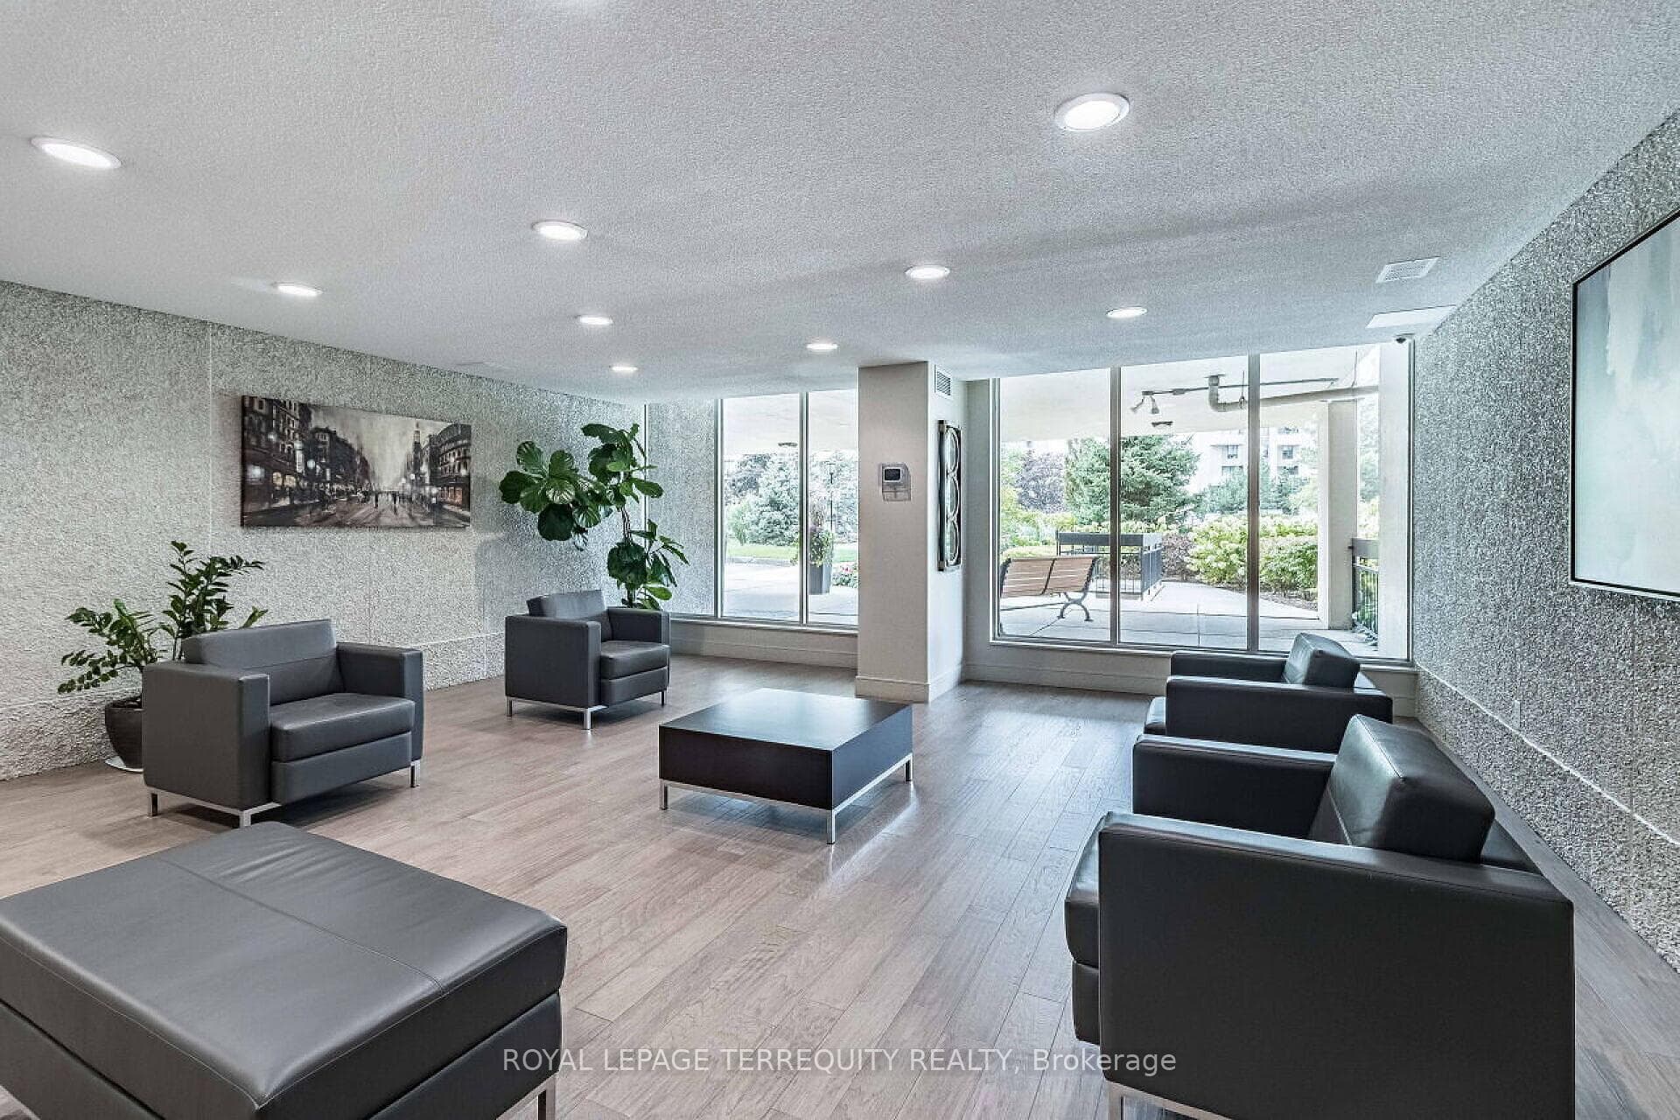
Register for free to view the complete photo gallery and property details
Showing 2 of 20 photos
299 Mill Road 306, Toronto, ON M9C 4V9
MLS #W13448618
Sold on August 17, 2026
August 17, 2026
Originally listed at $578,000 32 days on market
Welcome to Suite 306 at Magnificent 'Millgate Manor' ! This lovingly updated Condo Apartment offers you an Open Living and Dining Room area with a Walk-out to a large Balcony to enjoy those Beautiful Summer morning Sunrises! You'll also love cooking a little, or a lot, in your comfortable, Custom-designed Kitchen. Your Spacious Primary Bedroom offers a wonderfully large Walk-in Closet plus a gorgeous Renovated Ensuite Bathroom with over-size Shower! There is a second Generous-size Bedroom, a 2nd Beautifully Renovated +piece Bathroom, plus a good-size Den that you can easily convert to a Third Bedroom. Rich Laminate Floors, an In-suite Laundry Space, a Large In-suite Storage locker Room, plus Underground Parking! The Numerous Amenities include an Indoor & Outdoor Pool, Tennis & Pickle Ball Court, a fully-equipped Gym, Party Room, Visitor Parking & much more! Fees include all your Utilities plus Rogers X6nity TV & Unlimited Internet. Just Minutes to Shopping, Schools, Parks, Highways & Airport with Bus at your Door! Enjoy Carefree Resort-Like Living at its Best!
Analysis based on 0 sales and 0 leases in this building. Unit size estimated at 1300 sqft.
Bedrooms
3
Bathrooms
2
Square Feet
1200-1399 sqft
Property Type
Residential Condo & Other
Register for free to view complete property details and access exclusive sold data
Free account • No credit card required
| Name | Size (m) | Size (ft) | Features |
|---|---|---|---|
| Living Room(Flat) | 5.62 x 3.46 | 18.4 x 11.4 | - |
| Living Room(Flat) | 5.62 x 3.46 | 18.4 x 11.4 | - |
| Living Room(Flat) | 5.62 x 3.46 | 18.4 x 11.4 | - |
| Living Room(Flat) | 5.62 x 3.46 | 18.4 x 11.4 | - |
| Living Room(Flat) | 5.62 x 3.46 | 18.4 x 11.4 | - |
| Living Room(Flat) | 5.62 x 3.46 | 18.4 x 11.4 | - |
| Living Room(Flat) | 5.62 x 3.46 | 18.4 x 11.4 | - |
| Living Room(Flat) | 5.62 x 3.46 | 18.4 x 11.4 | - |
| Living Room(Flat) | 5.62 x 3.46 | 18.4 x 11.4 | - |
| Living Room(Flat) | 5.62 x 3.46 | 18.4 x 11.4 | - |
| Living Room(Flat) | 5.62 x 3.46 | 18.4 x 11.4 | - |
| Living Room(Flat) | 5.62 x 3.46 | 18.4 x 11.4 | - |
| Living Room(Flat) | 5.62 x 3.46 | 18.4 x 11.4 | - |
| Dining Room(Flat) | 3.46 x 3.29 | 11.4 x 10.8 | - |
| Dining Room(Flat) | 3.46 x 3.29 | 11.4 x 10.8 | - |
| Dining Room(Flat) | 3.46 x 3.29 | 11.4 x 10.8 | - |
| Dining Room(Flat) | 3.46 x 3.29 | 11.4 x 10.8 | - |
| Dining Room(Flat) | 3.46 x 3.29 | 11.4 x 10.8 | - |
| Dining Room(Flat) | 3.46 x 3.29 | 11.4 x 10.8 | - |
| Dining Room(Flat) | 3.46 x 3.29 | 11.4 x 10.8 | - |
| Dining Room(Flat) | 3.46 x 3.29 | 11.4 x 10.8 | - |
| Dining Room(Flat) | 3.46 x 3.29 | 11.4 x 10.8 | - |
| Dining Room(Flat) | 3.46 x 3.29 | 11.4 x 10.8 | - |
| Dining Room(Flat) | 3.46 x 3.29 | 11.4 x 10.8 | - |
| Dining Room(Flat) | 3.46 x 3.29 | 11.4 x 10.8 | - |
| Dining Room(Flat) | 3.46 x 3.29 | 11.4 x 10.8 | - |
| Kitchen(Flat) | 5.09 x 2.27 | 16.7 x 7.4 | - |
| Kitchen(Flat) | 5.09 x 2.27 | 16.7 x 7.4 | - |
| Kitchen(Flat) | 5.09 x 2.27 | 16.7 x 7.4 | - |
| Kitchen(Flat) | 5.09 x 2.27 | 16.7 x 7.4 | - |
| Kitchen(Flat) | 5.09 x 2.27 | 16.7 x 7.4 | - |
| Kitchen(Flat) | 5.09 x 2.27 | 16.7 x 7.4 | - |
| Kitchen(Flat) | 5.09 x 2.27 | 16.7 x 7.4 | - |
| Kitchen(Flat) | 5.09 x 2.27 | 16.7 x 7.4 | - |
| Kitchen(Flat) | 5.09 x 2.27 | 16.7 x 7.4 | - |
| Kitchen(Flat) | 5.09 x 2.27 | 16.7 x 7.4 | - |
| Kitchen(Flat) | 5.09 x 2.27 | 16.7 x 7.4 | - |
| Kitchen(Flat) | 5.09 x 2.27 | 16.7 x 7.4 | - |
| Kitchen(Flat) | 5.09 x 2.27 | 16.7 x 7.4 | - |
| Den(Flat) | 4.53 x 3.05 | 14.9 x 10.0 | - |
| Den(Flat) | 4.53 x 3.05 | 14.9 x 10.0 | - |
| Den(Flat) | 4.53 x 3.05 | 14.9 x 10.0 | - |
| Den(Flat) | 4.53 x 3.05 | 14.9 x 10.0 | - |
| Den(Flat) | 4.53 x 3.05 | 14.9 x 10.0 | - |
| Den(Flat) | 4.53 x 3.05 | 14.9 x 10.0 | - |
| Den(Flat) | 4.53 x 3.05 | 14.9 x 10.0 | - |
| Den(Flat) | 4.53 x 3.05 | 14.9 x 10.0 | - |
| Den(Flat) | 4.53 x 3.05 | 14.9 x 10.0 | - |
| Den(Flat) | 4.53 x 3.05 | 14.9 x 10.0 | - |
| Den(Flat) | 4.53 x 3.05 | 14.9 x 10.0 | - |
| Den(Flat) | 4.53 x 3.05 | 14.9 x 10.0 | - |
| Den(Flat) | 4.53 x 3.05 | 14.9 x 10.0 | - |
| Primary Bedroom(Flat) | 6.22 x 3.31 | 20.4 x 10.9 | - |
| Primary Bedroom(Flat) | 6.22 x 3.31 | 20.4 x 10.9 | - |
| Primary Bedroom(Flat) | 6.22 x 3.31 | 20.4 x 10.9 | - |
| Primary Bedroom(Flat) | 6.22 x 3.31 | 20.4 x 10.9 | - |
| Primary Bedroom(Flat) | 6.22 x 3.31 | 20.4 x 10.9 | - |
| Primary Bedroom(Flat) | 6.22 x 3.31 | 20.4 x 10.9 | - |
| Primary Bedroom(Flat) | 6.22 x 3.31 | 20.4 x 10.9 | - |
| Primary Bedroom(Flat) | 6.22 x 3.31 | 20.4 x 10.9 | - |
| Primary Bedroom(Flat) | 6.22 x 3.31 | 20.4 x 10.9 | - |
| Primary Bedroom(Flat) | 6.22 x 3.31 | 20.4 x 10.9 | - |
| Primary Bedroom(Flat) | 6.22 x 3.31 | 20.4 x 10.9 | - |
| Primary Bedroom(Flat) | 6.22 x 3.31 | 20.4 x 10.9 | - |
| Primary Bedroom(Flat) | 6.22 x 3.31 | 20.4 x 10.9 | - |
| Bedroom 2(Flat) | 4.36 x 2.98 | 14.3 x 9.8 | - |
| Bedroom 2(Flat) | 4.36 x 2.98 | 14.3 x 9.8 | - |
| Bedroom 2(Flat) | 4.36 x 2.98 | 14.3 x 9.8 | - |
| Bedroom 2(Flat) | 4.36 x 2.98 | 14.3 x 9.8 | - |
| Bedroom 2(Flat) | 4.36 x 2.98 | 14.3 x 9.8 | - |
| Bedroom 2(Flat) | 4.36 x 2.98 | 14.3 x 9.8 | - |
| Bedroom 2(Flat) | 4.36 x 2.98 | 14.3 x 9.8 | - |
| Bedroom 2(Flat) | 4.36 x 2.98 | 14.3 x 9.8 | - |
| Bedroom 2(Flat) | 4.36 x 2.98 | 14.3 x 9.8 | - |
| Bedroom 2(Flat) | 4.36 x 2.98 | 14.3 x 9.8 | - |
| Bedroom 2(Flat) | 4.36 x 2.98 | 14.3 x 9.8 | - |
| Bedroom 2(Flat) | 4.36 x 2.98 | 14.3 x 9.8 | - |
| Bedroom 2(Flat) | 4.36 x 2.98 | 14.3 x 9.8 | - |
| Locker(Flat) | 2.86 x 1.23 | 9.4 x 4.0 | - |
| Locker(Flat) | 2.86 x 1.23 | 9.4 x 4.0 | - |
| Locker(Flat) | 2.86 x 1.23 | 9.4 x 4.0 | - |
| Locker(Flat) | 2.86 x 1.23 | 9.4 x 4.0 | - |
| Locker(Flat) | 2.86 x 1.23 | 9.4 x 4.0 | - |
| Locker(Flat) | 2.86 x 1.23 | 9.4 x 4.0 | - |
| Locker(Flat) | 2.86 x 1.23 | 9.4 x 4.0 | - |
| Locker(Flat) | 2.86 x 1.23 | 9.4 x 4.0 | - |
| Locker(Flat) | 2.86 x 1.23 | 9.4 x 4.0 | - |
| Locker(Flat) | 2.86 x 1.23 | 9.4 x 4.0 | - |
| Locker(Flat) | 2.86 x 1.23 | 9.4 x 4.0 | - |
| Locker(Flat) | 2.86 x 1.23 | 9.4 x 4.0 | - |
| Locker(Flat) | 2.86 x 1.23 | 9.4 x 4.0 | - |
| Other(Flat) | 3.87 x 3.37 | 12.7 x 11.1 | - |
| Other(Flat) | 3.87 x 3.37 | 12.7 x 11.1 | - |
| Other(Flat) | 3.87 x 3.37 | 12.7 x 11.1 | - |
| Other(Flat) | 3.87 x 3.37 | 12.7 x 11.1 | - |
| Other(Flat) | 3.87 x 3.37 | 12.7 x 11.1 | - |
| Other(Flat) | 3.87 x 3.37 | 12.7 x 11.1 | - |
| Other(Flat) | 3.87 x 3.37 | 12.7 x 11.1 | - |
| Other(Flat) | 3.87 x 3.37 | 12.7 x 11.1 | - |
| Other(Flat) | 3.87 x 3.37 | 12.7 x 11.1 | - |
| Other(Flat) | 3.87 x 3.37 | 12.7 x 11.1 | - |
| Other(Flat) | 3.87 x 3.37 | 12.7 x 11.1 | - |
| Other(Flat) | 3.87 x 3.37 | 12.7 x 11.1 | - |
| Other(Flat) | 3.87 x 3.37 | 12.7 x 11.1 | - |
Register for free to view complete room dimensions and access exclusive sold data
Free account • No credit card required
Complete transaction history for this unit
Register for free to view complete transaction history and access exclusive sold data
Free account • No credit card required
Original List Price
$578,000
Listed on Jun 14, 2026
Sold Price
$560,000
Sold on Aug 17, 2026
-$18,000
-3.1%
Register for free to view complete price history and access exclusive sold data
Free account • No credit card required
$755,000
299 Mill Road 205, Toronto W08, ON M9C 4V9
MLS #W12715668
View complete sale history and details

$515,000
299 Mill Road 502, Toronto W08, ON M9C 4V9
MLS #W12697324
View complete sale history and details

$529,000
299 Mill Road 109, Toronto W08, ON M9C 4V9
MLS #W12510418
View complete sale history and details

$575,000
299 Mill Road 1207, Toronto W08, ON M9C 4V9
MLS #W12404070
View complete sale history and details

$559,900
299 Mill Road 1903, Toronto, ON M9C 4V9

$575,000
299 Mill Road 1801, Toronto, ON M9C 4V9

$749,900
299 Mill Road 705, Toronto W08, ON M9C 4V9

$846,000
299 Mill Road 1003, Toronto, ON M9C 4V9
Your Agent
Broker of Record
PREMIER MATRIX REALTY LTD. BROKERAGE
See the comparable sold, tax-matched, and currently-competing listings for Millgate Manor.
Register for free to view complete price estimate and access exclusive sold data
Free account • No credit card required
Contact OVAIS QASSIM
Unit 306 is a residential condo & other with 3 bedrooms, 2 bathrooms spanning approximately 1200-1399 square feet located at Millgate Manor, 299 Mill Road, Toronto W08. This unit is currently sold (sold for $560K).
Millgate Manor is located at 299 Mill Road, Toronto W08. Explore more units for sale and rent in this building, view building amenities, transaction history, and market insights.
This unit is located in Markland Wood, part of Toronto W08 in the Toronto area. Explore more condos for sale and rent in this community.
Whether you're looking to buy, sell, or rent at Millgate Manor, our team of experienced real estate professionals can help you navigate the market and find the perfect unit to match your needs. Contact us today for a free consultation.
Unit 306 Millgate Manor,299 Mill Road 306, Toronto, ON M9C 4V9 for sale, 3 bedroom residential condo & other Toronto W08, Millgate Manor condos, Toronto W08 residential condo & other sold, 299 Mill Road, Toronto W08 real estate