
$4,600
2780 Teak Crescent, Oakville, ON L6J 7M4

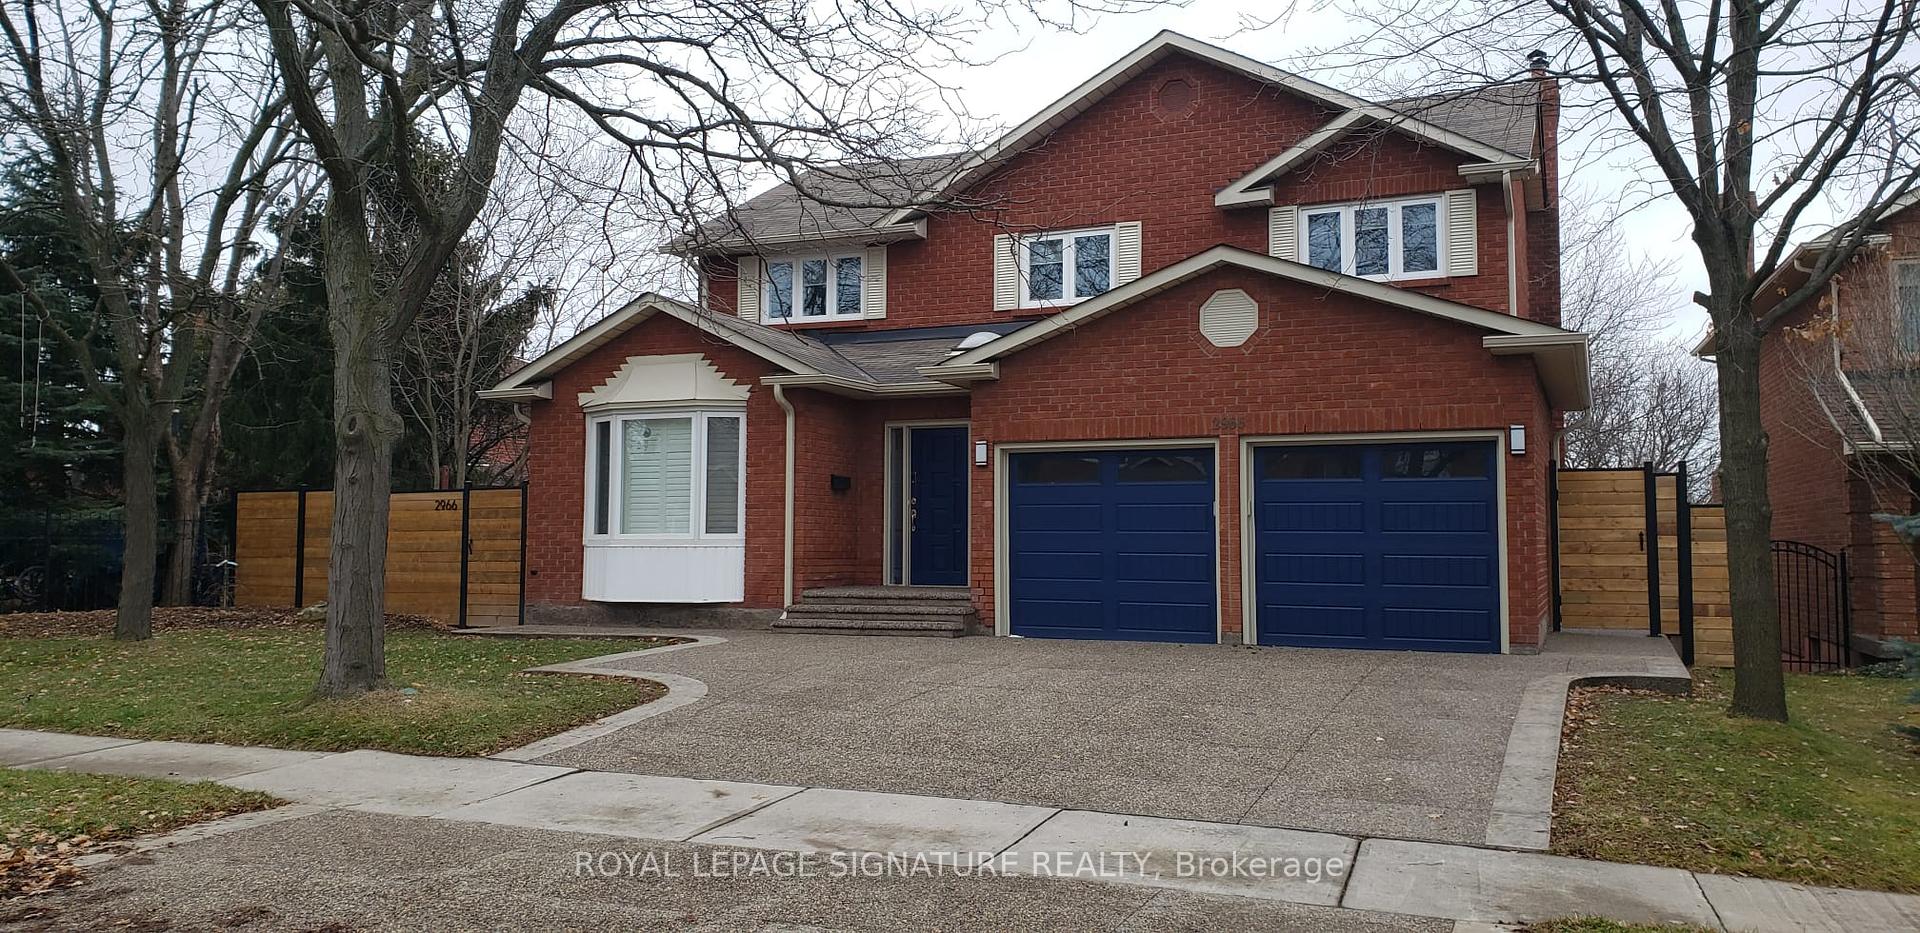
Register for free to view the complete photo gallery and property details
Showing 2 of 20 photos
Oakville, ON L6J 6V6
4 Bed · 3 Bath · Detached
MLS #W12171473
Leased on August 14, 2025
August 14, 2025
Originally listed at $3,800/mo 66 days on market
Fantastic Location in Oakville Highly Sought Area. Seconds to QEW and all the Big Box Stores with Top rated Schools.4 Bedrooms and 2.5 Baths detached house Upper/Main Unit only. Vinyl Flooring, Stainless Steel Appliances and much more. Walking distance to schools, park, minutes to shopping. Close to Clarkson Go station allowing express commute to downtown Toronto. Step outside to a private backyard with a spacious deck and mature trees, providing a peaceful retreat for relaxing or entertaining. Situated within walking distance to top-rated K-12 schools, parks, shops, and more.
Bedrooms
4
Bathrooms
3
Square Feet
2000-2500 sqft
Property Type
Detached
Register for free to view complete property details and access exclusive sold data
Free account • No credit card required
| Name | Size (m) | Size (ft) | Features |
|---|---|---|---|
| Living Room(Main) | 5.7 x 3.7 | 18.7 x 12.1 | - |
| Dining Room(Main) | 3.7 x 3.29 | 12.1 x 10.8 | - |
| Den(Main) | 3.1 x 2.57 | 10.2 x 8.4 | - |
| Kitchen(Main) | 5.6 x 3.79 | 18.4 x 12.4 | - |
| Family Room(Main) | 5.18 x 3.81 | 17.0 x 12.5 | - |
| Primary Bedroom(Upper) | 5.84 x 3.79 | 19.2 x 12.4 | - |
| Bedroom 2(Upper) | 3.64 x 2.68 | 11.9 x 8.8 | - |
| Bedroom 4(Upper) | 4.25 x 3.65 | 13.9 x 12.0 | - |
Register for free to view complete room dimensions and access exclusive sold data
Free account • No credit card required
Complete transaction history for this property
Register for free to view complete transaction history and access exclusive sold data
Free account • No credit card required
Original List Price
$3,800
Listed on May 23, 2025
Sold Price
$3,600
Sold on Aug 14, 2025
-$200
-5.3%
Register for free to view complete price history and access exclusive sold data
Free account • No credit card required
Your Agent
Broker of Record
PREMIER MATRIX REALTY LTD. BROKERAGE
Register for free to view complete price estimate and access exclusive sold data
Free account • No credit card required
Contact OVAIS QASSIM
2966 Caradoc Lane Upper, Oakville, ON L6J 6V6 is a 4-bedroom, 3-bathroom 2-storey detached with approximately 2000-2500 square feet of living space, situated on a 76 122 foot lot. This property is currently leased (leased for $3,600). The home features a attached garage and a separate entrance basement.
This home is located in 1004 - CV Clearview, part of Oakville in the Halton area. Explore more homes for sale and recently sold properties in this neighbourhood.
Whether you are looking to buy, sell, or lease in 1004 - CV Clearview, our team of experienced real estate professionals can help you navigate the market and find the perfect home. Contact us today for a free consultation.
2966 Caradoc Lane Upper, Oakville, ON L6J 6V6 leased,4 bedroom detached 1004 - CV Clearview,Oakville homes for sale,Halton real estate,2-Storey homes, detached leased


