
$4,550
138 Fallingbrook Road, Toronto, ON M1N 2T6
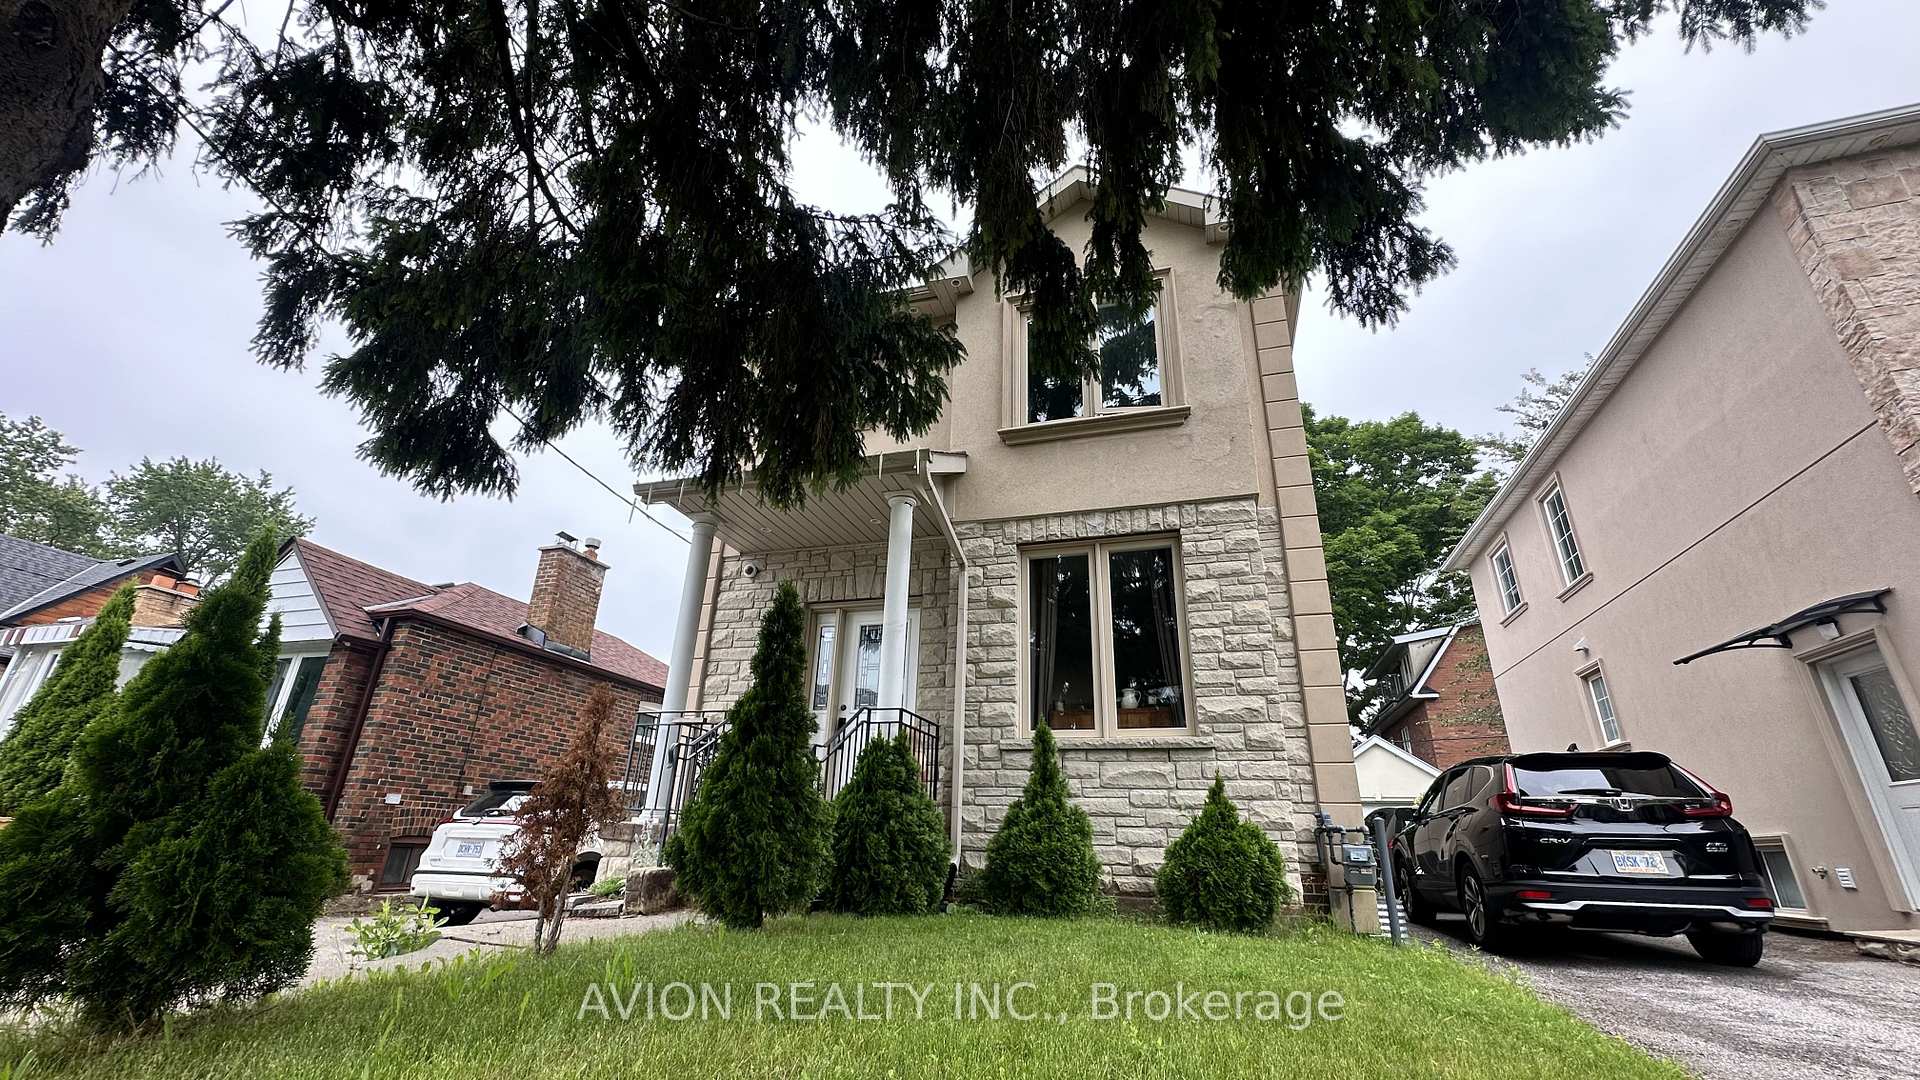

Register for free to view the complete photo gallery and property details
Showing 2 of 20 photos
Toronto, ON M1N 3A4
4 Bed · 4 Bath · Detached
MLS #E13524796
Leased on September 30, 2026
September 30, 2026
Originally listed at $3,695/mo 29 days on market
Amazing location right on the transit line, just minutes from Birch Cliff Public School and only a 20-minute drive to downtown. This fully upgraded home features stainless steel appliances, an open-concept layout, granite countertops in both the kitchen and bathrooms, central AC, pot lights throughout, a skylight, large windows, and 9-foot ceilings on the main floor. The long driveway with a single-car garage offers plenty of parking. Enjoy outdoor living with a spacious deck and large backyard. Inside, relax by the cozy gas fireplace in the living room. Recently painted and professionally cleaned, this home is move-in ready.
Bedrooms
4
Bathrooms
4
Square Feet
1100-1500 sqft
Property Type
Detached
Register for free to view complete property details and access exclusive sold data
Free account • No credit card required
| Name | Size (m) | Size (ft) | Features |
|---|---|---|---|
| Living Room(Main) | 4.5 x 4.4 | 14.8 x 14.4 | - |
| Living Room(Main) | 4.5 x 4.4 | 14.8 x 14.4 | - |
| Living Room(Main) | 4.5 x 4.4 | 14.8 x 14.4 | - |
| Living Room(Main) | 4.5 x 4.4 | 14.8 x 14.4 | - |
| Living Room(Main) | 4.5 x 4.4 | 14.8 x 14.4 | - |
| Living Room(Main) | 4.5 x 4.4 | 14.8 x 14.4 | - |
| Living Room(Main) | 4.5 x 4.4 | 14.8 x 14.4 | - |
| Living Room(Main) | 4.5 x 4.4 | 14.8 x 14.4 | - |
| Living Room(Main) | 4.5 x 4.4 | 14.8 x 14.4 | - |
| Living Room(Main) | 4.5 x 4.4 | 14.8 x 14.4 | - |
| Living Room(Main) | 4.5 x 4.4 | 14.8 x 14.4 | - |
| Dining Room(Main) | 2.88 x 2.6 | 9.4 x 8.5 | - |
| Dining Room(Main) | 2.88 x 2.6 | 9.4 x 8.5 | - |
| Dining Room(Main) | 2.88 x 2.6 | 9.4 x 8.5 | - |
| Dining Room(Main) | 2.88 x 2.6 | 9.4 x 8.5 | - |
| Dining Room(Main) | 2.88 x 2.6 | 9.4 x 8.5 | - |
| Dining Room(Main) | 2.88 x 2.6 | 9.4 x 8.5 | - |
| Dining Room(Main) | 2.88 x 2.6 | 9.4 x 8.5 | - |
| Dining Room(Main) | 2.88 x 2.6 | 9.4 x 8.5 | - |
| Dining Room(Main) | 2.88 x 2.6 | 9.4 x 8.5 | - |
| Dining Room(Main) | 2.88 x 2.6 | 9.4 x 8.5 | - |
| Dining Room(Main) | 2.88 x 2.6 | 9.4 x 8.5 | - |
| Kitchen(Main) | 2.9 x 2.87 | 9.5 x 9.4 | - |
| Kitchen(Main) | 2.9 x 2.87 | 9.5 x 9.4 | - |
| Kitchen(Main) | 2.9 x 2.87 | 9.5 x 9.4 | - |
| Kitchen(Main) | 2.9 x 2.87 | 9.5 x 9.4 | - |
| Kitchen(Main) | 2.9 x 2.87 | 9.5 x 9.4 | - |
| Kitchen(Main) | 2.9 x 2.87 | 9.5 x 9.4 | - |
| Kitchen(Main) | 2.9 x 2.87 | 9.5 x 9.4 | - |
| Kitchen(Main) | 2.9 x 2.87 | 9.5 x 9.4 | - |
| Kitchen(Main) | 2.9 x 2.87 | 9.5 x 9.4 | - |
| Kitchen(Main) | 2.9 x 2.87 | 9.5 x 9.4 | - |
| Kitchen(Main) | 2.9 x 2.87 | 9.5 x 9.4 | - |
| Primary Bedroom(Second) | 3.96 x 3.95 | 13.0 x 13.0 | - |
| Primary Bedroom(Second) | 3.96 x 3.95 | 13.0 x 13.0 | - |
| Primary Bedroom(Second) | 3.96 x 3.95 | 13.0 x 13.0 | - |
| Primary Bedroom(Second) | 3.96 x 3.95 | 13.0 x 13.0 | - |
| Primary Bedroom(Second) | 3.96 x 3.95 | 13.0 x 13.0 | - |
| Primary Bedroom(Second) | 3.96 x 3.95 | 13.0 x 13.0 | - |
| Primary Bedroom(Second) | 3.96 x 3.95 | 13.0 x 13.0 | - |
| Primary Bedroom(Second) | 3.96 x 3.95 | 13.0 x 13.0 | - |
| Primary Bedroom(Second) | 3.96 x 3.95 | 13.0 x 13.0 | - |
| Primary Bedroom(Second) | 3.96 x 3.95 | 13.0 x 13.0 | - |
| Primary Bedroom(Second) | 3.96 x 3.95 | 13.0 x 13.0 | - |
| Bedroom 2(Second) | 3.5 x 3.16 | 11.5 x 10.4 | - |
| Bedroom 2(Second) | 3.5 x 3.16 | 11.5 x 10.4 | - |
| Bedroom 2(Second) | 3.5 x 3.16 | 11.5 x 10.4 | - |
| Bedroom 2(Second) | 3.5 x 3.16 | 11.5 x 10.4 | - |
| Bedroom 2(Second) | 3.5 x 3.16 | 11.5 x 10.4 | - |
| Bedroom 2(Second) | 3.5 x 3.16 | 11.5 x 10.4 | - |
| Bedroom 2(Second) | 3.5 x 3.16 | 11.5 x 10.4 | - |
| Bedroom 2(Second) | 3.5 x 3.16 | 11.5 x 10.4 | - |
| Bedroom 2(Second) | 3.5 x 3.16 | 11.5 x 10.4 | - |
| Bedroom 2(Second) | 3.5 x 3.16 | 11.5 x 10.4 | - |
| Bedroom 2(Second) | 3.5 x 3.16 | 11.5 x 10.4 | - |
| Bedroom 3(Second) | 3.49 x 2.8 | 11.5 x 9.2 | - |
| Bedroom 3(Second) | 3.49 x 2.8 | 11.5 x 9.2 | - |
| Bedroom 3(Second) | 3.49 x 2.8 | 11.5 x 9.2 | - |
| Bedroom 3(Second) | 3.49 x 2.8 | 11.5 x 9.2 | - |
| Bedroom 3(Second) | 3.49 x 2.8 | 11.5 x 9.2 | - |
| Bedroom 3(Second) | 3.49 x 2.8 | 11.5 x 9.2 | - |
| Bedroom 3(Second) | 3.49 x 2.8 | 11.5 x 9.2 | - |
| Bedroom 3(Second) | 3.49 x 2.8 | 11.5 x 9.2 | - |
| Bedroom 3(Second) | 3.49 x 2.8 | 11.5 x 9.2 | - |
| Bedroom 3(Second) | 3.49 x 2.8 | 11.5 x 9.2 | - |
| Bedroom 3(Second) | 3.49 x 2.8 | 11.5 x 9.2 | - |
| Living Room(Basement) | 5.49 x 2.89 | 18.0 x 9.5 | - |
| Living Room(Basement) | 5.49 x 2.89 | 18.0 x 9.5 | - |
| Living Room(Basement) | 5.49 x 2.89 | 18.0 x 9.5 | - |
| Living Room(Basement) | 5.49 x 2.89 | 18.0 x 9.5 | - |
| Living Room(Basement) | 5.49 x 2.89 | 18.0 x 9.5 | - |
| Living Room(Basement) | 5.49 x 2.89 | 18.0 x 9.5 | - |
| Living Room(Basement) | 5.49 x 2.89 | 18.0 x 9.5 | - |
| Living Room(Basement) | 5.49 x 2.89 | 18.0 x 9.5 | - |
| Living Room(Basement) | 5.49 x 2.89 | 18.0 x 9.5 | - |
| Living Room(Basement) | 5.49 x 2.89 | 18.0 x 9.5 | - |
| Living Room(Basement) | 5.49 x 2.89 | 18.0 x 9.5 | - |
| Bedroom(Basement) | 2.76 x 2.69 | 9.1 x 8.8 | - |
| Bedroom(Basement) | 2.76 x 2.69 | 9.1 x 8.8 | - |
| Bedroom(Basement) | 2.76 x 2.69 | 9.1 x 8.8 | - |
| Bedroom(Basement) | 2.76 x 2.69 | 9.1 x 8.8 | - |
| Bedroom(Basement) | 2.76 x 2.69 | 9.1 x 8.8 | - |
| Bedroom(Basement) | 2.76 x 2.69 | 9.1 x 8.8 | - |
| Bedroom(Basement) | 2.76 x 2.69 | 9.1 x 8.8 | - |
| Bedroom(Basement) | 2.76 x 2.69 | 9.1 x 8.8 | - |
| Bedroom(Basement) | 2.76 x 2.69 | 9.1 x 8.8 | - |
| Bedroom(Basement) | 2.76 x 2.69 | 9.1 x 8.8 | - |
| Bedroom(Basement) | 2.76 x 2.69 | 9.1 x 8.8 | - |
Register for free to view complete room dimensions and access exclusive sold data
Free account • No credit card required
Original List Price
$3,695
Listed on Jul 4, 2026
Sold Price
$3,650
Sold on Sep 30, 2026
-$45
-1.2%
Register for free to view complete price history and access exclusive sold data
Free account • No credit card required
Your Agent
Broker of Record
PREMIER MATRIX REALTY LTD. BROKERAGE
Register for free to view complete price estimate and access exclusive sold data
Free account • No credit card required
Contact OVAIS QASSIM
294 Warden Avenue, Toronto, ON M1N 3A4 is a 4-bedroom, 4-bathroom 2-storey detached with approximately 1100-1500 square feet of living space, situated on a 35 100 foot lot. This property is currently leased (leased for $3,650). The home features a detached garage and a finished basement.
This home is located in Birchcliffe-Cliffside, part of Toronto E06 in the Toronto area. Explore more homes for sale and recently sold properties in this neighbourhood.
Whether you are looking to buy, sell, or lease in Birchcliffe-Cliffside, our team of experienced real estate professionals can help you navigate the market and find the perfect home. Contact us today for a free consultation.
294 Warden Avenue, Toronto, ON M1N 3A4 leased,4 bedroom detached Birchcliffe-Cliffside,Toronto E06 homes for sale,Toronto real estate,2-Storey homes, detached leased


