
$560,000
118 Cope Street, Hamilton, ON L8H 5B4
Hamilton, ON L8H 5H6
5 Bed · 2 Bath · Detached
MLS #X12145442
Listed Price
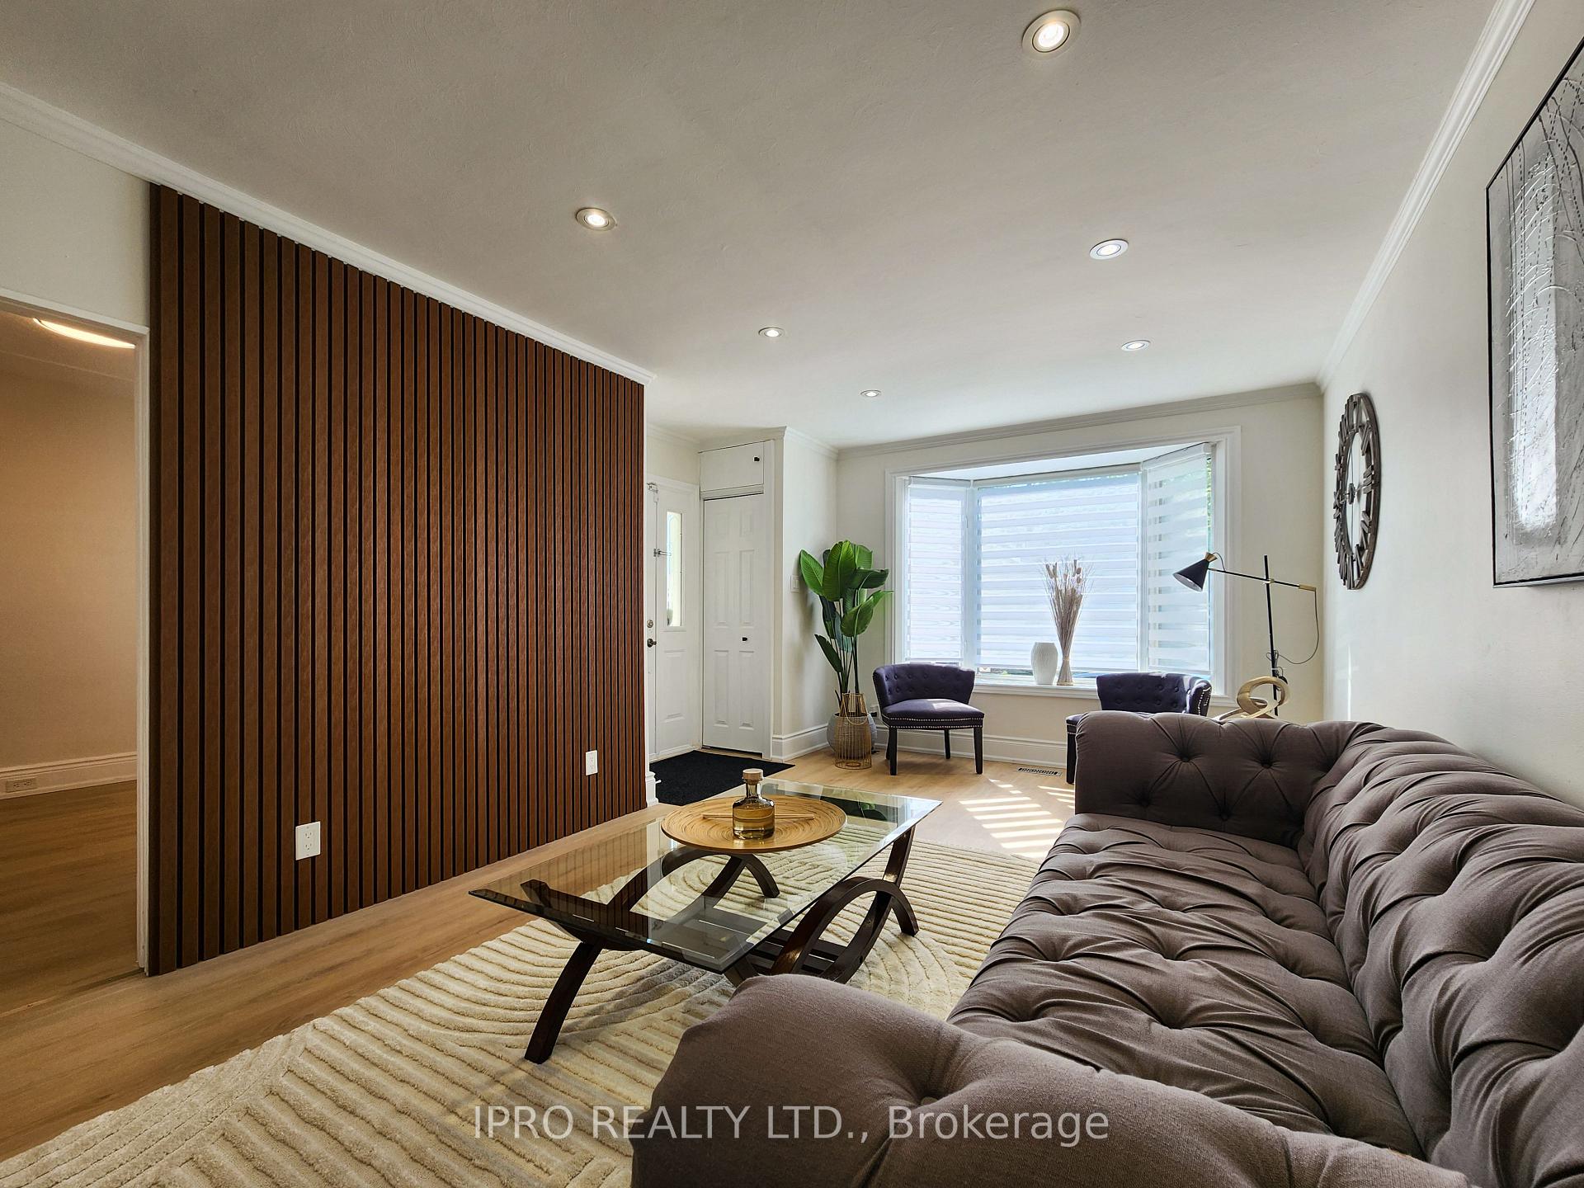
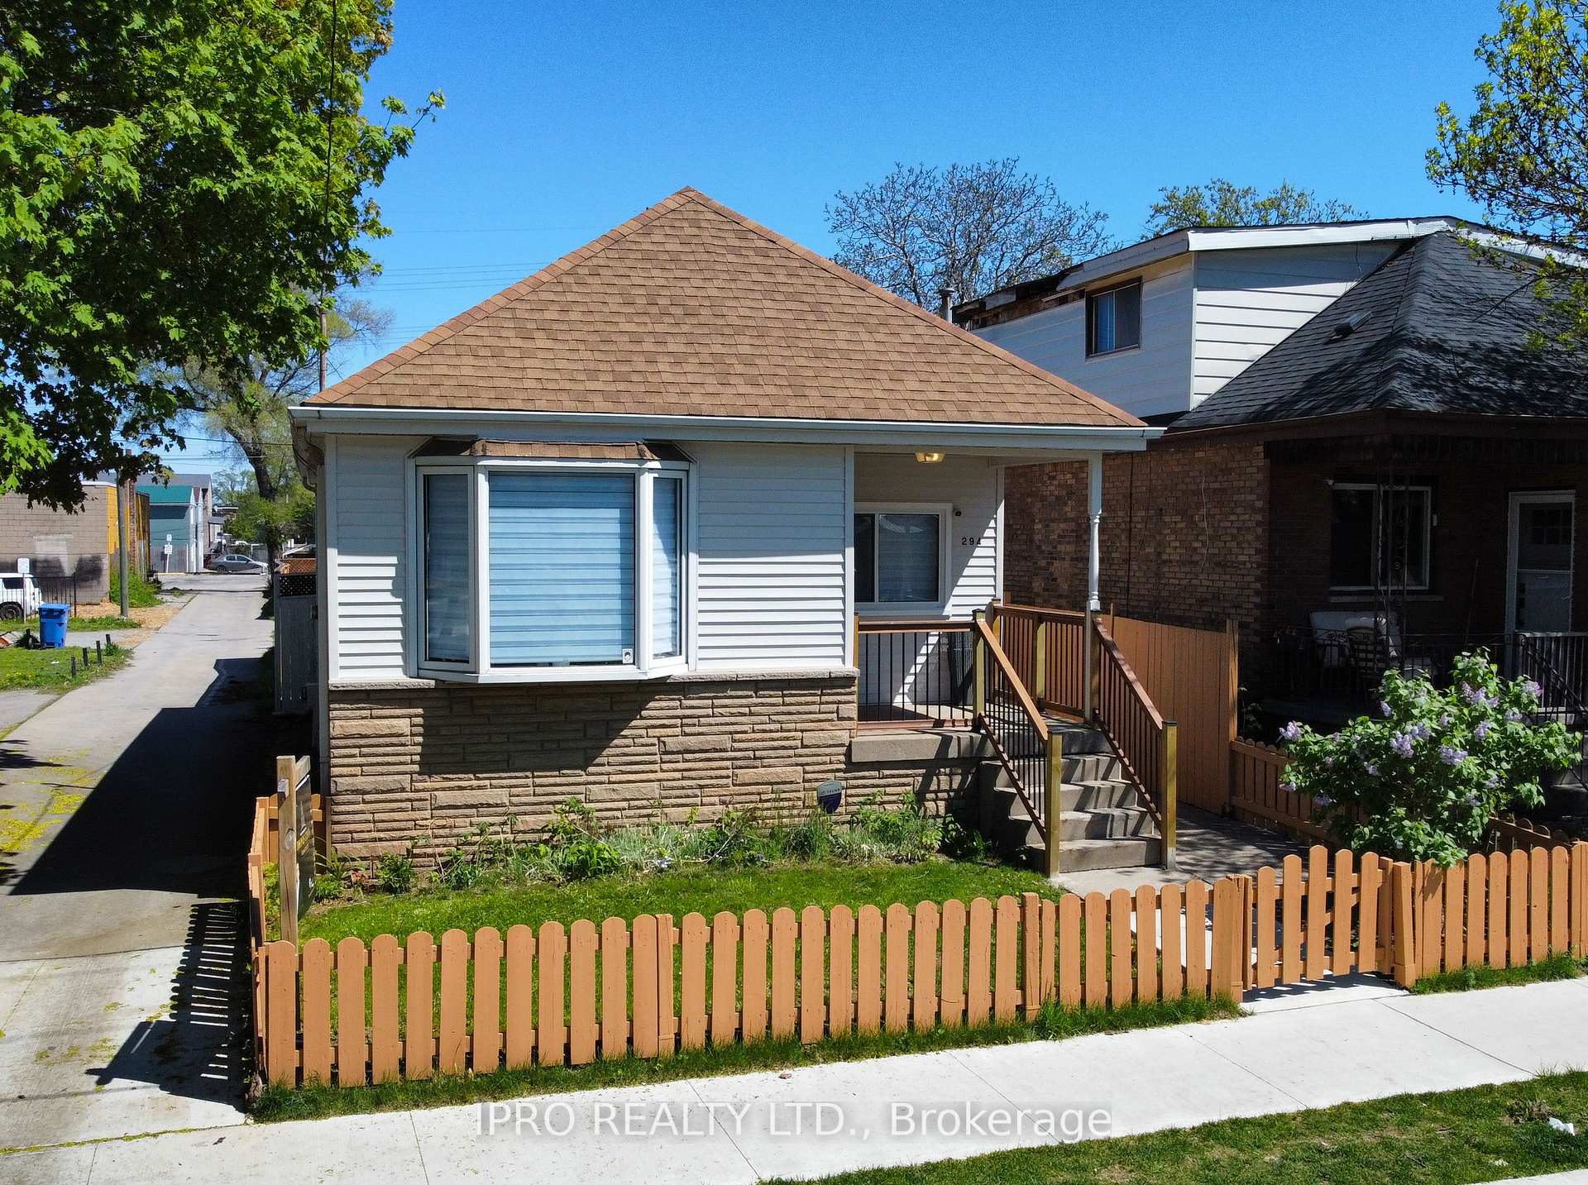
Step into this beautifully renovated detached bungalow where modern elegance meets cozy charm. Flooded with natural light, this bright, open-concept main floor features a sleek, white cabinetry kitchen with quartz countertops, stainless-steel appliances, and ample storage - ideal for family gatherings or entertaining guests. Warm, neutral finishes, designer lighting, and rich new flooring flow throughout three spacious bedrooms and an updated bath, creating a welcoming atmosphere at every turn. Downstairs, discover a fully finished two-bedroom basement apartment with its own entrance, full kitchen, and bath-perfect for extended family, first-time buyers seeking mortgage help, or investors looking for rental potential. outside, the private fully fenced backyard is a serene oasis with plenty of room for summer barbecues, children's play, or quiet relaxation. Additional 2025 updates include fresh interior/exterior paint, new vinyl flooring including baseboards and trims, upgraded plumbing, and all new lighting fixtures and new window coverings. A detached garage with hydro (including it's own electric panel) and two-car driveway parking add rare convenience on this generous 30x125ft lot. Located just minutes away from parks, schools, transit, and shopping at Centre on Barton, this home blends contemporary finishes with timeless character. Don't miss your chance to make this inviting property your new home!
Bedrooms
5
Bathrooms
2
Square Feet
700-1100 sqft
Property Type
Detached
| Name | Size (m) | Size (ft) | Features |
|---|---|---|---|
| Living Room(Main) | 4.57 x 3.35 | 15.0 x 11.0 | - |
| Kitchen(Main) | 3.35 x 2.74 | 11.0 x 9.0 | - |
| Bedroom(Main) | 3.05 x 3.35 | 10.0 x 11.0 | - |
| Bedroom 2(Main) | 3.35 x 3.35 | 11.0 x 11.0 | - |
| Bedroom 3(Main) | 3.05 x 2.74 | 10.0 x 9.0 | - |
| Bedroom(Basement) | 3.05 x 3.05 | 10.0 x 10.0 | - |
| Bedroom 2(Basement) | 3.05 x 3.35 | 10.0 x 11.0 | - |
| Cold Room/Cantina(Basement) | 3.05 x 3.35 | 10.0 x 11.0 | - |
Complete transaction history for this property
Sold: Mar 15, 2026
$535,000
-$44,999 (-7.8%)
Register for free to view complete transaction history and access exclusive sold data
Free account • No credit card required
Your Agent
Broker of Record
PREMIER MATRIX REALTY LTD. BROKERAGE
See the comparable sold, tax-matched, and currently-competing listings for 294 Fairfield Avenue.
Register for free to view complete price estimate and access exclusive sold data
Free account • No credit card required
Contact OVAIS QASSIM
294 Fairfield Avenue, Hamilton, ON L8H 5H6 is a 5-bedroom, 2-bathroom bungalow detached with approximately 700-1100 square feet of living space, situated on a 30 125 foot lot. This property is currently for sale at $599,000. The home features a detached garage and a finished with walk-out basement.
This home is located in Homeside, part of Hamilton in the Hamilton area. Explore more homes for sale and recently sold properties in this neighbourhood.
Whether you are looking to buy, sell, or lease in Homeside, our team of experienced real estate professionals can help you navigate the market and find the perfect home. Contact us today for a free consultation.
294 Fairfield Avenue, Hamilton, ON L8H 5H6 for sale,5 bedroom detached Homeside,Hamilton homes for sale,Hamilton real estate,Bungalow homes, detached for sale


