
$125,000
5119 County 10 Road, The Nation, ON K0B 1G0
The Nation, ON K0B 1G0
2 Bed · 3 Bath · Detached
MLS #X12463674
Listed Price
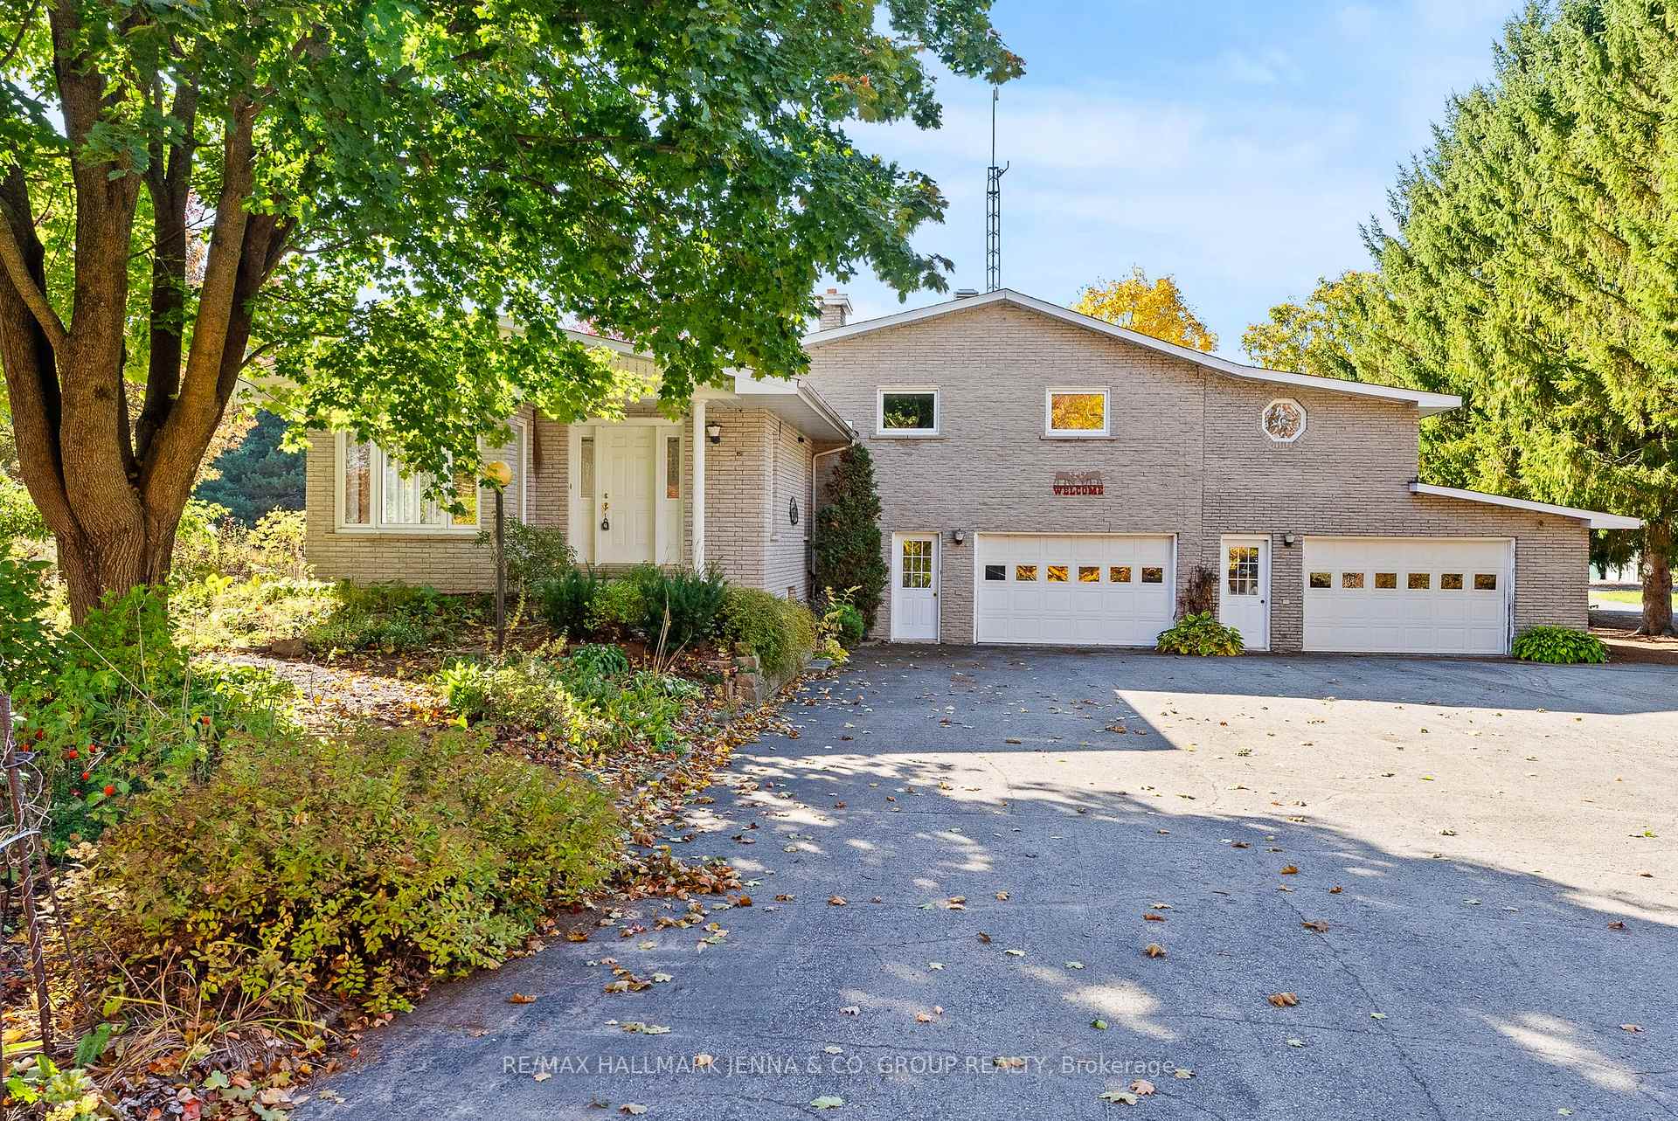
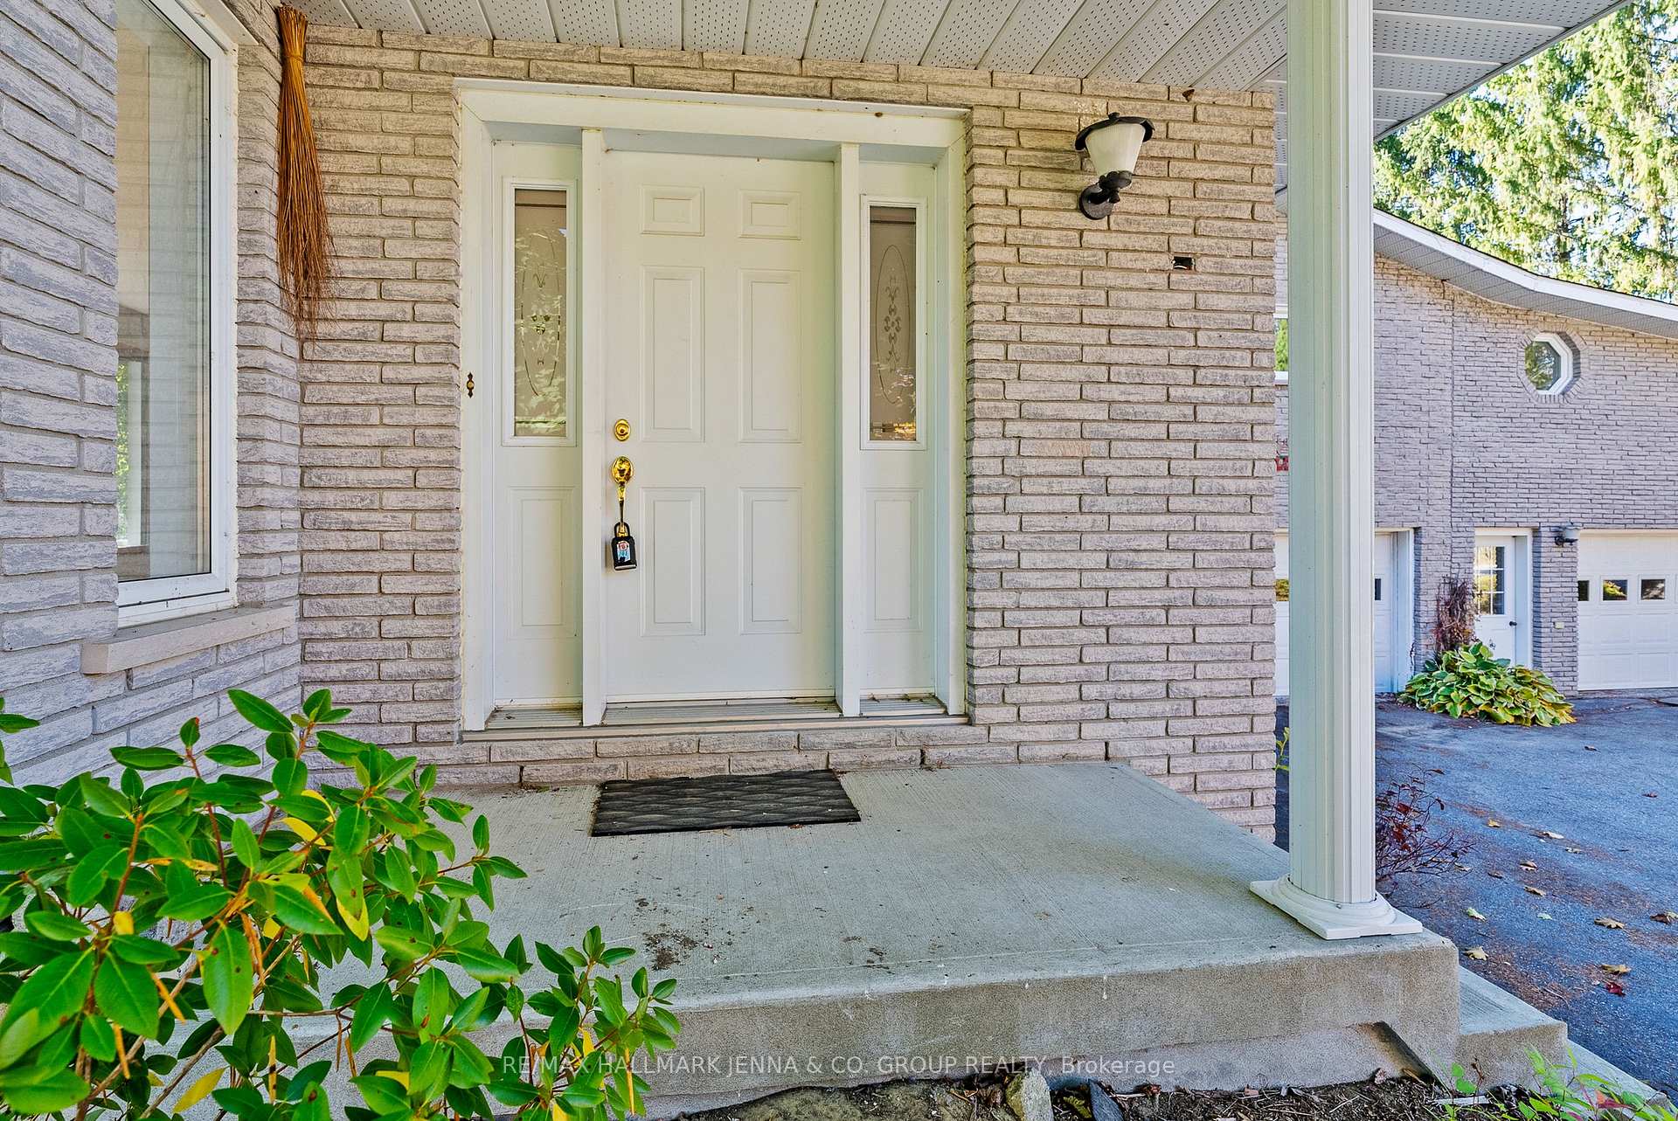
Discover country living at its finest at 2928 Seguin Road! This charming all-brick home sits on a sprawling property currently operated as a tree farm, surrounded by natural beauty, mature trees, and peaceful privacy in every direction. With many mature and growing trees, the land offers an incredible opportunity for nature lovers, hobby farmers, or those seeking a serene rural lifestyle. Inside, you'll find a bright, sun-filled living and dining area, spacious bedrooms, and two full bathrooms plus a convenient half bath, providing ample comfort for family living or hosting guests. The well-designed layout blends warmth and functionality, creating a cozy yet open atmosphere throughout. Step outside and enjoy expansive grounds featuring scenic trails that wind through the property perfect for walking, exploring, or enjoying the changing seasons. The land also includes huge outbuildings offering extensive storage space for equipment, recreational vehicles, or workshop use, giving endless possibilities for work or play. A separate maple syrup processing building with electricity adds even more potential for agricultural or small-business ventures. The property also boasts a lovely garden area ready for spring planting and backs onto open farmland, providing a picturesque and tranquil backdrop. Whether you dream of operating a hobby farm, running a tree lot, or simply escaping to a quiet rural retreat, this property offers the perfect blend of comfort, character, and opportunity all in one remarkable property.
Bedrooms
2
Bathrooms
3
Square Feet
2000-2500 sqft
Property Type
Detached
| Name | Size (m) | Size (ft) | Features |
|---|---|---|---|
| Kitchen(Main) | 3.6 x 2.45 | 11.8 x 8.0 | - |
| Kitchen(Main) | 3.6 x 2.45 | 11.8 x 8.0 | - |
| Living Room(Main) | 4.35 x 7.13 | 14.3 x 23.4 | - |
| Living Room(Main) | 4.35 x 7.13 | 14.3 x 23.4 | - |
| Breakfast(Main) | 2.73 x 2.95 | 9.0 x 9.7 | - |
| Breakfast(Main) | 2.73 x 2.95 | 9.0 x 9.7 | - |
| Sunroom(Main) | 3 x 2.3 | 9.8 x 7.5 | - |
| Sunroom(Main) | 3 x 2.3 | 9.8 x 7.5 | - |
| Family Room(Main) | 4.35 x 6.44 | 14.3 x 21.1 | - |
| Family Room(Main) | 4.35 x 6.44 | 14.3 x 21.1 | - |
| Foyer(Main) | 1.04 x 2.67 | 3.4 x 8.8 | - |
| Foyer(Main) | 1.04 x 2.67 | 3.4 x 8.8 | - |
| Den(Second) | 4.34 x 2.48 | 14.2 x 8.1 | - |
| Den(Second) | 4.34 x 2.48 | 14.2 x 8.1 | - |
| Bathroom(Second) | 1.58 x 3.91 | 5.2 x 12.8 | - |
| Bathroom(Second) | 1.58 x 3.91 | 5.2 x 12.8 | - |
| Laundry(Second) | 1.59 x 0.96 | 5.2 x 3.1 | - |
| Laundry(Second) | 1.59 x 0.96 | 5.2 x 3.1 | - |
| Mud Room(Lower) | 2.36 x 6.77 | 7.7 x 22.2 | - |
| Mud Room(Lower) | 2.36 x 6.77 | 7.7 x 22.2 | - |
| Family Room(Lower) | 6.85 x 6.02 | 22.5 x 19.8 | - |
| Family Room(Lower) | 6.85 x 6.02 | 22.5 x 19.8 | - |
| Other(Lower) | 8.17 x 4.91 | 26.8 x 16.1 | - |
| Other(Lower) | 8.17 x 4.91 | 26.8 x 16.1 | - |
| Bathroom(Lower) | 1.29 x 2.45 | 4.2 x 8.0 | - |
| Bathroom(Lower) | 1.29 x 2.45 | 4.2 x 8.0 | - |
| Bathroom(Main) | 1.09 x 1.36 | 3.6 x 4.5 | - |
| Bathroom(Main) | 1.09 x 1.36 | 3.6 x 4.5 | - |
| Bedroom(Second) | 2.9 x 4.06 | 9.5 x 13.3 | - |
| Bedroom(Second) | 2.9 x 4.06 | 9.5 x 13.3 | - |
| Bedroom 2(Second) | 4.35 x 4.03 | 14.3 x 13.2 | - |
| Bedroom 2(Second) | 4.35 x 4.03 | 14.3 x 13.2 | - |
| Bedroom 3(Second) | 3.5 x 4.03 | 11.5 x 13.2 | - |
| Bedroom 3(Second) | 3.5 x 4.03 | 11.5 x 13.2 | - |
| Bedroom 4(Second) | 3.52 x 4.03 | 11.5 x 13.2 | - |
| Bedroom 4(Second) | 3.52 x 4.03 | 11.5 x 13.2 | - |
Your Agent
Broker of Record
PREMIER MATRIX REALTY LTD. BROKERAGE
See the comparable sold, tax-matched, and currently-competing listings for 2928 Seguin Road.
Register for free to view complete price estimate and access exclusive sold data
Free account • No credit card required
Contact OVAIS QASSIM
2928 Seguin Road, The Nation, ON K0B 1G0 is a 2-bedroom, 3-bathroom sidesplit 3 detached with approximately 2000-2500 square feet of living space, situated on a 629 938 foot lot. This property is currently for sale at $1,200,000. The home features a attached garage and a finished, full basement.
This home is located in 605 - The Nation Municipality, part of The Nation in the Prescott and Russell area. Explore more homes for sale and recently sold properties in this neighbourhood.
Whether you are looking to buy, sell, or lease in 605 - The Nation Municipality, our team of experienced real estate professionals can help you navigate the market and find the perfect home. Contact us today for a free consultation.
2928 Seguin Road, The Nation, ON K0B 1G0 for sale,2 bedroom detached 605 - The Nation Municipality,The Nation homes for sale,Prescott and Russell real estate,Sidesplit 3 homes, detached for sale


