
$825,000
53A Kempster Avenue, Britannia - Lincoln Heights and Area, ON K2B 6M2
Register for free to view the complete photo gallery and property details
Showing 2 of 20 photos
Britannia - Lincoln Heights and Area, ON K2B 7A1
3 Bed · 3 Bath · Detached
MLS #X12180645
Sold on October 29, 2025
October 29, 2025
Originally listed at $899,900 98 days on market
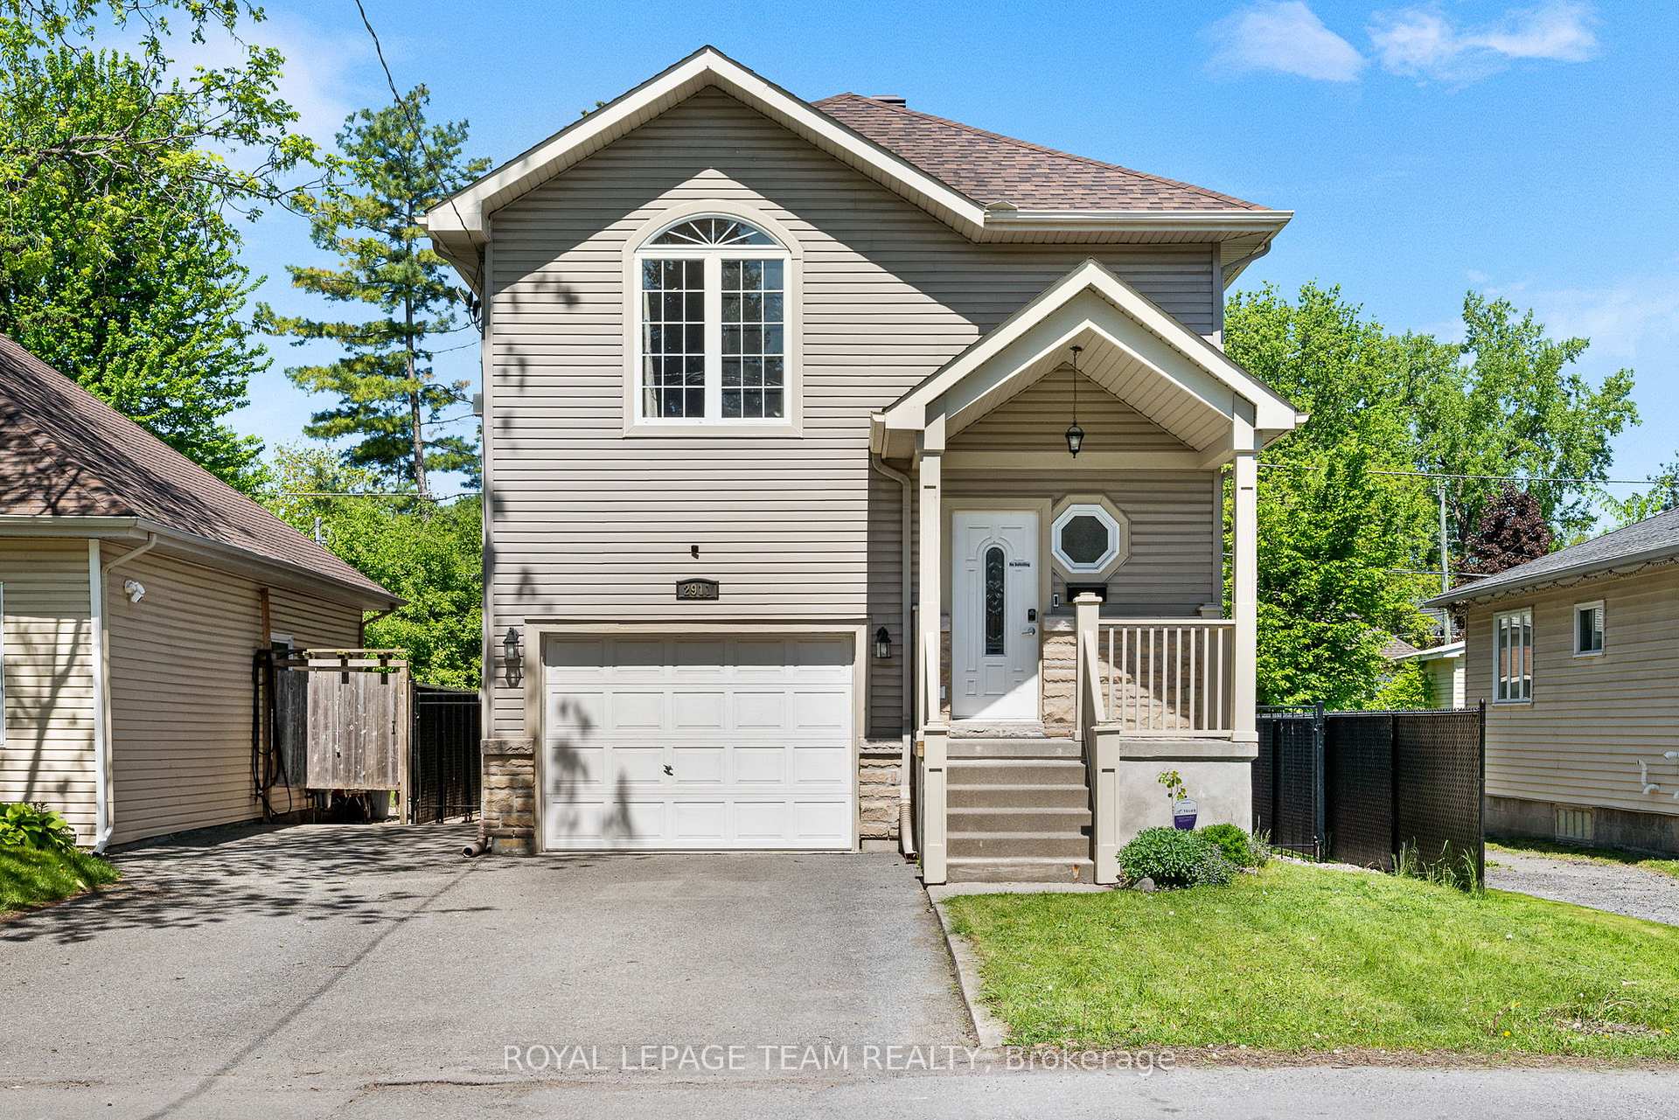
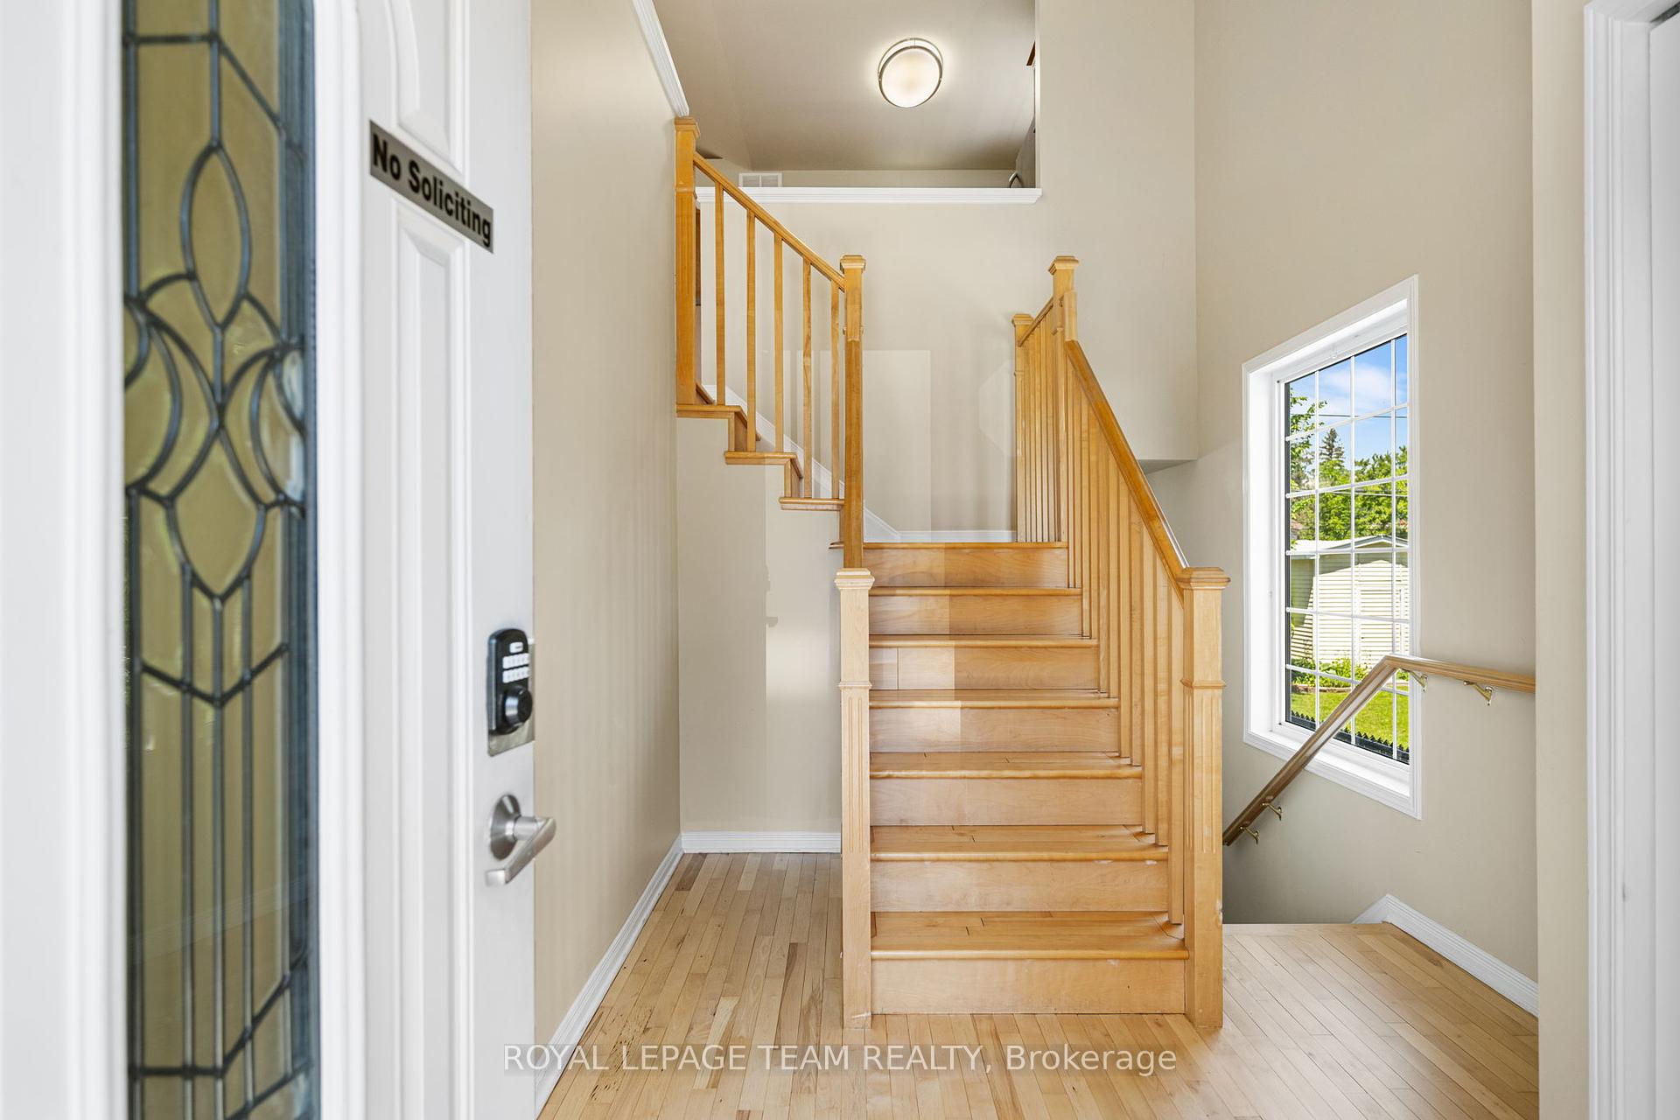
OPEN HOUSE Sunday July 20 from 2-4pm. This stylish and well-appointed 3-bedroom, 3-bathroom infill home is nestled just steps from the Ottawa River and Britannia Beach. Built in 2006, this beautifully maintained property offers a flexible layout and exceptional comfort in one of the city's most sought-after west-end locations. Step into the bright, open-concept main level featuring newly refinished hardwood floors and soaring cathedral ceilings. A gas fireplace anchors the living room, making it a cozy spot for gatherings or quiet nights in. The open-concept kitchen with wine fridge helps make entertaining a breeze. The primary bedroom has a large walk-in closet, ensuite bathroom and private covered balcony. A good sized secondary bedroom and full bath round out this floor. Downstairs, the walkout basement adds even more living space with a second fireplace, third bedroom, full bath, garage access and sliding glass door to a private patio with low-maintenance perennial landscaping. Additional highlights include an insulated garage, central vacuum, 200-amp service, upgraded attic insulation, and an owned hot water tank. The roof was replaced in 2019, ensuring peace of mind for years to come. Located in a quiet, family-friendly neighborhood, you're just minutes from scenic river pathways, green space, local shops, and transit. Come see it today!
Bedrooms
3
Bathrooms
3
Square Feet
1500-2000 sqft
Property Type
Detached
Register for free to view complete property details and access exclusive sold data
Free account • No credit card required
| Name | Size (m) | Size (ft) | Features |
|---|---|---|---|
| Foyer(Ground) | 4.48 x 2.62 | 14.7 x 8.6 | - |
| Foyer(Ground) | 4.48 x 2.62 | 14.7 x 8.6 | - |
| Foyer(Ground) | 4.48 x 2.62 | 14.7 x 8.6 | - |
| Foyer(Ground) | 4.48 x 2.62 | 14.7 x 8.6 | - |
| Foyer(Ground) | 4.48 x 2.62 | 14.7 x 8.6 | - |
| Foyer(Ground) | 4.48 x 2.62 | 14.7 x 8.6 | - |
| Kitchen(Second) | 3.26 x 3.47 | 10.7 x 11.4 | - |
| Kitchen(Second) | 3.26 x 3.47 | 10.7 x 11.4 | - |
| Kitchen(Second) | 3.26 x 3.47 | 10.7 x 11.4 | - |
| Kitchen(Second) | 3.26 x 3.47 | 10.7 x 11.4 | - |
| Kitchen(Second) | 3.26 x 3.47 | 10.7 x 11.4 | - |
| Kitchen(Second) | 3.26 x 3.47 | 10.7 x 11.4 | - |
| Living Room(Second) | 3.9 x 4.63 | 12.8 x 15.2 | - |
| Living Room(Second) | 3.9 x 4.63 | 12.8 x 15.2 | - |
| Living Room(Second) | 3.9 x 4.63 | 12.8 x 15.2 | - |
| Living Room(Second) | 3.9 x 4.63 | 12.8 x 15.2 | - |
| Living Room(Second) | 3.9 x 4.63 | 12.8 x 15.2 | - |
| Living Room(Second) | 3.9 x 4.63 | 12.8 x 15.2 | - |
| Dining Room(Second) | 3.7 x 4.02 | 12.1 x 13.2 | - |
| Dining Room(Second) | 3.7 x 4.02 | 12.1 x 13.2 | - |
| Dining Room(Second) | 3.7 x 4.02 | 12.1 x 13.2 | - |
| Dining Room(Second) | 3.7 x 4.02 | 12.1 x 13.2 | - |
| Dining Room(Second) | 3.7 x 4.02 | 12.1 x 13.2 | - |
| Dining Room(Second) | 3.7 x 4.02 | 12.1 x 13.2 | - |
| Primary Bedroom(Second) | 4.69 x 3.01 | 15.4 x 9.9 | - |
| Primary Bedroom(Second) | 4.69 x 3.01 | 15.4 x 9.9 | - |
| Primary Bedroom(Second) | 4.69 x 3.01 | 15.4 x 9.9 | - |
| Primary Bedroom(Second) | 4.69 x 3.01 | 15.4 x 9.9 | - |
| Primary Bedroom(Second) | 4.69 x 3.01 | 15.4 x 9.9 | - |
| Primary Bedroom(Second) | 4.69 x 3.01 | 15.4 x 9.9 | - |
| Bathroom(Second) | 1.82 x 2.75 | 6.0 x 9.0 | - |
| Bathroom(Second) | 1.82 x 2.75 | 6.0 x 9.0 | - |
| Bathroom(Second) | 1.82 x 2.75 | 6.0 x 9.0 | - |
| Bathroom(Second) | 1.82 x 2.75 | 6.0 x 9.0 | - |
| Bathroom(Second) | 1.82 x 2.75 | 6.0 x 9.0 | - |
| Bathroom(Second) | 1.82 x 2.75 | 6.0 x 9.0 | - |
| Bedroom 2(Second) | 3.53 x 3.96 | 11.6 x 13.0 | - |
| Bedroom 2(Second) | 3.53 x 3.96 | 11.6 x 13.0 | - |
| Bedroom 2(Second) | 3.53 x 3.96 | 11.6 x 13.0 | - |
| Bedroom 2(Second) | 3.53 x 3.96 | 11.6 x 13.0 | - |
| Bedroom 2(Second) | 3.53 x 3.96 | 11.6 x 13.0 | - |
| Bedroom 2(Second) | 3.53 x 3.96 | 11.6 x 13.0 | - |
| Bathroom(Second) | 1.82 x 2.56 | 6.0 x 8.4 | - |
| Bathroom(Second) | 1.82 x 2.56 | 6.0 x 8.4 | - |
| Bathroom(Second) | 1.82 x 2.56 | 6.0 x 8.4 | - |
| Bathroom(Second) | 1.82 x 2.56 | 6.0 x 8.4 | - |
| Bathroom(Second) | 1.82 x 2.56 | 6.0 x 8.4 | - |
| Bathroom(Second) | 1.82 x 2.56 | 6.0 x 8.4 | - |
| Family Room(Lower) | 10.05 x 3.77 | 33.0 x 12.4 | - |
| Family Room(Lower) | 10.05 x 3.77 | 33.0 x 12.4 | - |
| Family Room(Lower) | 10.05 x 3.77 | 33.0 x 12.4 | - |
| Family Room(Lower) | 10.05 x 3.77 | 33.0 x 12.4 | - |
| Family Room(Lower) | 10.05 x 3.77 | 33.0 x 12.4 | - |
| Family Room(Lower) | 10.05 x 3.77 | 33.0 x 12.4 | - |
| Bedroom 3(Lower) | 3.29 x 2.74 | 10.8 x 9.0 | - |
| Bedroom 3(Lower) | 3.29 x 2.74 | 10.8 x 9.0 | - |
| Bedroom 3(Lower) | 3.29 x 2.74 | 10.8 x 9.0 | - |
| Bedroom 3(Lower) | 3.29 x 2.74 | 10.8 x 9.0 | - |
| Bedroom 3(Lower) | 3.29 x 2.74 | 10.8 x 9.0 | - |
| Bedroom 3(Lower) | 3.29 x 2.74 | 10.8 x 9.0 | - |
| Bathroom(Lower) | 2.74 x 2.31 | 9.0 x 7.6 | - |
| Bathroom(Lower) | 2.74 x 2.31 | 9.0 x 7.6 | - |
| Bathroom(Lower) | 2.74 x 2.31 | 9.0 x 7.6 | - |
| Bathroom(Lower) | 2.74 x 2.31 | 9.0 x 7.6 | - |
| Bathroom(Lower) | 2.74 x 2.31 | 9.0 x 7.6 | - |
| Bathroom(Lower) | 2.74 x 2.31 | 9.0 x 7.6 | - |
| Laundry(Lower) | 2.74 x 1.55 | 9.0 x 5.1 | - |
| Laundry(Lower) | 2.74 x 1.55 | 9.0 x 5.1 | - |
| Laundry(Lower) | 2.74 x 1.55 | 9.0 x 5.1 | - |
| Laundry(Lower) | 2.74 x 1.55 | 9.0 x 5.1 | - |
| Laundry(Lower) | 2.74 x 1.55 | 9.0 x 5.1 | - |
| Laundry(Lower) | 2.74 x 1.55 | 9.0 x 5.1 | - |
| Utility Room(Lower) | 2.74 x 2.49 | 9.0 x 8.2 | - |
| Utility Room(Lower) | 2.74 x 2.49 | 9.0 x 8.2 | - |
| Utility Room(Lower) | 2.74 x 2.49 | 9.0 x 8.2 | - |
| Utility Room(Lower) | 2.74 x 2.49 | 9.0 x 8.2 | - |
| Utility Room(Lower) | 2.74 x 2.49 | 9.0 x 8.2 | - |
| Utility Room(Lower) | 2.74 x 2.49 | 9.0 x 8.2 | - |
Register for free to view complete room dimensions and access exclusive sold data
Free account • No credit card required
Original List Price
$899,900
Listed on May 28, 2025
Sold Price
$852,000
Sold on Oct 29, 2025
-$47,900
-5.3%
Register for free to view complete price history and access exclusive sold data
Free account • No credit card required
Your Agent
Broker of Record
PREMIER MATRIX REALTY LTD. BROKERAGE
See the comparable sold, tax-matched, and currently-competing listings for 2911 Ahearn Avenue.
Register for free to view complete price estimate and access exclusive sold data
Free account • No credit card required
Contact OVAIS QASSIM
2911 Ahearn Avenue, Britannia - Lincoln Heights and Area, ON K2B 7A1 is a 3-bedroom, 3-bathroom 2-storey detached with approximately 1500-2000 square feet of living space, situated on a 33 100 foot lot. This property is currently sold (sold for $852,000). The home features a attached garage and a finished with walk-out basement, built approximately 16-30 years ago.
This home is located in 6101 - Britannia, part of Britannia - Lincoln Heights and Area in the Ottawa area. Explore more homes for sale and recently sold properties in this neighbourhood.
Whether you are looking to buy, sell, or lease in 6101 - Britannia, our team of experienced real estate professionals can help you navigate the market and find the perfect home. Contact us today for a free consultation.
2911 Ahearn Avenue, Britannia - Lincoln Heights and Area, ON K2B 7A1 sold,3 bedroom detached 6101 - Britannia,Britannia - Lincoln Heights and Area homes for sale,Ottawa real estate,2-Storey homes, detached sold


