
Sold
$1,639,000
2bed|3bath|1600-1799sqft
1 parking|1 locker
Unit 409
2900 Yonge Street 409, Toronto C04, ON M4N 3N8
Residential Condo & Other|$1806 fees|$7688 tax
MLS #C13259444
View complete sale history and details


Register for free to view the complete photo gallery and property details
Showing 2 of 17 photos
2900 Yonge Street 901, Toronto C04, ON M4N 3N8
MLS #C12754606
Sold on March 19, 2026
March 19, 2026
Originally listed at $1,889,000 2 days on market
Welcome to this exceptional 9th-floor penthouse in a boutique building, offering over 1,800 sq. ft. of beautifully appointed living space. This special suite boasts a west-facing exposure with breathtaking views overlooking the Duplex Parkette, complemented by floor-to-ceiling windows that flood the home with natural light. The expansive primary suite features two large walk-in closets, a luxurious 6-piece ensuite, and ample space for a sitting area. The second bedroom includes floor-to-ceiling windows, a double closet, and its own 4-piece ensuite. Additional highlights include a spacious laundry room, a gracious foyer with double closets, and a convenient powder room. The open-concept living and dining areas are ideal for formal entertaining, while the eat-in kitchen features a large picture window. A versatile family room, den, or office offers serene ravine views, perfect for work or relaxation. Ideally situated in the vibrant Yonge & Lawrence neighbourhood, opposite the lush Alexander Muir Gardens, with its beautiful flowers, woodland trails, tennis & lawn bowling, this quiet mid-rise of just 9 storeys & 72 suites offers exclusivity & superior value in every way. A widely-admired & envied showpiece, the Residences of Muir Park offers amenities including 24 hr Concierge & security system, visitor parking, gym, manicured landscaping, indoor pool, party room, rooftop deck & a covered entry providing protection in all weather, all just an easy stroll from lovely shops, convenient subway system and a library. Purchased pre-construction by the original owner in 1987, this is truly a rare offering and is being presented for the first time on the market. Property is sold "as is, where is." POA does not warrant any items.
Analysis based on 0 sales and 0 leases in this building. Unit size estimated at 1900 sqft.
Bedrooms
2
Bathrooms
3
Square Feet
1800-1999 sqft
Property Type
Residential Condo & Other
Register for free to view complete property details and access exclusive sold data
Free account • No credit card required
| Name | Size (m) | Size (ft) | Features |
|---|---|---|---|
| Living Room(Flat) | 3.73 x 7.8 | 12.2 x 25.6 | - |
| Living Room(Flat) | 3.73 x 7.8 | 12.2 x 25.6 | - |
| Living Room(Flat) | 3.73 x 7.8 | 12.2 x 25.6 | - |
| Dining Room(Flat) | 3.2 x 4.14 | 10.5 x 13.6 | - |
| Dining Room(Flat) | 3.2 x 4.14 | 10.5 x 13.6 | - |
| Dining Room(Flat) | 3.2 x 4.14 | 10.5 x 13.6 | - |
| Family Room(Flat) | 3.89 x 2.67 | 12.8 x 8.8 | - |
| Family Room(Flat) | 3.89 x 2.67 | 12.8 x 8.8 | - |
| Family Room(Flat) | 3.89 x 2.67 | 12.8 x 8.8 | - |
| Kitchen(Flat) | 3.2 x 3.25 | 10.5 x 10.7 | - |
| Kitchen(Flat) | 3.2 x 3.25 | 10.5 x 10.7 | - |
| Kitchen(Flat) | 3.2 x 3.25 | 10.5 x 10.7 | - |
| Breakfast(Flat) | 3.2 x 2.29 | 10.5 x 7.5 | - |
| Breakfast(Flat) | 3.2 x 2.29 | 10.5 x 7.5 | - |
| Breakfast(Flat) | 3.2 x 2.29 | 10.5 x 7.5 | - |
| Primary Bedroom(Flat) | 3.61 x 5.41 | 11.8 x 17.7 | - |
| Primary Bedroom(Flat) | 3.61 x 5.41 | 11.8 x 17.7 | - |
| Primary Bedroom(Flat) | 3.61 x 5.41 | 11.8 x 17.7 | - |
| Bedroom 2(Flat) | 3.2 x 4.88 | 10.5 x 16.0 | - |
| Bedroom 2(Flat) | 3.2 x 4.88 | 10.5 x 16.0 | - |
| Bedroom 2(Flat) | 3.2 x 4.88 | 10.5 x 16.0 | - |
| Laundry(Flat) | 3.19 x 1.53 | 10.5 x 5.0 | - |
| Laundry(Flat) | 3.19 x 1.53 | 10.5 x 5.0 | - |
| Laundry(Flat) | 3.19 x 1.53 | 10.5 x 5.0 | - |
Register for free to view complete room dimensions and access exclusive sold data
Free account • No credit card required
Original List Price
$1,889,000
Listed on Feb 2, 2026
Sold Price
$2,221,000
Sold on Mar 19, 2026
+$332,000
17.6%
Register for free to view complete price history and access exclusive sold data
Free account • No credit card required
$1,639,000
2900 Yonge Street 409, Toronto C04, ON M4N 3N8
MLS #C13259444
View complete sale history and details
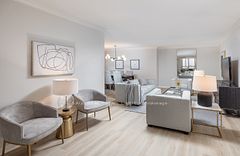
$1,700,000
2900 Yonge Street 504, Toronto C04, ON M4N 3N8
MLS #C12109874
View complete sale history and details

$1,300,000
2900 Yonge Street 810, Toronto C04, ON M4N 3N8
MLS #C12093471
View complete sale history and details

$1,780,000
2900 Yonge Street 310, Toronto C04, ON M4N 3N8
MLS #C8315698
View complete sale history and details

$1,175,000
2900 Yonge Street 101, Toronto C04, ON M4N 3N8

$1,659,000
2900 Yonge Street 101, Toronto C04, ON M4N 3N8
Your Agent
Broker of Record
PREMIER MATRIX REALTY LTD. BROKERAGE
See the comparable sold, tax-matched, and currently-competing listings for The Residences of Muir Park.
Register for free to view complete price estimate and access exclusive sold data
Free account • No credit card required
Contact OVAIS QASSIM
Unit 901 is a residential condo & other with 2 bedrooms, 3 bathrooms spanning approximately 1800-1999 square feet located at The Residences of Muir Park, 2900 Yonge Street, Toronto C04. This unit is currently sold (sold for $2221K).
The Residences of Muir Park is located at 2900 Yonge Street, Toronto C04. Explore more units for sale and rent in this building, view building amenities, transaction history, and market insights.
This unit is located in Lawrence Park South, part of Toronto C04 in the Toronto area. Explore more condos for sale and rent in this community.
Whether you're looking to buy, sell, or rent at The Residences of Muir Park, our team of experienced real estate professionals can help you navigate the market and find the perfect unit to match your needs. Contact us today for a free consultation.
Unit 901 The Residences of Muir Park,2900 Yonge Street 901, Toronto C04, ON M4N 3N8 for sale, 2 bedroom residential condo & other Toronto C04, The Residences of Muir Park condos, Toronto C04 residential condo & other sold, 2900 Yonge Street, Toronto C04 real estate