
Leased
$1,750
1bed|1bath|700-799sqft
1 parking|0 locker
Unit 412
29 Upper Canada Drive 412, Toronto, ON M2P 1S2
Residential Condo & Other
MLS #C13286474
View complete lease history and details
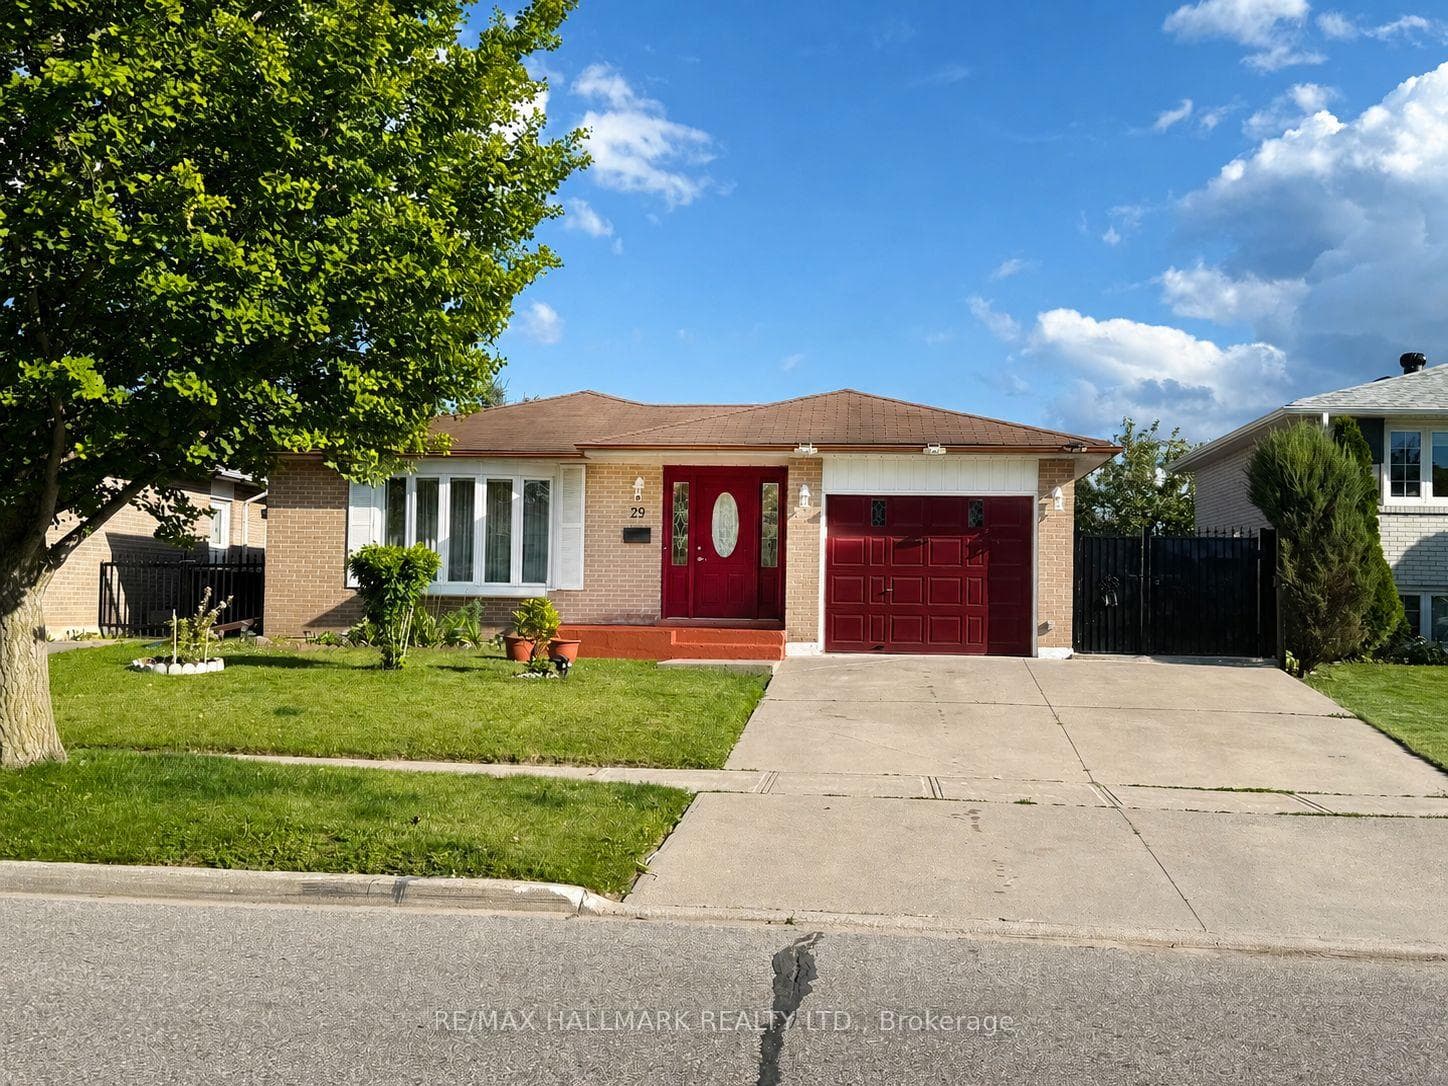
29 Charles Tupper Drive, Toronto, ON M1C 2A8
MLS #E13483204
Monthly Rent
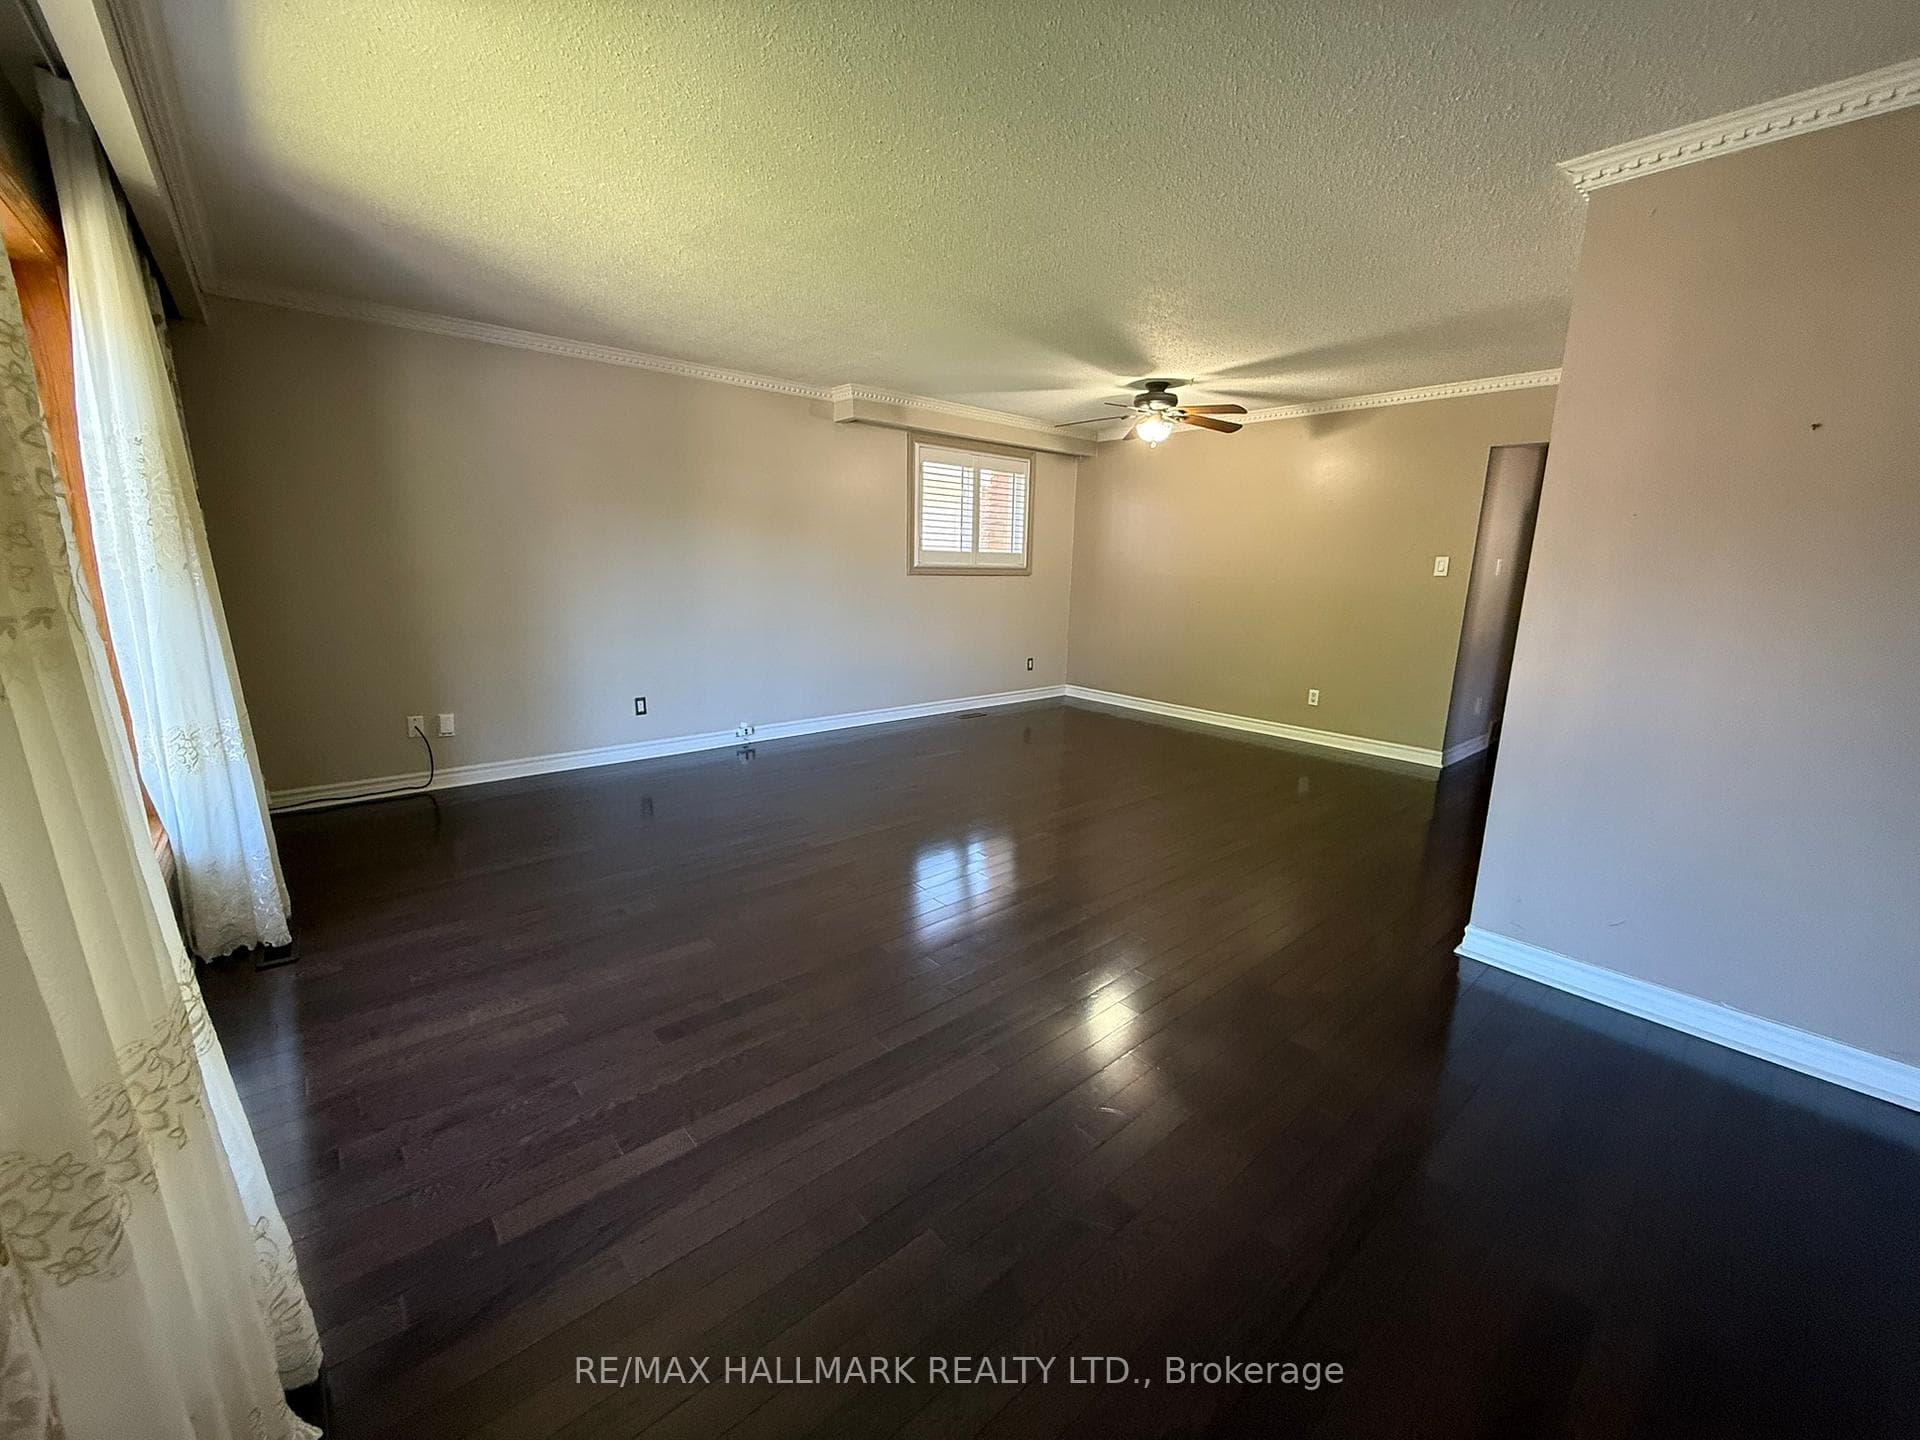
Impeccably maintained and exceptionally clean 3-bedroom main floor unit located in the highly sought-after Centennial neighbourhood. This bright and spacious home features gleaming hardwood floors, a large front foyer with oversized mirrored closet, updated windows throughout (many with California shutters), generous closet space, and an updated kitchen offering abundant cabinetry, pantry storage, extensive counter space (Corian Counters) , a gas stove, and a versatile eat-in area ideal for casual dining or a home workspace. Step outside to your own backyard retreat. Enjoy shared access to a beautifully landscaped, fully fenced yard featuring multiple sitting areas, a gazebo with outdoor dining space, BBQ area, and a heated in-ground pool. The pool area is separately fenced for added safety and overlooks Mowat High School Field, providing exceptional privacy and green views throughout the summer months. Shared laundry is conveniently located at the base of the basement stairs. One parking space is included. Ideally situated in Prime Centennial, just minutes from Rouge Beach, Rouge River, Lake Ontario waterfront trails, the Toronto Zoo, Rouge Hill GO Station, public transit, shopping, restaurants, and numerous parks. Located within the catchment of excellent schools and close to the University of Toronto Scarborough Campus (UTSC).Perfect for professionals, couples, or small families seeking a quiet, established neighbourhood with outstanding amenities and outdoor space. An amazing opportunity to lease a well-maintained home in an unbeatable location. Unit is currently unfurnished; furnished option may be available.
Bedrooms
3
Bathrooms
1
Square Feet
1100-1500 sqft
Property Type
Residential Freehold
| Name | Size (m) | Size (ft) | Features |
|---|---|---|---|
| Living Room(Main) | 5.36 x 3.35 | 17.6 x 11.0 | - |
| Living Room(Main) | 5.36 x 3.35 | 17.6 x 11.0 | - |
| Living Room(Main) | 5.36 x 3.35 | 17.6 x 11.0 | - |
| Living Room(Main) | 5.36 x 3.35 | 17.6 x 11.0 | - |
| Living Room(Main) | 5.36 x 3.35 | 17.6 x 11.0 | - |
| Living Room(Main) | 5.36 x 3.35 | 17.6 x 11.0 | - |
| Living Room(Main) | 5.36 x 3.35 | 17.6 x 11.0 | - |
| Living Room(Main) | 5.36 x 3.35 | 17.6 x 11.0 | - |
| Living Room(Main) | 5.36 x 3.35 | 17.6 x 11.0 | - |
| Dining Room(Main) | 5.36 x 3.35 | 17.6 x 11.0 | - |
| Dining Room(Main) | 5.36 x 3.35 | 17.6 x 11.0 | - |
| Dining Room(Main) | 5.36 x 3.35 | 17.6 x 11.0 | - |
| Dining Room(Main) | 5.36 x 3.35 | 17.6 x 11.0 | - |
| Dining Room(Main) | 5.36 x 3.35 | 17.6 x 11.0 | - |
| Dining Room(Main) | 5.36 x 3.35 | 17.6 x 11.0 | - |
| Dining Room(Main) | 5.36 x 3.35 | 17.6 x 11.0 | - |
| Dining Room(Main) | 5.36 x 3.35 | 17.6 x 11.0 | - |
| Dining Room(Main) | 5.36 x 3.35 | 17.6 x 11.0 | - |
| Kitchen(Main) | 4.32 x 2.93 | 14.2 x 9.6 | - |
| Kitchen(Main) | 4.32 x 2.93 | 14.2 x 9.6 | - |
| Kitchen(Main) | 4.32 x 2.93 | 14.2 x 9.6 | - |
| Kitchen(Main) | 4.32 x 2.93 | 14.2 x 9.6 | - |
| Kitchen(Main) | 4.32 x 2.93 | 14.2 x 9.6 | - |
| Kitchen(Main) | 4.32 x 2.93 | 14.2 x 9.6 | - |
| Kitchen(Main) | 4.32 x 2.93 | 14.2 x 9.6 | - |
| Kitchen(Main) | 4.32 x 2.93 | 14.2 x 9.6 | - |
| Kitchen(Main) | 4.32 x 2.93 | 14.2 x 9.6 | - |
| Primary Bedroom(Main) | 4.27 x 3.2 | 14.0 x 10.5 | - |
| Primary Bedroom(Main) | 4.27 x 3.2 | 14.0 x 10.5 | - |
| Primary Bedroom(Main) | 4.27 x 3.2 | 14.0 x 10.5 | - |
| Primary Bedroom(Main) | 4.27 x 3.2 | 14.0 x 10.5 | - |
| Primary Bedroom(Main) | 4.27 x 3.2 | 14.0 x 10.5 | - |
| Primary Bedroom(Main) | 4.27 x 3.2 | 14.0 x 10.5 | - |
| Primary Bedroom(Main) | 4.27 x 3.2 | 14.0 x 10.5 | - |
| Primary Bedroom(Main) | 4.27 x 3.2 | 14.0 x 10.5 | - |
| Primary Bedroom(Main) | 4.27 x 3.2 | 14.0 x 10.5 | - |
| Bedroom 2(Main) | 3.99 x 3.23 | 13.1 x 10.6 | - |
| Bedroom 2(Main) | 3.99 x 3.23 | 13.1 x 10.6 | - |
| Bedroom 2(Main) | 3.99 x 3.23 | 13.1 x 10.6 | - |
| Bedroom 2(Main) | 3.99 x 3.23 | 13.1 x 10.6 | - |
| Bedroom 2(Main) | 3.99 x 3.23 | 13.1 x 10.6 | - |
| Bedroom 2(Main) | 3.99 x 3.23 | 13.1 x 10.6 | - |
| Bedroom 2(Main) | 3.99 x 3.23 | 13.1 x 10.6 | - |
| Bedroom 2(Main) | 3.99 x 3.23 | 13.1 x 10.6 | - |
| Bedroom 2(Main) | 3.99 x 3.23 | 13.1 x 10.6 | - |
| Bedroom 3(Main) | 3.2 x 2.82 | 10.5 x 9.3 | - |
| Bedroom 3(Main) | 3.2 x 2.82 | 10.5 x 9.3 | - |
| Bedroom 3(Main) | 3.2 x 2.82 | 10.5 x 9.3 | - |
| Bedroom 3(Main) | 3.2 x 2.82 | 10.5 x 9.3 | - |
| Bedroom 3(Main) | 3.2 x 2.82 | 10.5 x 9.3 | - |
| Bedroom 3(Main) | 3.2 x 2.82 | 10.5 x 9.3 | - |
| Bedroom 3(Main) | 3.2 x 2.82 | 10.5 x 9.3 | - |
| Bedroom 3(Main) | 3.2 x 2.82 | 10.5 x 9.3 | - |
| Bedroom 3(Main) | 3.2 x 2.82 | 10.5 x 9.3 | - |
$1,750
29 Upper Canada Drive 412, Toronto, ON M2P 1S2
MLS #C13286474
View complete lease history and details

$1,850
29 Upper Canada Drive 416, Toronto C12, ON M2P 1S2
MLS #C12555964
View complete lease history and details
Your Agent
Broker of Record
PREMIER MATRIX REALTY LTD. BROKERAGE
See the comparable rented and currently-competing listings for 29 Upper Canada.
Register for free to view complete price estimate and access exclusive sold data
Free account • No credit card required
Contact OVAIS QASSIM
Unit N/A is a residential freehold with 3 bedrooms, 1 bathroom spanning approximately 1100-1500 square feet located at 29 Upper Canada, 29 Upper Canada Drive, Toronto C12. This unit is currently for lease at $3K.
29 Upper Canada is located at 29 Upper Canada Drive, Toronto C12 in Toronto E10. Explore more units available in this building, view building amenities, transaction history, and market insights.
This unit is located in Centennial Scarborough, part of Toronto E10 in the Toronto area. Explore more condos available in this community.
Whether you're looking to buy, sell, or rent at 29 Upper Canada, our team of experienced real estate professionals can help you navigate the market and find the perfect unit to match your needs. Contact us today for a free consultation.
Unit N/A 29 Upper Canada,29 Charles Tupper Drive, Toronto, ON M1C 2A8 for rent, 3 bedroom residential freehold Toronto E10, 29 Upper Canada condos, Toronto E10 residential freehold for lease, 29 Upper Canada Drive, Toronto C12 real estate