
$837,000
47 Oklahoma Drive, Brampton, ON L6P 3J7

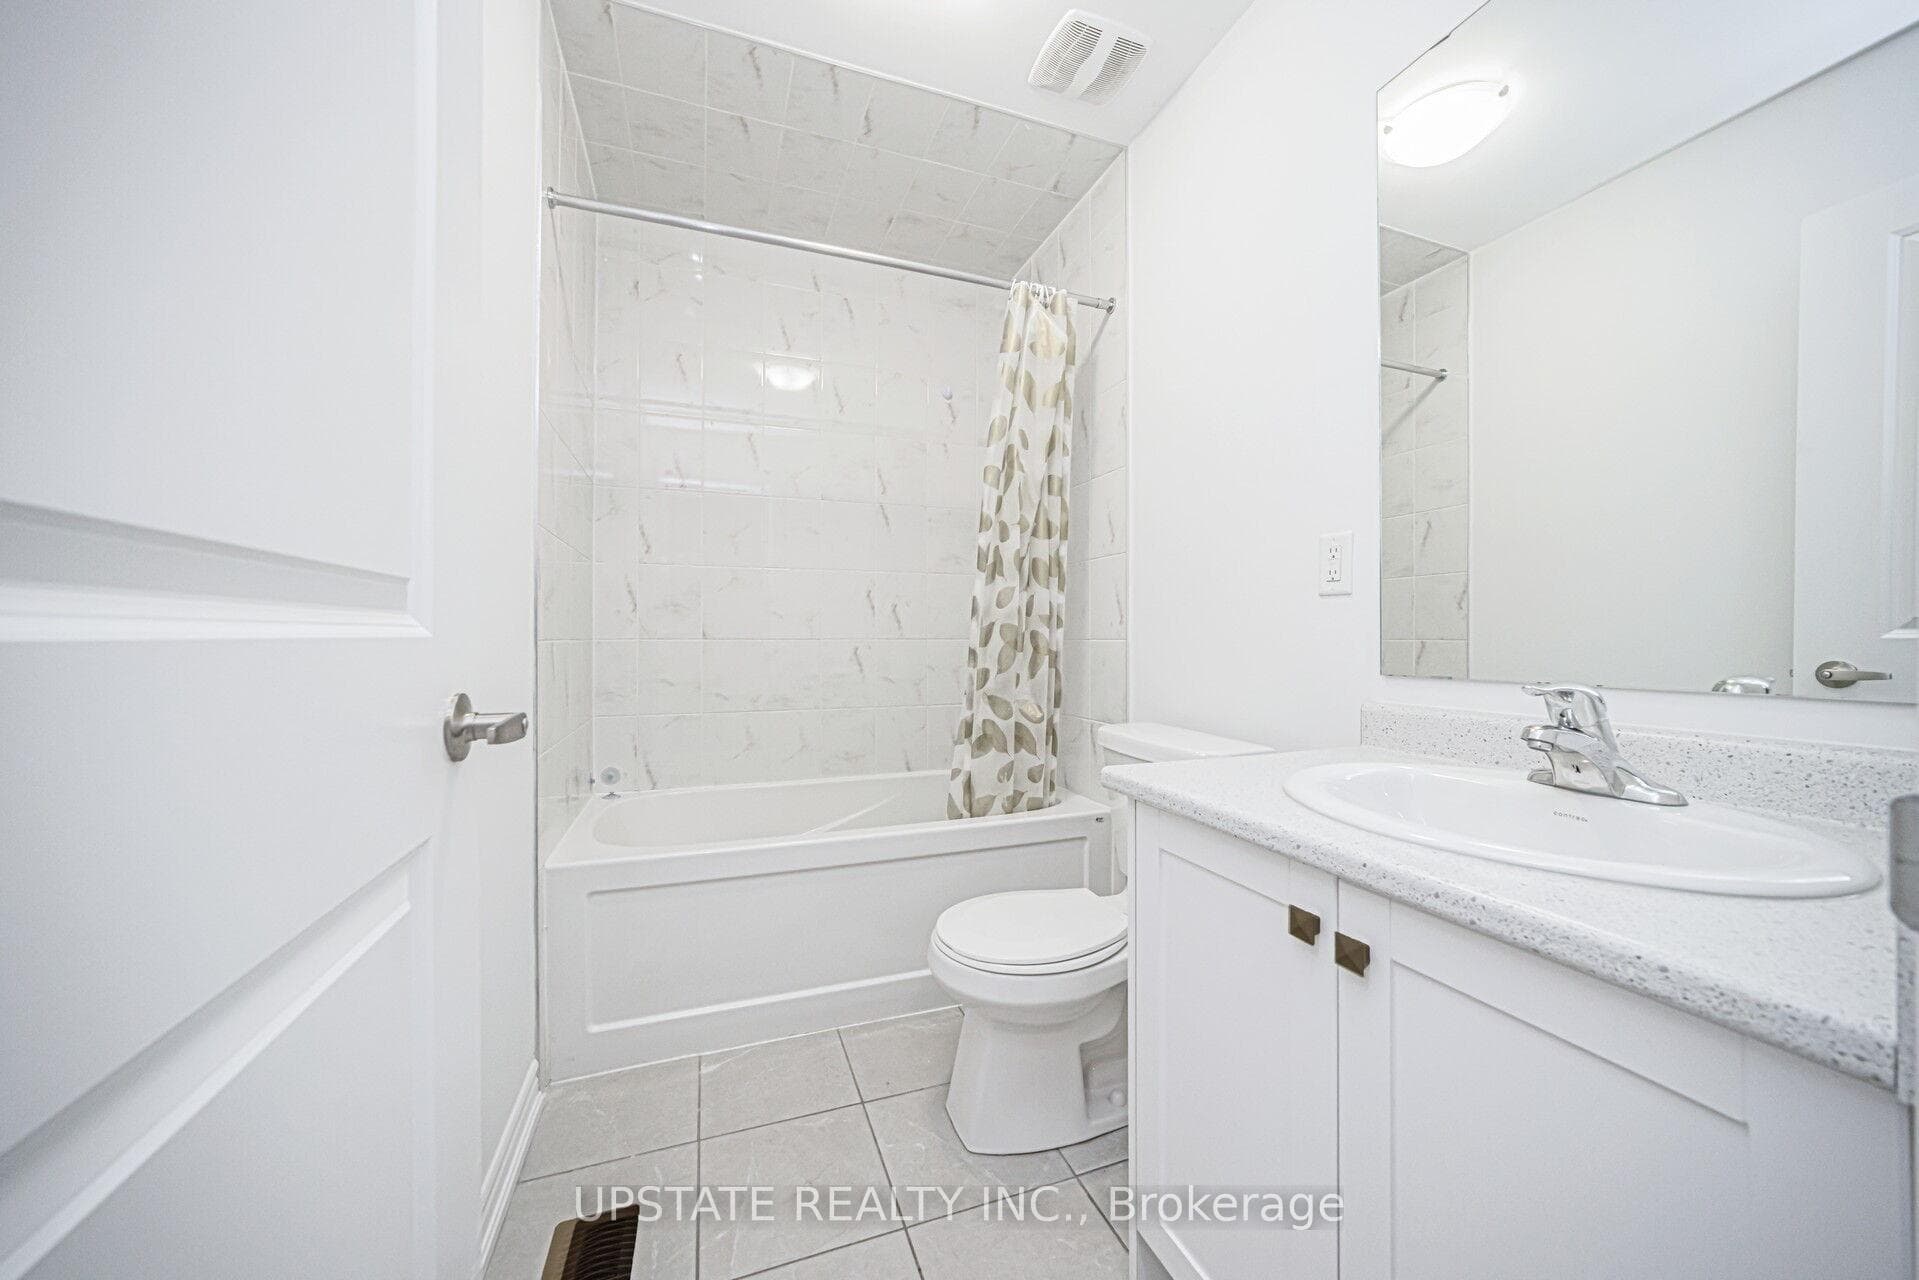
Register for free to view the complete photo gallery and property details
Showing 2 of 20 photos
Brampton, ON L6P 4P6
4 Bed · 4 Bath · Att/Row/Townhouse
MLS #W13166162
Sold on September 15, 2026
September 15, 2026
Originally listed at $889,900 60 days on market
Welcome to this rarely offered DOUBLE CAR GARAGE FREEHOLD TOWNHOUSE in the highly sought-after Bram East community, offering approximately 2,000 sq. ft. of luxurious living space!This stunning unit features 4 spacious bedrooms, 4 washrooms, and a DOUBLE CAR GARAGE with a DOUBLE CAR DRIVEWAY, offering ample parking. Enjoy a freehold lifestyle with no monthly maintenance fees. The home boasts an open-concept layout with abundant natural light, a modern kitchen with a large centre island, granite countertops, stylish backsplash, and stainless steel appliances. This luxurious 3-storey premium townhouse includes a large second-floor terrace, a private balcony off the primary bedroom, smart home thermostat, gas line installation, and an extra laundry rough-in in the basement. Ideally located close to Highways 427 and 407, schools, parks, community centres, shopping plazas, the airport, hospitals, Claireville Conservation Area, and more. A must-see property that won't last long!
Bedrooms
4
Bathrooms
4
Square Feet
1500-2000 sqft
Property Type
Att/Row/Townhouse
Register for free to view complete property details and access exclusive sold data
Free account • No credit card required
| Name | Size (m) | Size (ft) | Features |
|---|---|---|---|
| Great Room(Main) | 5.85 x 3.96 | 19.2 x 13.0 | - |
| Great Room(Main) | 5.85 x 3.96 | 19.2 x 13.0 | - |
| Great Room(Main) | 5.85 x 3.96 | 19.2 x 13.0 | - |
| Great Room(Main) | 5.85 x 3.96 | 19.2 x 13.0 | - |
| Great Room(Main) | 5.85 x 3.96 | 19.2 x 13.0 | - |
| Great Room(Main) | 5.85 x 3.96 | 19.2 x 13.0 | - |
| Great Room(Main) | 5.85 x 3.96 | 19.2 x 13.0 | - |
| Great Room(Main) | 5.85 x 3.96 | 19.2 x 13.0 | - |
| Great Room(Main) | 5.85 x 3.96 | 19.2 x 13.0 | - |
| Kitchen(Main) | 3.81 x 3.59 | 12.5 x 11.8 | - |
| Kitchen(Main) | 3.81 x 3.59 | 12.5 x 11.8 | - |
| Kitchen(Main) | 3.81 x 3.59 | 12.5 x 11.8 | - |
| Kitchen(Main) | 3.81 x 3.59 | 12.5 x 11.8 | - |
| Kitchen(Main) | 3.81 x 3.59 | 12.5 x 11.8 | - |
| Kitchen(Main) | 3.81 x 3.59 | 12.5 x 11.8 | - |
| Kitchen(Main) | 3.81 x 3.59 | 12.5 x 11.8 | - |
| Kitchen(Main) | 3.81 x 3.59 | 12.5 x 11.8 | - |
| Kitchen(Main) | 3.81 x 3.59 | 12.5 x 11.8 | - |
| Breakfast(Main) | 3.71 x 3.16 | 12.2 x 10.4 | - |
| Breakfast(Main) | 3.71 x 3.16 | 12.2 x 10.4 | - |
| Breakfast(Main) | 3.71 x 3.16 | 12.2 x 10.4 | - |
| Breakfast(Main) | 3.71 x 3.16 | 12.2 x 10.4 | - |
| Breakfast(Main) | 3.71 x 3.16 | 12.2 x 10.4 | - |
| Breakfast(Main) | 3.71 x 3.16 | 12.2 x 10.4 | - |
| Breakfast(Main) | 3.71 x 3.16 | 12.2 x 10.4 | - |
| Breakfast(Main) | 3.71 x 3.16 | 12.2 x 10.4 | - |
| Breakfast(Main) | 3.71 x 3.16 | 12.2 x 10.4 | - |
| Living Room(Main) | 3.71 x 3.16 | 12.2 x 10.4 | - |
| Living Room(Main) | 3.71 x 3.16 | 12.2 x 10.4 | - |
| Living Room(Main) | 3.71 x 3.16 | 12.2 x 10.4 | - |
| Living Room(Main) | 3.71 x 3.16 | 12.2 x 10.4 | - |
| Living Room(Main) | 3.71 x 3.16 | 12.2 x 10.4 | - |
| Living Room(Main) | 3.71 x 3.16 | 12.2 x 10.4 | - |
| Living Room(Main) | 3.71 x 3.16 | 12.2 x 10.4 | - |
| Living Room(Main) | 3.71 x 3.16 | 12.2 x 10.4 | - |
| Living Room(Main) | 3.71 x 3.16 | 12.2 x 10.4 | - |
| Dining Room(Second) | 3.71 x 3.16 | 12.2 x 10.4 | - |
| Dining Room(Second) | 3.71 x 3.16 | 12.2 x 10.4 | - |
| Dining Room(Second) | 3.71 x 3.16 | 12.2 x 10.4 | - |
| Dining Room(Second) | 3.71 x 3.16 | 12.2 x 10.4 | - |
| Dining Room(Second) | 3.71 x 3.16 | 12.2 x 10.4 | - |
| Dining Room(Second) | 3.71 x 3.16 | 12.2 x 10.4 | - |
| Dining Room(Second) | 3.71 x 3.16 | 12.2 x 10.4 | - |
| Dining Room(Second) | 3.71 x 3.16 | 12.2 x 10.4 | - |
| Dining Room(Second) | 3.71 x 3.16 | 12.2 x 10.4 | - |
| Den(Third) | 2.07 x 1.82 | 6.8 x 6.0 | - |
| Den(Third) | 2.07 x 1.82 | 6.8 x 6.0 | - |
| Den(Third) | 2.07 x 1.82 | 6.8 x 6.0 | - |
| Den(Third) | 2.07 x 1.82 | 6.8 x 6.0 | - |
| Den(Third) | 2.07 x 1.82 | 6.8 x 6.0 | - |
| Den(Third) | 2.07 x 1.82 | 6.8 x 6.0 | - |
| Den(Third) | 2.07 x 1.82 | 6.8 x 6.0 | - |
| Den(Third) | 2.07 x 1.82 | 6.8 x 6.0 | - |
| Den(Third) | 2.07 x 1.82 | 6.8 x 6.0 | - |
| Primary Bedroom(Third) | 3.96 x 3.96 | 13.0 x 13.0 | - |
| Primary Bedroom(Third) | 3.96 x 3.96 | 13.0 x 13.0 | - |
| Primary Bedroom(Third) | 3.96 x 3.96 | 13.0 x 13.0 | - |
| Primary Bedroom(Third) | 3.96 x 3.96 | 13.0 x 13.0 | - |
| Primary Bedroom(Third) | 3.96 x 3.96 | 13.0 x 13.0 | - |
| Primary Bedroom(Third) | 3.96 x 3.96 | 13.0 x 13.0 | - |
| Primary Bedroom(Third) | 3.96 x 3.96 | 13.0 x 13.0 | - |
| Primary Bedroom(Third) | 3.96 x 3.96 | 13.0 x 13.0 | - |
| Primary Bedroom(Third) | 3.96 x 3.96 | 13.0 x 13.0 | - |
| Bedroom 2(Third) | 2.89 x 2.98 | 9.5 x 9.8 | - |
| Bedroom 2(Third) | 2.89 x 2.98 | 9.5 x 9.8 | - |
| Bedroom 2(Third) | 2.89 x 2.98 | 9.5 x 9.8 | - |
| Bedroom 2(Third) | 2.89 x 2.98 | 9.5 x 9.8 | - |
| Bedroom 2(Third) | 2.89 x 2.98 | 9.5 x 9.8 | - |
| Bedroom 2(Third) | 2.89 x 2.98 | 9.5 x 9.8 | - |
| Bedroom 2(Third) | 2.89 x 2.98 | 9.5 x 9.8 | - |
| Bedroom 2(Third) | 2.89 x 2.98 | 9.5 x 9.8 | - |
| Bedroom 2(Third) | 2.89 x 2.98 | 9.5 x 9.8 | - |
| Bedroom 3(Third) | 2.89 x 3.59 | 9.5 x 11.8 | - |
| Bedroom 3(Third) | 2.89 x 3.59 | 9.5 x 11.8 | - |
| Bedroom 3(Third) | 2.89 x 3.59 | 9.5 x 11.8 | - |
| Bedroom 3(Third) | 2.89 x 3.59 | 9.5 x 11.8 | - |
| Bedroom 3(Third) | 2.89 x 3.59 | 9.5 x 11.8 | - |
| Bedroom 3(Third) | 2.89 x 3.59 | 9.5 x 11.8 | - |
| Bedroom 3(Third) | 2.89 x 3.59 | 9.5 x 11.8 | - |
| Bedroom 3(Third) | 2.89 x 3.59 | 9.5 x 11.8 | - |
| Bedroom 3(Third) | 2.89 x 3.59 | 9.5 x 11.8 | - |
| Bedroom 4(Ground) | 3.13 x 3.23 | 10.3 x 10.6 | - |
| Bedroom 4(Ground) | 3.13 x 3.23 | 10.3 x 10.6 | - |
| Bedroom 4(Ground) | 3.13 x 3.23 | 10.3 x 10.6 | - |
| Bedroom 4(Ground) | 3.13 x 3.23 | 10.3 x 10.6 | - |
| Bedroom 4(Ground) | 3.13 x 3.23 | 10.3 x 10.6 | - |
| Bedroom 4(Ground) | 3.13 x 3.23 | 10.3 x 10.6 | - |
| Bedroom 4(Ground) | 3.13 x 3.23 | 10.3 x 10.6 | - |
| Bedroom 4(Ground) | 3.13 x 3.23 | 10.3 x 10.6 | - |
| Bedroom 4(Ground) | 3.13 x 3.23 | 10.3 x 10.6 | - |
Register for free to view complete room dimensions and access exclusive sold data
Free account • No credit card required
Complete transaction history for this property
Register free to see the complete unit history
Register for free to view complete transaction history and access exclusive sold data
Free account • No credit card required
Original List Price
$889,900
Listed on May 22, 2026
Sold Price
$870,000
Sold on Sep 15, 2026
-$19,900
-2.2%
Register for free to view complete price history and access exclusive sold data
Free account • No credit card required
Your Agent
Broker of Record
PREMIER MATRIX REALTY LTD. BROKERAGE
See the comparable sold, tax-matched, and currently-competing listings for 29 Ravenbury Street.
Register for free to view complete price estimate and access exclusive sold data
Free account • No credit card required
Contact OVAIS QASSIM
29 Ravenbury Street, Brampton, ON L6P 4P6 is a 4-bedroom, 4-bathroom 3-storey att/row/townhouse with approximately 1500-2000 square feet of living space, situated on a 20 75 foot lot. This property is currently sold (sold for $870,000). The home features a built-in garage and a unfinished basement.
This home is located in Bram East, part of Brampton in the Peel area. Explore more homes for sale and recently sold properties in this neighbourhood.
Whether you are looking to buy, sell, or lease in Bram East, our team of experienced real estate professionals can help you navigate the market and find the perfect home. Contact us today for a free consultation.
29 Ravenbury Street, Brampton, ON L6P 4P6 sold,4 bedroom att/row/townhouse Bram East,Brampton homes for sale,Peel real estate,3-Storey homes, att/row/townhouse sold


