
$1,079,000
12 Danpatrick Drive, Richmond Hill, ON L4S 2T1
Richmond Hill, ON L4S 0G4
3 Bed · 4 Bath · Att/Row/Townhouse
MLS #N12191033
Listed Price
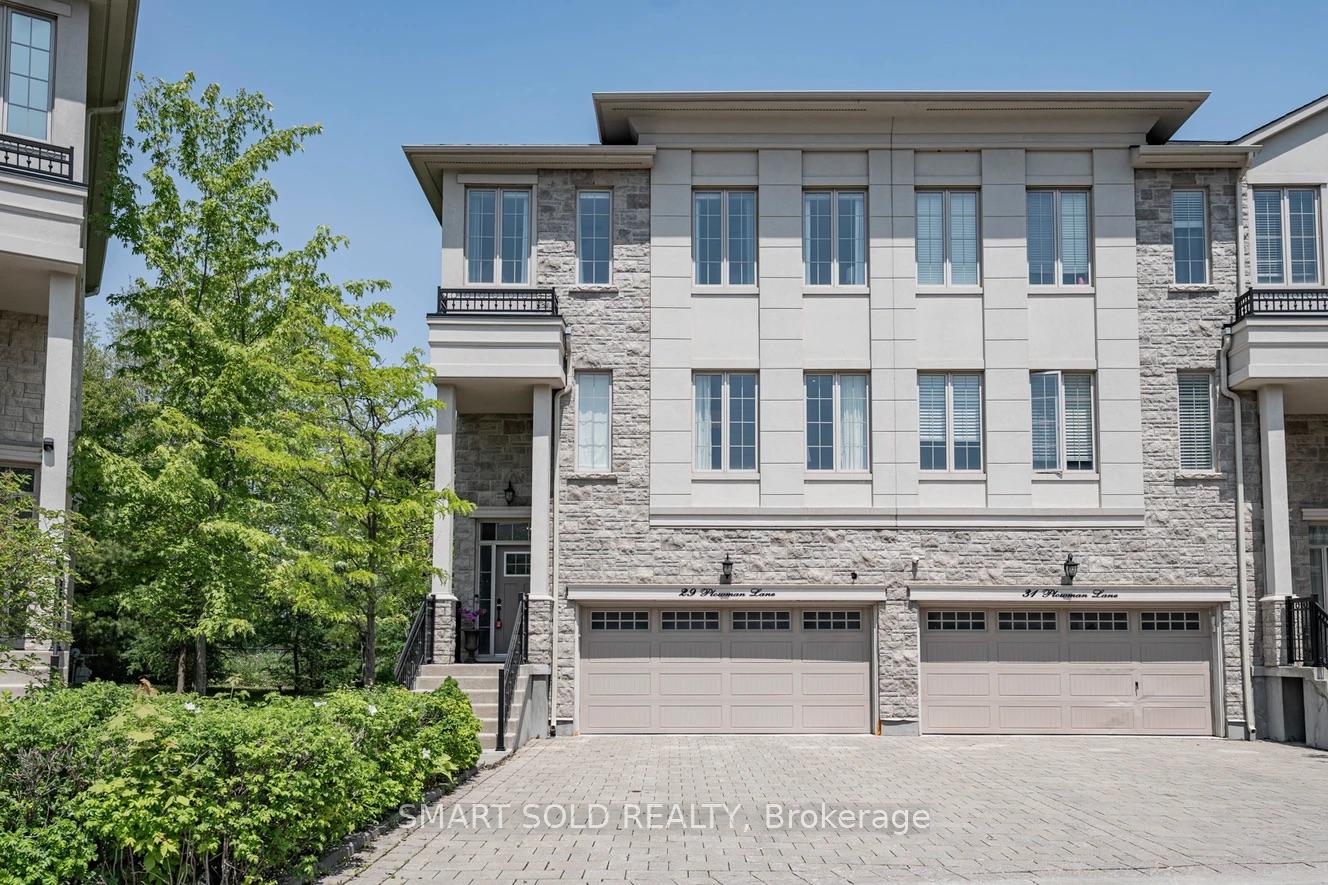
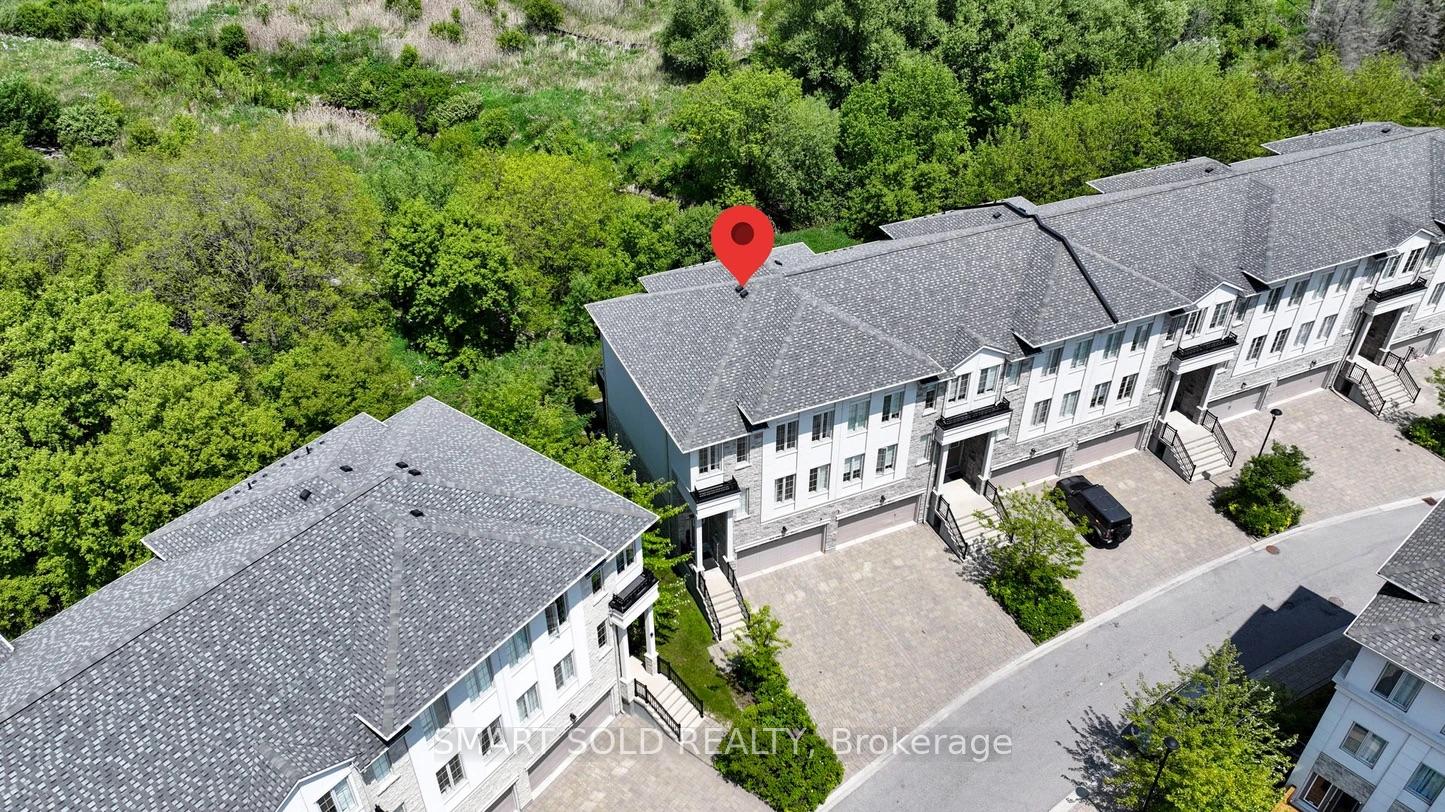
END Unit Double Car Garage Freehold Townhouse Backing Onto Ravine, Within The TOP Ranking School District: Bayview Secondary School (IB Program) & Richmond Rose Public School. Nestled In The High Demand Rouge Woods Community Of Richmond Hill, Offering 6 Car Parkings. The Open-Concept Layout Features Soaring 10-Ft Smooth Ceilings, Hardwood Flooring Thru-Out The Main And Upper Levels, Oversized Windows For Abundant Natural Light. The Upgraded Kitchen Includes Premium Countertops, A Stylish Backsplash, A Center Island, And Opens Seamlessly To A Spacious Dining Room With Terrace Access - Perfect For Enjoying The Backyard And Ravine Views. Upstairs, You'll Find Generously Sized Bedrooms, Including A Luxurious Primary Suite With A Fully Upgraded (2022) 5-Piece Ensuite Featuring A Freestanding Tub And Glass Shower. Additional Bedrooms Are Well-Sized And Functional, Complemented By The Convenience Of An Upper-Level Laundry Room.The Finished Lower Level Offers A Walk-Out To The Professionally Interlocked Stone Patio, An Upgraded Walk-In Closet, And Direct Access To The Garage Equipped With An EV Charger. Ideally Located Just Minutes From Richmond Green Community Centre, Hwy 404, Costco, Walmart, Shops, Restaurants, And More. *Low Monthly Potl Fee Of $151 Covers Snow Removal And Landscaping Of Common Area
Bedrooms
3
Bathrooms
4
Square Feet
2500-3000 sqft
Property Type
Att/Row/Townhouse
| Name | Size (m) | Size (ft) | Features |
|---|---|---|---|
| Living Room(Main) | 4.85 x 5.44 | 15.9 x 17.8 | - |
| Dining Room(Main) | 4.85 x 5.44 | 15.9 x 17.8 | - |
| Kitchen(Main) | 2.6 x 4.85 | 8.5 x 15.9 | - |
| Family Room(Main) | 4.63 x 4.85 | 15.2 x 15.9 | - |
| Primary Bedroom(Second) | 4.55 x 4.85 | 14.9 x 15.9 | - |
| Bedroom 2(Second) | 3.3 x 3.66 | 10.8 x 12.0 | - |
| Bedroom 3(Second) | 3.79 x 3.36 | 12.4 x 11.0 | - |
Complete transaction history for this property
Sold: Aug 17, 2026
$1,375,000
-$63,000 (-4.4%)
Register for free to view complete transaction history and access exclusive sold data
Free account • No credit card required
Your Agent
Broker of Record
PREMIER MATRIX REALTY LTD. BROKERAGE
See the comparable sold, tax-matched, and currently-competing listings for 29 Plowman Lane.
Register for free to view complete price estimate and access exclusive sold data
Free account • No credit card required
Contact OVAIS QASSIM
29 Plowman Lane, Richmond Hill, ON L4S 0G4 is a 3-bedroom, 4-bathroom 3-storey att/row/townhouse with approximately 2500-3000 square feet of living space, situated on a 23 96 foot lot. This property is currently for sale at $1,388,000. The home features a attached garage and a finished with walk-out, separate entrance basement.
This home is located in Rouge Woods, part of Richmond Hill in the York area. Explore more homes for sale and recently sold properties in this neighbourhood.
Whether you are looking to buy, sell, or lease in Rouge Woods, our team of experienced real estate professionals can help you navigate the market and find the perfect home. Contact us today for a free consultation.
29 Plowman Lane, Richmond Hill, ON L4S 0G4 for sale,3 bedroom att/row/townhouse Rouge Woods,Richmond Hill homes for sale,York real estate,3-Storey homes, att/row/townhouse for sale


