
$879,900
4bed·4bath·1500-2000sf
Frontage 45.5ft·Lot 45.50 x 85.00 Feet·Garage Built-In
2-Storey·Bsmt: Finished·$6,039 tax

Brampton, ON L6P 2E1
6 Bed · 5 Bath · Detached
MLS #W12046515
Listed Price
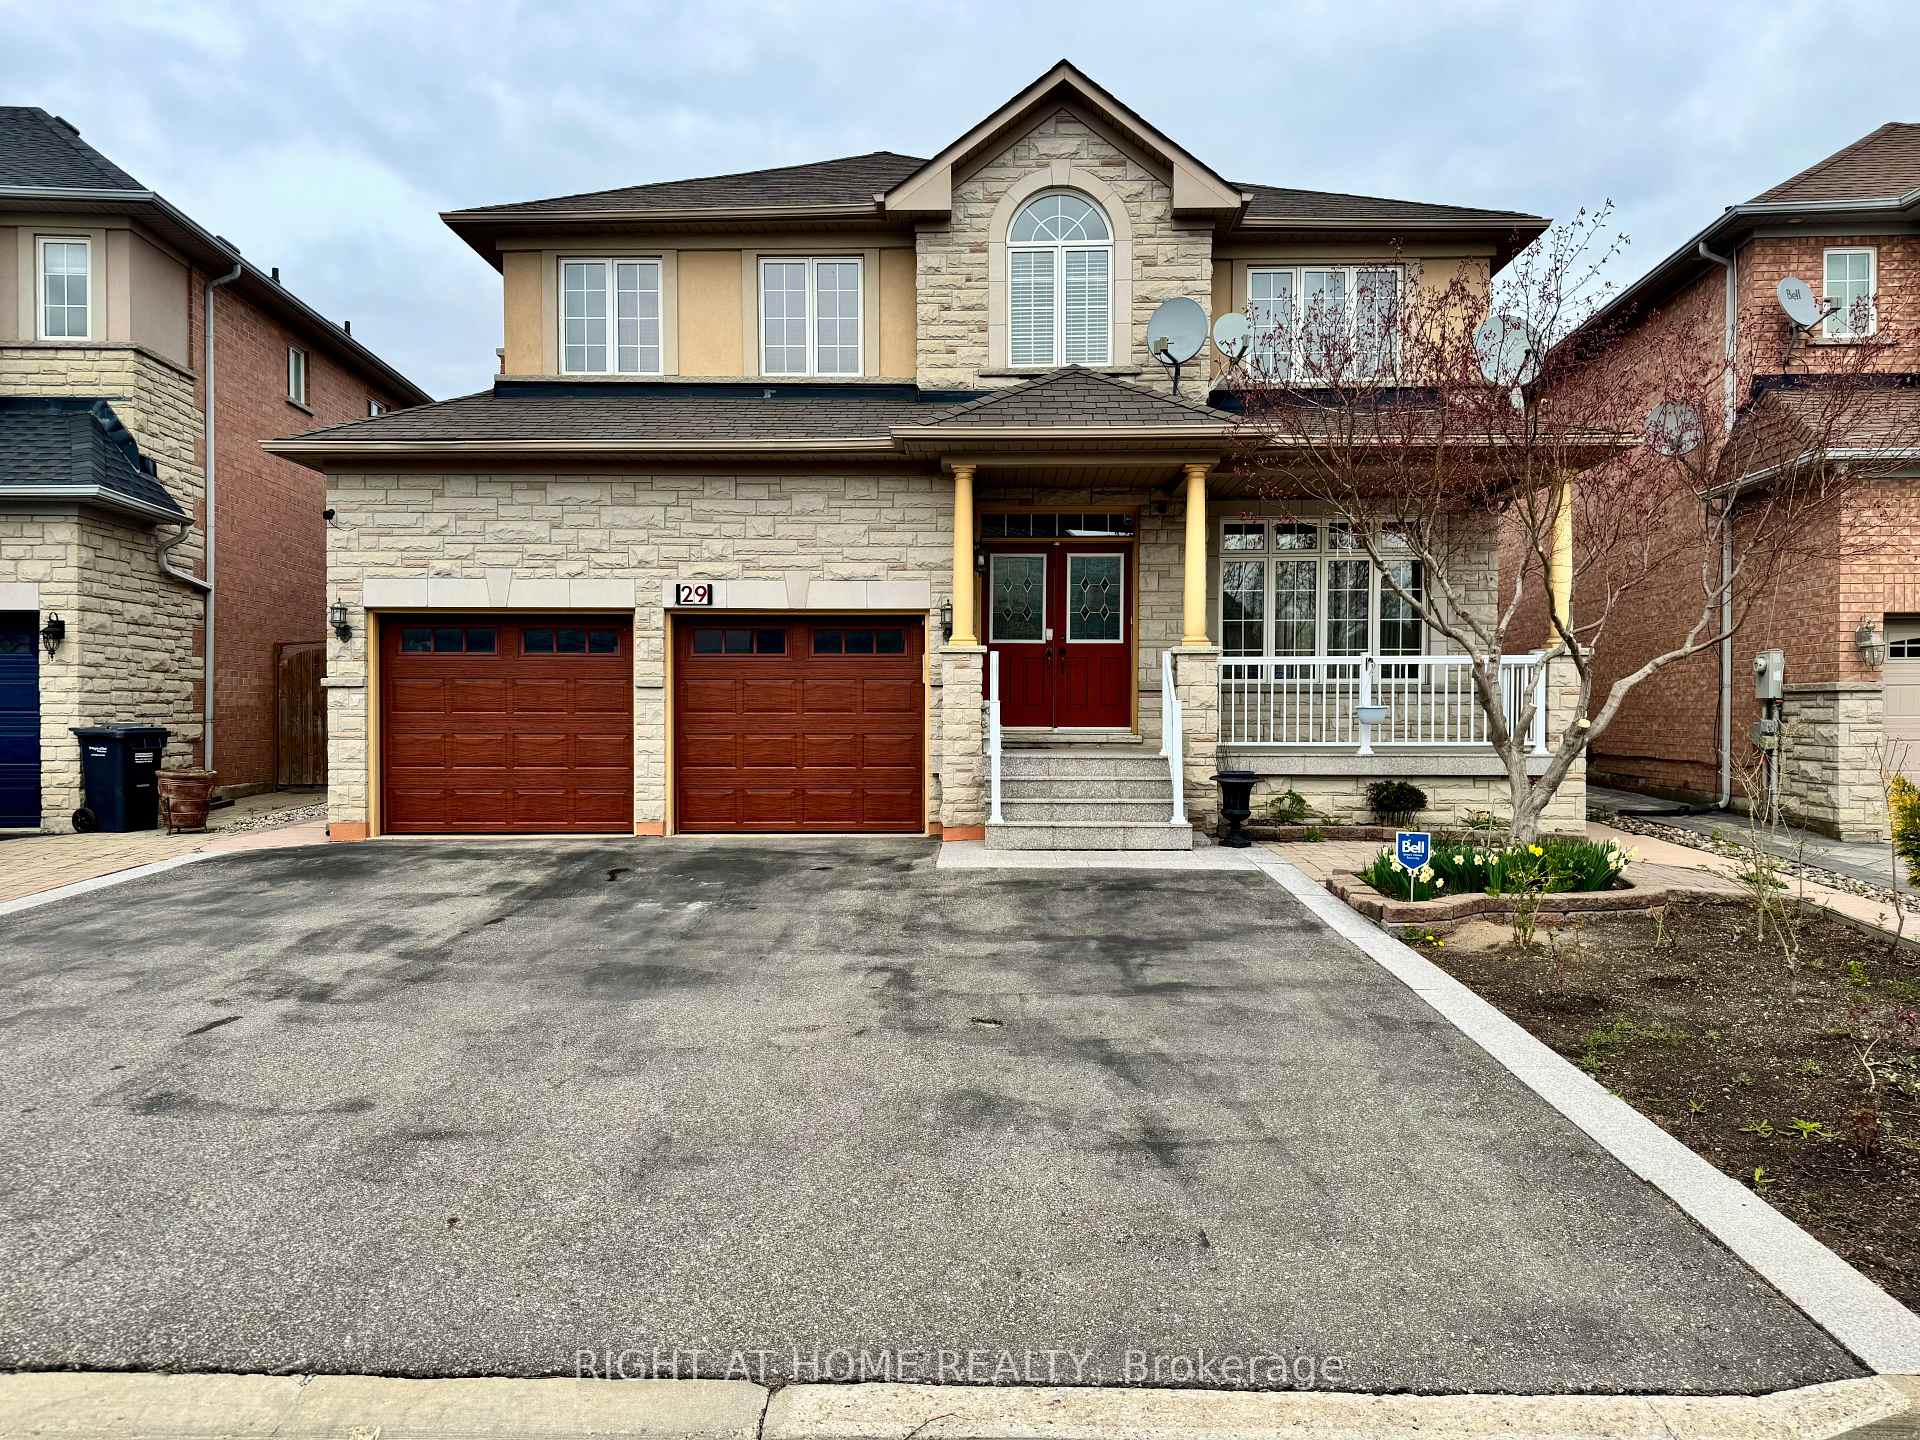
This bright and spacious carpet-free home boasts over 3385 square feet of above ground living space. It is located on the non-sidewalk side of the street in a quiet neighborhood. The home includes a large finished basement with separate entrance, kitchen, bathroom, living area, bedroom and the space to add more. Imagine yourself enjoying the spotless main level Gourmet Kitchen with stainless steel appliances and granite counter-tops with porcelain backsplash. And the bright upper level Living Room can easily be transformed back into the 5th bedroom. Sellers are the proud original owners of this well kept home with potential. This location and square footage is ideal for families looking to up-size. And this is a great opportunity to customize it your way! Luxury Roof Shingles replaced (2019) with 50 warranty. Attic insulation upgraded (2019). Stainless Steel Dishwasher (2020), Stainless Steel Fridge (2020), Front Loading Washer (2023) & Dryer (2023), and Stainless Steel Combo Oven (2025).
Bedrooms
6
Bathrooms
5
Square Feet
3000-3500 sqft
Property Type
Detached
| Name | Size (m) | Size (ft) | Features |
|---|---|---|---|
| Living Room(Main) | 3.66 x 3.45 | 12.0 x 11.3 | - |
| Living Room(Main) | 3.66 x 3.45 | 12.0 x 11.3 | - |
| Living Room(Main) | 3.66 x 3.45 | 12.0 x 11.3 | - |
| Living Room(Main) | 3.66 x 3.45 | 12.0 x 11.3 | - |
| Dining Room(Main) | 4.52 x 3.25 | 14.8 x 10.7 | - |
| Dining Room(Main) | 4.52 x 3.25 | 14.8 x 10.7 | - |
| Dining Room(Main) | 4.52 x 3.25 | 14.8 x 10.7 | - |
| Dining Room(Main) | 4.52 x 3.25 | 14.8 x 10.7 | - |
| Family Room(Main) | 5.54 x 3.96 | 18.2 x 13.0 | - |
| Family Room(Main) | 5.54 x 3.96 | 18.2 x 13.0 | - |
| Family Room(Main) | 5.54 x 3.96 | 18.2 x 13.0 | - |
| Family Room(Main) | 5.54 x 3.96 | 18.2 x 13.0 | - |
| Kitchen(Main) | 3.5 x 3.25 | 11.5 x 10.7 | - |
| Kitchen(Main) | 3.5 x 3.25 | 11.5 x 10.7 | - |
| Kitchen(Main) | 3.5 x 3.25 | 11.5 x 10.7 | - |
| Kitchen(Main) | 3.5 x 3.25 | 11.5 x 10.7 | - |
| Breakfast(Main) | 4.57 x 3.2 | 15.0 x 10.5 | - |
| Breakfast(Main) | 4.57 x 3.2 | 15.0 x 10.5 | - |
| Breakfast(Main) | 4.57 x 3.2 | 15.0 x 10.5 | - |
| Breakfast(Main) | 4.57 x 3.2 | 15.0 x 10.5 | - |
| Library(Main) | 3.2 x 3.05 | 10.5 x 10.0 | - |
| Library(Main) | 3.2 x 3.05 | 10.5 x 10.0 | - |
| Library(Main) | 3.2 x 3.05 | 10.5 x 10.0 | - |
| Library(Main) | 3.2 x 3.05 | 10.5 x 10.0 | - |
| Primary Bedroom(Upper) | 6.4 x 5.28 | 21.0 x 17.3 | - |
| Primary Bedroom(Upper) | 6.4 x 5.28 | 21.0 x 17.3 | - |
| Primary Bedroom(Upper) | 6.4 x 5.28 | 21.0 x 17.3 | - |
| Primary Bedroom(Upper) | 6.4 x 5.28 | 21.0 x 17.3 | - |
| Bedroom 2(Upper) | 4.27 x 3.76 | 14.0 x 12.3 | - |
| Bedroom 2(Upper) | 4.27 x 3.76 | 14.0 x 12.3 | - |
| Bedroom 2(Upper) | 4.27 x 3.76 | 14.0 x 12.3 | - |
| Bedroom 2(Upper) | 4.27 x 3.76 | 14.0 x 12.3 | - |
| Living Room(Upper) | 3.96 x 3.35 | 13.0 x 11.0 | - |
| Living Room(Upper) | 3.96 x 3.35 | 13.0 x 11.0 | - |
| Living Room(Upper) | 3.96 x 3.35 | 13.0 x 11.0 | - |
| Living Room(Upper) | 3.96 x 3.35 | 13.0 x 11.0 | - |
| Bedroom 3(Upper) | 3.35 x 3.2 | 11.0 x 10.5 | - |
| Bedroom 3(Upper) | 3.35 x 3.2 | 11.0 x 10.5 | - |
| Bedroom 3(Upper) | 3.35 x 3.2 | 11.0 x 10.5 | - |
| Bedroom 3(Upper) | 3.35 x 3.2 | 11.0 x 10.5 | - |
| Bedroom 4(Upper) | 3.91 x 3.35 | 12.8 x 11.0 | - |
| Bedroom 4(Upper) | 3.91 x 3.35 | 12.8 x 11.0 | - |
| Bedroom 4(Upper) | 3.91 x 3.35 | 12.8 x 11.0 | - |
| Bedroom 4(Upper) | 3.91 x 3.35 | 12.8 x 11.0 | - |
| Kitchen(Basement) | 3.35 x 3.1 | 11.0 x 10.2 | - |
| Kitchen(Basement) | 3.35 x 3.1 | 11.0 x 10.2 | - |
| Kitchen(Basement) | 3.35 x 3.1 | 11.0 x 10.2 | - |
| Kitchen(Basement) | 3.35 x 3.1 | 11.0 x 10.2 | - |
| Breakfast(Basement) | 3.3 x 3.84 | 10.8 x 12.6 | - |
| Breakfast(Basement) | 3.3 x 3.84 | 10.8 x 12.6 | - |
| Breakfast(Basement) | 3.3 x 3.84 | 10.8 x 12.6 | - |
| Breakfast(Basement) | 3.3 x 3.84 | 10.8 x 12.6 | - |
| Living Room(Basement) | 6.22 x 4.57 | 20.4 x 15.0 | - |
| Living Room(Basement) | 6.22 x 4.57 | 20.4 x 15.0 | - |
| Living Room(Basement) | 6.22 x 4.57 | 20.4 x 15.0 | - |
| Living Room(Basement) | 6.22 x 4.57 | 20.4 x 15.0 | - |
| Bedroom(Basement) | 3.25 x 4.52 | 10.7 x 14.8 | - |
| Bedroom(Basement) | 3.25 x 4.52 | 10.7 x 14.8 | - |
| Bedroom(Basement) | 3.25 x 4.52 | 10.7 x 14.8 | - |
| Bedroom(Basement) | 3.25 x 4.52 | 10.7 x 14.8 | - |
Complete transaction history for this property
Sold: Oct 13, 2026
$1,275,000
-$120,000 (-8.6%)
Register for free to view complete transaction history and access exclusive sold data
Free account • No credit card required
Your Agent
Broker of Record
PREMIER MATRIX REALTY LTD. BROKERAGE
See the comparable sold, tax-matched, and currently-competing listings for 29 Lynnvalley Crescent.
Register for free to view complete price estimate and access exclusive sold data
Free account • No credit card required
Contact OVAIS QASSIM
29 Lynnvalley Crescent, Brampton, ON L6P 2E1 is a 6-bedroom, 5-bathroom 2-storey detached with approximately 3000-3500 square feet of living space, situated on a 45 108 foot lot. This property is currently for sale at $1,465,000. The home features a attached garage and a finished, separate entrance basement.
This home is located in Bram East, part of Brampton in the Peel area. Explore more homes for sale and recently sold properties in this neighbourhood.
Whether you are looking to buy, sell, or lease in Bram East, our team of experienced real estate professionals can help you navigate the market and find the perfect home. Contact us today for a free consultation.
29 Lynnvalley Crescent, Brampton, ON L6P 2E1 for sale,6 bedroom detached Bram East,Brampton homes for sale,Peel real estate,2-Storey homes, detached for sale


