
$2,700,000
88 Fog Road, King, ON L7B 1A3
King, ON L0G 1N0
8 Bed · 14 Bath · Detached
MLS #N12818870
Listed Price
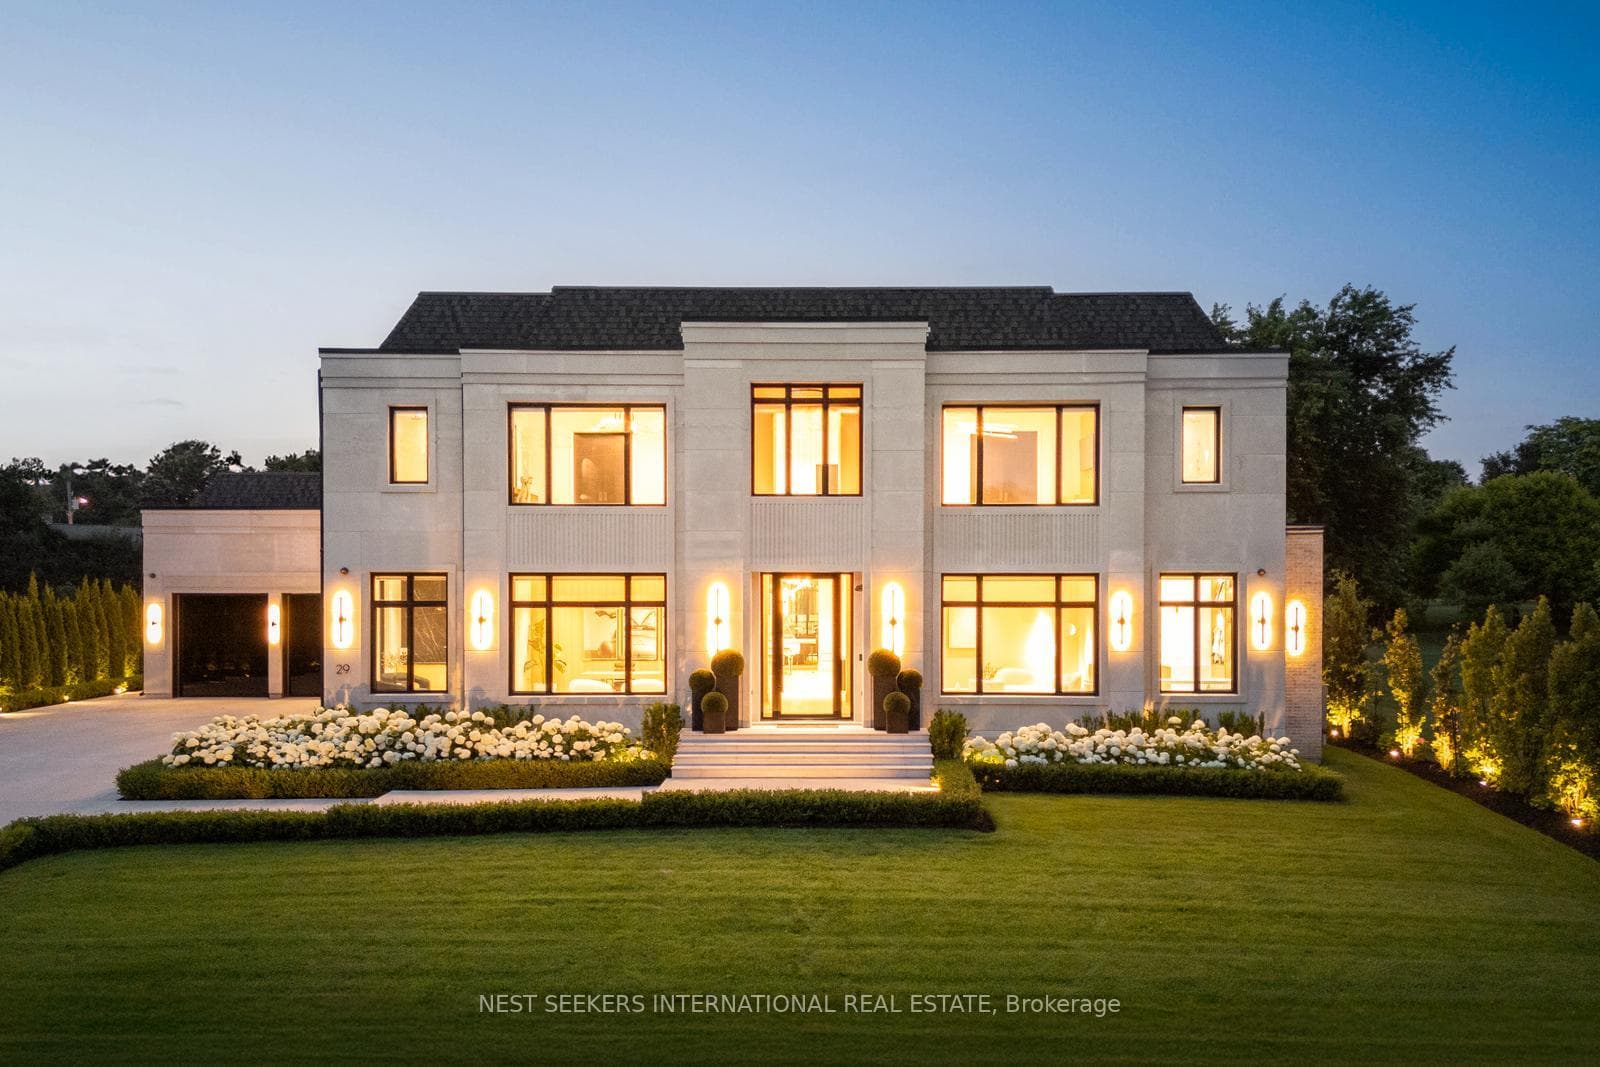
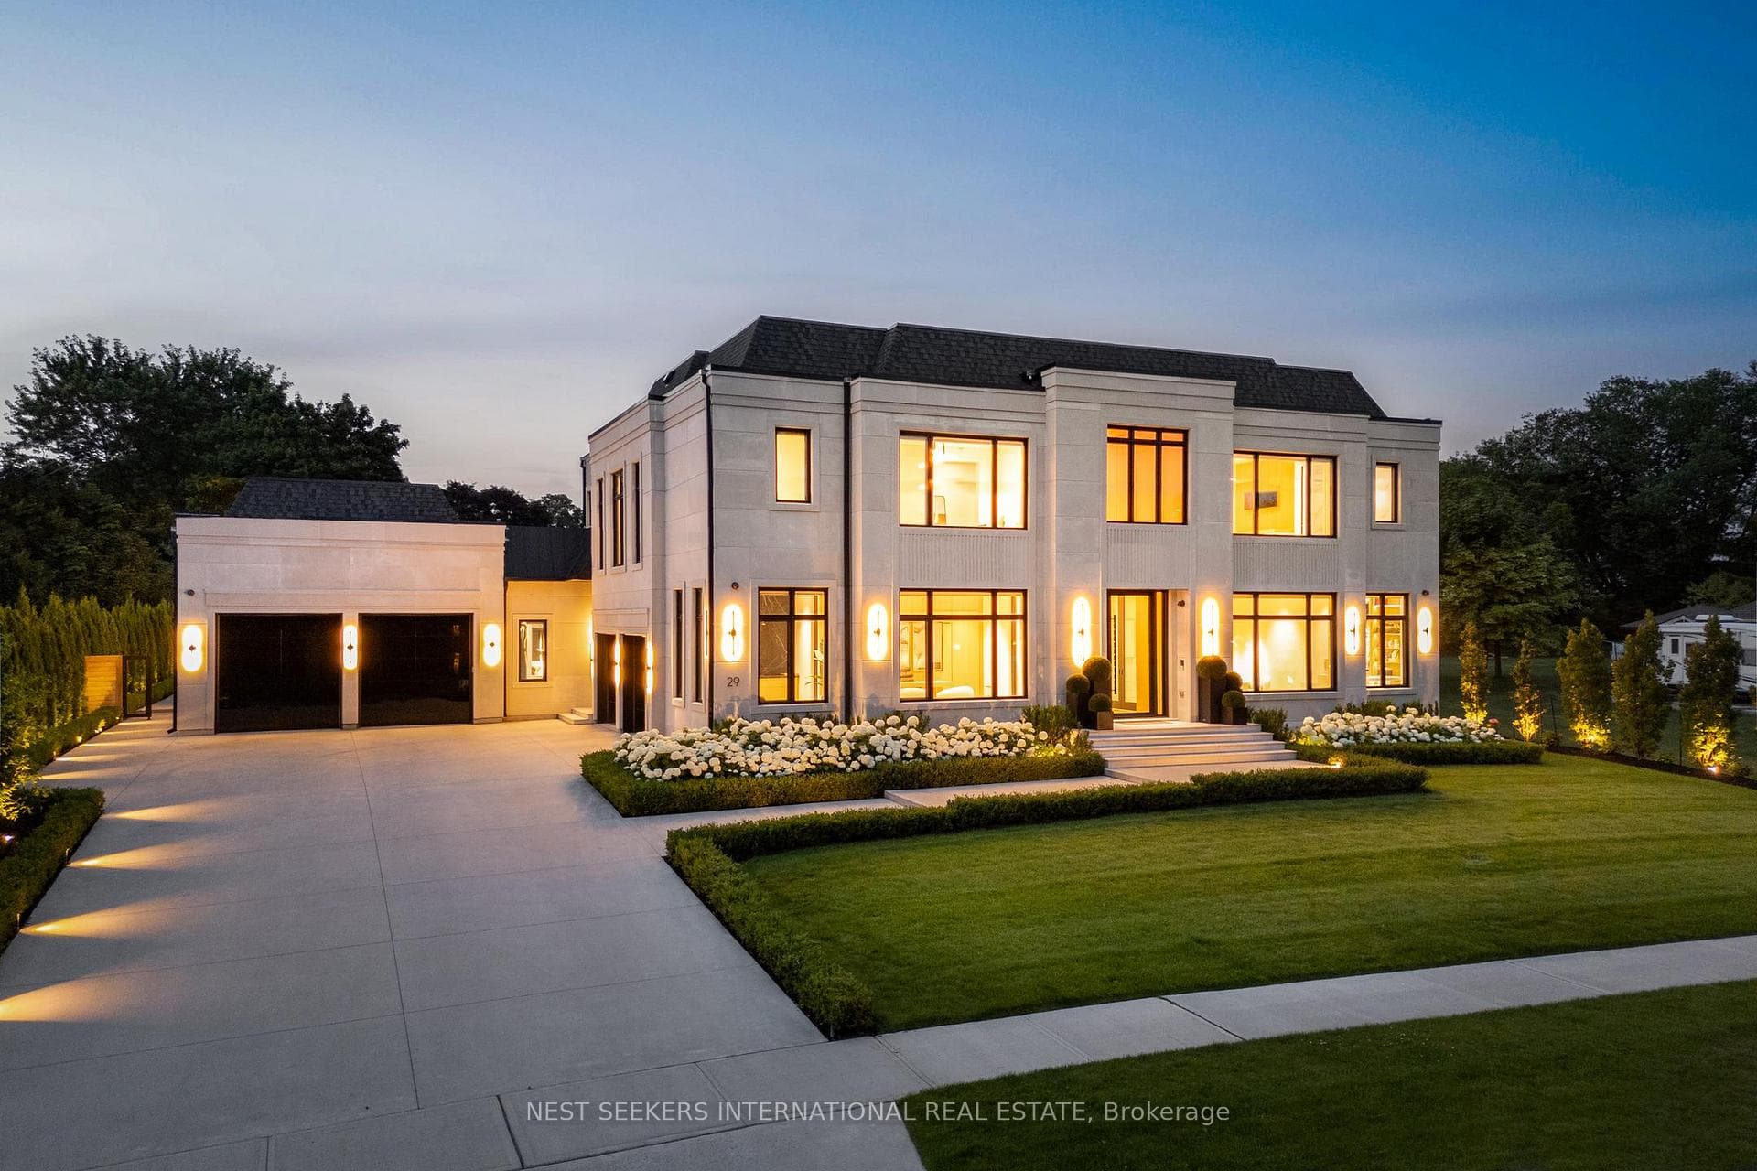
An extraordinary residence where timeless contemporary design meets uncompromising craftsmanship. Every detail has been thoughtfully curated and meticulously executed, offering you a dream home without the stress or delays of building. Move in just in time to enjoy the ultimate summer lifestyle. This architectural gem boasts soaring 14-foot ceilings on the main level, framed by rich solid white oak paneling and doors throughout. Designed for entertaining ,the heart of the home features a stunning chefs kitchen complete with a dramatic 12-foot custom wine fridge with over 300 bottle storage capacity, flowing seamlessly into a Four Seasons Lounge, a space designed to bring the outdoors in, year-round. The main floor Primary Bedroom Retreat offers a serene escape, combining elegance and comfort in perfect harmony. The lower level offers two additional bedrooms including a housekeeper suite, home gym, recreation room, built-in kitchen bar, and a state of-the-art home theatre, all powered by the latest Control 4Technology throughout the entire home for effortless living. Step into your private resort-style backyard, where luxury continues with a saltwater pool, a fully appointed pool house with kitchen, family room, and 3-piece bath, plus an additional outdoor bath and shower. Multiple lounge areas, a sports court, covered loggia, and a gourmet outdoor kitchen complete this exceptional lifestyle offering. This is more than a home, it is a statement. Its where sophistication meets comfort, and every day feels like a vacation.
Bedrooms
8
Bathrooms
14
Square Feet
5000 + sqft
Property Type
Detached
| Name | Size (m) | Size (ft) | Features |
|---|---|---|---|
| Living Room(Main) | 4.88 x 4.34 | 16.0 x 14.2 | - |
| Living Room(Main) | 4.88 x 4.34 | 16.0 x 14.2 | - |
| Living Room(Main) | 4.88 x 4.34 | 16.0 x 14.2 | - |
| Living Room(Main) | 4.88 x 4.34 | 16.0 x 14.2 | - |
| Living Room(Main) | 4.88 x 4.34 | 16.0 x 14.2 | - |
| Living Room(Main) | 4.88 x 4.34 | 16.0 x 14.2 | - |
| Living Room(Main) | 4.88 x 4.34 | 16.0 x 14.2 | - |
| Living Room(Main) | 4.88 x 4.34 | 16.0 x 14.2 | - |
| Living Room(Main) | 4.88 x 4.34 | 16.0 x 14.2 | - |
| Living Room(Main) | 4.88 x 4.34 | 16.0 x 14.2 | - |
| Living Room(Main) | 4.88 x 4.34 | 16.0 x 14.2 | - |
| Living Room(Main) | 4.88 x 4.34 | 16.0 x 14.2 | - |
| Living Room(Main) | 4.88 x 4.34 | 16.0 x 14.2 | - |
| Living Room(Main) | 4.88 x 4.34 | 16.0 x 14.2 | - |
| Living Room(Main) | 4.88 x 4.34 | 16.0 x 14.2 | - |
| Living Room(Main) | 4.88 x 4.34 | 16.0 x 14.2 | - |
| Office(Main) | 4.98 x 4.22 | 16.3 x 13.8 | - |
| Office(Main) | 4.98 x 4.22 | 16.3 x 13.8 | - |
| Office(Main) | 4.98 x 4.22 | 16.3 x 13.8 | - |
| Office(Main) | 4.98 x 4.22 | 16.3 x 13.8 | - |
| Office(Main) | 4.98 x 4.22 | 16.3 x 13.8 | - |
| Office(Main) | 4.98 x 4.22 | 16.3 x 13.8 | - |
| Office(Main) | 4.98 x 4.22 | 16.3 x 13.8 | - |
| Office(Main) | 4.98 x 4.22 | 16.3 x 13.8 | - |
| Office(Main) | 4.98 x 4.22 | 16.3 x 13.8 | - |
| Office(Main) | 4.98 x 4.22 | 16.3 x 13.8 | - |
| Office(Main) | 4.98 x 4.22 | 16.3 x 13.8 | - |
| Office(Main) | 4.98 x 4.22 | 16.3 x 13.8 | - |
| Office(Main) | 4.98 x 4.22 | 16.3 x 13.8 | - |
| Office(Main) | 4.98 x 4.22 | 16.3 x 13.8 | - |
| Office(Main) | 4.98 x 4.22 | 16.3 x 13.8 | - |
| Office(Main) | 4.98 x 4.22 | 16.3 x 13.8 | - |
| Family Room(Main) | 6.45 x 6.53 | 21.2 x 21.4 | - |
| Family Room(Main) | 6.45 x 6.53 | 21.2 x 21.4 | - |
| Family Room(Main) | 6.45 x 6.53 | 21.2 x 21.4 | - |
| Family Room(Main) | 6.45 x 6.53 | 21.2 x 21.4 | - |
| Family Room(Main) | 6.45 x 6.53 | 21.2 x 21.4 | - |
| Family Room(Main) | 6.45 x 6.53 | 21.2 x 21.4 | - |
| Family Room(Main) | 6.45 x 6.53 | 21.2 x 21.4 | - |
| Family Room(Main) | 6.45 x 6.53 | 21.2 x 21.4 | - |
| Family Room(Main) | 6.45 x 6.53 | 21.2 x 21.4 | - |
| Family Room(Main) | 6.45 x 6.53 | 21.2 x 21.4 | - |
| Family Room(Main) | 6.45 x 6.53 | 21.2 x 21.4 | - |
| Family Room(Main) | 6.45 x 6.53 | 21.2 x 21.4 | - |
| Family Room(Main) | 6.45 x 6.53 | 21.2 x 21.4 | - |
| Family Room(Main) | 6.45 x 6.53 | 21.2 x 21.4 | - |
| Family Room(Main) | 6.45 x 6.53 | 21.2 x 21.4 | - |
| Family Room(Main) | 6.45 x 6.53 | 21.2 x 21.4 | - |
| Kitchen(Main) | 5.11 x 4.5 | 16.8 x 14.8 | - |
| Kitchen(Main) | 5.11 x 4.5 | 16.8 x 14.8 | - |
| Kitchen(Main) | 5.11 x 4.5 | 16.8 x 14.8 | - |
| Kitchen(Main) | 5.11 x 4.5 | 16.8 x 14.8 | - |
| Kitchen(Main) | 5.11 x 4.5 | 16.8 x 14.8 | - |
| Kitchen(Main) | 5.11 x 4.5 | 16.8 x 14.8 | - |
| Kitchen(Main) | 5.11 x 4.5 | 16.8 x 14.8 | - |
| Kitchen(Main) | 5.11 x 4.5 | 16.8 x 14.8 | - |
| Kitchen(Main) | 5.11 x 4.5 | 16.8 x 14.8 | - |
| Kitchen(Main) | 5.11 x 4.5 | 16.8 x 14.8 | - |
| Kitchen(Main) | 5.11 x 4.5 | 16.8 x 14.8 | - |
| Kitchen(Main) | 5.11 x 4.5 | 16.8 x 14.8 | - |
| Kitchen(Main) | 5.11 x 4.5 | 16.8 x 14.8 | - |
| Kitchen(Main) | 5.11 x 4.5 | 16.8 x 14.8 | - |
| Kitchen(Main) | 5.11 x 4.5 | 16.8 x 14.8 | - |
| Kitchen(Main) | 5.11 x 4.5 | 16.8 x 14.8 | - |
| Sunroom(Main) | 8.38 x 4.42 | 27.5 x 14.5 | - |
| Sunroom(Main) | 8.38 x 4.42 | 27.5 x 14.5 | - |
| Sunroom(Main) | 8.38 x 4.42 | 27.5 x 14.5 | - |
| Sunroom(Main) | 8.38 x 4.42 | 27.5 x 14.5 | - |
| Sunroom(Main) | 8.38 x 4.42 | 27.5 x 14.5 | - |
| Sunroom(Main) | 8.38 x 4.42 | 27.5 x 14.5 | - |
| Sunroom(Main) | 8.38 x 4.42 | 27.5 x 14.5 | - |
| Sunroom(Main) | 8.38 x 4.42 | 27.5 x 14.5 | - |
| Sunroom(Main) | 8.38 x 4.42 | 27.5 x 14.5 | - |
| Sunroom(Main) | 8.38 x 4.42 | 27.5 x 14.5 | - |
| Sunroom(Main) | 8.38 x 4.42 | 27.5 x 14.5 | - |
| Sunroom(Main) | 8.38 x 4.42 | 27.5 x 14.5 | - |
| Sunroom(Main) | 8.38 x 4.42 | 27.5 x 14.5 | - |
| Sunroom(Main) | 8.38 x 4.42 | 27.5 x 14.5 | - |
| Sunroom(Main) | 8.38 x 4.42 | 27.5 x 14.5 | - |
| Sunroom(Main) | 8.38 x 4.42 | 27.5 x 14.5 | - |
| Primary Bedroom(Main) | 7.92 x 5.18 | 26.0 x 17.0 | - |
| Primary Bedroom(Main) | 7.92 x 5.18 | 26.0 x 17.0 | - |
| Primary Bedroom(Main) | 7.92 x 5.18 | 26.0 x 17.0 | - |
| Primary Bedroom(Main) | 7.92 x 5.18 | 26.0 x 17.0 | - |
| Primary Bedroom(Main) | 7.92 x 5.18 | 26.0 x 17.0 | - |
| Primary Bedroom(Main) | 7.92 x 5.18 | 26.0 x 17.0 | - |
| Primary Bedroom(Main) | 7.92 x 5.18 | 26.0 x 17.0 | - |
| Primary Bedroom(Main) | 7.92 x 5.18 | 26.0 x 17.0 | - |
| Primary Bedroom(Main) | 7.92 x 5.18 | 26.0 x 17.0 | - |
| Primary Bedroom(Main) | 7.92 x 5.18 | 26.0 x 17.0 | - |
| Primary Bedroom(Main) | 7.92 x 5.18 | 26.0 x 17.0 | - |
| Primary Bedroom(Main) | 7.92 x 5.18 | 26.0 x 17.0 | - |
| Primary Bedroom(Main) | 7.92 x 5.18 | 26.0 x 17.0 | - |
| Primary Bedroom(Main) | 7.92 x 5.18 | 26.0 x 17.0 | - |
| Primary Bedroom(Main) | 7.92 x 5.18 | 26.0 x 17.0 | - |
| Primary Bedroom(Main) | 7.92 x 5.18 | 26.0 x 17.0 | - |
| Bedroom 2(Second) | 4.98 x 5.61 | 16.3 x 18.4 | - |
| Bedroom 2(Second) | 4.98 x 5.61 | 16.3 x 18.4 | - |
| Bedroom 2(Second) | 4.98 x 5.61 | 16.3 x 18.4 | - |
| Bedroom 2(Second) | 4.98 x 5.61 | 16.3 x 18.4 | - |
| Bedroom 2(Second) | 4.98 x 5.61 | 16.3 x 18.4 | - |
| Bedroom 2(Second) | 4.98 x 5.61 | 16.3 x 18.4 | - |
| Bedroom 2(Second) | 4.98 x 5.61 | 16.3 x 18.4 | - |
| Bedroom 2(Second) | 4.98 x 5.61 | 16.3 x 18.4 | - |
| Bedroom 2(Second) | 4.98 x 5.61 | 16.3 x 18.4 | - |
| Bedroom 2(Second) | 4.98 x 5.61 | 16.3 x 18.4 | - |
| Bedroom 2(Second) | 4.98 x 5.61 | 16.3 x 18.4 | - |
| Bedroom 2(Second) | 4.98 x 5.61 | 16.3 x 18.4 | - |
| Bedroom 2(Second) | 4.98 x 5.61 | 16.3 x 18.4 | - |
| Bedroom 2(Second) | 4.98 x 5.61 | 16.3 x 18.4 | - |
| Bedroom 2(Second) | 4.98 x 5.61 | 16.3 x 18.4 | - |
| Bedroom 2(Second) | 4.98 x 5.61 | 16.3 x 18.4 | - |
| Bedroom 3(Second) | 4.39 x 4.6 | 14.4 x 15.1 | - |
| Bedroom 3(Second) | 4.39 x 4.6 | 14.4 x 15.1 | - |
| Bedroom 3(Second) | 4.39 x 4.6 | 14.4 x 15.1 | - |
| Bedroom 3(Second) | 4.39 x 4.6 | 14.4 x 15.1 | - |
| Bedroom 3(Second) | 4.39 x 4.6 | 14.4 x 15.1 | - |
| Bedroom 3(Second) | 4.39 x 4.6 | 14.4 x 15.1 | - |
| Bedroom 3(Second) | 4.39 x 4.6 | 14.4 x 15.1 | - |
| Bedroom 3(Second) | 4.39 x 4.6 | 14.4 x 15.1 | - |
| Bedroom 3(Second) | 4.39 x 4.6 | 14.4 x 15.1 | - |
| Bedroom 3(Second) | 4.39 x 4.6 | 14.4 x 15.1 | - |
| Bedroom 3(Second) | 4.39 x 4.6 | 14.4 x 15.1 | - |
| Bedroom 3(Second) | 4.39 x 4.6 | 14.4 x 15.1 | - |
| Bedroom 3(Second) | 4.39 x 4.6 | 14.4 x 15.1 | - |
| Bedroom 3(Second) | 4.39 x 4.6 | 14.4 x 15.1 | - |
| Bedroom 3(Second) | 4.39 x 4.6 | 14.4 x 15.1 | - |
| Bedroom 3(Second) | 4.39 x 4.6 | 14.4 x 15.1 | - |
| Bedroom 4(Second) | 5.66 x 4.37 | 18.6 x 14.3 | - |
| Bedroom 4(Second) | 5.66 x 4.37 | 18.6 x 14.3 | - |
| Bedroom 4(Second) | 5.66 x 4.37 | 18.6 x 14.3 | - |
| Bedroom 4(Second) | 5.66 x 4.37 | 18.6 x 14.3 | - |
| Bedroom 4(Second) | 5.66 x 4.37 | 18.6 x 14.3 | - |
| Bedroom 4(Second) | 5.66 x 4.37 | 18.6 x 14.3 | - |
| Bedroom 4(Second) | 5.66 x 4.37 | 18.6 x 14.3 | - |
| Bedroom 4(Second) | 5.66 x 4.37 | 18.6 x 14.3 | - |
| Bedroom 4(Second) | 5.66 x 4.37 | 18.6 x 14.3 | - |
| Bedroom 4(Second) | 5.66 x 4.37 | 18.6 x 14.3 | - |
| Bedroom 4(Second) | 5.66 x 4.37 | 18.6 x 14.3 | - |
| Bedroom 4(Second) | 5.66 x 4.37 | 18.6 x 14.3 | - |
| Bedroom 4(Second) | 5.66 x 4.37 | 18.6 x 14.3 | - |
| Bedroom 4(Second) | 5.66 x 4.37 | 18.6 x 14.3 | - |
| Bedroom 4(Second) | 5.66 x 4.37 | 18.6 x 14.3 | - |
| Bedroom 4(Second) | 5.66 x 4.37 | 18.6 x 14.3 | - |
| Bedroom 5(Second) | 6.83 x 4.27 | 22.4 x 14.0 | - |
| Bedroom 5(Second) | 6.83 x 4.27 | 22.4 x 14.0 | - |
| Bedroom 5(Second) | 6.83 x 4.27 | 22.4 x 14.0 | - |
| Bedroom 5(Second) | 6.83 x 4.27 | 22.4 x 14.0 | - |
| Bedroom 5(Second) | 6.83 x 4.27 | 22.4 x 14.0 | - |
| Bedroom 5(Second) | 6.83 x 4.27 | 22.4 x 14.0 | - |
| Bedroom 5(Second) | 6.83 x 4.27 | 22.4 x 14.0 | - |
| Bedroom 5(Second) | 6.83 x 4.27 | 22.4 x 14.0 | - |
| Bedroom 5(Second) | 6.83 x 4.27 | 22.4 x 14.0 | - |
| Bedroom 5(Second) | 6.83 x 4.27 | 22.4 x 14.0 | - |
| Bedroom 5(Second) | 6.83 x 4.27 | 22.4 x 14.0 | - |
| Bedroom 5(Second) | 6.83 x 4.27 | 22.4 x 14.0 | - |
| Bedroom 5(Second) | 6.83 x 4.27 | 22.4 x 14.0 | - |
| Bedroom 5(Second) | 6.83 x 4.27 | 22.4 x 14.0 | - |
| Bedroom 5(Second) | 6.83 x 4.27 | 22.4 x 14.0 | - |
| Bedroom 5(Second) | 6.83 x 4.27 | 22.4 x 14.0 | - |
| Bedroom(Second) | 4.88 x 4.01 | 16.0 x 13.2 | - |
| Bedroom(Second) | 4.88 x 4.01 | 16.0 x 13.2 | - |
| Bedroom(Second) | 4.88 x 4.01 | 16.0 x 13.2 | - |
| Bedroom(Second) | 4.88 x 4.01 | 16.0 x 13.2 | - |
| Bedroom(Second) | 4.88 x 4.01 | 16.0 x 13.2 | - |
| Bedroom(Second) | 4.88 x 4.01 | 16.0 x 13.2 | - |
| Bedroom(Second) | 4.88 x 4.01 | 16.0 x 13.2 | - |
| Bedroom(Second) | 4.88 x 4.01 | 16.0 x 13.2 | - |
| Bedroom(Second) | 4.88 x 4.01 | 16.0 x 13.2 | - |
| Bedroom(Second) | 4.88 x 4.01 | 16.0 x 13.2 | - |
| Bedroom(Second) | 4.88 x 4.01 | 16.0 x 13.2 | - |
| Bedroom(Second) | 4.88 x 4.01 | 16.0 x 13.2 | - |
| Bedroom(Second) | 4.88 x 4.01 | 16.0 x 13.2 | - |
| Bedroom(Second) | 4.88 x 4.01 | 16.0 x 13.2 | - |
| Bedroom(Second) | 4.88 x 4.01 | 16.0 x 13.2 | - |
| Bedroom(Second) | 4.88 x 4.01 | 16.0 x 13.2 | - |
| Recreation(Basement) | 13.51 x 11.3 | 44.3 x 37.1 | - |
| Recreation(Basement) | 13.51 x 11.3 | 44.3 x 37.1 | - |
| Recreation(Basement) | 13.51 x 11.3 | 44.3 x 37.1 | - |
| Recreation(Basement) | 13.51 x 11.3 | 44.3 x 37.1 | - |
| Recreation(Basement) | 13.51 x 11.3 | 44.3 x 37.1 | - |
| Recreation(Basement) | 13.51 x 11.3 | 44.3 x 37.1 | - |
| Recreation(Basement) | 13.51 x 11.3 | 44.3 x 37.1 | - |
| Recreation(Basement) | 13.51 x 11.3 | 44.3 x 37.1 | - |
| Recreation(Basement) | 13.51 x 11.3 | 44.3 x 37.1 | - |
| Recreation(Basement) | 13.51 x 11.3 | 44.3 x 37.1 | - |
| Recreation(Basement) | 13.51 x 11.3 | 44.3 x 37.1 | - |
| Recreation(Basement) | 13.51 x 11.3 | 44.3 x 37.1 | - |
| Recreation(Basement) | 13.51 x 11.3 | 44.3 x 37.1 | - |
| Recreation(Basement) | 13.51 x 11.3 | 44.3 x 37.1 | - |
| Recreation(Basement) | 13.51 x 11.3 | 44.3 x 37.1 | - |
| Recreation(Basement) | 13.51 x 11.3 | 44.3 x 37.1 | - |
| Bedroom(Basement) | 4.75 x 4.17 | 15.6 x 13.7 | - |
| Bedroom(Basement) | 4.75 x 4.17 | 15.6 x 13.7 | - |
| Bedroom(Basement) | 4.75 x 4.17 | 15.6 x 13.7 | - |
| Bedroom(Basement) | 4.75 x 4.17 | 15.6 x 13.7 | - |
| Bedroom(Basement) | 4.75 x 4.17 | 15.6 x 13.7 | - |
| Bedroom(Basement) | 4.75 x 4.17 | 15.6 x 13.7 | - |
| Bedroom(Basement) | 4.75 x 4.17 | 15.6 x 13.7 | - |
| Bedroom(Basement) | 4.75 x 4.17 | 15.6 x 13.7 | - |
| Bedroom(Basement) | 4.75 x 4.17 | 15.6 x 13.7 | - |
| Bedroom(Basement) | 4.75 x 4.17 | 15.6 x 13.7 | - |
| Bedroom(Basement) | 4.75 x 4.17 | 15.6 x 13.7 | - |
| Bedroom(Basement) | 4.75 x 4.17 | 15.6 x 13.7 | - |
| Bedroom(Basement) | 4.75 x 4.17 | 15.6 x 13.7 | - |
| Bedroom(Basement) | 4.75 x 4.17 | 15.6 x 13.7 | - |
| Bedroom(Basement) | 4.75 x 4.17 | 15.6 x 13.7 | - |
| Bedroom(Basement) | 4.75 x 4.17 | 15.6 x 13.7 | - |
| Bedroom(Basement) | 5.64 x 4.17 | 18.5 x 13.7 | - |
| Bedroom(Basement) | 5.64 x 4.17 | 18.5 x 13.7 | - |
| Bedroom(Basement) | 5.64 x 4.17 | 18.5 x 13.7 | - |
| Bedroom(Basement) | 5.64 x 4.17 | 18.5 x 13.7 | - |
| Bedroom(Basement) | 5.64 x 4.17 | 18.5 x 13.7 | - |
| Bedroom(Basement) | 5.64 x 4.17 | 18.5 x 13.7 | - |
| Bedroom(Basement) | 5.64 x 4.17 | 18.5 x 13.7 | - |
| Bedroom(Basement) | 5.64 x 4.17 | 18.5 x 13.7 | - |
| Bedroom(Basement) | 5.64 x 4.17 | 18.5 x 13.7 | - |
| Bedroom(Basement) | 5.64 x 4.17 | 18.5 x 13.7 | - |
| Bedroom(Basement) | 5.64 x 4.17 | 18.5 x 13.7 | - |
| Bedroom(Basement) | 5.64 x 4.17 | 18.5 x 13.7 | - |
| Bedroom(Basement) | 5.64 x 4.17 | 18.5 x 13.7 | - |
| Bedroom(Basement) | 5.64 x 4.17 | 18.5 x 13.7 | - |
| Bedroom(Basement) | 5.64 x 4.17 | 18.5 x 13.7 | - |
| Bedroom(Basement) | 5.64 x 4.17 | 18.5 x 13.7 | - |
| Exercise Room(Basement) | 8.53 x 5.18 | 28.0 x 17.0 | - |
| Exercise Room(Basement) | 8.53 x 5.18 | 28.0 x 17.0 | - |
| Exercise Room(Basement) | 8.53 x 5.18 | 28.0 x 17.0 | - |
| Exercise Room(Basement) | 8.53 x 5.18 | 28.0 x 17.0 | - |
| Exercise Room(Basement) | 8.53 x 5.18 | 28.0 x 17.0 | - |
| Exercise Room(Basement) | 8.53 x 5.18 | 28.0 x 17.0 | - |
| Exercise Room(Basement) | 8.53 x 5.18 | 28.0 x 17.0 | - |
| Exercise Room(Basement) | 8.53 x 5.18 | 28.0 x 17.0 | - |
| Exercise Room(Basement) | 8.53 x 5.18 | 28.0 x 17.0 | - |
| Exercise Room(Basement) | 8.53 x 5.18 | 28.0 x 17.0 | - |
| Exercise Room(Basement) | 8.53 x 5.18 | 28.0 x 17.0 | - |
| Exercise Room(Basement) | 8.53 x 5.18 | 28.0 x 17.0 | - |
| Exercise Room(Basement) | 8.53 x 5.18 | 28.0 x 17.0 | - |
| Exercise Room(Basement) | 8.53 x 5.18 | 28.0 x 17.0 | - |
| Exercise Room(Basement) | 8.53 x 5.18 | 28.0 x 17.0 | - |
| Exercise Room(Basement) | 8.53 x 5.18 | 28.0 x 17.0 | - |
| Media Room(Basement) | 8.18 x 4.14 | 26.8 x 13.6 | - |
| Media Room(Basement) | 8.18 x 4.14 | 26.8 x 13.6 | - |
| Media Room(Basement) | 8.18 x 4.14 | 26.8 x 13.6 | - |
| Media Room(Basement) | 8.18 x 4.14 | 26.8 x 13.6 | - |
| Media Room(Basement) | 8.18 x 4.14 | 26.8 x 13.6 | - |
| Media Room(Basement) | 8.18 x 4.14 | 26.8 x 13.6 | - |
| Media Room(Basement) | 8.18 x 4.14 | 26.8 x 13.6 | - |
| Media Room(Basement) | 8.18 x 4.14 | 26.8 x 13.6 | - |
| Media Room(Basement) | 8.18 x 4.14 | 26.8 x 13.6 | - |
| Media Room(Basement) | 8.18 x 4.14 | 26.8 x 13.6 | - |
| Media Room(Basement) | 8.18 x 4.14 | 26.8 x 13.6 | - |
| Media Room(Basement) | 8.18 x 4.14 | 26.8 x 13.6 | - |
| Media Room(Basement) | 8.18 x 4.14 | 26.8 x 13.6 | - |
| Media Room(Basement) | 8.18 x 4.14 | 26.8 x 13.6 | - |
| Media Room(Basement) | 8.18 x 4.14 | 26.8 x 13.6 | - |
| Media Room(Basement) | 8.18 x 4.14 | 26.8 x 13.6 | - |
| - | - | - | |
| - | - | - | |
| - | - | - | |
| - | - | - | |
| - | - | - | |
| - | - | - | |
| - | - | - | |
| - | - | - | |
| - | - | - | |
| - | - | - | |
| - | - | - | |
| - | - | - | |
| - | - | - | |
| - | - | - | |
| - | - | - | |
| - | - | - |
Your Agent
Broker of Record
PREMIER MATRIX REALTY LTD. BROKERAGE
See the comparable sold, tax-matched, and currently-competing listings for 29 Greenside Drive.
Register for free to view complete price estimate and access exclusive sold data
Free account • No credit card required
Contact OVAIS QASSIM
29 Greenside Drive, King, ON L0G 1N0 is a 8-bedroom, 14-bathroom 2-storey detached with approximately 5000 + square feet of living space, situated on a 128 226 foot lot. This property is currently for sale at $7,988,000. The home features a attached garage and a finished basement.
This home is located in Nobleton, part of King in the York area. Explore more homes for sale and recently sold properties in this neighbourhood.
Whether you are looking to buy, sell, or lease in Nobleton, our team of experienced real estate professionals can help you navigate the market and find the perfect home. Contact us today for a free consultation.
29 Greenside Drive, King, ON L0G 1N0 for sale,8 bedroom detached Nobleton,King homes for sale,York real estate,2-Storey homes, detached for sale


