$1,225,000
71 Louvain Drive, Brampton, ON L6P 1Y9

Register for free to view the complete photo gallery and property details
Showing 2 of 20 photos
Brampton, ON L6P 1Z1
3 Bed · 3 Bath · Detached
MLS #W13463396
Sold on August 26, 2026
August 26, 2026
Originally listed at $1,296,800 21 days on market

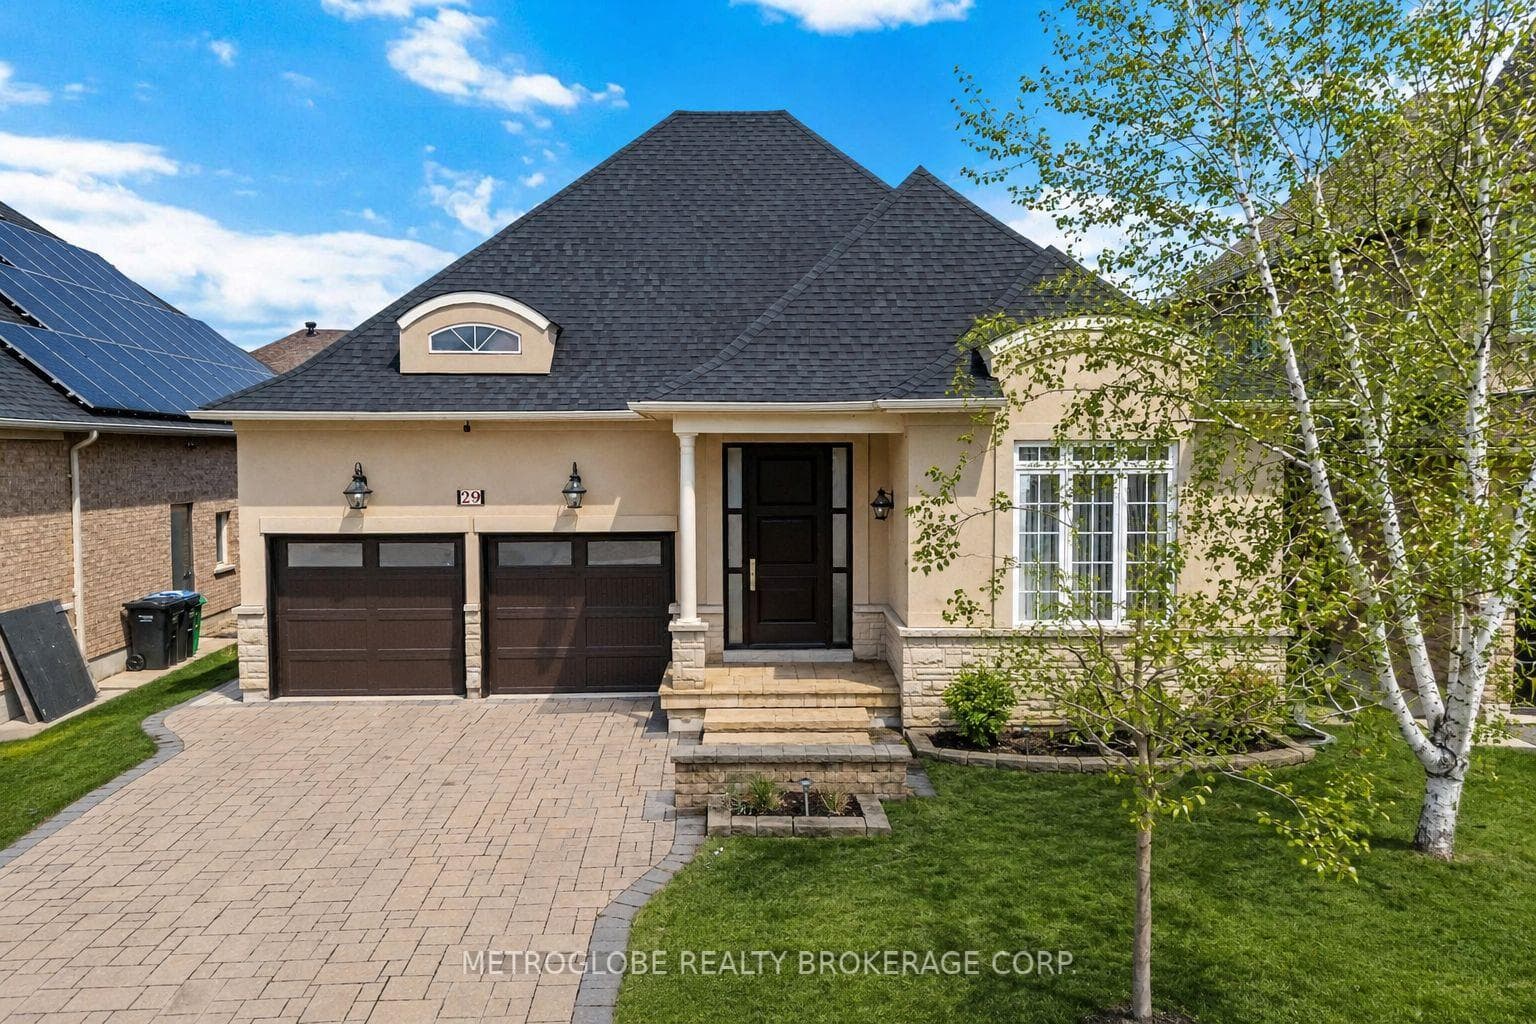
This beautifully updated detached 3-bedroom home sits on a premium 50-foot lot and has been extensively renovated with quality finishes throughout. Featuring soaring 10-foot ceilings, smooth ceilings, pot lights throughout, and a bright open-concept layout, this home is perfect for both everyday living and entertaining. The striking front entry door, premium stucco façade, and upgraded aluminum garage doors create exceptional curb appeal. The modern kitchen features a built-in glass cooktop, a stainless steel wall oven, a dishwasher, granite countertops, and a matching granite backsplash. Quality finishes continue throughout with 8-foot interior doors, wide-plank hardwood flooring, oversized baseboards, premium porcelain tile, and updated lighting. All bathrooms have been beautifully renovated, including the luxurious 6-piece primary ensuite featuring a freestanding soaker tub, Toto bidet, double vanity, glass shower, and premium finishes. Step outside to professionally landscaped grounds with a paving stone driveway, walkway, and backyard patio. A custom-built shed and garage mezzanine provide excellent additional storage. Additional highlights include a Kinetico water softener with reverse osmosis system, updated furnace and A/C (2021), updated roof, central vacuum, gas BBQ hookup, and much more. Too many upgrades to list-please refer to the attached feature and upgrade sheet for the complete list
Bedrooms
3
Bathrooms
3
Square Feet
2000-2500 sqft
Property Type
Detached
Register for free to view complete property details and access exclusive sold data
Free account • No credit card required
| Name | Size (m) | Size (ft) | Features |
|---|---|---|---|
| Kitchen(Main) | 6.35 x 3.68 | 20.8 x 12.1 | - |
| Kitchen(Main) | 6.35 x 3.68 | 20.8 x 12.1 | - |
| Kitchen(Main) | 6.35 x 3.68 | 20.8 x 12.1 | - |
| Kitchen(Main) | 6.35 x 3.68 | 20.8 x 12.1 | - |
| Kitchen(Main) | 6.35 x 3.68 | 20.8 x 12.1 | - |
| Kitchen(Main) | 6.35 x 3.68 | 20.8 x 12.1 | - |
| Kitchen(Main) | 6.35 x 3.68 | 20.8 x 12.1 | - |
| Kitchen(Main) | 6.35 x 3.68 | 20.8 x 12.1 | - |
| Kitchen(Main) | 6.35 x 3.68 | 20.8 x 12.1 | - |
| Kitchen(Main) | 6.35 x 3.68 | 20.8 x 12.1 | - |
| Kitchen(Main) | 6.35 x 3.68 | 20.8 x 12.1 | - |
| Family Room(Main) | 5.38 x 4.03 | 17.7 x 13.2 | - |
| Family Room(Main) | 5.38 x 4.03 | 17.7 x 13.2 | - |
| Family Room(Main) | 5.38 x 4.03 | 17.7 x 13.2 | - |
| Family Room(Main) | 5.38 x 4.03 | 17.7 x 13.2 | - |
| Family Room(Main) | 5.38 x 4.03 | 17.7 x 13.2 | - |
| Family Room(Main) | 5.38 x 4.03 | 17.7 x 13.2 | - |
| Family Room(Main) | 5.38 x 4.03 | 17.7 x 13.2 | - |
| Family Room(Main) | 5.38 x 4.03 | 17.7 x 13.2 | - |
| Family Room(Main) | 5.38 x 4.03 | 17.7 x 13.2 | - |
| Family Room(Main) | 5.38 x 4.03 | 17.7 x 13.2 | - |
| Family Room(Main) | 5.38 x 4.03 | 17.7 x 13.2 | - |
| Living Room(Main) | 4.62 x 3.75 | 15.2 x 12.3 | - |
| Living Room(Main) | 4.62 x 3.75 | 15.2 x 12.3 | - |
| Living Room(Main) | 4.62 x 3.75 | 15.2 x 12.3 | - |
| Living Room(Main) | 4.62 x 3.75 | 15.2 x 12.3 | - |
| Living Room(Main) | 4.62 x 3.75 | 15.2 x 12.3 | - |
| Living Room(Main) | 4.62 x 3.75 | 15.2 x 12.3 | - |
| Living Room(Main) | 4.62 x 3.75 | 15.2 x 12.3 | - |
| Living Room(Main) | 4.62 x 3.75 | 15.2 x 12.3 | - |
| Living Room(Main) | 4.62 x 3.75 | 15.2 x 12.3 | - |
| Living Room(Main) | 4.62 x 3.75 | 15.2 x 12.3 | - |
| Living Room(Main) | 4.62 x 3.75 | 15.2 x 12.3 | - |
| Dining Room(Main) | 4 x 3.15 | 13.1 x 10.3 | - |
| Dining Room(Main) | 4 x 3.15 | 13.1 x 10.3 | - |
| Dining Room(Main) | 4 x 3.15 | 13.1 x 10.3 | - |
| Dining Room(Main) | 4 x 3.15 | 13.1 x 10.3 | - |
| Dining Room(Main) | 4 x 3.15 | 13.1 x 10.3 | - |
| Dining Room(Main) | 4 x 3.15 | 13.1 x 10.3 | - |
| Dining Room(Main) | 4 x 3.15 | 13.1 x 10.3 | - |
| Dining Room(Main) | 4 x 3.15 | 13.1 x 10.3 | - |
| Dining Room(Main) | 4 x 3.15 | 13.1 x 10.3 | - |
| Dining Room(Main) | 4 x 3.15 | 13.1 x 10.3 | - |
| Dining Room(Main) | 4 x 3.15 | 13.1 x 10.3 | - |
| Primary Bedroom(Main) | 5.43 x 4.12 | 17.8 x 13.5 | - |
| Primary Bedroom(Main) | 5.43 x 4.12 | 17.8 x 13.5 | - |
| Primary Bedroom(Main) | 5.43 x 4.12 | 17.8 x 13.5 | - |
| Primary Bedroom(Main) | 5.43 x 4.12 | 17.8 x 13.5 | - |
| Primary Bedroom(Main) | 5.43 x 4.12 | 17.8 x 13.5 | - |
| Primary Bedroom(Main) | 5.43 x 4.12 | 17.8 x 13.5 | - |
| Primary Bedroom(Main) | 5.43 x 4.12 | 17.8 x 13.5 | - |
| Primary Bedroom(Main) | 5.43 x 4.12 | 17.8 x 13.5 | - |
| Primary Bedroom(Main) | 5.43 x 4.12 | 17.8 x 13.5 | - |
| Primary Bedroom(Main) | 5.43 x 4.12 | 17.8 x 13.5 | - |
| Primary Bedroom(Main) | 5.43 x 4.12 | 17.8 x 13.5 | - |
| Bedroom 2(Main) | 3.81 x 3.03 | 12.5 x 9.9 | - |
| Bedroom 2(Main) | 3.81 x 3.03 | 12.5 x 9.9 | - |
| Bedroom 2(Main) | 3.81 x 3.03 | 12.5 x 9.9 | - |
| Bedroom 2(Main) | 3.81 x 3.03 | 12.5 x 9.9 | - |
| Bedroom 2(Main) | 3.81 x 3.03 | 12.5 x 9.9 | - |
| Bedroom 2(Main) | 3.81 x 3.03 | 12.5 x 9.9 | - |
| Bedroom 2(Main) | 3.81 x 3.03 | 12.5 x 9.9 | - |
| Bedroom 2(Main) | 3.81 x 3.03 | 12.5 x 9.9 | - |
| Bedroom 2(Main) | 3.81 x 3.03 | 12.5 x 9.9 | - |
| Bedroom 2(Main) | 3.81 x 3.03 | 12.5 x 9.9 | - |
| Bedroom 2(Main) | 3.81 x 3.03 | 12.5 x 9.9 | - |
| Bedroom 3(Main) | 3.21 x 3.03 | 10.5 x 9.9 | - |
| Bedroom 3(Main) | 3.21 x 3.03 | 10.5 x 9.9 | - |
| Bedroom 3(Main) | 3.21 x 3.03 | 10.5 x 9.9 | - |
| Bedroom 3(Main) | 3.21 x 3.03 | 10.5 x 9.9 | - |
| Bedroom 3(Main) | 3.21 x 3.03 | 10.5 x 9.9 | - |
| Bedroom 3(Main) | 3.21 x 3.03 | 10.5 x 9.9 | - |
| Bedroom 3(Main) | 3.21 x 3.03 | 10.5 x 9.9 | - |
| Bedroom 3(Main) | 3.21 x 3.03 | 10.5 x 9.9 | - |
| Bedroom 3(Main) | 3.21 x 3.03 | 10.5 x 9.9 | - |
| Bedroom 3(Main) | 3.21 x 3.03 | 10.5 x 9.9 | - |
| Bedroom 3(Main) | 3.21 x 3.03 | 10.5 x 9.9 | - |
| Laundry(Main) | 2.4 x 2.45 | 7.9 x 8.0 | - |
| Laundry(Main) | 2.4 x 2.45 | 7.9 x 8.0 | - |
| Laundry(Main) | 2.4 x 2.45 | 7.9 x 8.0 | - |
| Laundry(Main) | 2.4 x 2.45 | 7.9 x 8.0 | - |
| Laundry(Main) | 2.4 x 2.45 | 7.9 x 8.0 | - |
| Laundry(Main) | 2.4 x 2.45 | 7.9 x 8.0 | - |
| Laundry(Main) | 2.4 x 2.45 | 7.9 x 8.0 | - |
| Laundry(Main) | 2.4 x 2.45 | 7.9 x 8.0 | - |
| Laundry(Main) | 2.4 x 2.45 | 7.9 x 8.0 | - |
| Laundry(Main) | 2.4 x 2.45 | 7.9 x 8.0 | - |
| Laundry(Main) | 2.4 x 2.45 | 7.9 x 8.0 | - |
| Foyer(Main) | 2.75 x 2.63 | 9.0 x 8.6 | - |
| Foyer(Main) | 2.75 x 2.63 | 9.0 x 8.6 | - |
| Foyer(Main) | 2.75 x 2.63 | 9.0 x 8.6 | - |
| Foyer(Main) | 2.75 x 2.63 | 9.0 x 8.6 | - |
| Foyer(Main) | 2.75 x 2.63 | 9.0 x 8.6 | - |
| Foyer(Main) | 2.75 x 2.63 | 9.0 x 8.6 | - |
| Foyer(Main) | 2.75 x 2.63 | 9.0 x 8.6 | - |
| Foyer(Main) | 2.75 x 2.63 | 9.0 x 8.6 | - |
| Foyer(Main) | 2.75 x 2.63 | 9.0 x 8.6 | - |
| Foyer(Main) | 2.75 x 2.63 | 9.0 x 8.6 | - |
| Foyer(Main) | 2.75 x 2.63 | 9.0 x 8.6 | - |
Register for free to view complete room dimensions and access exclusive sold data
Free account • No credit card required
Complete transaction history for this property
Register free to see the complete unit history
Register for free to view complete transaction history and access exclusive sold data
Free account • No credit card required
Original List Price
$1,296,800
Listed on Jun 17, 2026
Sold Price
$1,080,000
Sold on Aug 26, 2026
-$216,800
-16.7%
Register for free to view complete price history and access exclusive sold data
Free account • No credit card required
Your Agent
Broker of Record
PREMIER MATRIX REALTY LTD. BROKERAGE
See the comparable sold, tax-matched, and currently-competing listings for 29 Fontainebleu Road.
Register for free to view complete price estimate and access exclusive sold data
Free account • No credit card required
Contact OVAIS QASSIM
29 Fontainebleu Road, Brampton, ON L6P 1Z1 is a 3-bedroom, 3-bathroom bungalow detached with approximately 2000-2500 square feet of living space, situated on a 49 115 foot lot. This property is currently sold (sold for $1,080,000). The home features a attached garage and a full, unfinished basement.
This home is located in Vales of Castlemore North, part of Brampton in the Peel area. Explore more homes for sale and recently sold properties in this neighbourhood.
Whether you are looking to buy, sell, or lease in Vales of Castlemore North, our team of experienced real estate professionals can help you navigate the market and find the perfect home. Contact us today for a free consultation.
29 Fontainebleu Road, Brampton, ON L6P 1Z1 sold,3 bedroom detached Vales of Castlemore North,Brampton homes for sale,Peel real estate,Bungalow homes, detached sold


