
$680,000
802 Piquette Road, West Nipissing, ON P0H 2M0

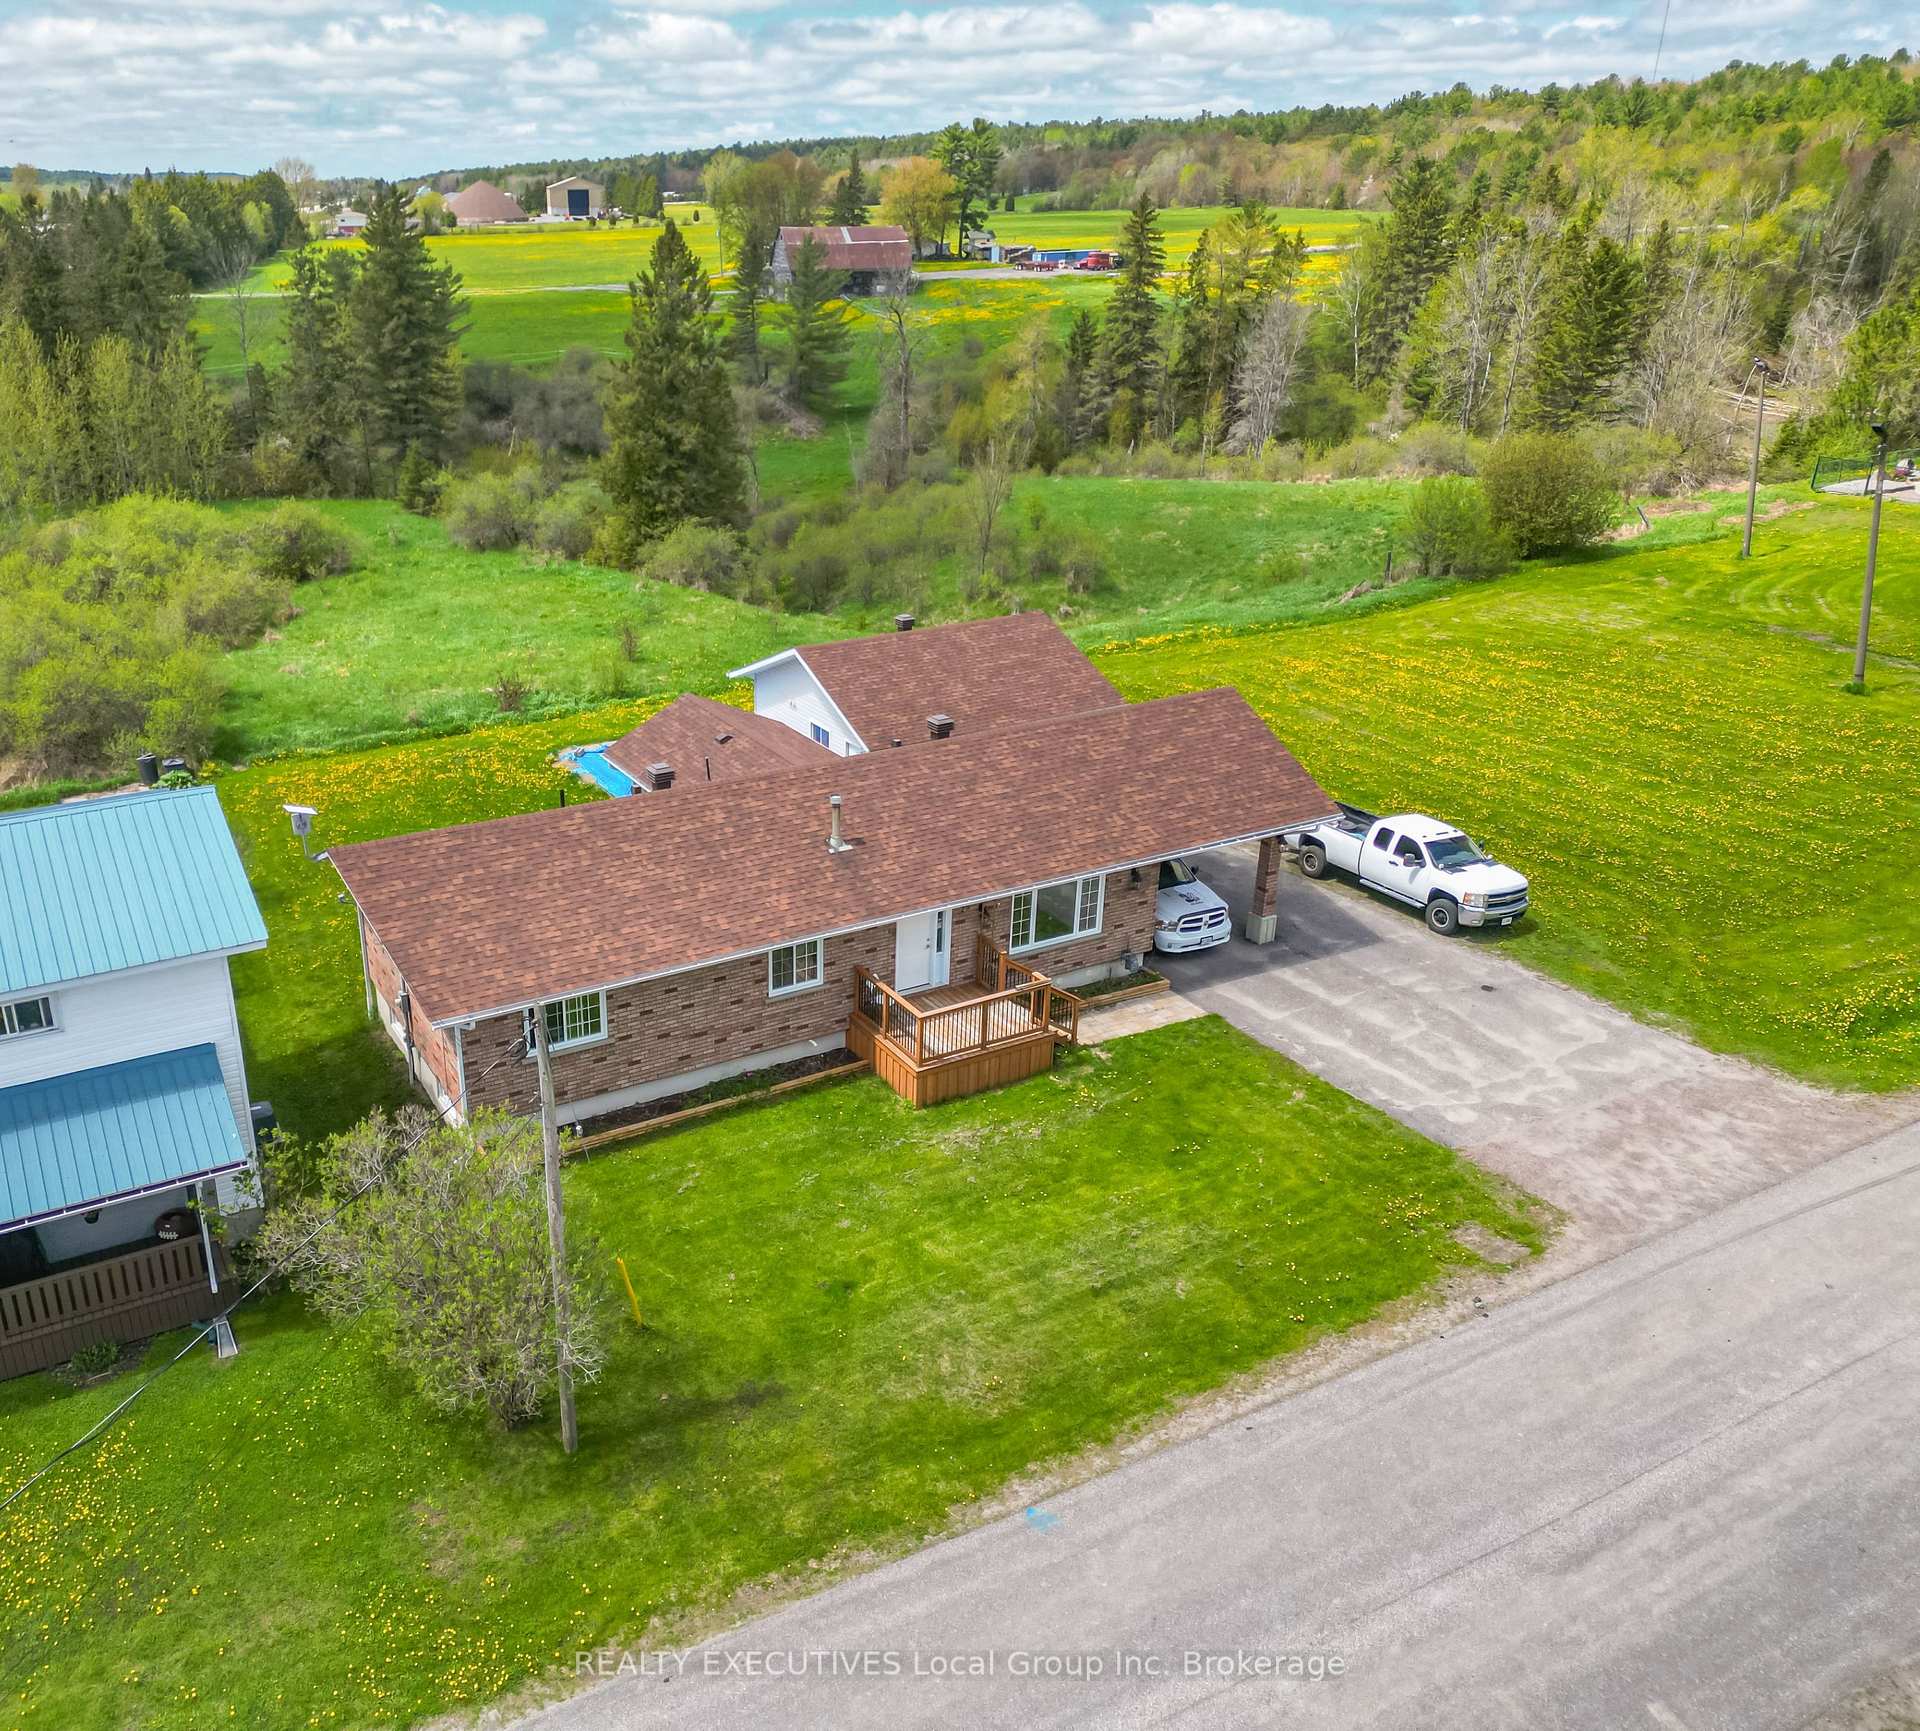
West Nipissing, ON P0H 2M0
4 Bed · 2 Bath · Detached
MLS #X13209748
Listed Price
Prepare to be impressed by this fully renovated, move-in-ready raised brick bungalow built on a on a quiet dead-end street. The bright main level features a spectacular open-concept great room that seamlessly combines the living, dining, and kitchen areas, anchored by a central island perfect for entertaining. Down the hall, you will find three spacious bedrooms and a beautifully finished 4-piece bathroom , alongside a large, functional mudroom. The fully finished lower level offers incredible flexibility for an in-law suite , boasting a large living room with a full wet bar already installed and ready to be finished into a kitchenette. This bright secondary space is rounded out by a large fourth bedroom and a second 4-piece bathroom. Outside, the property features a well-appointed, detached 2-car garage that is a hobbyist's dream. Enjoy the peace of country views with the comfort of municipal water and sewers , efficient radiant gas heating , and a prime location just off Highway 17 near golf and the community centre. - Some Photos Virtually Staged
Bedrooms
4
Bathrooms
2
Square Feet
1100-1500 sqft
Property Type
Detached
| Name | Size (m) | Size (ft) | Features |
|---|---|---|---|
| Bedroom(Main) | 3.17 x 4.19 | 10.4 x 13.7 | - |
| Bedroom(Main) | 3.17 x 4.19 | 10.4 x 13.7 | - |
| Bedroom(Main) | 3.17 x 4.19 | 10.4 x 13.7 | - |
| Bedroom(Main) | 3.17 x 4.19 | 10.4 x 13.7 | - |
| Bedroom(Main) | 3.17 x 4.19 | 10.4 x 13.7 | - |
| Bedroom(Main) | 3.17 x 4.19 | 10.4 x 13.7 | - |
| Bedroom(Main) | 3.17 x 4.19 | 10.4 x 13.7 | - |
| Bedroom(Main) | 3.17 x 4.19 | 10.4 x 13.7 | - |
| Bedroom(Main) | 3.17 x 4.19 | 10.4 x 13.7 | - |
| Bedroom 2(Main) | 3.7 x 4.19 | 12.1 x 13.7 | - |
| Bedroom 2(Main) | 3.7 x 4.19 | 12.1 x 13.7 | - |
| Bedroom 2(Main) | 3.7 x 4.19 | 12.1 x 13.7 | - |
| Bedroom 2(Main) | 3.7 x 4.19 | 12.1 x 13.7 | - |
| Bedroom 2(Main) | 3.7 x 4.19 | 12.1 x 13.7 | - |
| Bedroom 2(Main) | 3.7 x 4.19 | 12.1 x 13.7 | - |
| Bedroom 2(Main) | 3.7 x 4.19 | 12.1 x 13.7 | - |
| Bedroom 2(Main) | 3.7 x 4.19 | 12.1 x 13.7 | - |
| Bedroom 2(Main) | 3.7 x 4.19 | 12.1 x 13.7 | - |
| Bathroom(Main) | 2.18 x 1.44 | 7.2 x 4.7 | - |
| Bathroom(Main) | 2.18 x 1.44 | 7.2 x 4.7 | - |
| Bathroom(Main) | 2.18 x 1.44 | 7.2 x 4.7 | - |
| Bathroom(Main) | 2.18 x 1.44 | 7.2 x 4.7 | - |
| Bathroom(Main) | 2.18 x 1.44 | 7.2 x 4.7 | - |
| Bathroom(Main) | 2.18 x 1.44 | 7.2 x 4.7 | - |
| Bathroom(Main) | 2.18 x 1.44 | 7.2 x 4.7 | - |
| Bathroom(Main) | 2.18 x 1.44 | 7.2 x 4.7 | - |
| Bathroom(Main) | 2.18 x 1.44 | 7.2 x 4.7 | - |
| Bedroom 3(Main) | 3.16 x 2.7 | 10.4 x 8.9 | - |
| Bedroom 3(Main) | 3.16 x 2.7 | 10.4 x 8.9 | - |
| Bedroom 3(Main) | 3.16 x 2.7 | 10.4 x 8.9 | - |
| Bedroom 3(Main) | 3.16 x 2.7 | 10.4 x 8.9 | - |
| Bedroom 3(Main) | 3.16 x 2.7 | 10.4 x 8.9 | - |
| Bedroom 3(Main) | 3.16 x 2.7 | 10.4 x 8.9 | - |
| Bedroom 3(Main) | 3.16 x 2.7 | 10.4 x 8.9 | - |
| Bedroom 3(Main) | 3.16 x 2.7 | 10.4 x 8.9 | - |
| Bedroom 3(Main) | 3.16 x 2.7 | 10.4 x 8.9 | - |
| Mud Room(Main) | 3.4 x 3.26 | 11.2 x 10.7 | - |
| Mud Room(Main) | 3.4 x 3.26 | 11.2 x 10.7 | - |
| Mud Room(Main) | 3.4 x 3.26 | 11.2 x 10.7 | - |
| Mud Room(Main) | 3.4 x 3.26 | 11.2 x 10.7 | - |
| Mud Room(Main) | 3.4 x 3.26 | 11.2 x 10.7 | - |
| Mud Room(Main) | 3.4 x 3.26 | 11.2 x 10.7 | - |
| Mud Room(Main) | 3.4 x 3.26 | 11.2 x 10.7 | - |
| Mud Room(Main) | 3.4 x 3.26 | 11.2 x 10.7 | - |
| Mud Room(Main) | 3.4 x 3.26 | 11.2 x 10.7 | - |
| Great Room(Main) | 6.51 x 6.03 | 21.4 x 19.8 | - |
| Great Room(Main) | 6.51 x 6.03 | 21.4 x 19.8 | - |
| Great Room(Main) | 6.51 x 6.03 | 21.4 x 19.8 | - |
| Great Room(Main) | 6.51 x 6.03 | 21.4 x 19.8 | - |
| Great Room(Main) | 6.51 x 6.03 | 21.4 x 19.8 | - |
| Great Room(Main) | 6.51 x 6.03 | 21.4 x 19.8 | - |
| Great Room(Main) | 6.51 x 6.03 | 21.4 x 19.8 | - |
| Great Room(Main) | 6.51 x 6.03 | 21.4 x 19.8 | - |
| Great Room(Main) | 6.51 x 6.03 | 21.4 x 19.8 | - |
| Foyer(Main) | 4.62 x 0.88 | 15.2 x 2.9 | - |
| Foyer(Main) | 4.62 x 0.88 | 15.2 x 2.9 | - |
| Foyer(Main) | 4.62 x 0.88 | 15.2 x 2.9 | - |
| Foyer(Main) | 4.62 x 0.88 | 15.2 x 2.9 | - |
| Foyer(Main) | 4.62 x 0.88 | 15.2 x 2.9 | - |
| Foyer(Main) | 4.62 x 0.88 | 15.2 x 2.9 | - |
| Foyer(Main) | 4.62 x 0.88 | 15.2 x 2.9 | - |
| Foyer(Main) | 4.62 x 0.88 | 15.2 x 2.9 | - |
| Foyer(Main) | 4.62 x 0.88 | 15.2 x 2.9 | - |
| Living Room(Lower) | 5.66 x 5.36 | 18.6 x 17.6 | - |
| Living Room(Lower) | 5.66 x 5.36 | 18.6 x 17.6 | - |
| Living Room(Lower) | 5.66 x 5.36 | 18.6 x 17.6 | - |
| Living Room(Lower) | 5.66 x 5.36 | 18.6 x 17.6 | - |
| Living Room(Lower) | 5.66 x 5.36 | 18.6 x 17.6 | - |
| Living Room(Lower) | 5.66 x 5.36 | 18.6 x 17.6 | - |
| Living Room(Lower) | 5.66 x 5.36 | 18.6 x 17.6 | - |
| Living Room(Lower) | 5.66 x 5.36 | 18.6 x 17.6 | - |
| Living Room(Lower) | 5.66 x 5.36 | 18.6 x 17.6 | - |
| Bathroom(Lower) | 2.06 x 2.02 | 6.8 x 6.6 | - |
| Bathroom(Lower) | 2.06 x 2.02 | 6.8 x 6.6 | - |
| Bathroom(Lower) | 2.06 x 2.02 | 6.8 x 6.6 | - |
| Bathroom(Lower) | 2.06 x 2.02 | 6.8 x 6.6 | - |
| Bathroom(Lower) | 2.06 x 2.02 | 6.8 x 6.6 | - |
| Bathroom(Lower) | 2.06 x 2.02 | 6.8 x 6.6 | - |
| Bathroom(Lower) | 2.06 x 2.02 | 6.8 x 6.6 | - |
| Bathroom(Lower) | 2.06 x 2.02 | 6.8 x 6.6 | - |
| Bathroom(Lower) | 2.06 x 2.02 | 6.8 x 6.6 | - |
| Foyer(Lower) | 1.01 x 2.73 | 3.3 x 9.0 | - |
| Foyer(Lower) | 1.01 x 2.73 | 3.3 x 9.0 | - |
| Foyer(Lower) | 1.01 x 2.73 | 3.3 x 9.0 | - |
| Foyer(Lower) | 1.01 x 2.73 | 3.3 x 9.0 | - |
| Foyer(Lower) | 1.01 x 2.73 | 3.3 x 9.0 | - |
| Foyer(Lower) | 1.01 x 2.73 | 3.3 x 9.0 | - |
| Foyer(Lower) | 1.01 x 2.73 | 3.3 x 9.0 | - |
| Foyer(Lower) | 1.01 x 2.73 | 3.3 x 9.0 | - |
| Foyer(Lower) | 1.01 x 2.73 | 3.3 x 9.0 | - |
| Kitchen(Lower) | 2.96 x 3.22 | 9.7 x 10.6 | - |
| Kitchen(Lower) | 2.96 x 3.22 | 9.7 x 10.6 | - |
| Kitchen(Lower) | 2.96 x 3.22 | 9.7 x 10.6 | - |
| Kitchen(Lower) | 2.96 x 3.22 | 9.7 x 10.6 | - |
| Kitchen(Lower) | 2.96 x 3.22 | 9.7 x 10.6 | - |
| Kitchen(Lower) | 2.96 x 3.22 | 9.7 x 10.6 | - |
| Kitchen(Lower) | 2.96 x 3.22 | 9.7 x 10.6 | - |
| Kitchen(Lower) | 2.96 x 3.22 | 9.7 x 10.6 | - |
| Kitchen(Lower) | 2.96 x 3.22 | 9.7 x 10.6 | - |
| Bedroom(Lower) | 5.08 x 2.98 | 16.7 x 9.8 | - |
| Bedroom(Lower) | 5.08 x 2.98 | 16.7 x 9.8 | - |
| Bedroom(Lower) | 5.08 x 2.98 | 16.7 x 9.8 | - |
| Bedroom(Lower) | 5.08 x 2.98 | 16.7 x 9.8 | - |
| Bedroom(Lower) | 5.08 x 2.98 | 16.7 x 9.8 | - |
| Bedroom(Lower) | 5.08 x 2.98 | 16.7 x 9.8 | - |
| Bedroom(Lower) | 5.08 x 2.98 | 16.7 x 9.8 | - |
| Bedroom(Lower) | 5.08 x 2.98 | 16.7 x 9.8 | - |
| Bedroom(Lower) | 5.08 x 2.98 | 16.7 x 9.8 | - |
| Utility Room(Lower) | 1.81 x 3.08 | 5.9 x 10.1 | - |
| Utility Room(Lower) | 1.81 x 3.08 | 5.9 x 10.1 | - |
| Utility Room(Lower) | 1.81 x 3.08 | 5.9 x 10.1 | - |
| Utility Room(Lower) | 1.81 x 3.08 | 5.9 x 10.1 | - |
| Utility Room(Lower) | 1.81 x 3.08 | 5.9 x 10.1 | - |
| Utility Room(Lower) | 1.81 x 3.08 | 5.9 x 10.1 | - |
| Utility Room(Lower) | 1.81 x 3.08 | 5.9 x 10.1 | - |
| Utility Room(Lower) | 1.81 x 3.08 | 5.9 x 10.1 | - |
| Utility Room(Lower) | 1.81 x 3.08 | 5.9 x 10.1 | - |
Your Agent
Broker of Record
PREMIER MATRIX REALTY LTD. BROKERAGE
See the comparable sold, tax-matched, and currently-competing listings for 29 Dubeau Street.
Register for free to view complete price estimate and access exclusive sold data
Free account • No credit card required
Contact OVAIS QASSIM
29 Dubeau Street, West Nipissing, ON P0H 2M0 is a 4-bedroom, 2-bathroom bungalow-raised detached with approximately 1100-1500 square feet of living space, situated on a 89 110 foot lot. This property is currently for sale at $499,500. The home features a detached garage and a full basement.
This home is located in Verner, part of West Nipissing in the Nipissing area. Explore more homes for sale and recently sold properties in this neighbourhood.
Whether you are looking to buy, sell, or lease in Verner, our team of experienced real estate professionals can help you navigate the market and find the perfect home. Contact us today for a free consultation.
29 Dubeau Street, West Nipissing, ON P0H 2M0 for sale,4 bedroom detached Verner,West Nipissing homes for sale,Nipissing real estate,Bungalow-Raised homes, detached for sale


