
$1,555,000
116 Lucas Street, Richmond Hill, ON L4C 4P5
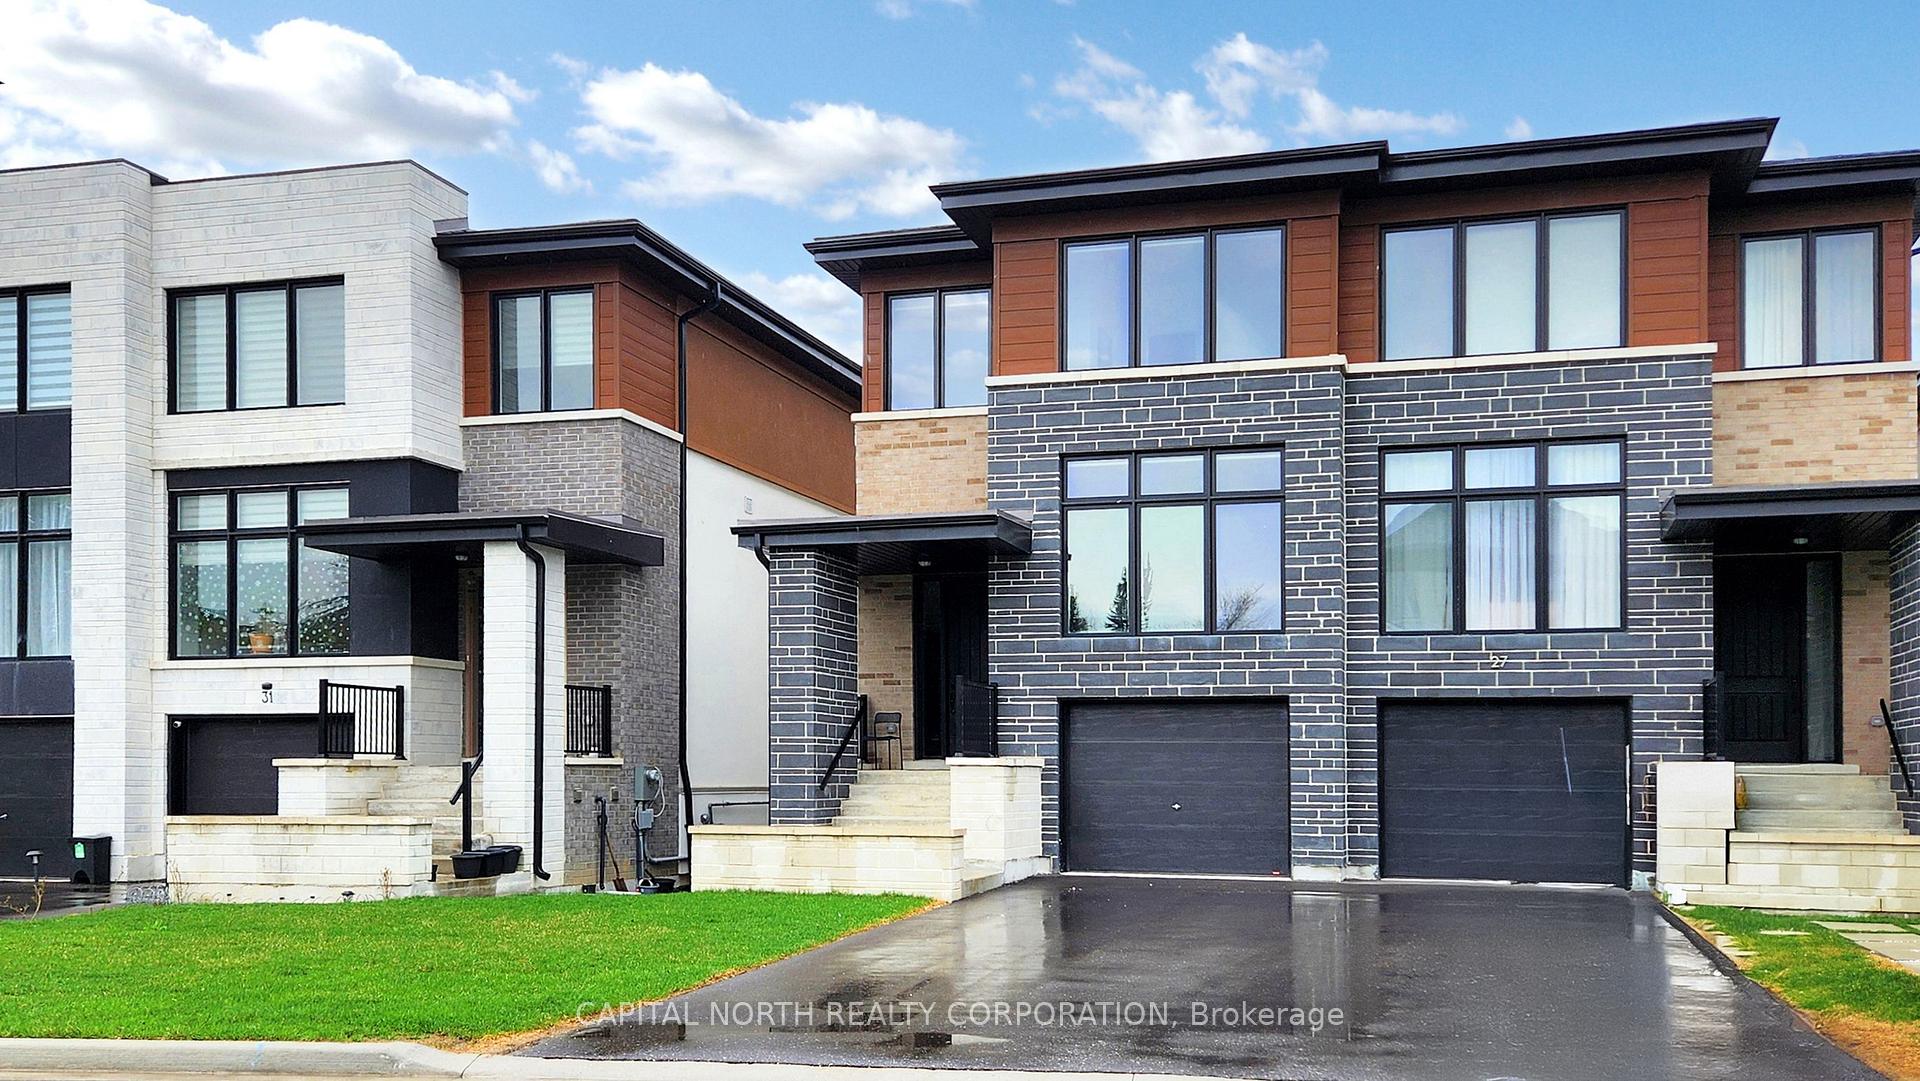

Richmond Hill, ON L4C 5T8
5 Bed · 6 Bath · Semi-Detached
MLS #N12120646
Listed Price
Spacious 3,544 Sqf Living space (2,343 sqf + 1,201 sqf walkout basement) 1.5 Years old freehold (No POTL fee) semi-detached with 4+1 Bedrooms and 6 washrooms in Richmond Hill's prestigious Mill Pond community with separate entrance to walk out basement equipped with kitchen, bedroom, full bath and laundry ideal for in-laws. Over $250K spent on premium upgrades. This showpiece home offers smooth 10' ceilings on main level and 9' ceiling on second level, engineered hardwood throughout, stained oak stairs with glass railings, and a chef's kitchen with quartz countertops, a waterfall island, extended-height flat panel cabinetry, under-cabinet lighting, and Cafe appliances. The second floor boasts a luxurious primary suite with a 6-piece ensuite, freestanding tub, frameless glass shower, and walk-in closet. Each of the three additional bedrooms features its own ensuite bath. Additional features include black hardware and fixtures, upgraded vanities, second-floor laundry with quartz counters, and a gas BBQ line. All just steps from top schools, transit, shopping, and the scenic trails of Mill Pond.
Bedrooms
5
Bathrooms
6
Square Feet
2000-2500 sqft
Property Type
Semi-Detached
| Name | Size (m) | Size (ft) | Features |
|---|---|---|---|
| Kitchen(Main) | 3.96 x 3.17 | 13.0 x 10.4 | - |
| Living Room(Main) | 5.67 x 3.9 | 18.6 x 12.8 | - |
| Dining Room(Main) | 4.15 x 3.02 | 13.6 x 9.9 | - |
| Family Room(Main) | 6.13 x 4.97 | 20.1 x 16.3 | - |
| Primary Bedroom(Second) | 5.46 x 3.69 | 17.9 x 12.1 | - |
| Bedroom 2(Second) | 3.35 x 3.08 | 11.0 x 10.1 | - |
| Bedroom 3(Second) | 3.6 x 2.96 | 11.8 x 9.7 | - |
| Bedroom 4(Second) | 3.05 x 2.96 | 10.0 x 9.7 | - |
| Laundry(Second) | 1.86 x 1.68 | 6.1 x 5.5 | - |
| Kitchen(Basement) | 3.87 x 4.69 | 12.7 x 15.4 | - |
| Recreation(Basement) | 3.87 x 4.69 | 12.7 x 15.4 | - |
| Bedroom(Basement) | 3.87 x 3.14 | 12.7 x 10.3 | - |
| Laundry(Basement) | 3.57 x 2.01 | 11.7 x 6.6 | - |
Complete transaction history for this property
Sold: Oct 6, 2025
$1,458,800
-$29,200 (-2.0%)
Register for free to view complete transaction history and access exclusive sold data
Free account • No credit card required
Your Agent
Broker of Record
PREMIER MATRIX REALTY LTD. BROKERAGE
See the comparable sold, tax-matched, and currently-competing listings for 29 Direzze Court.
Register for free to view complete price estimate and access exclusive sold data
Free account • No credit card required
Contact OVAIS QASSIM
29 Direzze Court, Richmond Hill, ON L4C 5T8 is a 5-bedroom, 6-bathroom 2-storey semi-detached with approximately 2000-2500 square feet of living space, situated on a 26 117 foot lot. This property is currently for sale at $1,589,900. The home features a attached garage and a finished with walk-out, separate entrance basement, built approximately 0-5 years ago.
This home is located in Mill Pond, part of Richmond Hill in the York area. Explore more homes for sale and recently sold properties in this neighbourhood.
Whether you are looking to buy, sell, or lease in Mill Pond, our team of experienced real estate professionals can help you navigate the market and find the perfect home. Contact us today for a free consultation.
29 Direzze Court, Richmond Hill, ON L4C 5T8 for sale,5 bedroom semi-detached Mill Pond,Richmond Hill homes for sale,York real estate,2-Storey homes, semi-detached for sale


