
$1,499,990
7 McConachie Crescent, Caledon, ON L7K 0B9
Register for free to view the complete photo gallery and property details
Showing 2 of 20 photos
Caledon, ON L7E 0N1
8 Bed · 5 Bath · Detached
MLS #W12286335
Sold on September 28, 2025
September 28, 2025
Originally listed at $1,999,999 15 days on market
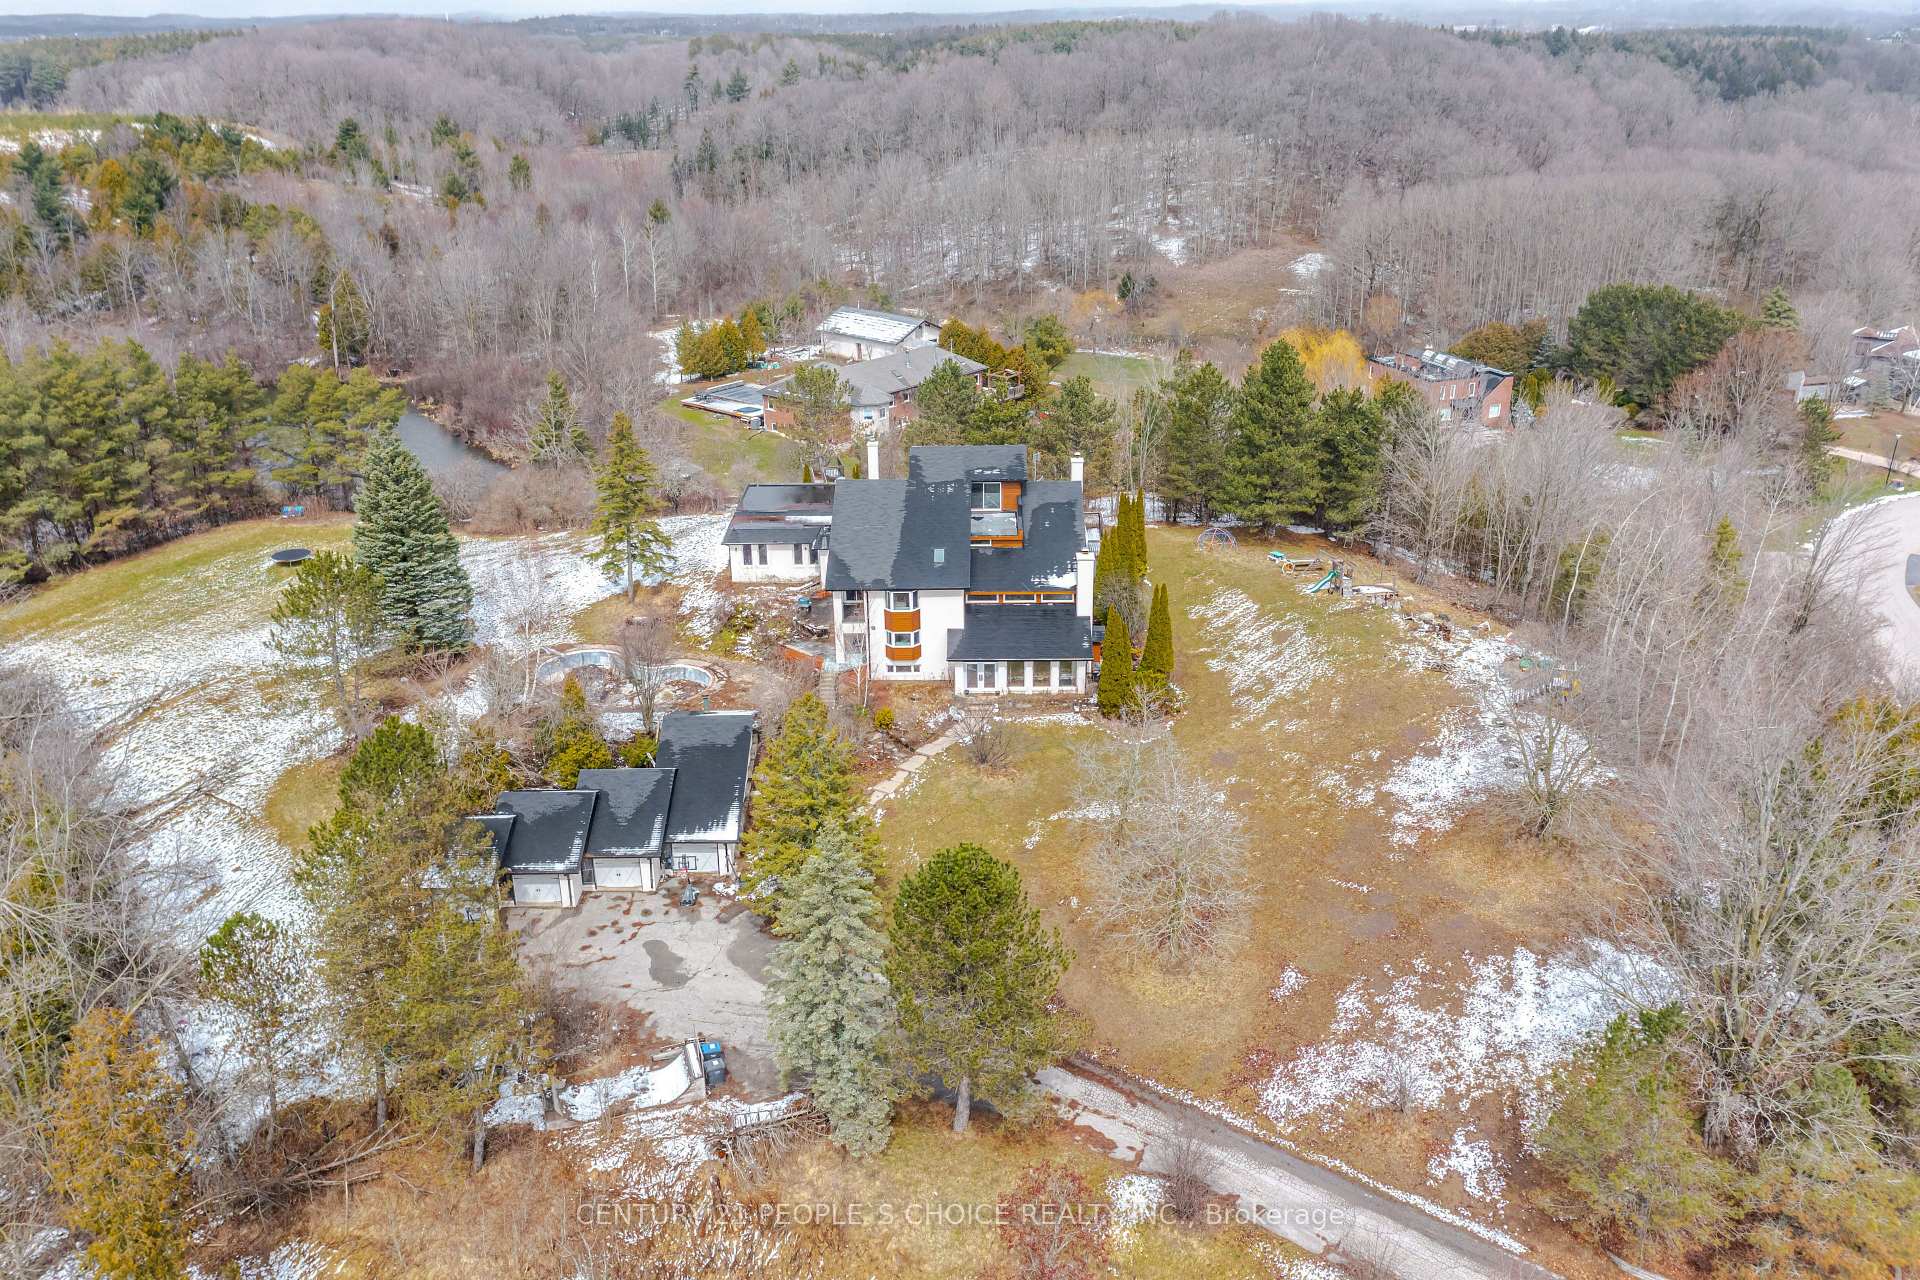
Situated on a private ravine lot, this unique multi-level mansion with 6,500+ ft living space andAlbion Hills Conservation Park steps away from its backyard will provide peace and serenity.Loft-style home located on a majestic hill with breathtaking 360-degree views. Some of thehighlights of this property include approximately 3.7 acres of land, open concept w/18+ ft highceilings, various walk-outs to beautiful nature-filled property, large and bright kitchen,5bedrooms, master bedroom with ensuite and walk-in boutique closet, 5 washrooms, 3 fireplaces,4balconies,2 laundry rooms, enormous open entertainment/game room with ball pit and cinema-stylescreen, steam shower, library with coffered ceiling and built-in custom bookshelves, walk-in winecellar, LED motion staircase lighting, pot lights through the entire house, all windows reinforcedwith 3M security film, heated floor at entrance, inground pool(as is), substantial 4 car garage,pond used for skating in the winter.
Bedrooms
8
Bathrooms
5
Square Feet
5000 + sqft
Property Type
Detached
Register for free to view complete property details and access exclusive sold data
Free account • No credit card required
| Name | Size (m) | Size (ft) | Features |
|---|---|---|---|
| Living Room(Main) | 6.8 x 4.99 | 22.3 x 16.4 | - |
| Living Room(Main) | 6.8 x 4.99 | 22.3 x 16.4 | - |
| Living Room(Main) | 6.8 x 4.99 | 22.3 x 16.4 | - |
| Living Room(Main) | 6.8 x 4.99 | 22.3 x 16.4 | - |
| Dining Room(Ground) | 5.99 x 3.99 | 19.7 x 13.1 | - |
| Dining Room(Ground) | 5.99 x 3.99 | 19.7 x 13.1 | - |
| Dining Room(Ground) | 5.99 x 3.99 | 19.7 x 13.1 | - |
| Dining Room(Ground) | 5.99 x 3.99 | 19.7 x 13.1 | - |
| Kitchen(Ground) | 6.4 x 4.3 | 21.0 x 14.1 | - |
| Kitchen(Ground) | 6.4 x 4.3 | 21.0 x 14.1 | - |
| Kitchen(Ground) | 6.4 x 4.3 | 21.0 x 14.1 | - |
| Kitchen(Ground) | 6.4 x 4.3 | 21.0 x 14.1 | - |
| Family Room(Ground) | 7 x 5.19 | 23.0 x 17.0 | - |
| Family Room(Ground) | 7 x 5.19 | 23.0 x 17.0 | - |
| Family Room(Ground) | 7 x 5.19 | 23.0 x 17.0 | - |
| Family Room(Ground) | 7 x 5.19 | 23.0 x 17.0 | - |
| Game Room(Ground) | 9.3 x 9.19 | 30.5 x 30.2 | - |
| Game Room(Ground) | 9.3 x 9.19 | 30.5 x 30.2 | - |
| Game Room(Ground) | 9.3 x 9.19 | 30.5 x 30.2 | - |
| Game Room(Ground) | 9.3 x 9.19 | 30.5 x 30.2 | - |
| Library(Main) | 7.2 x 5.2 | 23.6 x 17.1 | - |
| Library(Main) | 7.2 x 5.2 | 23.6 x 17.1 | - |
| Library(Main) | 7.2 x 5.2 | 23.6 x 17.1 | - |
| Library(Main) | 7.2 x 5.2 | 23.6 x 17.1 | - |
| Primary Bedroom(Upper) | 6.4 x 5.18 | 21.0 x 17.0 | - |
| Primary Bedroom(Upper) | 6.4 x 5.18 | 21.0 x 17.0 | - |
| Primary Bedroom(Upper) | 6.4 x 5.18 | 21.0 x 17.0 | - |
| Primary Bedroom(Upper) | 6.4 x 5.18 | 21.0 x 17.0 | - |
| Bedroom 2(Upper) | 3.35 x 3.35 | 11.0 x 11.0 | - |
| Bedroom 2(Upper) | 3.35 x 3.35 | 11.0 x 11.0 | - |
| Bedroom 2(Upper) | 3.35 x 3.35 | 11.0 x 11.0 | - |
| Bedroom 2(Upper) | 3.35 x 3.35 | 11.0 x 11.0 | - |
| Bedroom 3(Upper) | 3.81 x 3.35 | 12.5 x 11.0 | - |
| Bedroom 3(Upper) | 3.81 x 3.35 | 12.5 x 11.0 | - |
| Bedroom 3(Upper) | 3.81 x 3.35 | 12.5 x 11.0 | - |
| Bedroom 3(Upper) | 3.81 x 3.35 | 12.5 x 11.0 | - |
| Bedroom 4(Upper) | 3.89 x 5.18 | 12.8 x 17.0 | - |
| Bedroom 4(Upper) | 3.89 x 5.18 | 12.8 x 17.0 | - |
| Bedroom 4(Upper) | 3.89 x 5.18 | 12.8 x 17.0 | - |
| Bedroom 4(Upper) | 3.89 x 5.18 | 12.8 x 17.0 | - |
| Bedroom 5(Upper) | 3.66 x 3.35 | 12.0 x 11.0 | - |
| Bedroom 5(Upper) | 3.66 x 3.35 | 12.0 x 11.0 | - |
| Bedroom 5(Upper) | 3.66 x 3.35 | 12.0 x 11.0 | - |
| Bedroom 5(Upper) | 3.66 x 3.35 | 12.0 x 11.0 | - |
| Bedroom(Upper) | 5.18 x 4.42 | 17.0 x 14.5 | - |
| Bedroom(Upper) | 5.18 x 4.42 | 17.0 x 14.5 | - |
| Bedroom(Upper) | 5.18 x 4.42 | 17.0 x 14.5 | - |
| Bedroom(Upper) | 5.18 x 4.42 | 17.0 x 14.5 | - |
Register for free to view complete room dimensions and access exclusive sold data
Free account • No credit card required
Complete transaction history for this property
Register free to see the complete unit history
Register for free to view complete transaction history and access exclusive sold data
Free account • No credit card required
Original List Price
$1,999,999
Listed on Jul 14, 2025
Sold Price
$1,900,000
Sold on Sep 28, 2025
-$99,999
-5.0%
Register for free to view complete price history and access exclusive sold data
Free account • No credit card required
Your Agent
Broker of Record
PREMIER MATRIX REALTY LTD. BROKERAGE
See the comparable sold, tax-matched, and currently-competing listings for 29 Bartley Drive.
Register for free to view complete price estimate and access exclusive sold data
Free account • No credit card required
Contact OVAIS QASSIM
29 Bartley Drive, Caledon, ON L7E 0N1 is a 8-bedroom, 5-bathroom other detached with approximately 5000 + square feet of living space, situated on a 576 417 foot lot. This property is currently sold (sold for $1,900,000). The home features a detached garage and a finished basement.
This home is located in Rural Caledon, part of Caledon in the Peel area. Explore more homes for sale and recently sold properties in this neighbourhood.
Whether you are looking to buy, sell, or lease in Rural Caledon, our team of experienced real estate professionals can help you navigate the market and find the perfect home. Contact us today for a free consultation.
29 Bartley Drive, Caledon, ON L7E 0N1 sold,8 bedroom detached Rural Caledon,Caledon homes for sale,Peel real estate,Other homes, detached sold


