
$1,145,000
205 Sylvan Avenue, Toronto E08, ON M1E 1A4
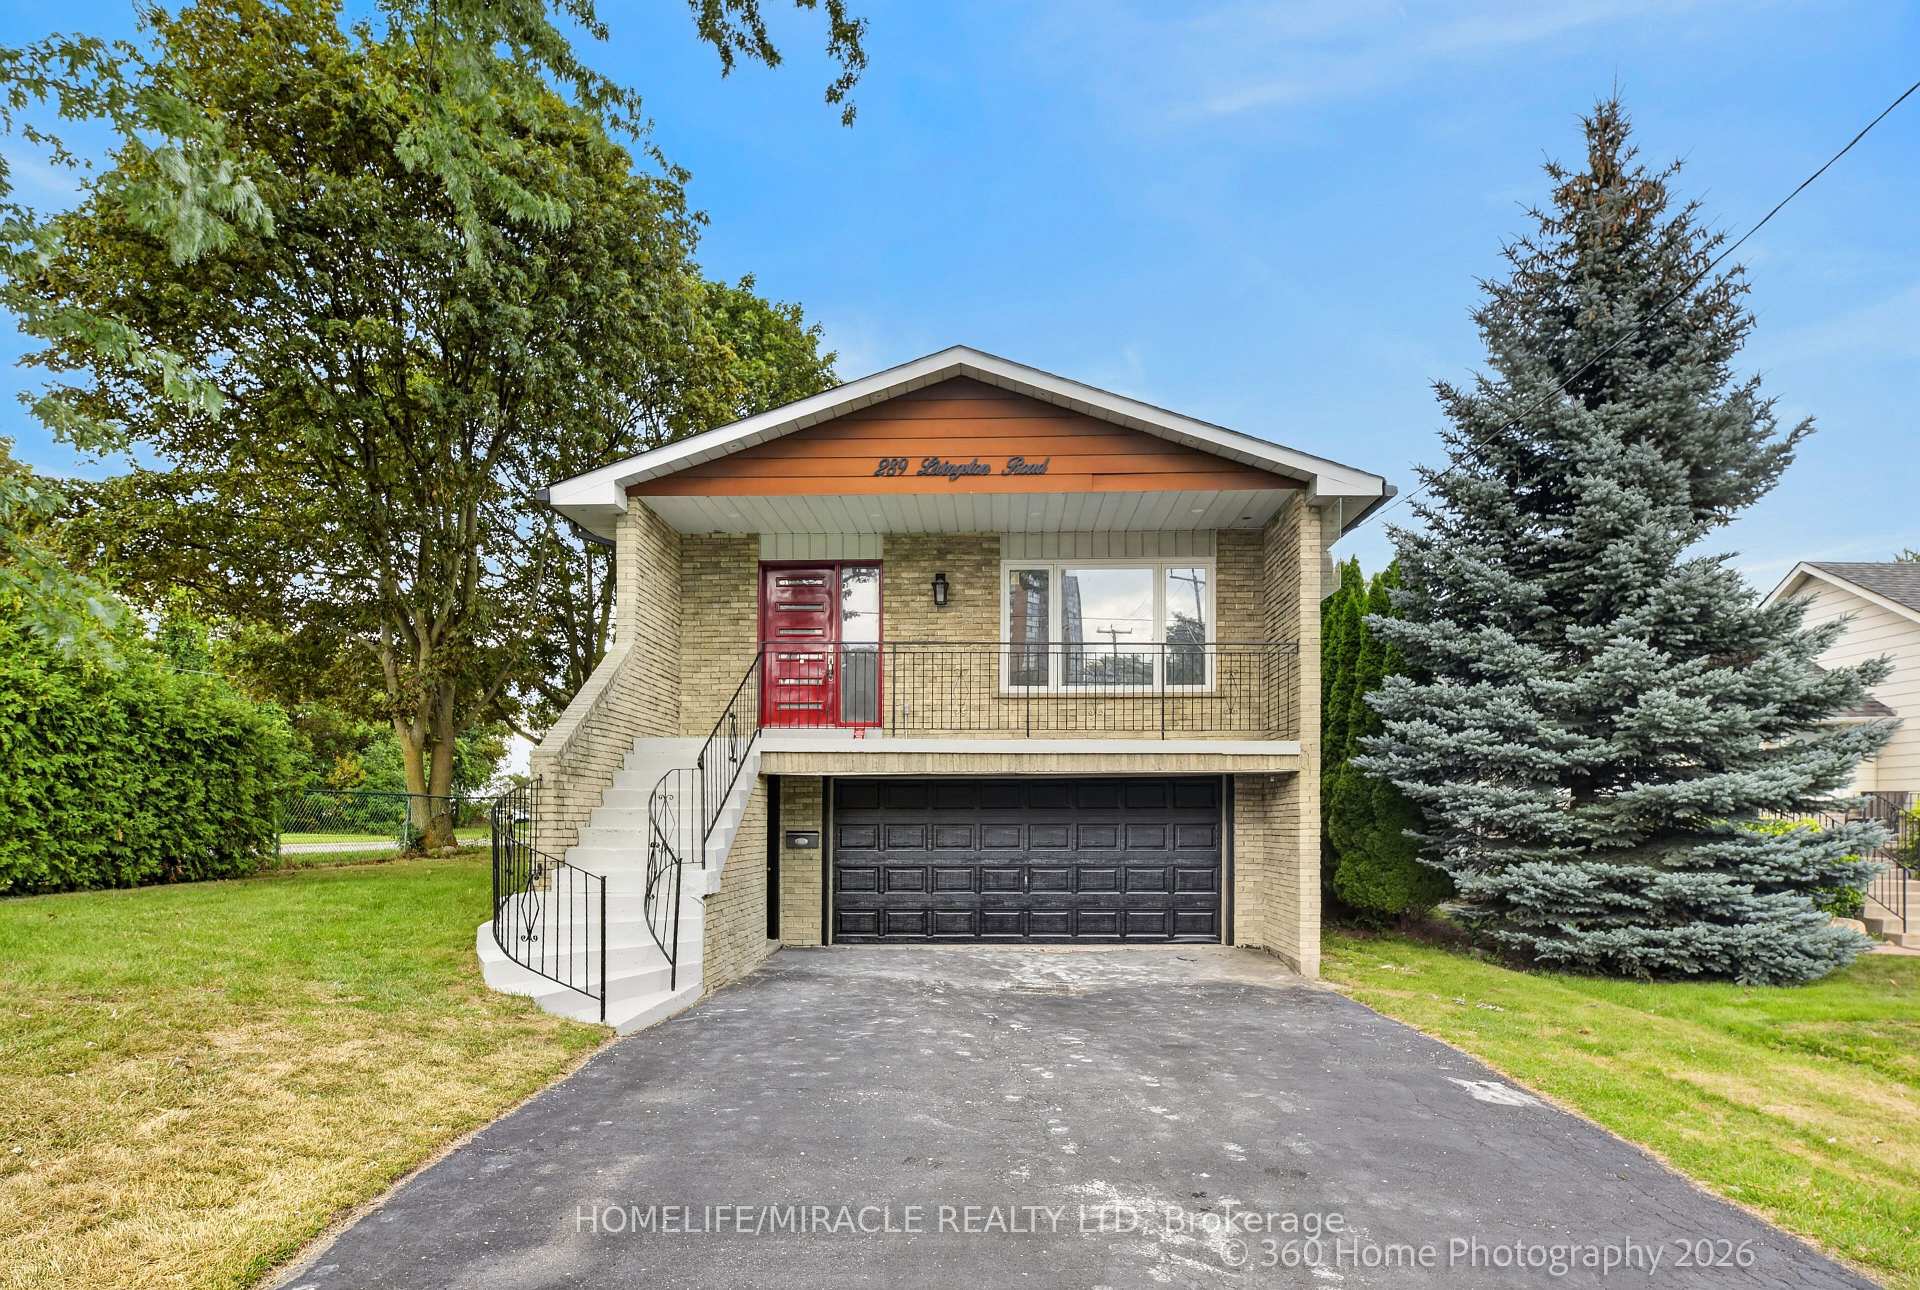

Toronto, ON M1E 1M2
6 Bed · 3 Bath · Detached
MLS #E13655286
Listed Price
Stunning 5 Level Back Split on a Premium Corner Lot. This spacious and versatile home sits on a large corner lot in one of the area's most welcoming and convenient neighbourhood. Just minutes from the GO Train, TTC, shops, and a minute walk to beautiful Lake Ontario, the location truly can't be beat. Inside, the unique 5. level back split layout offers exceptional space and flexibility - perfect for large families or those seeking great income potential. Surrounded by schools, a mosque, church, parks, and all essential amenities, this property delivers comfort, community, and convenience in one package. A rare opportunity to own a home with size, location, and future potential - all in a highly desirable neighborhood. Separate Living Room, Family Room, Back Yard has Cover Deck, Basement finish with 1+1 Bed Room. Basement has separate Landry, Camera's line are installed ( Buyer needs to add the Camera ).
Bedrooms
6
Bathrooms
3
Square Feet
1500-2000 sqft
Property Type
Detached
| Name | Size (m) | Size (ft) | Features |
|---|---|---|---|
| Bedroom(Main) | 6.88 x 4 | 22.6 x 13.1 | - |
| Bedroom(Main) | 6.88 x 4 | 22.6 x 13.1 | - |
| Bedroom(Main) | 6.88 x 4 | 22.6 x 13.1 | - |
| Bedroom(Main) | 6.88 x 4 | 22.6 x 13.1 | - |
| Bedroom 2(Main) | 2.77 x 3.51 | 9.1 x 11.5 | - |
| Bedroom 2(Main) | 2.77 x 3.51 | 9.1 x 11.5 | - |
| Bedroom 2(Main) | 2.77 x 3.51 | 9.1 x 11.5 | - |
| Bedroom 2(Main) | 2.77 x 3.51 | 9.1 x 11.5 | - |
| Bathroom(Main) | 1.86 x 2.74 | 6.1 x 9.0 | - |
| Bathroom(Main) | 1.86 x 2.74 | 6.1 x 9.0 | - |
| Bathroom(Main) | 1.86 x 2.74 | 6.1 x 9.0 | - |
| Bathroom(Main) | 1.86 x 2.74 | 6.1 x 9.0 | - |
| Living Room(Upper) | 7.41 x 7.44 | 24.3 x 24.4 | - |
| Living Room(Upper) | 7.41 x 7.44 | 24.3 x 24.4 | - |
| Living Room(Upper) | 7.41 x 7.44 | 24.3 x 24.4 | - |
| Living Room(Upper) | 7.41 x 7.44 | 24.3 x 24.4 | - |
| Kitchen(Upper) | 5.61 x 3.32 | 18.4 x 10.9 | - |
| Kitchen(Upper) | 5.61 x 3.32 | 18.4 x 10.9 | - |
| Kitchen(Upper) | 5.61 x 3.32 | 18.4 x 10.9 | - |
| Kitchen(Upper) | 5.61 x 3.32 | 18.4 x 10.9 | - |
| Bedroom 3(Upper) | 2.77 x 3.23 | 9.1 x 10.6 | - |
| Bedroom 3(Upper) | 2.77 x 3.23 | 9.1 x 10.6 | - |
| Bedroom 3(Upper) | 2.77 x 3.23 | 9.1 x 10.6 | - |
| Bedroom 3(Upper) | 2.77 x 3.23 | 9.1 x 10.6 | - |
| Bedroom 4(In Between) | 3.2 x 4.51 | 10.5 x 14.8 | - |
| Bedroom 4(In Between) | 3.2 x 4.51 | 10.5 x 14.8 | - |
| Bedroom 4(In Between) | 3.2 x 4.51 | 10.5 x 14.8 | - |
| Bedroom 4(In Between) | 3.2 x 4.51 | 10.5 x 14.8 | - |
| Bathroom(In Between) | 1.92 x 3.05 | 6.3 x 10.0 | - |
| Bathroom(In Between) | 1.92 x 3.05 | 6.3 x 10.0 | - |
| Bathroom(In Between) | 1.92 x 3.05 | 6.3 x 10.0 | - |
| Bathroom(In Between) | 1.92 x 3.05 | 6.3 x 10.0 | - |
| Bedroom(In Between) | 2.8 x 3.63 | 9.2 x 11.9 | - |
| Bedroom(In Between) | 2.8 x 3.63 | 9.2 x 11.9 | - |
| Bedroom(In Between) | 2.8 x 3.63 | 9.2 x 11.9 | - |
| Bedroom(In Between) | 2.8 x 3.63 | 9.2 x 11.9 | - |
| Laundry(In Between) | 2.8 x 3.63 | 9.2 x 11.9 | - |
| Laundry(In Between) | 2.8 x 3.63 | 9.2 x 11.9 | - |
| Laundry(In Between) | 2.8 x 3.63 | 9.2 x 11.9 | - |
| Laundry(In Between) | 2.8 x 3.63 | 9.2 x 11.9 | - |
| Kitchen(Main) | 2.9 x 1.16 | 9.5 x 3.8 | - |
| Kitchen(Main) | 2.9 x 1.16 | 9.5 x 3.8 | - |
| Kitchen(Main) | 2.9 x 1.16 | 9.5 x 3.8 | - |
| Kitchen(Main) | 2.9 x 1.16 | 9.5 x 3.8 | - |
| Dining Room(Main) | 1.25 x 2.47 | 4.1 x 8.1 | - |
| Dining Room(Main) | 1.25 x 2.47 | 4.1 x 8.1 | - |
| Dining Room(Main) | 1.25 x 2.47 | 4.1 x 8.1 | - |
| Dining Room(Main) | 1.25 x 2.47 | 4.1 x 8.1 | - |
| Bathroom(Main) | 1.71 x 2.65 | 5.6 x 8.7 | - |
| Bathroom(Main) | 1.71 x 2.65 | 5.6 x 8.7 | - |
| Bathroom(Main) | 1.71 x 2.65 | 5.6 x 8.7 | - |
| Bathroom(Main) | 1.71 x 2.65 | 5.6 x 8.7 | - |
Complete transaction history for this property
Register for free to view complete transaction history and access exclusive sold data
Free account • No credit card required
Your Agent
Broker of Record
PREMIER MATRIX REALTY LTD. BROKERAGE
See the comparable sold, tax-matched, and currently-competing listings for 289 Livingston Road.
Register for free to view complete price estimate and access exclusive sold data
Free account • No credit card required
Contact OVAIS QASSIM
289 Livingston Road, Toronto, ON M1E 1M2 is a 6-bedroom, 3-bathroom backsplit 5 detached with approximately 1500-2000 square feet of living space, situated on a 50 190 foot lot. This property is currently for sale at $1,449,999. The home features a attached garage and a finished, separate entrance, apartment basement.
This home is located in Guildwood, part of Toronto E08 in the Toronto area. Explore more homes for sale and recently sold properties in this neighbourhood.
Whether you are looking to buy, sell, or lease in Guildwood, our team of experienced real estate professionals can help you navigate the market and find the perfect home. Contact us today for a free consultation.
289 Livingston Road, Toronto, ON M1E 1M2 for sale,6 bedroom detached Guildwood,Toronto E08 homes for sale,Toronto real estate,Backsplit 5 homes, detached for sale


