
Sold
$585,000
2bed|2bath|600-699sqft
1 parking|1 locker
Unit 2310
286 Main Street 2310, Toronto E02, ON M4C 0B3
Residential Condo & Other|$558 fees|$3386 tax
MLS #E12856896
View complete sale history and details
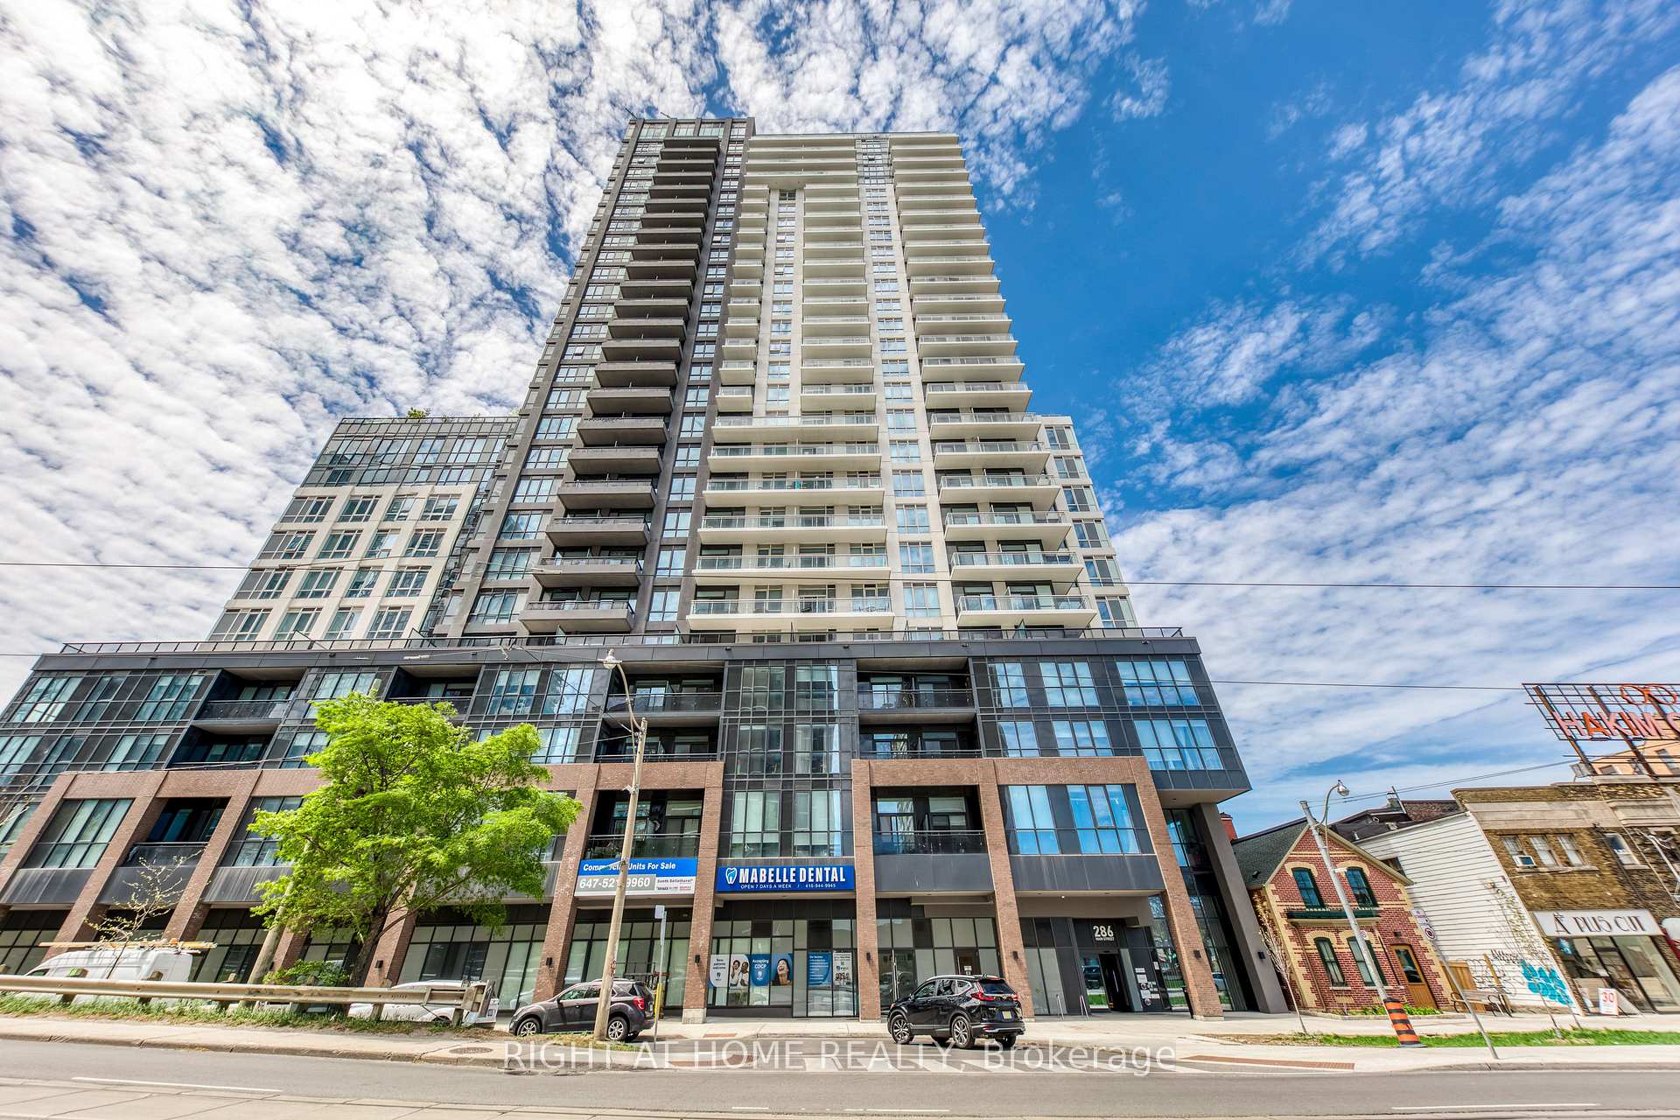
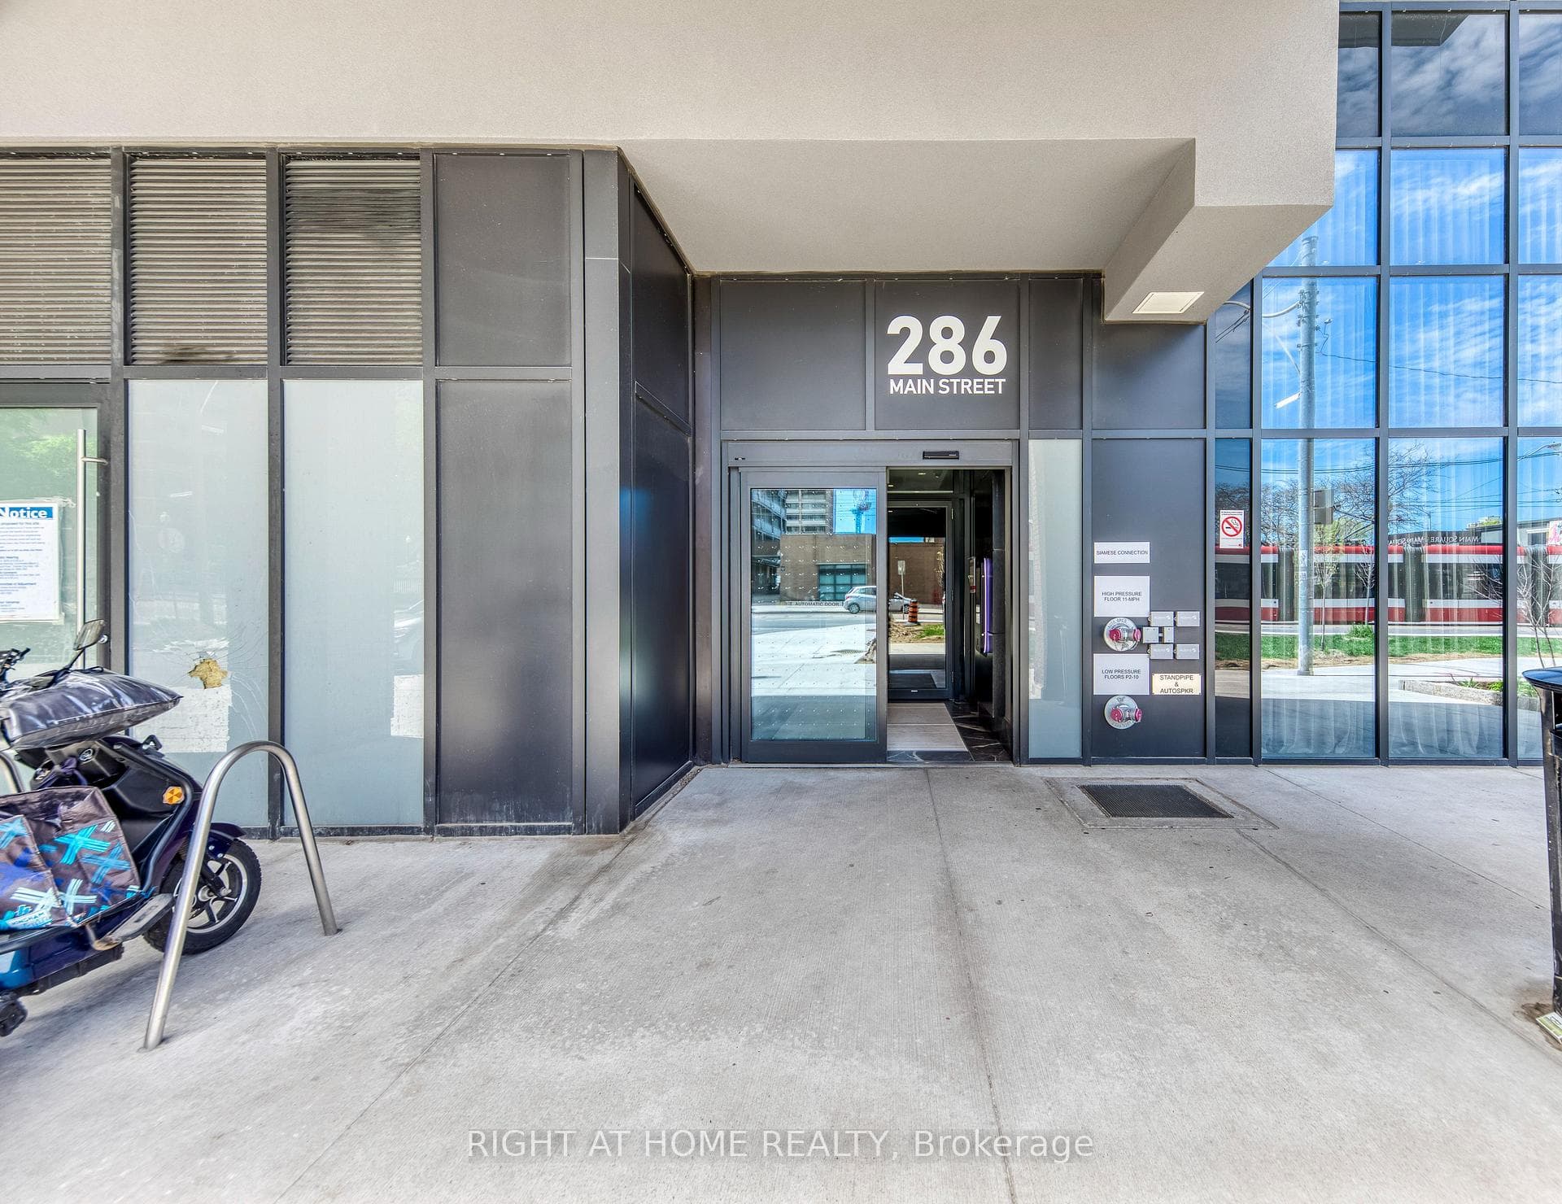
286 Main Street 619, Toronto, ON M4C 0B3
MLS #E13162264
Listed Price
Welcome home to your luxury two bedroom two bathroom condo with spectacular unobstructed city skyline and park views! This bright and sun filled suite features a functional open concept layout with 9 foot ceilings, a modern contemporary kitchen with quartz countertops, full size stainless steel appliances, plenty of cabinet space, and a large island perfect for entertainment! Spacious primary bedroom with its own ensuite bathroom. The second bedroom is ideal for guests, a home office, or additional living space. Enjoy the evening sunset and breathtaking panoramic views from your large balcony. Newer building, located in a vibrant multicultural east end community, steps to Danforth GO station and TTC Main subway station, making your short commute to downtown or anywhere in the city seamless! Close to trendy restaurants, cafes, shopping and entertainment. Great building amenities include full size gym, yoga studio, kids play area, party room, outdoor terrace with BBQs and dining areas, pet washing station, 24 hours concierge, guest suites, and more! One locker on same floor for added convenience is includes!
This unit is priced in line with the building average of $904/sqft. Expected net yield of 3.49% after maintenance and taxes.
Analysis based on 22 sales and 270 leases in this building. Unit size estimated at 650 sqft.
Bedrooms
2
Bathrooms
2
Square Feet
600-699 sqft
Property Type
Residential Condo & Other
| Name | Size (m) | Size (ft) | Features |
|---|---|---|---|
| Living Room(Flat) | 3.23 x 3.11 | 10.6 x 10.2 | - |
| Living Room(Flat) | 3.23 x 3.11 | 10.6 x 10.2 | - |
| Living Room(Flat) | 3.23 x 3.11 | 10.6 x 10.2 | - |
| Living Room(Flat) | 3.23 x 3.11 | 10.6 x 10.2 | - |
| Living Room(Flat) | 3.23 x 3.11 | 10.6 x 10.2 | - |
| Living Room(Flat) | 3.23 x 3.11 | 10.6 x 10.2 | - |
| Living Room(Flat) | 3.23 x 3.11 | 10.6 x 10.2 | - |
| Dining Room(Flat) | 3.23 x 3.11 | 10.6 x 10.2 | - |
| Dining Room(Flat) | 3.23 x 3.11 | 10.6 x 10.2 | - |
| Dining Room(Flat) | 3.23 x 3.11 | 10.6 x 10.2 | - |
| Dining Room(Flat) | 3.23 x 3.11 | 10.6 x 10.2 | - |
| Dining Room(Flat) | 3.23 x 3.11 | 10.6 x 10.2 | - |
| Dining Room(Flat) | 3.23 x 3.11 | 10.6 x 10.2 | - |
| Dining Room(Flat) | 3.23 x 3.11 | 10.6 x 10.2 | - |
| Primary Bedroom(Flat) | 3.05 x 2.93 | 10.0 x 9.6 | - |
| Primary Bedroom(Flat) | 3.05 x 2.93 | 10.0 x 9.6 | - |
| Primary Bedroom(Flat) | 3.05 x 2.93 | 10.0 x 9.6 | - |
| Primary Bedroom(Flat) | 3.05 x 2.93 | 10.0 x 9.6 | - |
| Primary Bedroom(Flat) | 3.05 x 2.93 | 10.0 x 9.6 | - |
| Primary Bedroom(Flat) | 3.05 x 2.93 | 10.0 x 9.6 | - |
| Primary Bedroom(Flat) | 3.05 x 2.93 | 10.0 x 9.6 | - |
| Bedroom 2(Flat) | 2.41 x 2.47 | 7.9 x 8.1 | - |
| Bedroom 2(Flat) | 2.41 x 2.47 | 7.9 x 8.1 | - |
| Bedroom 2(Flat) | 2.41 x 2.47 | 7.9 x 8.1 | - |
| Bedroom 2(Flat) | 2.41 x 2.47 | 7.9 x 8.1 | - |
| Bedroom 2(Flat) | 2.41 x 2.47 | 7.9 x 8.1 | - |
| Bedroom 2(Flat) | 2.41 x 2.47 | 7.9 x 8.1 | - |
| Bedroom 2(Flat) | 2.41 x 2.47 | 7.9 x 8.1 | - |
| Kitchen(Flat) | 3.54 x 3.54 | 11.6 x 11.6 | - |
| Kitchen(Flat) | 3.54 x 3.54 | 11.6 x 11.6 | - |
| Kitchen(Flat) | 3.54 x 3.54 | 11.6 x 11.6 | - |
| Kitchen(Flat) | 3.54 x 3.54 | 11.6 x 11.6 | - |
| Kitchen(Flat) | 3.54 x 3.54 | 11.6 x 11.6 | - |
| Kitchen(Flat) | 3.54 x 3.54 | 11.6 x 11.6 | - |
| Kitchen(Flat) | 3.54 x 3.54 | 11.6 x 11.6 | - |
Complete transaction history for this unit
Register for free to view complete transaction history and access exclusive sold data
Free account • No credit card required
$585,000
286 Main Street 2310, Toronto E02, ON M4C 0B3
MLS #E12856896
View complete sale history and details

$580,000
286 Main Street unit 712, Toronto E02, ON M4C 0B3
MLS #E12414860
View complete sale history and details

$525,000
286 Main Street 910, Toronto E02, ON M4C 0B3
MLS #E12399018
View complete sale history and details

$520,000
286 Main Street 1910, Toronto E02, ON M4C 0B3
MLS #E12414399
View complete sale history and details
Your Agent
Broker of Record
PREMIER MATRIX REALTY LTD. BROKERAGE
See the comparable sold, tax-matched, and currently-competing listings for Linx Condos.
Register for free to view complete price estimate and access exclusive sold data
Free account • No credit card required
Contact OVAIS QASSIM
Unit 619 is a residential condo & other with 2 bedrooms, 2 bathrooms spanning approximately 600-699 square feet located at Linx Condos, 286 Main St, Toronto. This unit is currently for sale at $564K.
Linx Condos is located at 286 Main St, Toronto in Toronto E02. Explore more units for sale and rent in this building, view building amenities, transaction history, and market insights.
This unit is located in East End-Danforth, part of Toronto E02 in the Toronto area. Explore more condos for sale and rent in this community.
Whether you're looking to buy, sell, or rent at Linx Condos, our team of experienced real estate professionals can help you navigate the market and find the perfect unit to match your needs. Contact us today for a free consultation.
Unit 619 Linx Condos,286 Main Street 619, Toronto, ON M4C 0B3 for sale, 2 bedroom residential condo & other Toronto E02, Linx Condos condos, Toronto E02 residential condo & other for sale, 286 Main St, Toronto real estate