
$302,000
98 Paul Drive, Lanark Highlands, ON K0G 1K0
Register for free to view the complete photo gallery and property details
Showing 2 of 20 photos
Lanark Highlands, ON K0A 1A0
4 Bed · 3 Bath · Detached
MLS #X12739350
Sold on May 27, 2026
May 27, 2026
Originally listed at $649,900 74 days on market
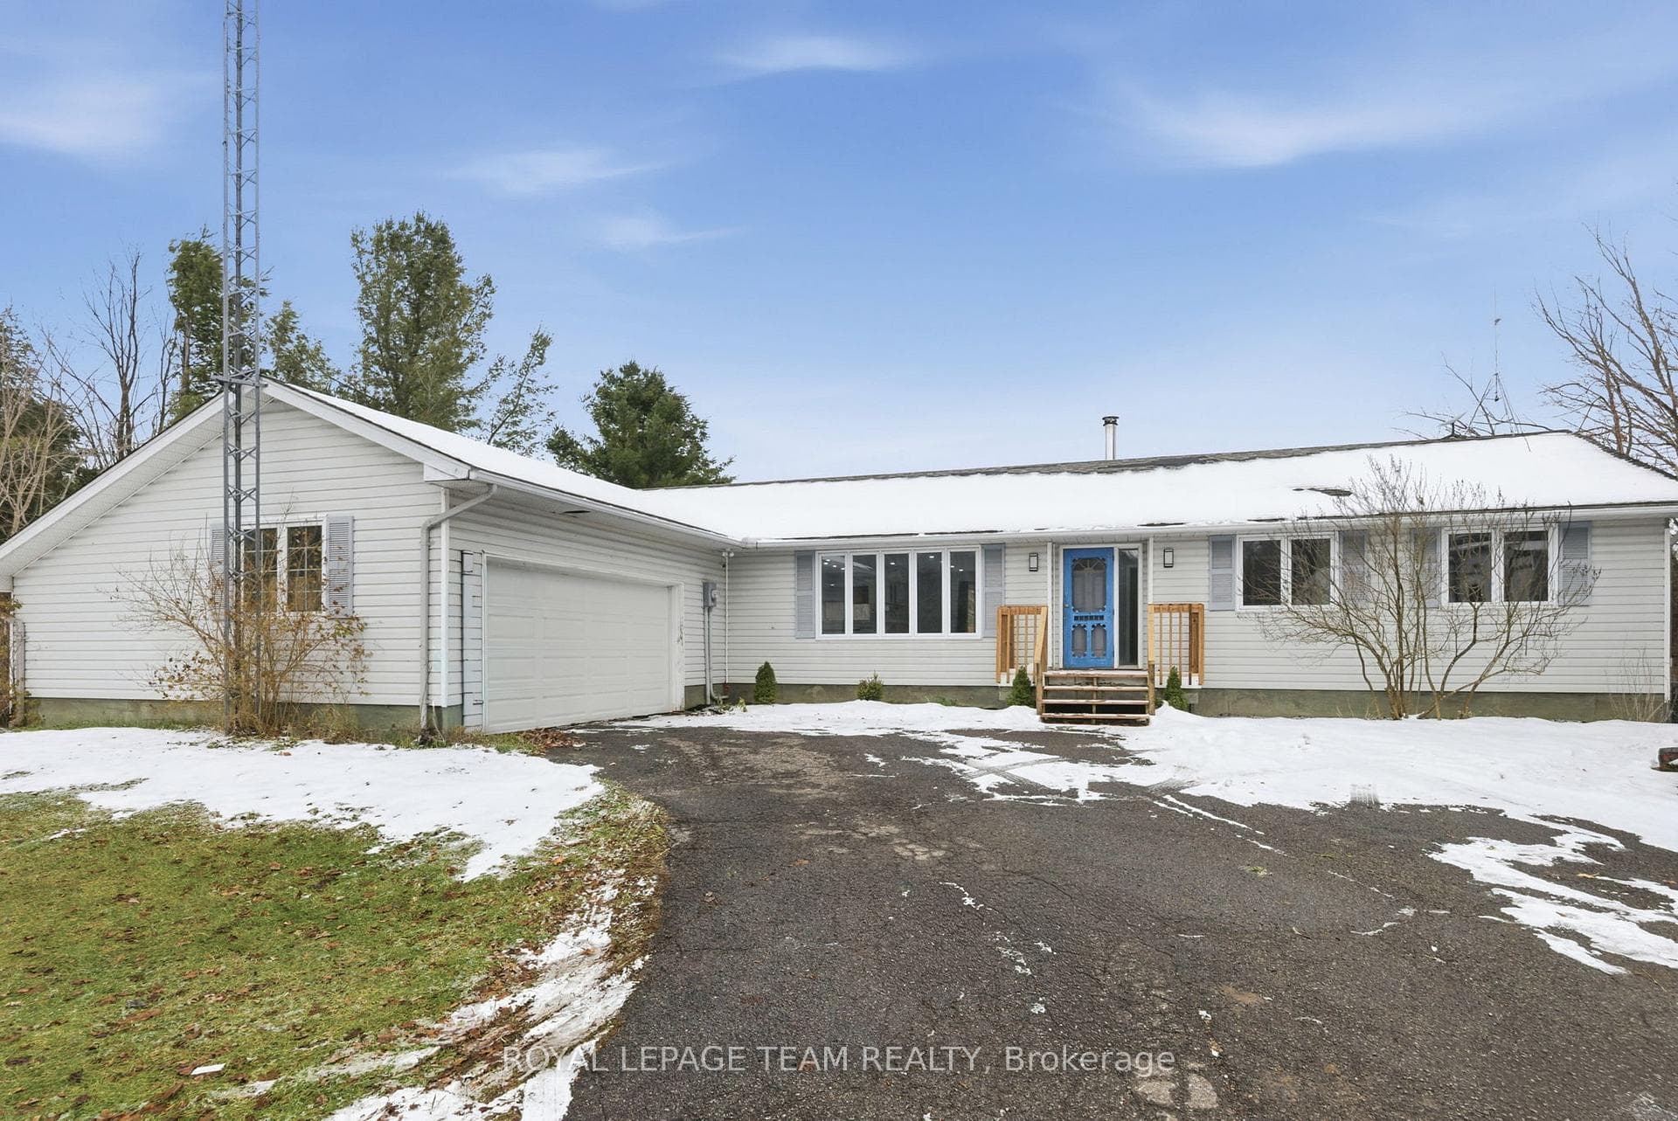
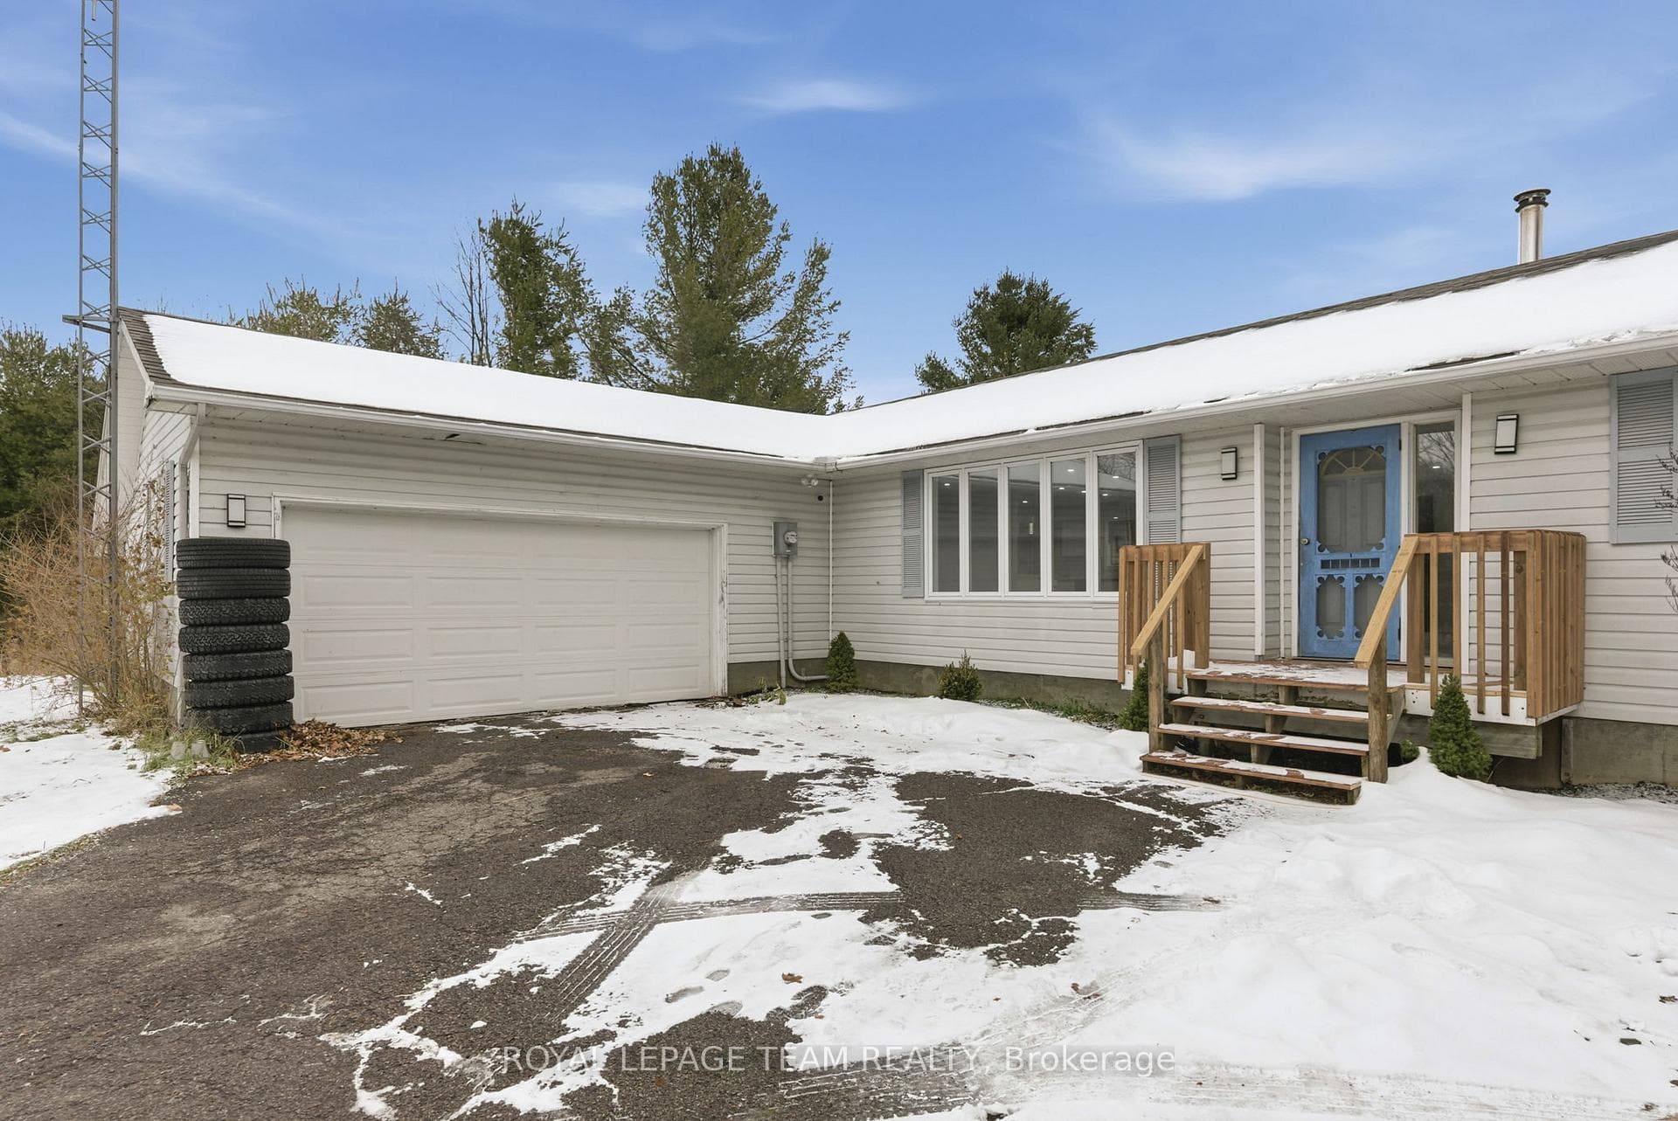
Discover your countryside haven just a short drive from Almonte. This four-bedroom, three-bathroom bungalow with a walk out basement is set on 7.3 scenic acres, offering both modern comforts and plenty of room to roam. The main level shines with new flooring, refreshed lighting, and tastefully updated bathrooms, while the brand-new upper decks invite you to enjoy peaceful outdoor moments.In the kitchen, you'll find upgraded appliances including a modern propane stove, blending convenience with the home's cozy charm. The walkout basement is patially finished and ready for your vision, whether you need extra living space or a creative retreat.This property offers a perfect balance of country tranquility and modern upgrades, making it an inviting home for families or anyone looking to enjoy a little more space.
Bedrooms
4
Bathrooms
3
Square Feet
1500-2000 sqft
Property Type
Detached
Register for free to view complete property details and access exclusive sold data
Free account • No credit card required
| Name | Size (m) | Size (ft) | Features |
|---|---|---|---|
| Common Room(Main) | 3.14 x 4.08 | 10.3 x 13.4 | - |
| Common Room(Main) | 3.14 x 4.08 | 10.3 x 13.4 | - |
| Common Room(Main) | 3.14 x 4.08 | 10.3 x 13.4 | - |
| Common Room(Main) | 3.14 x 4.08 | 10.3 x 13.4 | - |
| Common Room(Main) | 3.14 x 4.08 | 10.3 x 13.4 | - |
| Common Room(Main) | 3.14 x 4.08 | 10.3 x 13.4 | - |
| Common Room(Main) | 3.14 x 4.08 | 10.3 x 13.4 | - |
| Common Room(Main) | 3.14 x 4.08 | 10.3 x 13.4 | - |
| Common Room(Main) | 3.14 x 4.08 | 10.3 x 13.4 | - |
| Common Room(Main) | 3.14 x 4.08 | 10.3 x 13.4 | - |
| Common Room(Main) | 3.14 x 4.08 | 10.3 x 13.4 | - |
| Dining Room(Main) | 8.24 x 12.94 | 27.0 x 42.5 | - |
| Dining Room(Main) | 8.24 x 12.94 | 27.0 x 42.5 | - |
| Dining Room(Main) | 8.24 x 12.94 | 27.0 x 42.5 | - |
| Dining Room(Main) | 8.24 x 12.94 | 27.0 x 42.5 | - |
| Dining Room(Main) | 8.24 x 12.94 | 27.0 x 42.5 | - |
| Dining Room(Main) | 8.24 x 12.94 | 27.0 x 42.5 | - |
| Dining Room(Main) | 8.24 x 12.94 | 27.0 x 42.5 | - |
| Dining Room(Main) | 8.24 x 12.94 | 27.0 x 42.5 | - |
| Dining Room(Main) | 8.24 x 12.94 | 27.0 x 42.5 | - |
| Dining Room(Main) | 8.24 x 12.94 | 27.0 x 42.5 | - |
| Dining Room(Main) | 8.24 x 12.94 | 27.0 x 42.5 | - |
| Primary Bedroom(Main) | 4.03 x 4.39 | 13.2 x 14.4 | - |
| Primary Bedroom(Main) | 4.03 x 4.39 | 13.2 x 14.4 | - |
| Primary Bedroom(Main) | 4.03 x 4.39 | 13.2 x 14.4 | - |
| Primary Bedroom(Main) | 4.03 x 4.39 | 13.2 x 14.4 | - |
| Primary Bedroom(Main) | 4.03 x 4.39 | 13.2 x 14.4 | - |
| Primary Bedroom(Main) | 4.03 x 4.39 | 13.2 x 14.4 | - |
| Primary Bedroom(Main) | 4.03 x 4.39 | 13.2 x 14.4 | - |
| Primary Bedroom(Main) | 4.03 x 4.39 | 13.2 x 14.4 | - |
| Primary Bedroom(Main) | 4.03 x 4.39 | 13.2 x 14.4 | - |
| Primary Bedroom(Main) | 4.03 x 4.39 | 13.2 x 14.4 | - |
| Primary Bedroom(Main) | 4.03 x 4.39 | 13.2 x 14.4 | - |
| Bedroom 2(Main) | 4.11 x 3.04 | 13.5 x 10.0 | - |
| Bedroom 2(Main) | 4.11 x 3.04 | 13.5 x 10.0 | - |
| Bedroom 2(Main) | 4.11 x 3.04 | 13.5 x 10.0 | - |
| Bedroom 2(Main) | 4.11 x 3.04 | 13.5 x 10.0 | - |
| Bedroom 2(Main) | 4.11 x 3.04 | 13.5 x 10.0 | - |
| Bedroom 2(Main) | 4.11 x 3.04 | 13.5 x 10.0 | - |
| Bedroom 2(Main) | 4.11 x 3.04 | 13.5 x 10.0 | - |
| Bedroom 2(Main) | 4.11 x 3.04 | 13.5 x 10.0 | - |
| Bedroom 2(Main) | 4.11 x 3.04 | 13.5 x 10.0 | - |
| Bedroom 2(Main) | 4.11 x 3.04 | 13.5 x 10.0 | - |
| Bedroom 2(Main) | 4.11 x 3.04 | 13.5 x 10.0 | - |
| Bathroom(Main) | 2.76 x 2.74 | 9.1 x 9.0 | - |
| Bathroom(Main) | 2.76 x 2.74 | 9.1 x 9.0 | - |
| Bathroom(Main) | 2.76 x 2.74 | 9.1 x 9.0 | - |
| Bathroom(Main) | 2.76 x 2.74 | 9.1 x 9.0 | - |
| Bathroom(Main) | 2.76 x 2.74 | 9.1 x 9.0 | - |
| Bathroom(Main) | 2.76 x 2.74 | 9.1 x 9.0 | - |
| Bathroom(Main) | 2.76 x 2.74 | 9.1 x 9.0 | - |
| Bathroom(Main) | 2.76 x 2.74 | 9.1 x 9.0 | - |
| Bathroom(Main) | 2.76 x 2.74 | 9.1 x 9.0 | - |
| Bathroom(Main) | 2.76 x 2.74 | 9.1 x 9.0 | - |
| Bathroom(Main) | 2.76 x 2.74 | 9.1 x 9.0 | - |
| Bathroom(Main) | 2.74 x 2.48 | 9.0 x 8.1 | - |
| Bathroom(Main) | 2.74 x 2.48 | 9.0 x 8.1 | - |
| Bathroom(Main) | 2.74 x 2.48 | 9.0 x 8.1 | - |
| Bathroom(Main) | 2.74 x 2.48 | 9.0 x 8.1 | - |
| Bathroom(Main) | 2.74 x 2.48 | 9.0 x 8.1 | - |
| Bathroom(Main) | 2.74 x 2.48 | 9.0 x 8.1 | - |
| Bathroom(Main) | 2.74 x 2.48 | 9.0 x 8.1 | - |
| Bathroom(Main) | 2.74 x 2.48 | 9.0 x 8.1 | - |
| Bathroom(Main) | 2.74 x 2.48 | 9.0 x 8.1 | - |
| Bathroom(Main) | 2.74 x 2.48 | 9.0 x 8.1 | - |
| Bathroom(Main) | 2.74 x 2.48 | 9.0 x 8.1 | - |
| Bedroom 3(Basement) | 3.55 x 4.06 | 11.6 x 13.3 | - |
| Bedroom 3(Basement) | 3.55 x 4.06 | 11.6 x 13.3 | - |
| Bedroom 3(Basement) | 3.55 x 4.06 | 11.6 x 13.3 | - |
| Bedroom 3(Basement) | 3.55 x 4.06 | 11.6 x 13.3 | - |
| Bedroom 3(Basement) | 3.55 x 4.06 | 11.6 x 13.3 | - |
| Bedroom 3(Basement) | 3.55 x 4.06 | 11.6 x 13.3 | - |
| Bedroom 3(Basement) | 3.55 x 4.06 | 11.6 x 13.3 | - |
| Bedroom 3(Basement) | 3.55 x 4.06 | 11.6 x 13.3 | - |
| Bedroom 3(Basement) | 3.55 x 4.06 | 11.6 x 13.3 | - |
| Bedroom 3(Basement) | 3.55 x 4.06 | 11.6 x 13.3 | - |
| Bedroom 3(Basement) | 3.55 x 4.06 | 11.6 x 13.3 | - |
| Bedroom 4(Basement) | 3.95 x 3.58 | 13.0 x 11.7 | - |
| Bedroom 4(Basement) | 3.95 x 3.58 | 13.0 x 11.7 | - |
| Bedroom 4(Basement) | 3.95 x 3.58 | 13.0 x 11.7 | - |
| Bedroom 4(Basement) | 3.95 x 3.58 | 13.0 x 11.7 | - |
| Bedroom 4(Basement) | 3.95 x 3.58 | 13.0 x 11.7 | - |
| Bedroom 4(Basement) | 3.95 x 3.58 | 13.0 x 11.7 | - |
| Bedroom 4(Basement) | 3.95 x 3.58 | 13.0 x 11.7 | - |
| Bedroom 4(Basement) | 3.95 x 3.58 | 13.0 x 11.7 | - |
| Bedroom 4(Basement) | 3.95 x 3.58 | 13.0 x 11.7 | - |
| Bedroom 4(Basement) | 3.95 x 3.58 | 13.0 x 11.7 | - |
| Bedroom 4(Basement) | 3.95 x 3.58 | 13.0 x 11.7 | - |
| Bathroom(Basement) | 1.82 x 2.43 | 6.0 x 8.0 | - |
| Bathroom(Basement) | 1.82 x 2.43 | 6.0 x 8.0 | - |
| Bathroom(Basement) | 1.82 x 2.43 | 6.0 x 8.0 | - |
| Bathroom(Basement) | 1.82 x 2.43 | 6.0 x 8.0 | - |
| Bathroom(Basement) | 1.82 x 2.43 | 6.0 x 8.0 | - |
| Bathroom(Basement) | 1.82 x 2.43 | 6.0 x 8.0 | - |
| Bathroom(Basement) | 1.82 x 2.43 | 6.0 x 8.0 | - |
| Bathroom(Basement) | 1.82 x 2.43 | 6.0 x 8.0 | - |
| Bathroom(Basement) | 1.82 x 2.43 | 6.0 x 8.0 | - |
| Bathroom(Basement) | 1.82 x 2.43 | 6.0 x 8.0 | - |
| Bathroom(Basement) | 1.82 x 2.43 | 6.0 x 8.0 | - |
| Great Room(Basement) | 11.7 x 12.94 | 38.4 x 42.5 | - |
| Great Room(Basement) | 11.7 x 12.94 | 38.4 x 42.5 | - |
| Great Room(Basement) | 11.7 x 12.94 | 38.4 x 42.5 | - |
| Great Room(Basement) | 11.7 x 12.94 | 38.4 x 42.5 | - |
| Great Room(Basement) | 11.7 x 12.94 | 38.4 x 42.5 | - |
| Great Room(Basement) | 11.7 x 12.94 | 38.4 x 42.5 | - |
| Great Room(Basement) | 11.7 x 12.94 | 38.4 x 42.5 | - |
| Great Room(Basement) | 11.7 x 12.94 | 38.4 x 42.5 | - |
| Great Room(Basement) | 11.7 x 12.94 | 38.4 x 42.5 | - |
| Great Room(Basement) | 11.7 x 12.94 | 38.4 x 42.5 | - |
| Great Room(Basement) | 11.7 x 12.94 | 38.4 x 42.5 | - |
Register for free to view complete room dimensions and access exclusive sold data
Free account • No credit card required
Original List Price
$649,900
Listed on Jan 28, 2026
Sold Price
$637,500
Sold on May 27, 2026
-$12,400
-1.9%
Register for free to view complete price history and access exclusive sold data
Free account • No credit card required
Your Agent
Broker of Record
PREMIER MATRIX REALTY LTD. BROKERAGE
See the comparable sold, tax-matched, and currently-competing listings for 2859 Wolf Grove Road.
Register for free to view complete price estimate and access exclusive sold data
Free account • No credit card required
Contact OVAIS QASSIM
2859 Wolf Grove Road, Lanark Highlands, ON K0A 1A0 is a 4-bedroom, 3-bathroom bungalow detached with approximately 1500-2000 square feet of living space, situated on a 1219 621 foot lot. This property is currently sold (sold for $637,500). The home features a attached garage and a partially finished, walk-out basement.
This home is located in 913 - Lanark Highlands (Lanark) Twp, part of Lanark Highlands in the Lanark area. Explore more homes for sale and recently sold properties in this neighbourhood.
Whether you are looking to buy, sell, or lease in 913 - Lanark Highlands (Lanark) Twp, our team of experienced real estate professionals can help you navigate the market and find the perfect home. Contact us today for a free consultation.
2859 Wolf Grove Road, Lanark Highlands, ON K0A 1A0 sold,4 bedroom detached 913 - Lanark Highlands (Lanark) Twp,Lanark Highlands homes for sale,Lanark real estate,Bungalow homes, detached sold


