
$1,000,000
19 Windywood Lane, Norwich, ON N0J 1P0
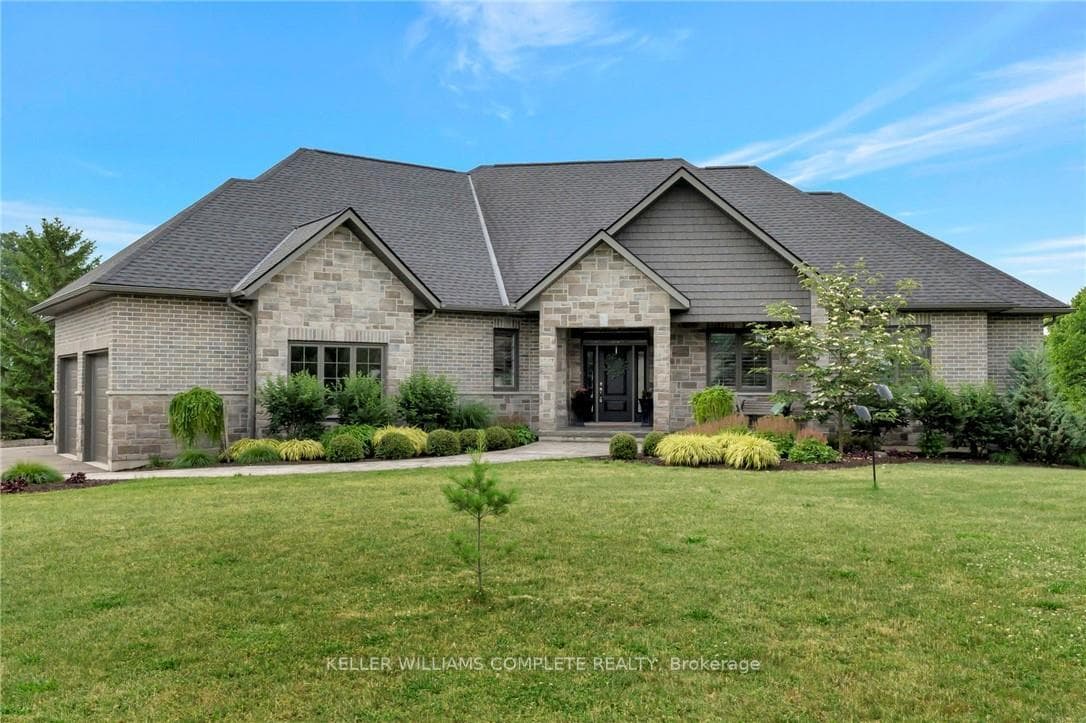
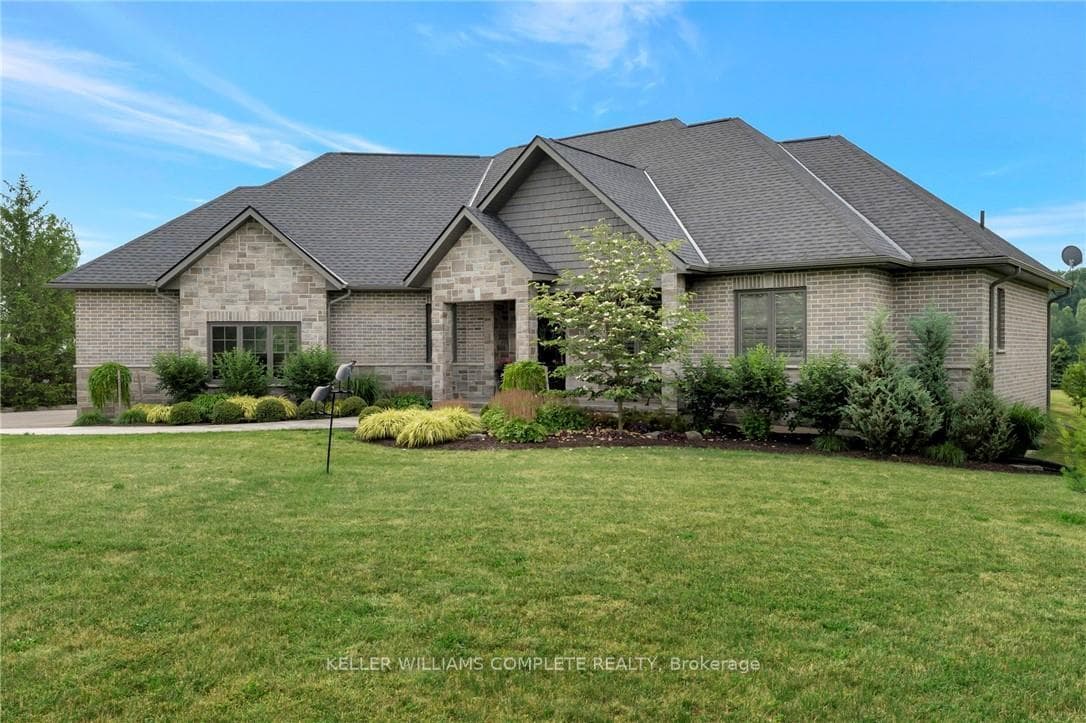
Register for free to view the complete photo gallery and property details
Showing 2 of 20 photos
Norwich, ON N0J 1P0
5 Bed · 3 Bath · Detached
MLS #X12503632
Sold on May 26, 2026
May 26, 2026
Originally listed at $2,274,979 137 days on market
House and Shop combined on almost 4 acres. House or shop available separately as well. Welcome Home to this Beautiful, sprawling executive Bungalow with over 4000 Sq ft of finished living space. Enter into the main foyer where you will find a home office. Continue on into the Open Concept living room, kitchen and dinette with door directly to the covered back porch complete with a build-in gas barbeque. At one end of the house you will find the Primary Bedroom with a 5 pc ensuite, Walk-in closet and sliding doors to an additional patio with a hot-tub. The additional two bedrooms are located at the opposite end of the main level with a 4 pc bathroom between. The massive basement is fully finished with two additional bedrooms, a workout room, a bathroom, and a large rec room complete with a wet bar. Great for family functions and entertaining. The 3 car attached garage has Trusscore walls, floor drainage for melting snow and rain and stairs leading to the main floor and also a set to the basement. The home is situated on an Agriculturally zoned lot leaving the opportunity for your home based Agri business. The property is just under 4 acres with trees dividing the house and the 6000 sq ft shop that has its own driveway and gated entrance. The large shop can provide income by renting the units that you are not using yourself. Great opportunity for the right buyer.
Bedrooms
5
Bathrooms
3
Square Feet
2000-2500 sqft
Property Type
Detached
Register for free to view complete property details and access exclusive sold data
Free account • No credit card required
| Name | Size (m) | Size (ft) | Features |
|---|---|---|---|
| Office(Main) | 8.84 x 3.58 | 29.0 x 11.7 | - |
| Office(Main) | 8.84 x 3.58 | 29.0 x 11.7 | - |
| Office(Main) | 8.84 x 3.58 | 29.0 x 11.7 | - |
| Office(Main) | 8.84 x 3.58 | 29.0 x 11.7 | - |
| Kitchen(Main) | 4.88 x 3.84 | 16.0 x 12.6 | - |
| Kitchen(Main) | 4.88 x 3.84 | 16.0 x 12.6 | - |
| Kitchen(Main) | 4.88 x 3.84 | 16.0 x 12.6 | - |
| Kitchen(Main) | 4.88 x 3.84 | 16.0 x 12.6 | - |
| Other(Main) | 2.74 x 3.84 | 9.0 x 12.6 | - |
| Other(Main) | 2.74 x 3.84 | 9.0 x 12.6 | - |
| Other(Main) | 2.74 x 3.84 | 9.0 x 12.6 | - |
| Other(Main) | 2.74 x 3.84 | 9.0 x 12.6 | - |
| Living Room(Main) | 5.94 x 5.08 | 19.5 x 16.7 | - |
| Living Room(Main) | 5.94 x 5.08 | 19.5 x 16.7 | - |
| Living Room(Main) | 5.94 x 5.08 | 19.5 x 16.7 | - |
| Living Room(Main) | 5.94 x 5.08 | 19.5 x 16.7 | - |
| Primary Bedroom(Main) | 4.37 x 4.29 | 14.3 x 14.1 | - |
| Primary Bedroom(Main) | 4.37 x 4.29 | 14.3 x 14.1 | - |
| Primary Bedroom(Main) | 4.37 x 4.29 | 14.3 x 14.1 | - |
| Primary Bedroom(Main) | 4.37 x 4.29 | 14.3 x 14.1 | - |
| Bathroom(Main) | 4.11 x 3.2 | 13.5 x 10.5 | - |
| Bathroom(Main) | 4.11 x 3.2 | 13.5 x 10.5 | - |
| Bathroom(Main) | 4.11 x 3.2 | 13.5 x 10.5 | - |
| Bathroom(Main) | 4.11 x 3.2 | 13.5 x 10.5 | - |
| Bedroom(Main) | 3.89 x 3.51 | 12.8 x 11.5 | - |
| Bedroom(Main) | 3.89 x 3.51 | 12.8 x 11.5 | - |
| Bedroom(Main) | 3.89 x 3.51 | 12.8 x 11.5 | - |
| Bedroom(Main) | 3.89 x 3.51 | 12.8 x 11.5 | - |
| Bedroom(Main) | 4.42 x 3.28 | 14.5 x 10.8 | - |
| Bedroom(Main) | 4.42 x 3.28 | 14.5 x 10.8 | - |
| Bedroom(Main) | 4.42 x 3.28 | 14.5 x 10.8 | - |
| Bedroom(Main) | 4.42 x 3.28 | 14.5 x 10.8 | - |
| Recreation(Basement) | 9.14 x 8.23 | 30.0 x 27.0 | - |
| Recreation(Basement) | 9.14 x 8.23 | 30.0 x 27.0 | - |
| Recreation(Basement) | 9.14 x 8.23 | 30.0 x 27.0 | - |
| Recreation(Basement) | 9.14 x 8.23 | 30.0 x 27.0 | - |
| Bedroom(Basement) | 7.32 x 3.96 | 24.0 x 13.0 | - |
| Bedroom(Basement) | 7.32 x 3.96 | 24.0 x 13.0 | - |
| Bedroom(Basement) | 7.32 x 3.96 | 24.0 x 13.0 | - |
| Bedroom(Basement) | 7.32 x 3.96 | 24.0 x 13.0 | - |
| Bathroom(Basement) | - | - | - |
| Bathroom(Basement) | - | - | - |
| Bathroom(Basement) | - | - | - |
| Bathroom(Basement) | - | - | - |
Register for free to view complete room dimensions and access exclusive sold data
Free account • No credit card required
Complete transaction history for this property
Register for free to view complete transaction history and access exclusive sold data
Free account • No credit card required
Original List Price
$2,274,979
Listed on Oct 31, 2025
Sold Price
$2,270,000
Sold on May 26, 2026
-$4,979
-0.2%
Register for free to view complete price history and access exclusive sold data
Free account • No credit card required
Your Agent
Broker of Record
PREMIER MATRIX REALTY LTD. BROKERAGE
See the comparable sold, tax-matched, and currently-competing listings for 285794 Airport Road.
Register for free to view complete price estimate and access exclusive sold data
Free account • No credit card required
Contact OVAIS QASSIM
285794 Airport Road, Norwich, ON N0J 1P0 is a 5-bedroom, 3-bathroom bungalow detached with approximately 2000-2500 square feet of living space, situated on a 315 500 foot lot. This property is currently sold (sold for $2,270,000). The home features a attached garage and a full, finished basement, built approximately 6-15 years ago.
This home is located in Norwich Town, part of Norwich in the Oxford area. Explore more homes for sale and recently sold properties in this neighbourhood.
Whether you are looking to buy, sell, or lease in Norwich Town, our team of experienced real estate professionals can help you navigate the market and find the perfect home. Contact us today for a free consultation.
285794 Airport Road, Norwich, ON N0J 1P0 sold,5 bedroom detached Norwich Town,Norwich homes for sale,Oxford real estate,Bungalow homes, detached sold


