
1 / ...
For Sale
$409,900
Unit 704
MLS# W13504472285 Dufferin Street 704, Toronto, ON M6K 1E6
0bed|1bath|0-499sqft
0parking|1locker
Residential Condo & Other|$476 fees0
54 days on market

Register for free to view the complete photo gallery and property details
Showing 2 of 20 photos
285 Dufferin Street 822, Toronto, ON M6K 1Z7
MLS #W13113010
Sold on July 21, 2026
July 21, 2026
Originally listed at $449,999 53 days on market
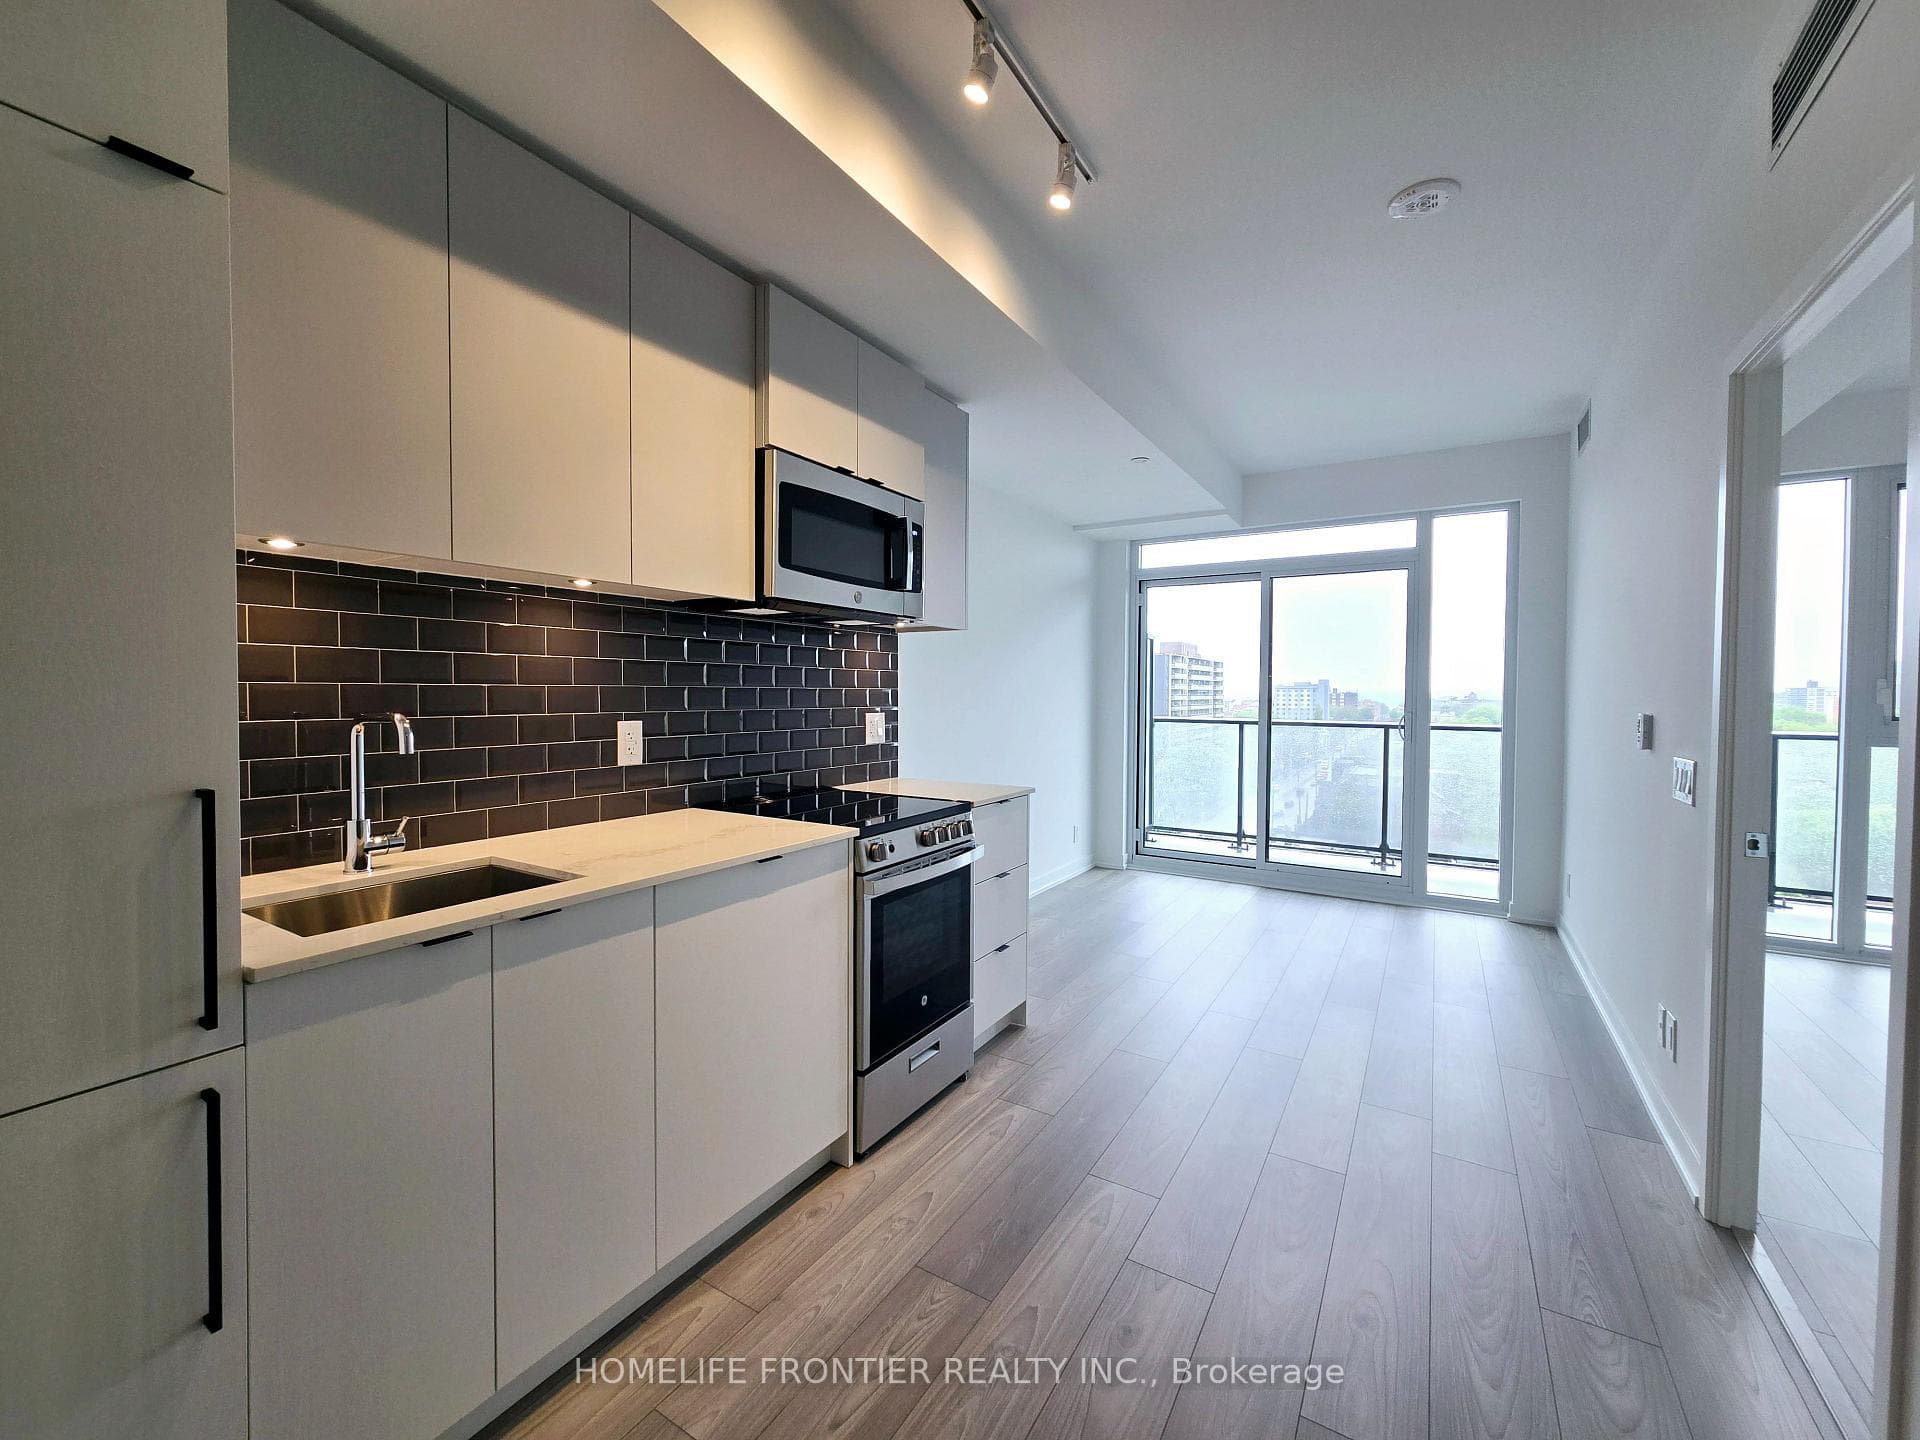
Welcome to XO2 Condos a brand new luxury residence in Downtown Toronto's vibrant King West. This spacious one plus den suite offers west views, floor-to-ceiling windows, and a sleek European kitchen with premium appliances. Enjoy top-tier amenities: gym, concierge, co-working lounge, golf simulator, bocce court, private dining, kidsden, and more. The building boasts a 95 walk score and perfect 100 transit score, with the TTC and Exhibition GO steps away. Shopping, dining, and parks are all within easy reach. Includes access to a locker. Modern, convenient, and stylish city living awaits.
Analysis based on 0 sales and 0 leases in this building. Unit size estimated at 400 sqft.
Bedrooms
2
Bathrooms
1
Square Feet
0-499 sqft
Property Type
Residential Condo & Other
Register for free to view complete property details and access exclusive sold data
Free account • No credit card required
| Name | Size (m) | Size (ft) | Features |
|---|---|---|---|
| Living Room(Flat) | - | - | - |
| Living Room(Flat) | - | - | - |
| Living Room(Flat) | - | - | - |
| Living Room(Flat) | - | - | - |
| Living Room(Flat) | - | - | - |
| Living Room(Flat) | - | - | - |
| Living Room(Flat) | - | - | - |
| Living Room(Flat) | - | - | - |
| Living Room(Flat) | - | - | - |
| Living Room(Flat) | - | - | - |
| Living Room(Flat) | - | - | - |
| Living Room(Flat) | - | - | - |
| Living Room(Flat) | - | - | - |
| Living Room(Flat) | - | - | - |
| Living Room(Flat) | - | - | - |
| Dining Room(Flat) | - | - | - |
| Dining Room(Flat) | - | - | - |
| Dining Room(Flat) | - | - | - |
| Dining Room(Flat) | - | - | - |
| Dining Room(Flat) | - | - | - |
| Dining Room(Flat) | - | - | - |
| Dining Room(Flat) | - | - | - |
| Dining Room(Flat) | - | - | - |
| Dining Room(Flat) | - | - | - |
| Dining Room(Flat) | - | - | - |
| Dining Room(Flat) | - | - | - |
| Dining Room(Flat) | - | - | - |
| Dining Room(Flat) | - | - | - |
| Dining Room(Flat) | - | - | - |
| Dining Room(Flat) | - | - | - |
| Kitchen(Flat) | - | - | - |
| Kitchen(Flat) | - | - | - |
| Kitchen(Flat) | - | - | - |
| Kitchen(Flat) | - | - | - |
| Kitchen(Flat) | - | - | - |
| Kitchen(Flat) | - | - | - |
| Kitchen(Flat) | - | - | - |
| Kitchen(Flat) | - | - | - |
| Kitchen(Flat) | - | - | - |
| Kitchen(Flat) | - | - | - |
| Kitchen(Flat) | - | - | - |
| Kitchen(Flat) | - | - | - |
| Kitchen(Flat) | - | - | - |
| Kitchen(Flat) | - | - | - |
| Kitchen(Flat) | - | - | - |
| Bedroom(Flat) | - | - | - |
| Bedroom(Flat) | - | - | - |
| Bedroom(Flat) | - | - | - |
| Bedroom(Flat) | - | - | - |
| Bedroom(Flat) | - | - | - |
| Bedroom(Flat) | - | - | - |
| Bedroom(Flat) | - | - | - |
| Bedroom(Flat) | - | - | - |
| Bedroom(Flat) | - | - | - |
| Bedroom(Flat) | - | - | - |
| Bedroom(Flat) | - | - | - |
| Bedroom(Flat) | - | - | - |
| Bedroom(Flat) | - | - | - |
| Bedroom(Flat) | - | - | - |
| Bedroom(Flat) | - | - | - |
| Den(Flat) | - | - | - |
| Den(Flat) | - | - | - |
| Den(Flat) | - | - | - |
| Den(Flat) | - | - | - |
| Den(Flat) | - | - | - |
| Den(Flat) | - | - | - |
| Den(Flat) | - | - | - |
| Den(Flat) | - | - | - |
| Den(Flat) | - | - | - |
| Den(Flat) | - | - | - |
| Den(Flat) | - | - | - |
| Den(Flat) | - | - | - |
| Den(Flat) | - | - | - |
| Den(Flat) | - | - | - |
| Den(Flat) | - | - | - |
Register for free to view complete room dimensions and access exclusive sold data
Free account • No credit card required
Complete transaction history for this unit
Register for free to view complete transaction history and access exclusive sold data
Free account • No credit card required
Original List Price
$449,999
Listed on May 10, 2026
Sold Price
$440,000
Sold on Jul 21, 2026
-$9,999
-2.2%
Register for free to view complete price history and access exclusive sold data
Free account • No credit card required
$409,900
285 Dufferin Street 704, Toronto, ON M6K 1E6

$475,000
285 Dufferin Street 525, Toronto, ON M6K 1E6

$499,900
285 Dufferin Street 1406, Toronto, ON M6K 0J2

$512,900
285 Dufferin Street 1121, Toronto, ON M6K 1Z7
Your Agent
Broker of Record
PREMIER MATRIX REALTY LTD. BROKERAGE
See the comparable sold, tax-matched, and currently-competing listings for XO2.
Register for free to view complete price estimate and access exclusive sold data
Free account • No credit card required
Contact OVAIS QASSIM
Unit 822 is a residential condo & other with 2 bedrooms, 1 bathroom spanning approximately 0-499 square feet located at XO2, 285 Dufferin Street, Toronto W01. This unit is currently sold (sold for $440K).
XO2 is located at 285 Dufferin Street, Toronto W01. Explore more units for sale and rent in this building, view building amenities, transaction history, and market insights.
This unit is located in South Parkdale, part of Toronto W01 in the Toronto area. Explore more condos for sale and rent in this community.
Whether you're looking to buy, sell, or rent at XO2, our team of experienced real estate professionals can help you navigate the market and find the perfect unit to match your needs. Contact us today for a free consultation.
Unit 822 XO2,285 Dufferin Street 822, Toronto, ON M6K 1Z7 for sale, 2 bedroom residential condo & other Toronto W01, XO2 condos, Toronto W01 residential condo & other sold, 285 Dufferin Street, Toronto W01 real estate