
$740,000
183 Normanhurst Avenue, Hamilton, ON L8H 5M9
Hamilton, ON L8H 5N4
5 Bed · 4 Bath · Detached
MLS #X13618784
Listed Price
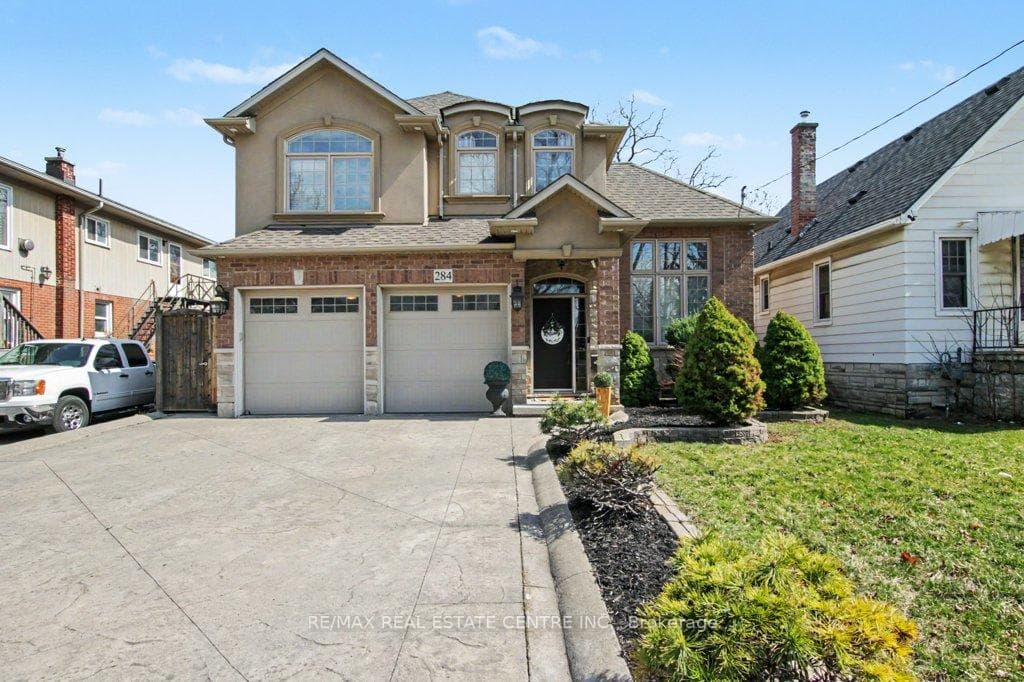
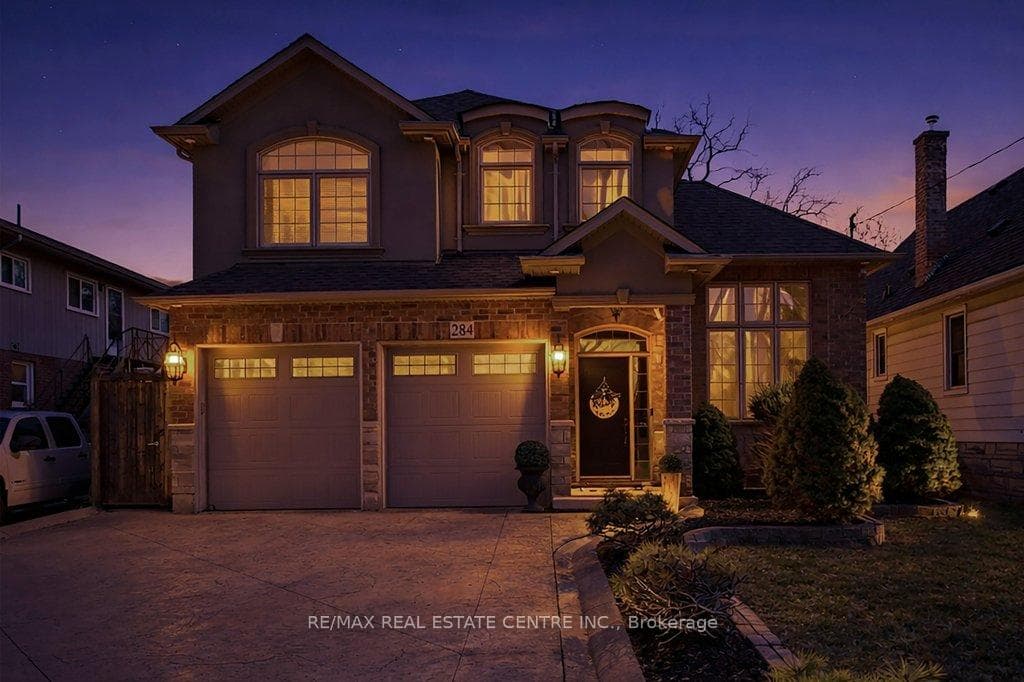
Welcome to 284 Normanhurst. This stunning custom-built two-storey home providing thoughtfully designed living space, featuring 3+1 bedrooms and two full kitchens, making it ideal for multi-generational families. The fully finished basement includes a complete in-law suite, Blending privacy and flexibility for extended family. Step inside to discover high-end finishes throughout, highlighted by granite countertops, modern fixtures, and a layout that blends functionality with style. The main level is bright and inviting, perfect for both everyday living and entertaining. Outside, enjoy a double car attached garage, a concrete driveway, and a beautifully finished concrete patio with Gazebo, your own private outdoor retreat for relaxing or hosting. Located in the desirable Normanhurst neighbourhood, this home delivers convenience, quality, and exceptional value all in one
Bedrooms
5
Bathrooms
4
Square Feet
2000-2500 sqft
Property Type
Detached
| Name | Size (m) | Size (ft) | Features |
|---|---|---|---|
| Bathroom(Main) | 1.44 x 1.4 | 4.7 x 4.6 | - |
| Utility Room(Basement) | 1.56 x 1.93 | 5.1 x 6.3 | - |
| Living Room(Basement) | 5.35 x 5.37 | 17.6 x 17.6 | - |
| Bedroom 2(Second) | 3.48 x 4.11 | 11.4 x 13.5 | - |
| Kitchen(Basement) | 4.18 x 4.36 | 13.7 x 14.3 | - |
| Living Room(Main) | 3.45 x 6.49 | 11.3 x 21.3 | - |
| Bedroom(Second) | 3.65 x 3.59 | 12.0 x 11.8 | - |
| Bedroom(Basement) | 4.1 x 3.7 | 13.5 x 12.1 | - |
| Primary Bedroom(Second) | 3.3 x 5.73 | 10.8 x 18.8 | - |
| Kitchen(Main) | 3.4 x 4.3 | 11.2 x 14.1 | - |
| Bathroom(Basement) | 1.49 x 2.45 | 4.9 x 8.0 | - |
| Dining Room(Main) | 3.4 x 3.43 | 11.2 x 11.3 | - |
| Utility Room(Basement) | 1.1 x 1.69 | 3.6 x 5.5 | - |
| Den(Main) | 3.12 x 3.88 | 10.2 x 12.7 | - |
| Foyer(Main) | 1.62 x 4.01 | 5.3 x 13.2 | - |
| Bathroom(Second) | 2.74 x 1.76 | 9.0 x 5.8 | - |
| Den(Basement) | 2.93 x 3.79 | 9.6 x 12.4 | - |
| Bedroom 3(Second) | 3.8 x 3.91 | 12.5 x 12.8 | - |
| Bathroom(Second) | 3.3 x 3.93 | 10.8 x 12.9 | - |
| Bathroom(Main) | 1.44 x 1.4 | 4.7 x 4.6 | - |
| Utility Room(Basement) | 1.56 x 1.93 | 5.1 x 6.3 | - |
| Living Room(Basement) | 5.35 x 5.37 | 17.6 x 17.6 | - |
| Bedroom 2(Second) | 3.48 x 4.11 | 11.4 x 13.5 | - |
| Kitchen(Basement) | 4.18 x 4.36 | 13.7 x 14.3 | - |
| Living Room(Main) | 3.45 x 6.49 | 11.3 x 21.3 | - |
| Bedroom(Second) | 3.65 x 3.59 | 12.0 x 11.8 | - |
| Bedroom(Basement) | 4.1 x 3.7 | 13.5 x 12.1 | - |
| Primary Bedroom(Second) | 3.3 x 5.73 | 10.8 x 18.8 | - |
| Kitchen(Main) | 3.4 x 4.3 | 11.2 x 14.1 | - |
| Bathroom(Basement) | 1.49 x 2.45 | 4.9 x 8.0 | - |
| Dining Room(Main) | 3.4 x 3.43 | 11.2 x 11.3 | - |
| Utility Room(Basement) | 1.1 x 1.69 | 3.6 x 5.5 | - |
| Den(Main) | 3.12 x 3.88 | 10.2 x 12.7 | - |
| Foyer(Main) | 1.62 x 4.01 | 5.3 x 13.2 | - |
| Bathroom(Second) | 2.74 x 1.76 | 9.0 x 5.8 | - |
| Den(Basement) | 2.93 x 3.79 | 9.6 x 12.4 | - |
| Bedroom 3(Second) | 3.8 x 3.91 | 12.5 x 12.8 | - |
| Bathroom(Second) | 3.3 x 3.93 | 10.8 x 12.9 | - |
| Bathroom(Main) | 1.44 x 1.4 | 4.7 x 4.6 | - |
| Utility Room(Basement) | 1.56 x 1.93 | 5.1 x 6.3 | - |
| Living Room(Basement) | 5.35 x 5.37 | 17.6 x 17.6 | - |
| Bedroom 2(Second) | 3.48 x 4.11 | 11.4 x 13.5 | - |
| Kitchen(Basement) | 4.18 x 4.36 | 13.7 x 14.3 | - |
| Living Room(Main) | 3.45 x 6.49 | 11.3 x 21.3 | - |
| Bedroom(Second) | 3.65 x 3.59 | 12.0 x 11.8 | - |
| Bedroom(Basement) | 4.1 x 3.7 | 13.5 x 12.1 | - |
| Primary Bedroom(Second) | 3.3 x 5.73 | 10.8 x 18.8 | - |
| Kitchen(Main) | 3.4 x 4.3 | 11.2 x 14.1 | - |
| Bathroom(Basement) | 1.49 x 2.45 | 4.9 x 8.0 | - |
| Dining Room(Main) | 3.4 x 3.43 | 11.2 x 11.3 | - |
| Utility Room(Basement) | 1.1 x 1.69 | 3.6 x 5.5 | - |
| Den(Main) | 3.12 x 3.88 | 10.2 x 12.7 | - |
| Foyer(Main) | 1.62 x 4.01 | 5.3 x 13.2 | - |
| Bathroom(Second) | 2.74 x 1.76 | 9.0 x 5.8 | - |
| Den(Basement) | 2.93 x 3.79 | 9.6 x 12.4 | - |
| Bedroom 3(Second) | 3.8 x 3.91 | 12.5 x 12.8 | - |
| Bathroom(Second) | 3.3 x 3.93 | 10.8 x 12.9 | - |
| Bedroom(Basement) | 4.1 x 3.7 | 13.5 x 12.1 | - |
| Bathroom(Main) | 1.44 x 1.4 | 4.7 x 4.6 | - |
| Utility Room(Basement) | 1.56 x 1.93 | 5.1 x 6.3 | - |
| Living Room(Basement) | 5.35 x 5.37 | 17.6 x 17.6 | - |
| Bedroom 2(Second) | 3.48 x 4.11 | 11.4 x 13.5 | - |
| Kitchen(Basement) | 4.18 x 4.36 | 13.7 x 14.3 | - |
| Living Room(Main) | 3.45 x 6.49 | 11.3 x 21.3 | - |
| Bedroom(Second) | 3.65 x 3.59 | 12.0 x 11.8 | - |
| Primary Bedroom(Second) | 3.3 x 5.73 | 10.8 x 18.8 | - |
| Kitchen(Main) | 3.4 x 4.3 | 11.2 x 14.1 | - |
| Bathroom(Basement) | 1.49 x 2.45 | 4.9 x 8.0 | - |
| Dining Room(Main) | 3.4 x 3.43 | 11.2 x 11.3 | - |
| Utility Room(Basement) | 1.1 x 1.69 | 3.6 x 5.5 | - |
| Den(Main) | 3.12 x 3.88 | 10.2 x 12.7 | - |
| Foyer(Main) | 1.62 x 4.01 | 5.3 x 13.2 | - |
| Bathroom(Second) | 2.74 x 1.76 | 9.0 x 5.8 | - |
| Den(Basement) | 2.93 x 3.79 | 9.6 x 12.4 | - |
| Bedroom 3(Second) | 3.8 x 3.91 | 12.5 x 12.8 | - |
| Bathroom(Second) | 3.3 x 3.93 | 10.8 x 12.9 | - |
Complete transaction history for this property
Register for free to view complete transaction history and access exclusive sold data
Free account • No credit card required
Your Agent
Broker of Record
PREMIER MATRIX REALTY LTD. BROKERAGE
See the comparable sold, tax-matched, and currently-competing listings for 284 Normanhurst Avenue.
Register for free to view complete price estimate and access exclusive sold data
Free account • No credit card required
Contact OVAIS QASSIM
284 Normanhurst Avenue, Hamilton, ON L8H 5N4 is a 5-bedroom, 4-bathroom 2-storey detached with approximately 2000-2500 square feet of living space, situated on a 14 31 foot lot. This property is currently for sale at $949,000. The home features a attached garage and a finished, full, separate entrance basement, built approximately 16-30 years ago.
This home is located in Normanhurst, part of Hamilton in the Hamilton area. Explore more homes for sale and recently sold properties in this neighbourhood.
Whether you are looking to buy, sell, or lease in Normanhurst, our team of experienced real estate professionals can help you navigate the market and find the perfect home. Contact us today for a free consultation.
284 Normanhurst Avenue, Hamilton, ON L8H 5N4 for sale,5 bedroom detached Normanhurst,Hamilton homes for sale,Hamilton real estate,2-Storey homes, detached for sale


