
$785,000
45 Braeside Road, Centre Wellington, ON N1M 2V1
Centre Wellington, ON N1M 3S3
4 Bed · 3 Bath · Detached
MLS #X12119759
Listed Price
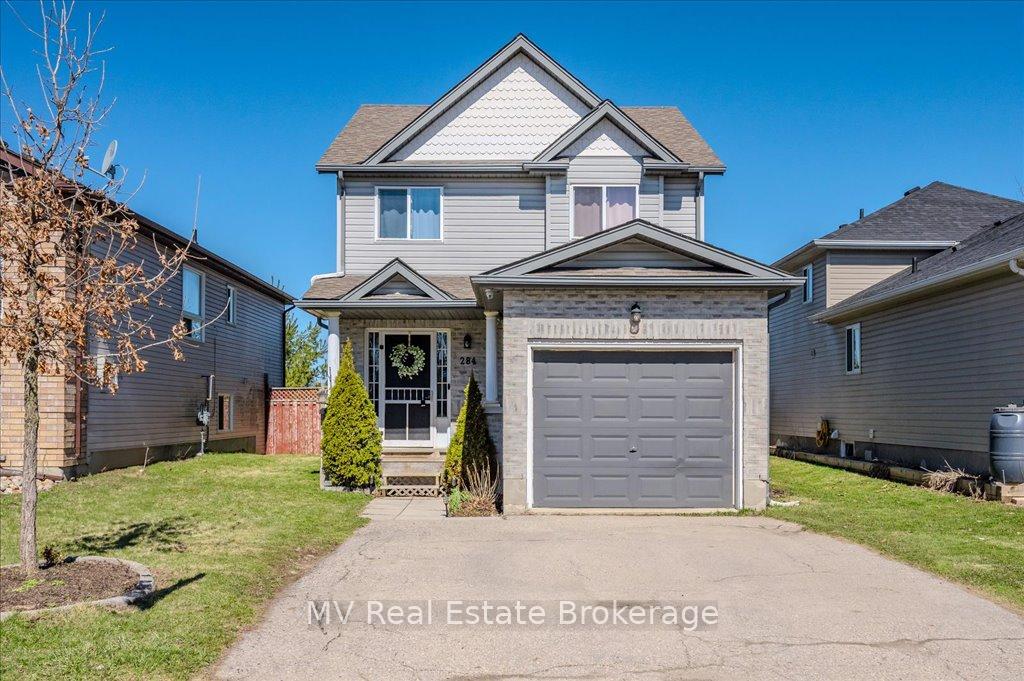
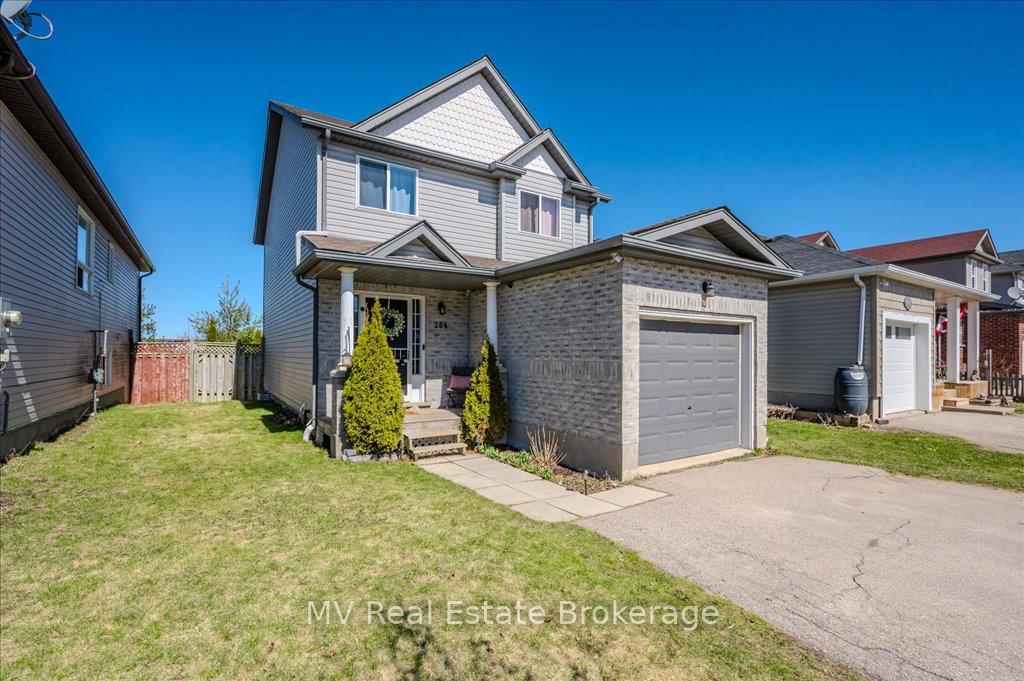
Bright, spacious, and move-in ready this 4-bedroom, 3-bath, two-storey home in desirable south end of Fergus is one you don't want to miss! With over 2,000 sq. ft of finished living space, including a finished basement, there's room for the whole family to spread out and enjoy.Originally a 3-bedroom layout, the flexible fourth bedroom was added by previous owners and is perfect as a nursery, home office, playroom, guest room, or even a future walk-in closet or additional bath. So many possibilities depending on your needs! This well-maintained home has seen many updates including roof, windows, furnace, A/C, deck, and more. The backyard offers great privacy with no rear neighbours backing onto the JD Hogarth Elementary School soccer field. Parks, a splash pad, the Community Sportsplex are all just a short walk away, making this location ideal for active families. Also conveniently located near the high school, shopping, and Hwy 6 for commuting, plus close to the bus route for Catholic schools.This is a fantastic opportunity in a prime location. Schedule your private viewing today. Be sure to check out the online floor plans and virtual tour.
Bedrooms
4
Bathrooms
3
Square Feet
1100-1500 sqft
Property Type
Detached
| Name | Size (m) | Size (ft) | Features |
|---|---|---|---|
| Living Room(Main) | 4.04 x 4.96 | 13.3 x 16.3 | - |
| Living Room(Main) | 4.04 x 4.96 | 13.3 x 16.3 | - |
| Kitchen(Main) | 3.12 x 3.33 | 10.2 x 10.9 | - |
| Kitchen(Main) | 3.12 x 3.33 | 10.2 x 10.9 | - |
| Dining Room(Main) | 3.09 x 2.91 | 10.1 x 9.5 | - |
| Dining Room(Main) | 3.09 x 2.91 | 10.1 x 9.5 | - |
| Bedroom(Second) | 3.43 x 5.51 | 11.3 x 18.1 | - |
| Bedroom(Second) | 3.43 x 5.51 | 11.3 x 18.1 | - |
| Bedroom 2(Second) | 3.07 x 2.62 | 10.1 x 8.6 | - |
| Bedroom 2(Second) | 3.07 x 2.62 | 10.1 x 8.6 | - |
| Bedroom 3(Second) | 3.11 x 3 | 10.2 x 9.8 | - |
| Bedroom 3(Second) | 3.11 x 3 | 10.2 x 9.8 | - |
| Bedroom 4(Second) | 2.16 x 5 | 7.1 x 16.4 | - |
| Bedroom 4(Second) | 2.16 x 5 | 7.1 x 16.4 | - |
| Recreation(Basement) | 4.92 x 5.78 | 16.1 x 19.0 | - |
| Recreation(Basement) | 4.92 x 5.78 | 16.1 x 19.0 | - |
Complete transaction history for this property
Sold: Oct 12, 2026
$665,000
-$34,900 (-5.0%)
Register free to see the complete unit history
Register for free to view complete transaction history and access exclusive sold data
Free account • No credit card required
Your Agent
Broker of Record
PREMIER MATRIX REALTY LTD. BROKERAGE
See the comparable sold, tax-matched, and currently-competing listings for 284 Millburn Boulevard.
Register for free to view complete price estimate and access exclusive sold data
Free account • No credit card required
Contact OVAIS QASSIM
284 Millburn Boulevard, Centre Wellington, ON N1M 3S3 is a 4-bedroom, 3-bathroom 2-storey detached with approximately 1100-1500 square feet of living space, situated on a 35 98 foot lot. This property is currently for sale at $747,000. The home features a attached garage and a finished, full basement, built approximately 16-30 years ago.
This home is located in Fergus, part of Centre Wellington in the Wellington area. Explore more homes for sale and recently sold properties in this neighbourhood.
Whether you are looking to buy, sell, or lease in Fergus, our team of experienced real estate professionals can help you navigate the market and find the perfect home. Contact us today for a free consultation.
284 Millburn Boulevard, Centre Wellington, ON N1M 3S3 for sale,4 bedroom detached Fergus,Centre Wellington homes for sale,Wellington real estate,2-Storey homes, detached for sale


