
$655,500
1668 Kilmaurs Side Road, Constance Bay - Dunrobin - Kilmaurs - Woodlawn, ON K0A 3M0
Constance Bay - Dunrobin - Kilmaurs - Woodlawn, ON K0A 1T0
4 Bed · 4 Bath · Detached
MLS #X12195815
Listed Price
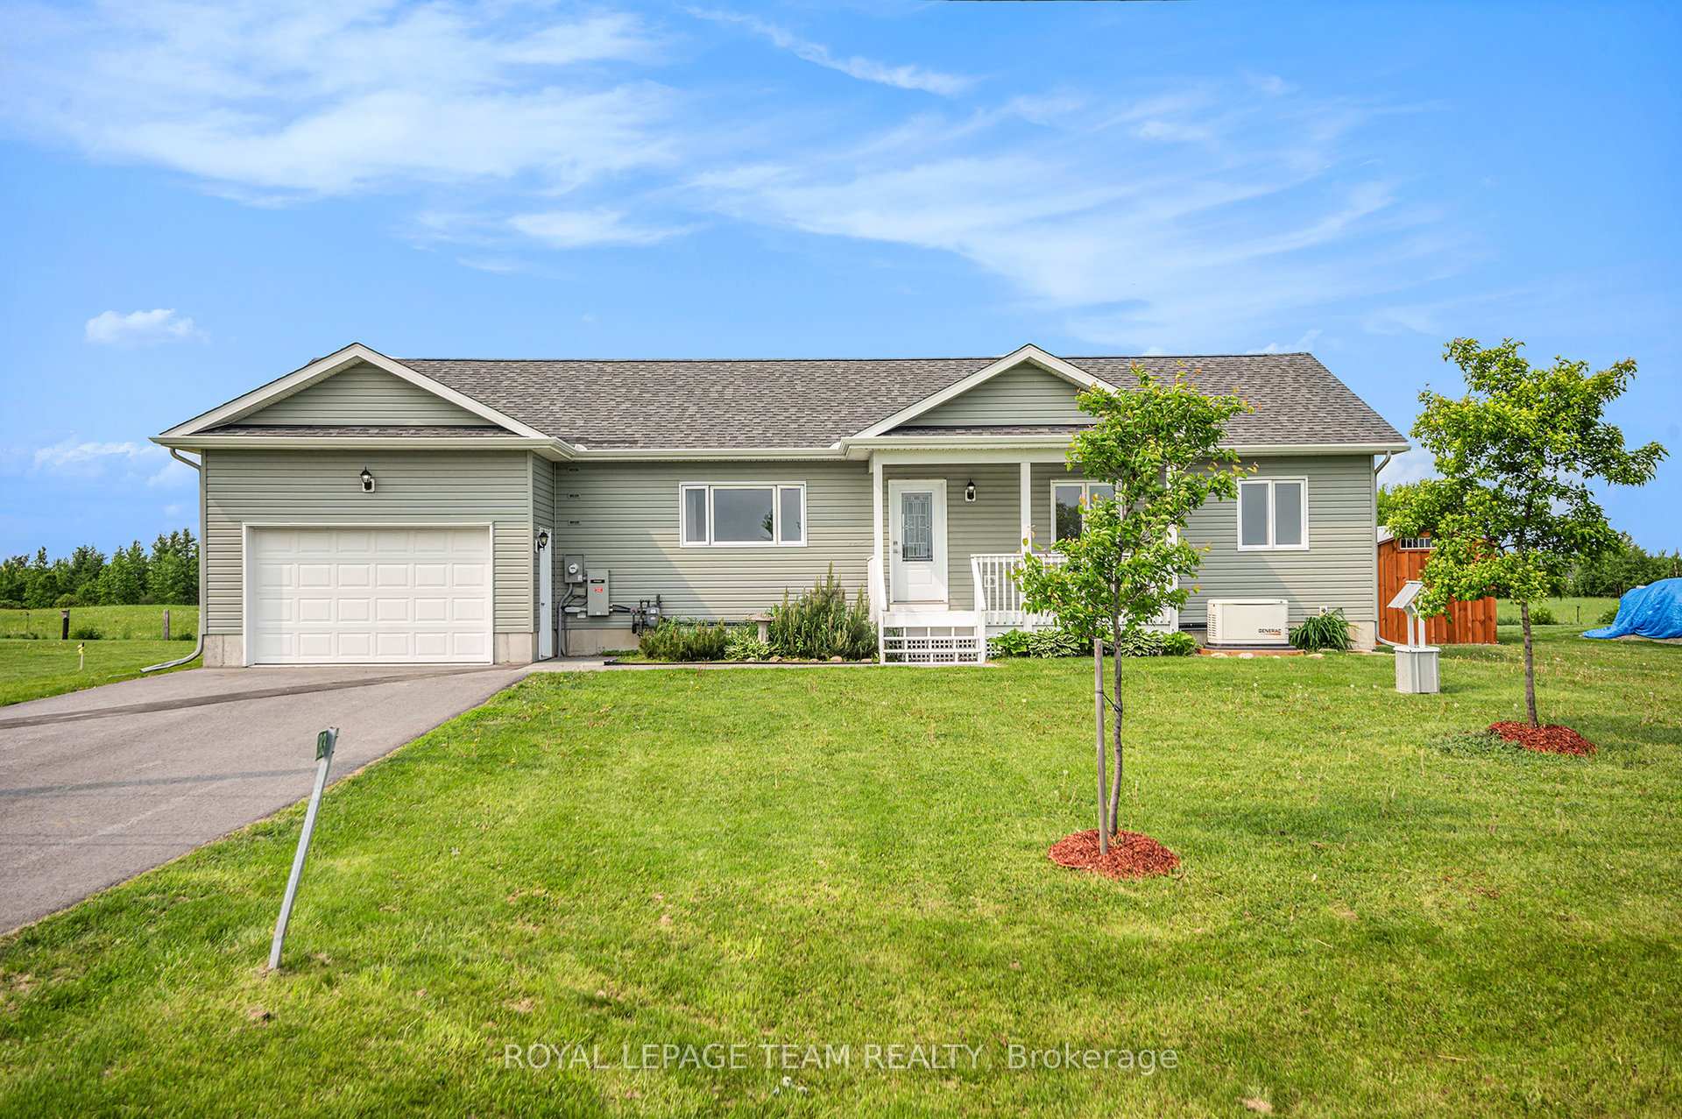
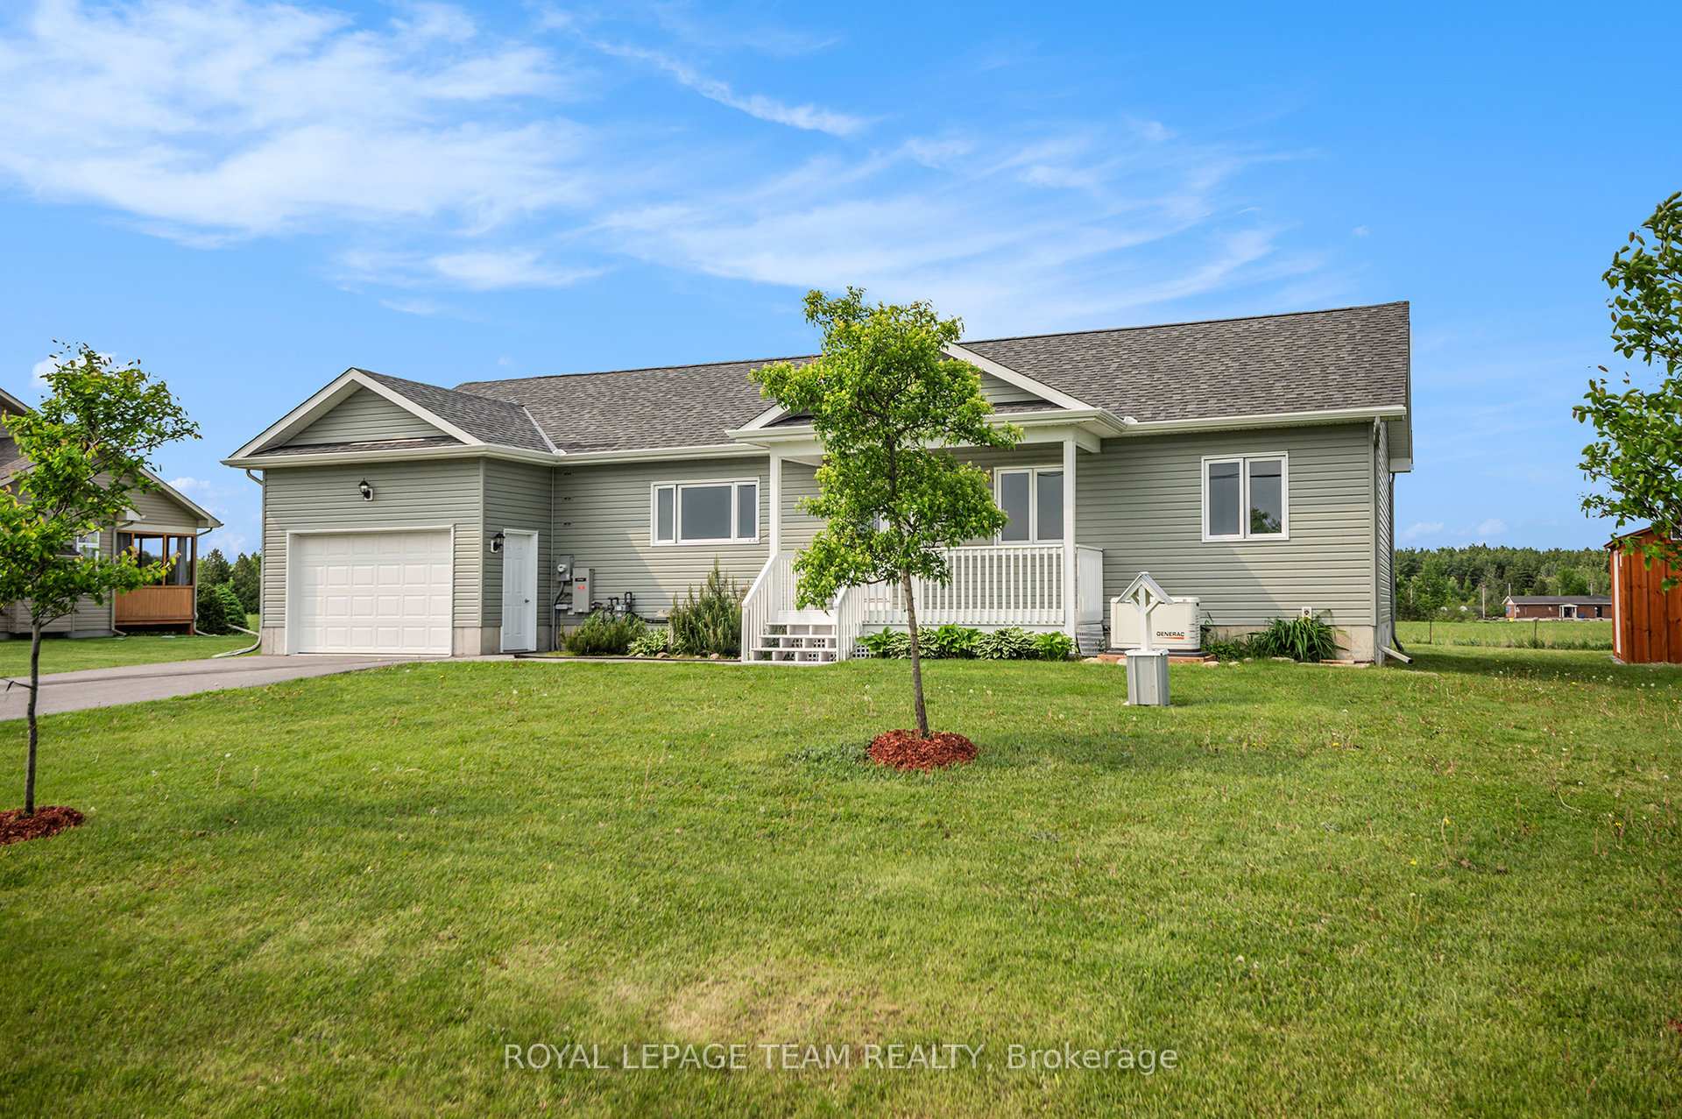
This stunning bungalow is nestled in the serene surroundings of Ottawa and is situated on a generous 106'x150' lot with an INGROUND POOL with NATURAL GAS HEATING. The property is a haven for outdoor enthusiasts, featuring an inviting inground pool that promises endless summer enjoyment, along with a spacious storage shed to accommodate all your outdoor tools and equipment. Constructed in 2019, the home boasts a beautifully designed modern kitchen that will captivate any culinary enthusiast. It is equipped with top-of-the-line stainless steel appliances, elegant quartz countertops and a stylish tile backsplash, making it a true chefs dream. The main floor offers the convenience of laundry facilities and a charming covered front porch, perfect for enjoying your morning coffee or unwinding in the evening. The interior is thoughtfully designed to provide ample space and comfort, featuring 3 well-appointed bedrooms on the main floor. The fully finished basement has been professionally painted and offers new vinyl plank flooring (March 2025). The lower level also enhances the home's versatility, offering a 4th bedroom, cozy family room, bathroom and kitchenette, creating a perfect retreat for entertainment or relaxation. Safety and reliability are key features of this home, equipped with a full Generac system to ensure peace of mind during power outages. The oversized garage with wide side door access not only makes parking convenient but also provides additional storage options for vehicles or equipment. Located just minutes from Porcupine Park, West Carleton Secondary School and the Dunrobin Community Center, this residence combines the charm of country living with easy access to essential amenities. Whether you're seeking a family home or a peaceful retreat, you will receive the best of both worlds. Experience the comfort, style and functionality of this remarkable property, where every detail is designed to enhance your quality of life.
Bedrooms
4
Bathrooms
4
Square Feet
1100-1500 sqft
Property Type
Detached
| Name | Size (m) | Size (ft) | Features |
|---|---|---|---|
| Foyer(Main) | 1.2 x 1.13 | 3.9 x 3.7 | - |
| Foyer(Main) | 1.2 x 1.13 | 3.9 x 3.7 | - |
| Foyer(Main) | 1.2 x 1.13 | 3.9 x 3.7 | - |
| Foyer(Main) | 1.2 x 1.13 | 3.9 x 3.7 | - |
| Foyer(Main) | 1.2 x 1.13 | 3.9 x 3.7 | - |
| Foyer(Main) | 1.2 x 1.13 | 3.9 x 3.7 | - |
| Living Room(Main) | 4.81 x 4.12 | 15.8 x 13.5 | - |
| Living Room(Main) | 4.81 x 4.12 | 15.8 x 13.5 | - |
| Living Room(Main) | 4.81 x 4.12 | 15.8 x 13.5 | - |
| Living Room(Main) | 4.81 x 4.12 | 15.8 x 13.5 | - |
| Living Room(Main) | 4.81 x 4.12 | 15.8 x 13.5 | - |
| Living Room(Main) | 4.81 x 4.12 | 15.8 x 13.5 | - |
| Dining Room(Main) | 5.23 x 4.77 | 17.2 x 15.6 | - |
| Dining Room(Main) | 5.23 x 4.77 | 17.2 x 15.6 | - |
| Dining Room(Main) | 5.23 x 4.77 | 17.2 x 15.6 | - |
| Dining Room(Main) | 5.23 x 4.77 | 17.2 x 15.6 | - |
| Dining Room(Main) | 5.23 x 4.77 | 17.2 x 15.6 | - |
| Dining Room(Main) | 5.23 x 4.77 | 17.2 x 15.6 | - |
| Kitchen(Main) | 3.77 x 2.31 | 12.4 x 7.6 | - |
| Kitchen(Main) | 3.77 x 2.31 | 12.4 x 7.6 | - |
| Kitchen(Main) | 3.77 x 2.31 | 12.4 x 7.6 | - |
| Kitchen(Main) | 3.77 x 2.31 | 12.4 x 7.6 | - |
| Kitchen(Main) | 3.77 x 2.31 | 12.4 x 7.6 | - |
| Kitchen(Main) | 3.77 x 2.31 | 12.4 x 7.6 | - |
| Primary Bedroom(Main) | 3.78 x 3.7 | 12.4 x 12.1 | - |
| Primary Bedroom(Main) | 3.78 x 3.7 | 12.4 x 12.1 | - |
| Primary Bedroom(Main) | 3.78 x 3.7 | 12.4 x 12.1 | - |
| Primary Bedroom(Main) | 3.78 x 3.7 | 12.4 x 12.1 | - |
| Primary Bedroom(Main) | 3.78 x 3.7 | 12.4 x 12.1 | - |
| Primary Bedroom(Main) | 3.78 x 3.7 | 12.4 x 12.1 | - |
| Bathroom(Main) | 2.37 x 1.64 | 7.8 x 5.4 | - |
| Bathroom(Main) | 2.37 x 1.64 | 7.8 x 5.4 | - |
| Bathroom(Main) | 2.37 x 1.64 | 7.8 x 5.4 | - |
| Bathroom(Main) | 2.37 x 1.64 | 7.8 x 5.4 | - |
| Bathroom(Main) | 2.37 x 1.64 | 7.8 x 5.4 | - |
| Bathroom(Main) | 2.37 x 1.64 | 7.8 x 5.4 | - |
| Bedroom 2(Main) | 3.1 x 2.79 | 10.2 x 9.2 | - |
| Bedroom 2(Main) | 3.1 x 2.79 | 10.2 x 9.2 | - |
| Bedroom 2(Main) | 3.1 x 2.79 | 10.2 x 9.2 | - |
| Bedroom 2(Main) | 3.1 x 2.79 | 10.2 x 9.2 | - |
| Bedroom 2(Main) | 3.1 x 2.79 | 10.2 x 9.2 | - |
| Bedroom 2(Main) | 3.1 x 2.79 | 10.2 x 9.2 | - |
| Bedroom 3(Main) | 2.79 x 3.07 | 9.2 x 10.1 | - |
| Bedroom 3(Main) | 2.79 x 3.07 | 9.2 x 10.1 | - |
| Bedroom 3(Main) | 2.79 x 3.07 | 9.2 x 10.1 | - |
| Bedroom 3(Main) | 2.79 x 3.07 | 9.2 x 10.1 | - |
| Bedroom 3(Main) | 2.79 x 3.07 | 9.2 x 10.1 | - |
| Bedroom 3(Main) | 2.79 x 3.07 | 9.2 x 10.1 | - |
| Bathroom(Main) | 2.37 x 2.02 | 7.8 x 6.6 | - |
| Bathroom(Main) | 2.37 x 2.02 | 7.8 x 6.6 | - |
| Bathroom(Main) | 2.37 x 2.02 | 7.8 x 6.6 | - |
| Bathroom(Main) | 2.37 x 2.02 | 7.8 x 6.6 | - |
| Bathroom(Main) | 2.37 x 2.02 | 7.8 x 6.6 | - |
| Bathroom(Main) | 2.37 x 2.02 | 7.8 x 6.6 | - |
| Bathroom(Main) | 1.91 x 1.36 | 6.3 x 4.5 | - |
| Bathroom(Main) | 1.91 x 1.36 | 6.3 x 4.5 | - |
| Bathroom(Main) | 1.91 x 1.36 | 6.3 x 4.5 | - |
| Bathroom(Main) | 1.91 x 1.36 | 6.3 x 4.5 | - |
| Bathroom(Main) | 1.91 x 1.36 | 6.3 x 4.5 | - |
| Bathroom(Main) | 1.91 x 1.36 | 6.3 x 4.5 | - |
| Laundry(Main) | 3.03 x 1.93 | 9.9 x 6.3 | - |
| Laundry(Main) | 3.03 x 1.93 | 9.9 x 6.3 | - |
| Laundry(Main) | 3.03 x 1.93 | 9.9 x 6.3 | - |
| Laundry(Main) | 3.03 x 1.93 | 9.9 x 6.3 | - |
| Laundry(Main) | 3.03 x 1.93 | 9.9 x 6.3 | - |
| Laundry(Main) | 3.03 x 1.93 | 9.9 x 6.3 | - |
| Solarium(Main) | 3.48 x 2.9 | 11.4 x 9.5 | - |
| Solarium(Main) | 3.48 x 2.9 | 11.4 x 9.5 | - |
| Solarium(Main) | 3.48 x 2.9 | 11.4 x 9.5 | - |
| Solarium(Main) | 3.48 x 2.9 | 11.4 x 9.5 | - |
| Solarium(Main) | 3.48 x 2.9 | 11.4 x 9.5 | - |
| Solarium(Main) | 3.48 x 2.9 | 11.4 x 9.5 | - |
| Recreation(Lower) | 9.66 x 7.9 | 31.7 x 25.9 | - |
| Recreation(Lower) | 9.66 x 7.9 | 31.7 x 25.9 | - |
| Recreation(Lower) | 9.66 x 7.9 | 31.7 x 25.9 | - |
| Recreation(Lower) | 9.66 x 7.9 | 31.7 x 25.9 | - |
| Recreation(Lower) | 9.66 x 7.9 | 31.7 x 25.9 | - |
| Recreation(Lower) | 9.66 x 7.9 | 31.7 x 25.9 | - |
| Bedroom 4(Lower) | 3.54 x 3.49 | 11.6 x 11.5 | - |
| Bedroom 4(Lower) | 3.54 x 3.49 | 11.6 x 11.5 | - |
| Bedroom 4(Lower) | 3.54 x 3.49 | 11.6 x 11.5 | - |
| Bedroom 4(Lower) | 3.54 x 3.49 | 11.6 x 11.5 | - |
| Bedroom 4(Lower) | 3.54 x 3.49 | 11.6 x 11.5 | - |
| Bedroom 4(Lower) | 3.54 x 3.49 | 11.6 x 11.5 | - |
| Bathroom(Lower) | 1.77 x 1.76 | 5.8 x 5.8 | - |
| Bathroom(Lower) | 1.77 x 1.76 | 5.8 x 5.8 | - |
| Bathroom(Lower) | 1.77 x 1.76 | 5.8 x 5.8 | - |
| Bathroom(Lower) | 1.77 x 1.76 | 5.8 x 5.8 | - |
| Bathroom(Lower) | 1.77 x 1.76 | 5.8 x 5.8 | - |
| Bathroom(Lower) | 1.77 x 1.76 | 5.8 x 5.8 | - |
| Utility Room(Lower) | 4.05 x 3.03 | 13.3 x 9.9 | - |
| Utility Room(Lower) | 4.05 x 3.03 | 13.3 x 9.9 | - |
| Utility Room(Lower) | 4.05 x 3.03 | 13.3 x 9.9 | - |
| Utility Room(Lower) | 4.05 x 3.03 | 13.3 x 9.9 | - |
| Utility Room(Lower) | 4.05 x 3.03 | 13.3 x 9.9 | - |
| Utility Room(Lower) | 4.05 x 3.03 | 13.3 x 9.9 | - |
| Utility Room(Lower) | 6.07 x 3.77 | 19.9 x 12.4 | - |
| Utility Room(Lower) | 6.07 x 3.77 | 19.9 x 12.4 | - |
| Utility Room(Lower) | 6.07 x 3.77 | 19.9 x 12.4 | - |
| Utility Room(Lower) | 6.07 x 3.77 | 19.9 x 12.4 | - |
| Utility Room(Lower) | 6.07 x 3.77 | 19.9 x 12.4 | - |
| Utility Room(Lower) | 6.07 x 3.77 | 19.9 x 12.4 | - |
Complete transaction history for this property
Sold: Oct 14, 2025
$645,000
-$4,900 (-0.8%)
Register free to see the complete unit history
Register for free to view complete transaction history and access exclusive sold data
Free account • No credit card required
Your Agent
Broker of Record
PREMIER MATRIX REALTY LTD. BROKERAGE
See the comparable sold, tax-matched, and currently-competing listings for 2833 Dunrobin Road.
Register for free to view complete price estimate and access exclusive sold data
Free account • No credit card required
Contact OVAIS QASSIM
2833 Dunrobin Road, Constance Bay - Dunrobin - Kilmaurs - Woodlawn, ON K0A 1T0 is a 4-bedroom, 4-bathroom bungalow detached with approximately 1100-1500 square feet of living space, situated on a 106 150 foot lot. This property is currently for sale at $724,900. The home features a attached garage and a full, finished basement.
This home is located in 9303 - Dunrobin, part of Constance Bay - Dunrobin - Kilmaurs - Woodlawn in the Ottawa area. Explore more homes for sale and recently sold properties in this neighbourhood.
Whether you are looking to buy, sell, or lease in 9303 - Dunrobin, our team of experienced real estate professionals can help you navigate the market and find the perfect home. Contact us today for a free consultation.
2833 Dunrobin Road, Constance Bay - Dunrobin - Kilmaurs - Woodlawn, ON K0A 1T0 for sale,4 bedroom detached 9303 - Dunrobin,Constance Bay - Dunrobin - Kilmaurs - Woodlawn homes for sale,Ottawa real estate,Bungalow homes, detached for sale


