
$893,000
30 O'Reilly Lane, Kawartha Lakes, ON K0M 2C0
Kawartha Lakes, ON K0M 2C0
5 Bed · 2 Bath · Detached
MLS #X12115723
Listed Price
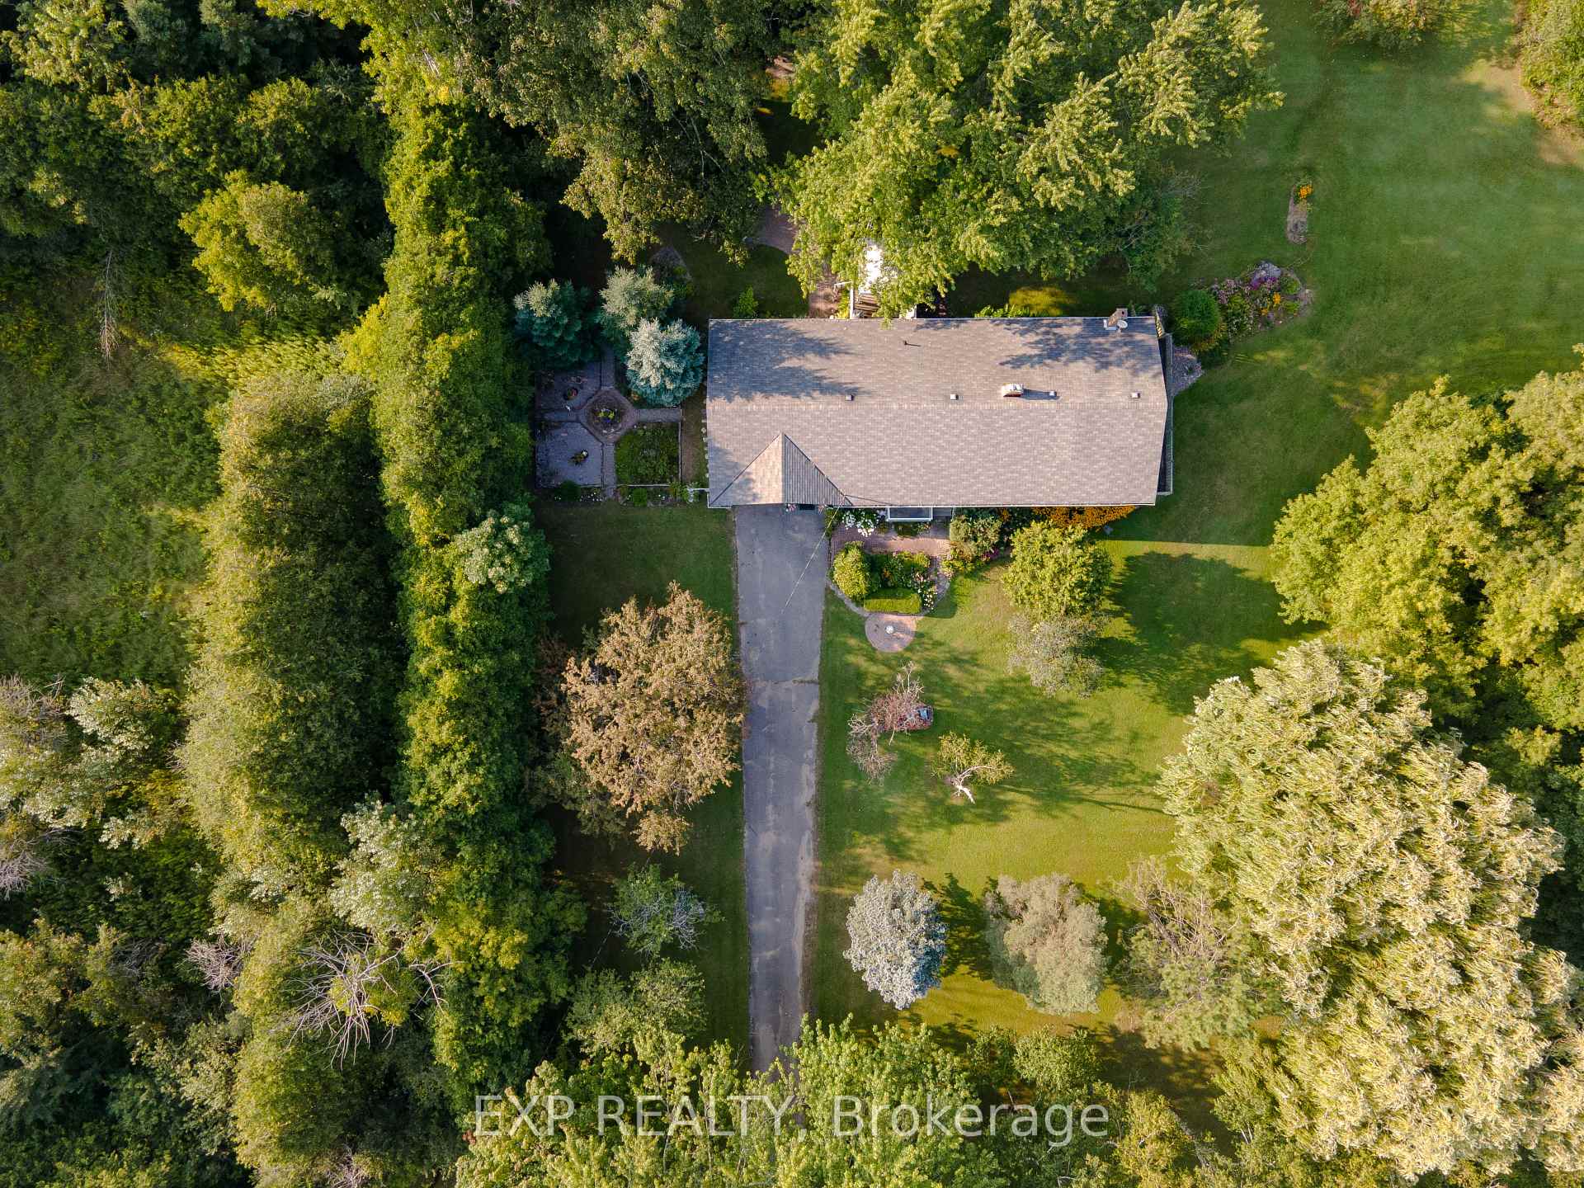
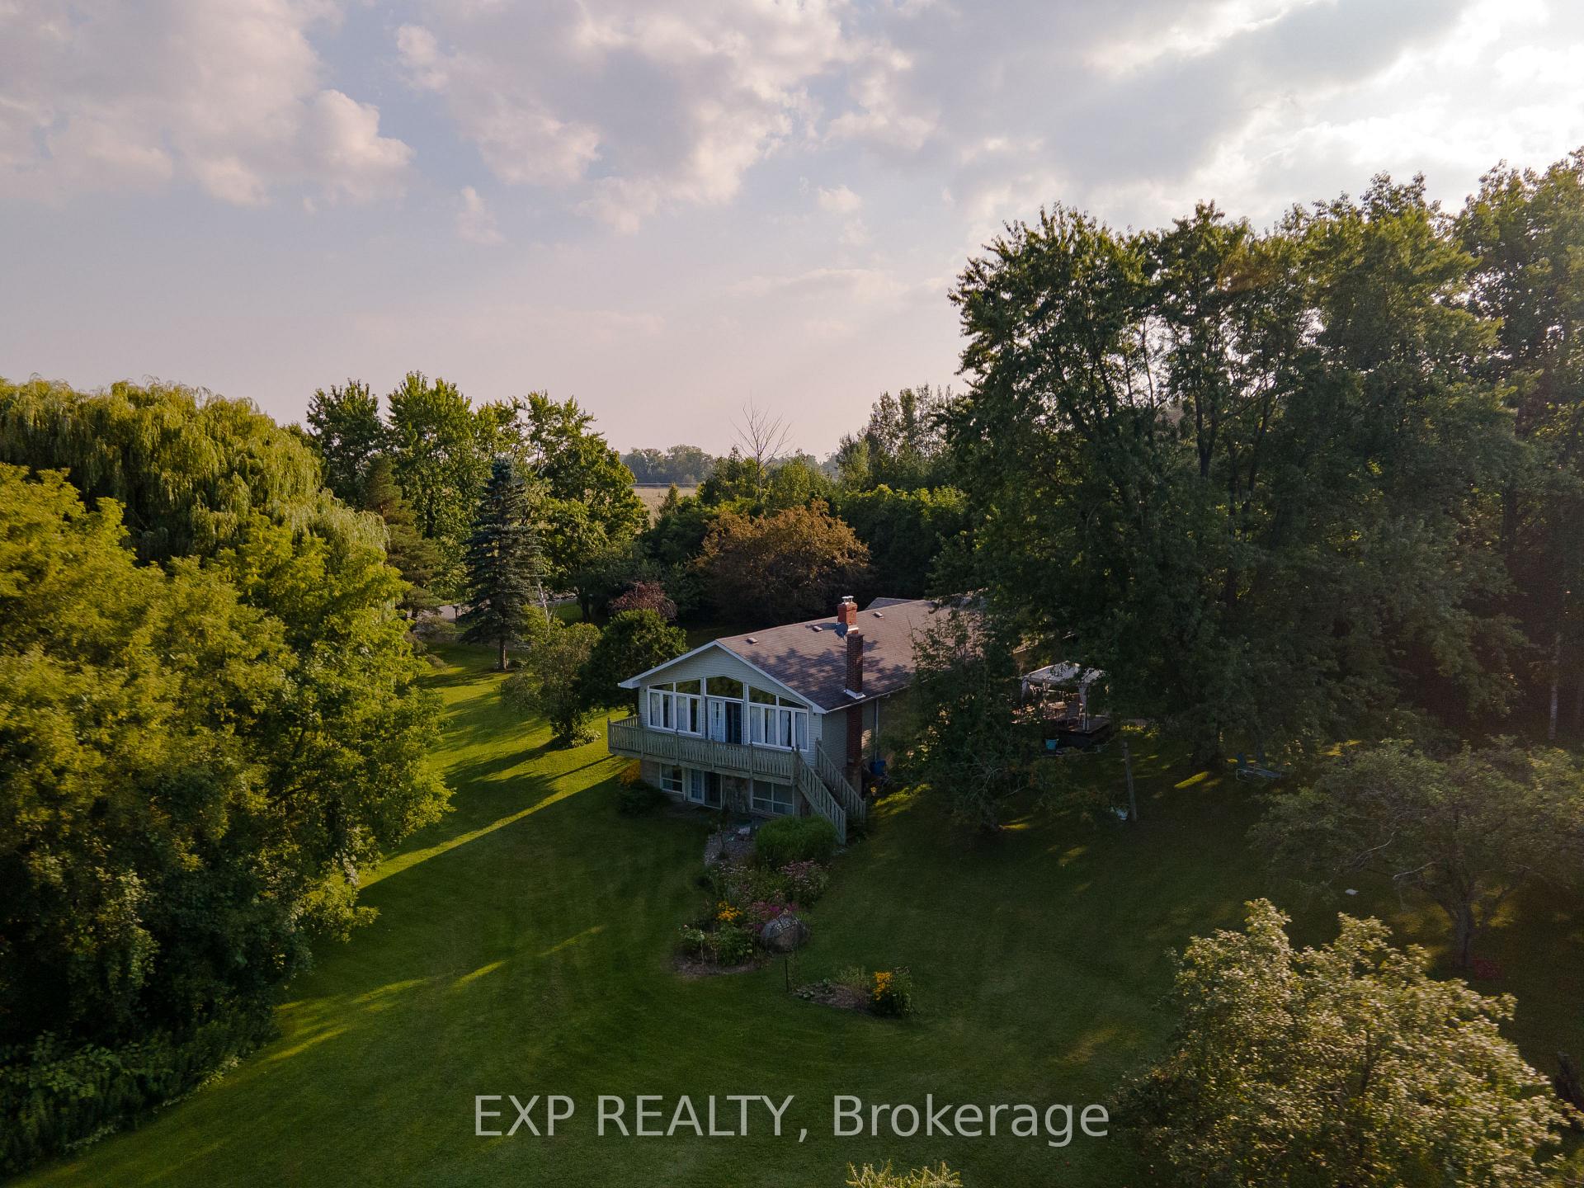
Discover a truly unique home on a truly unique property. Step into a fairy tale with this enchanting bungalow set on 10 extraordinary acres. The main level features expansive windows that bathe each room in natural light. The charming kitchen overlooks the dining and living areas, creating an inviting open-concept space ideal for entertaining. Elegant glass French doors seamlessly connect the living room to the versatile family room/green room, perfect for cozy gatherings, reading next to the fireplace, or enjoying a morning coffee while admiring the lush gardens and serene views. Step out onto the updated deck to take in the tranquil backyard. Three generously sized bedrooms, each with large windows and beautiful hardwood floors, offer comfort and style. The large walkout basement, with its high ceilings, provides ample space for an in-law suite or additional living area. The 4th and 5th bedroom, currently utilized as an art room/office, bathed in sunlight, offers plenty of closet space, and has direct access to the stunning backyard. As you explore these stunning 10 acres, you'll encounter a large pond, two barns, and your very own apple orchard. The property also features extraordinary gardens brimming with unique plants and perennials. With visits from wildlife, including deer, you'll feel as though you've stepped into your own private oasis. **EXTRAS** New deck, new furnace, new windows, barn has electrical, your very own apple orchard, huge walkout basement, lots of storage, multiple workshops, beautiful hardwood, crown moulding, new rug, fresh paint, multiple entrances into home
Bedrooms
5
Bathrooms
2
Square Feet
1500-2000 sqft
Property Type
Detached
| Name | Size (m) | Size (ft) | Features |
|---|---|---|---|
| Mud Room(Main) | 2.88 x 8.3 | 9.4 x 27.2 | - |
| Kitchen(Main) | 2.67 x 4.05 | 8.8 x 13.3 | - |
| Dining Room(Main) | 3.75 x 5 | 12.3 x 16.4 | - |
| Living Room(Main) | 5.99 x 4.41 | 19.7 x 14.5 | - |
| Bedroom(Main) | 3.24 x 3.13 | 10.6 x 10.3 | - |
| Bedroom 2(Main) | 2.98 x 3.79 | 9.8 x 12.4 | - |
| Primary Bedroom(Main) | 3.06 x 3.79 | 10.0 x 12.4 | - |
| Family Room(Main) | 3.59 x 8.3 | 11.8 x 27.2 | - |
| Recreation(Lower) | 10.1 x 4.59 | 33.1 x 15.1 | - |
| Bedroom 4(Lower) | 7.27 x 3.49 | 23.9 x 11.5 | - |
| Bedroom 5(Lower) | 3.92 x 3.72 | 12.9 x 12.2 | - |
| Utility Room(Lower) | 5.46 x 3.72 | 17.9 x 12.2 | - |
Complete transaction history for this property
Sold: Sep 15, 2025
$990,000
-$9,999 (-1.0%)
Register free to see the complete unit history
Register for free to view complete transaction history and access exclusive sold data
Free account • No credit card required
Your Agent
Broker of Record
PREMIER MATRIX REALTY LTD. BROKERAGE
See the comparable sold, tax-matched, and currently-competing listings for 283 Rainbow Ridge Road.
Register for free to view complete price estimate and access exclusive sold data
Free account • No credit card required
Contact OVAIS QASSIM
283 Rainbow Ridge Road, Kawartha Lakes, ON K0M 2C0 is a 5-bedroom, 2-bathroom bungalow detached with approximately 1500-2000 square feet of living space, situated on a 540 756 foot lot. This property is currently for sale at $1,099,000. The home features a attached garage and a finished, walk-out basement.
This home is located in Little Britain, part of Kawartha Lakes in the Kawartha Lakes area. Explore more homes for sale and recently sold properties in this neighbourhood.
Whether you are looking to buy, sell, or lease in Little Britain, our team of experienced real estate professionals can help you navigate the market and find the perfect home. Contact us today for a free consultation.
283 Rainbow Ridge Road, Kawartha Lakes, ON K0M 2C0 for sale,5 bedroom detached Little Britain,Kawartha Lakes homes for sale,Kawartha Lakes real estate,Bungalow homes, detached for sale


