
$1,435,000
556 Davisville Avenue, Toronto, ON M4S 1J5
Toronto C10, ON M4S 1S2
3 Bed · 2 Bath · Detached
MLS #C12180898
Listed Price
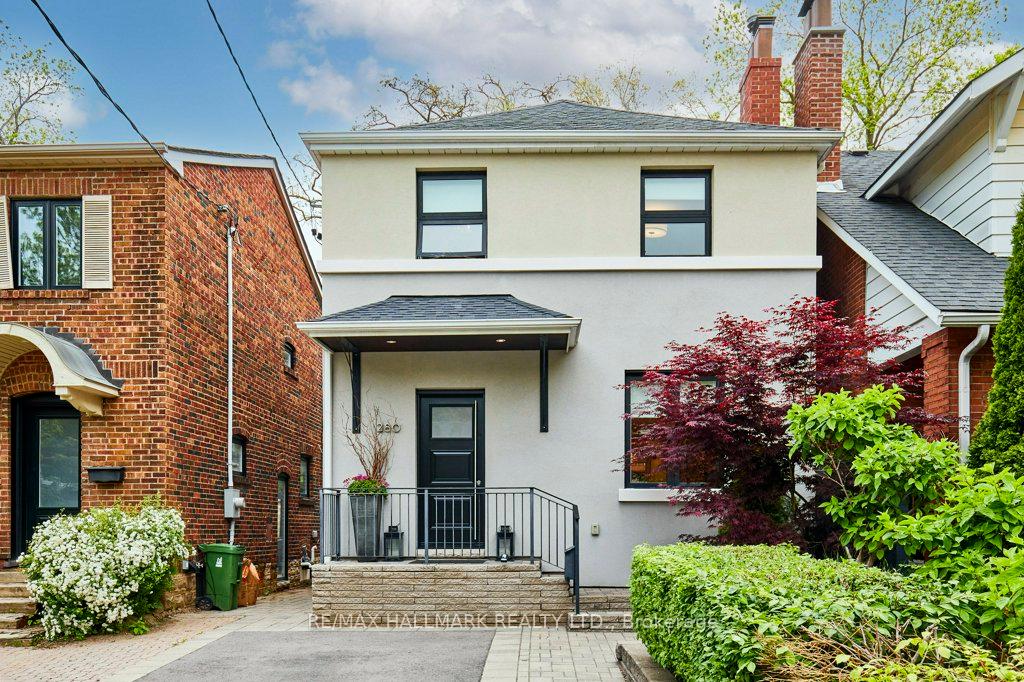
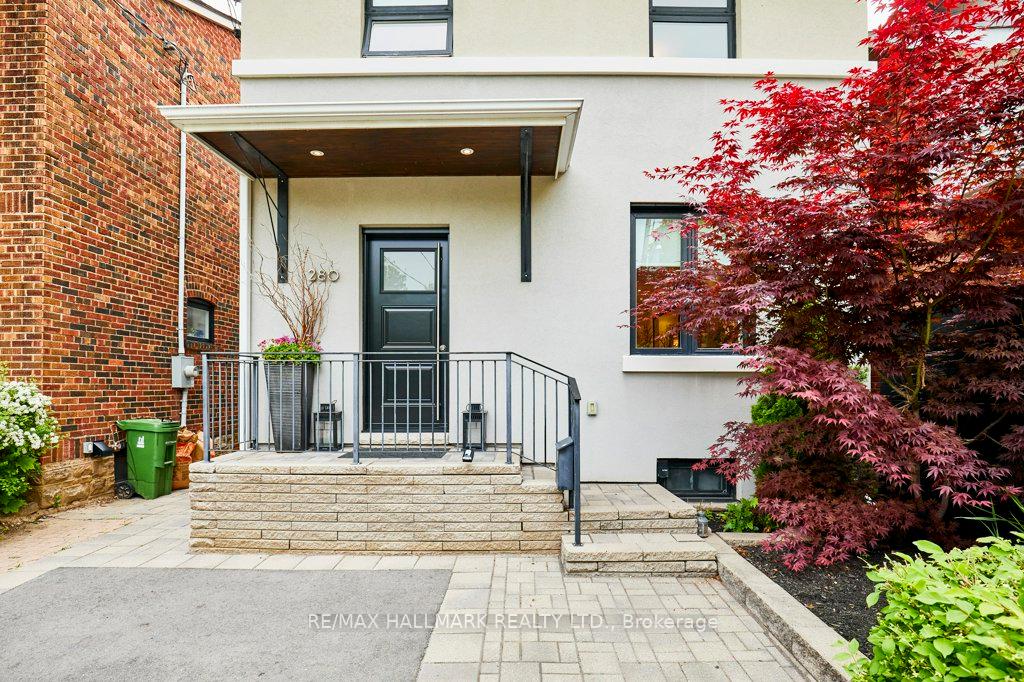
Sleek and stylish 3 bedroom detached home in the heart of Davisville and the Maurice Cody school district. This beautiful, meticulously maintained home was taken back to the studs and fully landscaped front and back in 2006. Walk into a sunny, light-filled, fully open concept main floor which features a large living room with a gorgeous gas fireplace, updated kitchen and a lovely dining room with beautiful chandelier and walk-out to the lush, colourful backyard, which is perfect for entertaining. The current owners have enjoyed so many summer days and nights and special celebrations back there. Upstairs you find 3 good sized bedrooms, renovated 4 pc bath and cleared out attic with a pull down/walk-up for extra storage! The basement features a cozy rec room, 3 pc bathroom and separate laundry room. There is one licensed parking spot out front but owners have parked both cars for 20 years. Short walk to TTC, new LRT, top ranked schools, and all of the shops, restaurants, cafes and amenities of Yonge, Mt Pleasant and Bayview. Downtown in 15 minutes with the Bayview extension. Absolutely perfect location! And, of course, you have the amazing, family friendly Davisville community where neighbours look out for each other and always become friends. Welcome home, to 280 Manor Rd E.
Bedrooms
3
Bathrooms
2
Square Feet
1100-1500 sqft
Property Type
Detached
| Name | Size (m) | Size (ft) | Features |
|---|---|---|---|
| Living Room(Main) | 5.59 x 4.05 | 18.3 x 13.3 | - |
| Living Room(Main) | 5.59 x 4.05 | 18.3 x 13.3 | - |
| Kitchen(Main) | 3.32 x 3.79 | 10.9 x 12.4 | - |
| Kitchen(Main) | 3.32 x 3.79 | 10.9 x 12.4 | - |
| Dining Room(Main) | 2.22 x 3.79 | 7.3 x 12.4 | - |
| Dining Room(Main) | 2.22 x 3.79 | 7.3 x 12.4 | - |
| Primary Bedroom(Second) | 3.5 x 4.09 | 11.5 x 13.4 | - |
| Primary Bedroom(Second) | 3.5 x 4.09 | 11.5 x 13.4 | - |
| Bedroom 2(Second) | 3.51 x 3.08 | 11.5 x 10.1 | - |
| Bedroom 2(Second) | 3.51 x 3.08 | 11.5 x 10.1 | - |
| Bedroom 3(Second) | 2.54 x 3 | 8.3 x 9.8 | - |
| Bedroom 3(Second) | 2.54 x 3 | 8.3 x 9.8 | - |
| Recreation(Basement) | 4.9 x 7.07 | 16.1 x 23.2 | - |
| Recreation(Basement) | 4.9 x 7.07 | 16.1 x 23.2 | - |
Your Agent
Broker of Record
PREMIER MATRIX REALTY LTD. BROKERAGE
See the comparable sold, tax-matched, and currently-competing listings for 280 Manor Road E.
Register for free to view complete price estimate and access exclusive sold data
Free account • No credit card required
Contact OVAIS QASSIM
280 Manor Road E, Toronto C10, ON M4S 1S2 is a 3-bedroom, 2-bathroom 2-storey detached with approximately 1100-1500 square feet of living space, situated on a 25 122 foot lot. This property is currently for sale at $1,699,000. The home features a none garage and a finished basement.
This home is located in Mount Pleasant East, part of Toronto C10 in the Toronto area. Explore more homes for sale and recently sold properties in this neighbourhood.
Whether you are looking to buy, sell, or lease in Mount Pleasant East, our team of experienced real estate professionals can help you navigate the market and find the perfect home. Contact us today for a free consultation.
280 Manor Road E, Toronto C10, ON M4S 1S2 for sale,3 bedroom detached Mount Pleasant East,Toronto C10 homes for sale,Toronto real estate,2-Storey homes, detached for sale


