
$953,000
33 Murellen Crescent, Toronto C13, ON M4A 2K6

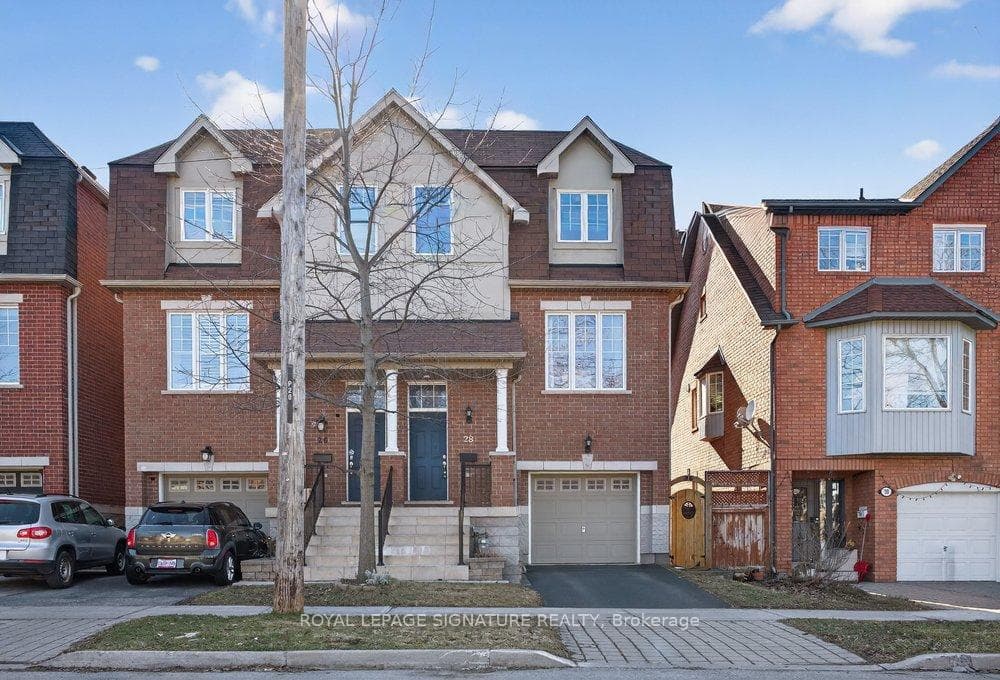
Register for free to view the complete photo gallery and property details
Showing 2 of 20 photos
Toronto C13, ON M4A 1Y5
4 Bed · 4 Bath · Semi-Detached
MLS #C13070500
Sold on May 25, 2026
May 25, 2026
Originally listed at $1,099,000 12 days on market
Welcome to this beautifully upgraded 3-storey semi-detached home, offering the perfect blend of modern design, functionality, and comfortable family living. Ideally located just minutes from transit, the newly opened Eglinton LRT, shopping, dining, and everyday amenities! The main floor showcases a bright, open-concept layout, The seamless flow into the living and dining areas creates an inviting atmosphere filled with natural light from large window, while gleaming hardwood floors carry throughout the home. An elegantly appointed chef-inspired kitchen impresses with a striking centre island, gleaming granite countertops, sleek stainless steel appliances, and a sunlit breakfast area with a walk-out to a private deck-offering a refined blend of style and everyday ease. Upstairs, the thoughtfully designed second level features a serene primary retreat with its own 4-piece ensuite, along with two additional generously sized bedrooms and a stylish shared 4-piece bathroom. The ground level offers exceptional flexibility, featuring a spacious family room with a walk-out to the backyard. This versatile space can easily combine with the basement to create a separate unit! The newly finished basement expands your living space even further, offering a large recreation area, that can serve as a fourth bedroom, a full 4-piece bathroom, and a laundry room! The home is complete with a garage, additional parking, and your own beautifully landscaped backyard oasis, this home truly checks all the boxes. This is an incredible opportunity to enjoy stylish, convenient living in a vibrant and growing community.
Bedrooms
4
Bathrooms
4
Square Feet
1500-2000 sqft
Property Type
Semi-Detached
Register for free to view complete property details and access exclusive sold data
Free account • No credit card required
| Name | Size (m) | Size (ft) | Features |
|---|---|---|---|
| Foyer(Main) | 1.83 x 1.22 | 6.0 x 4.0 | - |
| Foyer(Main) | 1.83 x 1.22 | 6.0 x 4.0 | - |
| Living Room(Main) | 8.29 x 3.38 | 27.2 x 11.1 | - |
| Living Room(Main) | 8.29 x 3.38 | 27.2 x 11.1 | - |
| Dining Room(Main) | 8.29 x 3.38 | 27.2 x 11.1 | - |
| Dining Room(Main) | 8.29 x 3.38 | 27.2 x 11.1 | - |
| Kitchen(Main) | 3.9 x 2.74 | 12.8 x 9.0 | - |
| Kitchen(Main) | 3.9 x 2.74 | 12.8 x 9.0 | - |
| Breakfast(Main) | 3.9 x 2.79 | 12.8 x 9.2 | - |
| Breakfast(Main) | 3.9 x 2.79 | 12.8 x 9.2 | - |
| Primary Bedroom(Second) | 4.84 x 3.85 | 15.9 x 12.6 | - |
| Primary Bedroom(Second) | 4.84 x 3.85 | 15.9 x 12.6 | - |
| Bedroom 2(Second) | 3.55 x 2.72 | 11.6 x 8.9 | - |
| Bedroom 2(Second) | 3.55 x 2.72 | 11.6 x 8.9 | - |
| Bedroom 3(Second) | 3.04 x 2.74 | 10.0 x 9.0 | - |
| Bedroom 3(Second) | 3.04 x 2.74 | 10.0 x 9.0 | - |
| Family Room(Ground) | 5.57 x 4.69 | 18.3 x 15.4 | - |
| Family Room(Ground) | 5.57 x 4.69 | 18.3 x 15.4 | - |
| Recreation(Basement) | 5.57 x 4.69 | 18.3 x 15.4 | - |
| Recreation(Basement) | 5.57 x 4.69 | 18.3 x 15.4 | - |
Register for free to view complete room dimensions and access exclusive sold data
Free account • No credit card required
Complete transaction history for this property
Register for free to view complete transaction history and access exclusive sold data
Free account • No credit card required
Original List Price
$1,099,000
Listed on Apr 30, 2026
Sold Price
$1,085,000
Sold on May 25, 2026
-$14,000
-1.3%
Register for free to view complete price history and access exclusive sold data
Free account • No credit card required
Your Agent
Broker of Record
PREMIER MATRIX REALTY LTD. BROKERAGE
See the comparable sold, tax-matched, and currently-competing listings for 28 Tisdale Avenue.
Register for free to view complete price estimate and access exclusive sold data
Free account • No credit card required
Contact OVAIS QASSIM
28 Tisdale Avenue, Toronto C13, ON M4A 1Y5 is a 4-bedroom, 4-bathroom 3-storey semi-detached with approximately 1500-2000 square feet of living space, situated on a 24 81 foot lot. This property is currently sold (sold for $1,085,000). The home features a built-in garage and a finished basement.
This home is located in Victoria Village, part of Toronto C13 in the Toronto area. Explore more homes for sale and recently sold properties in this neighbourhood.
Whether you are looking to buy, sell, or lease in Victoria Village, our team of experienced real estate professionals can help you navigate the market and find the perfect home. Contact us today for a free consultation.
28 Tisdale Avenue, Toronto C13, ON M4A 1Y5 sold,4 bedroom semi-detached Victoria Village,Toronto C13 homes for sale,Toronto real estate,3-Storey homes, semi-detached sold


