
$792,000
200 Tiller Trail, Brampton, ON L6X 4T1

Brampton, ON L6X 4S4
3 Bed · 3 Bath · Semi-Detached
MLS #W13468922
Listed Price
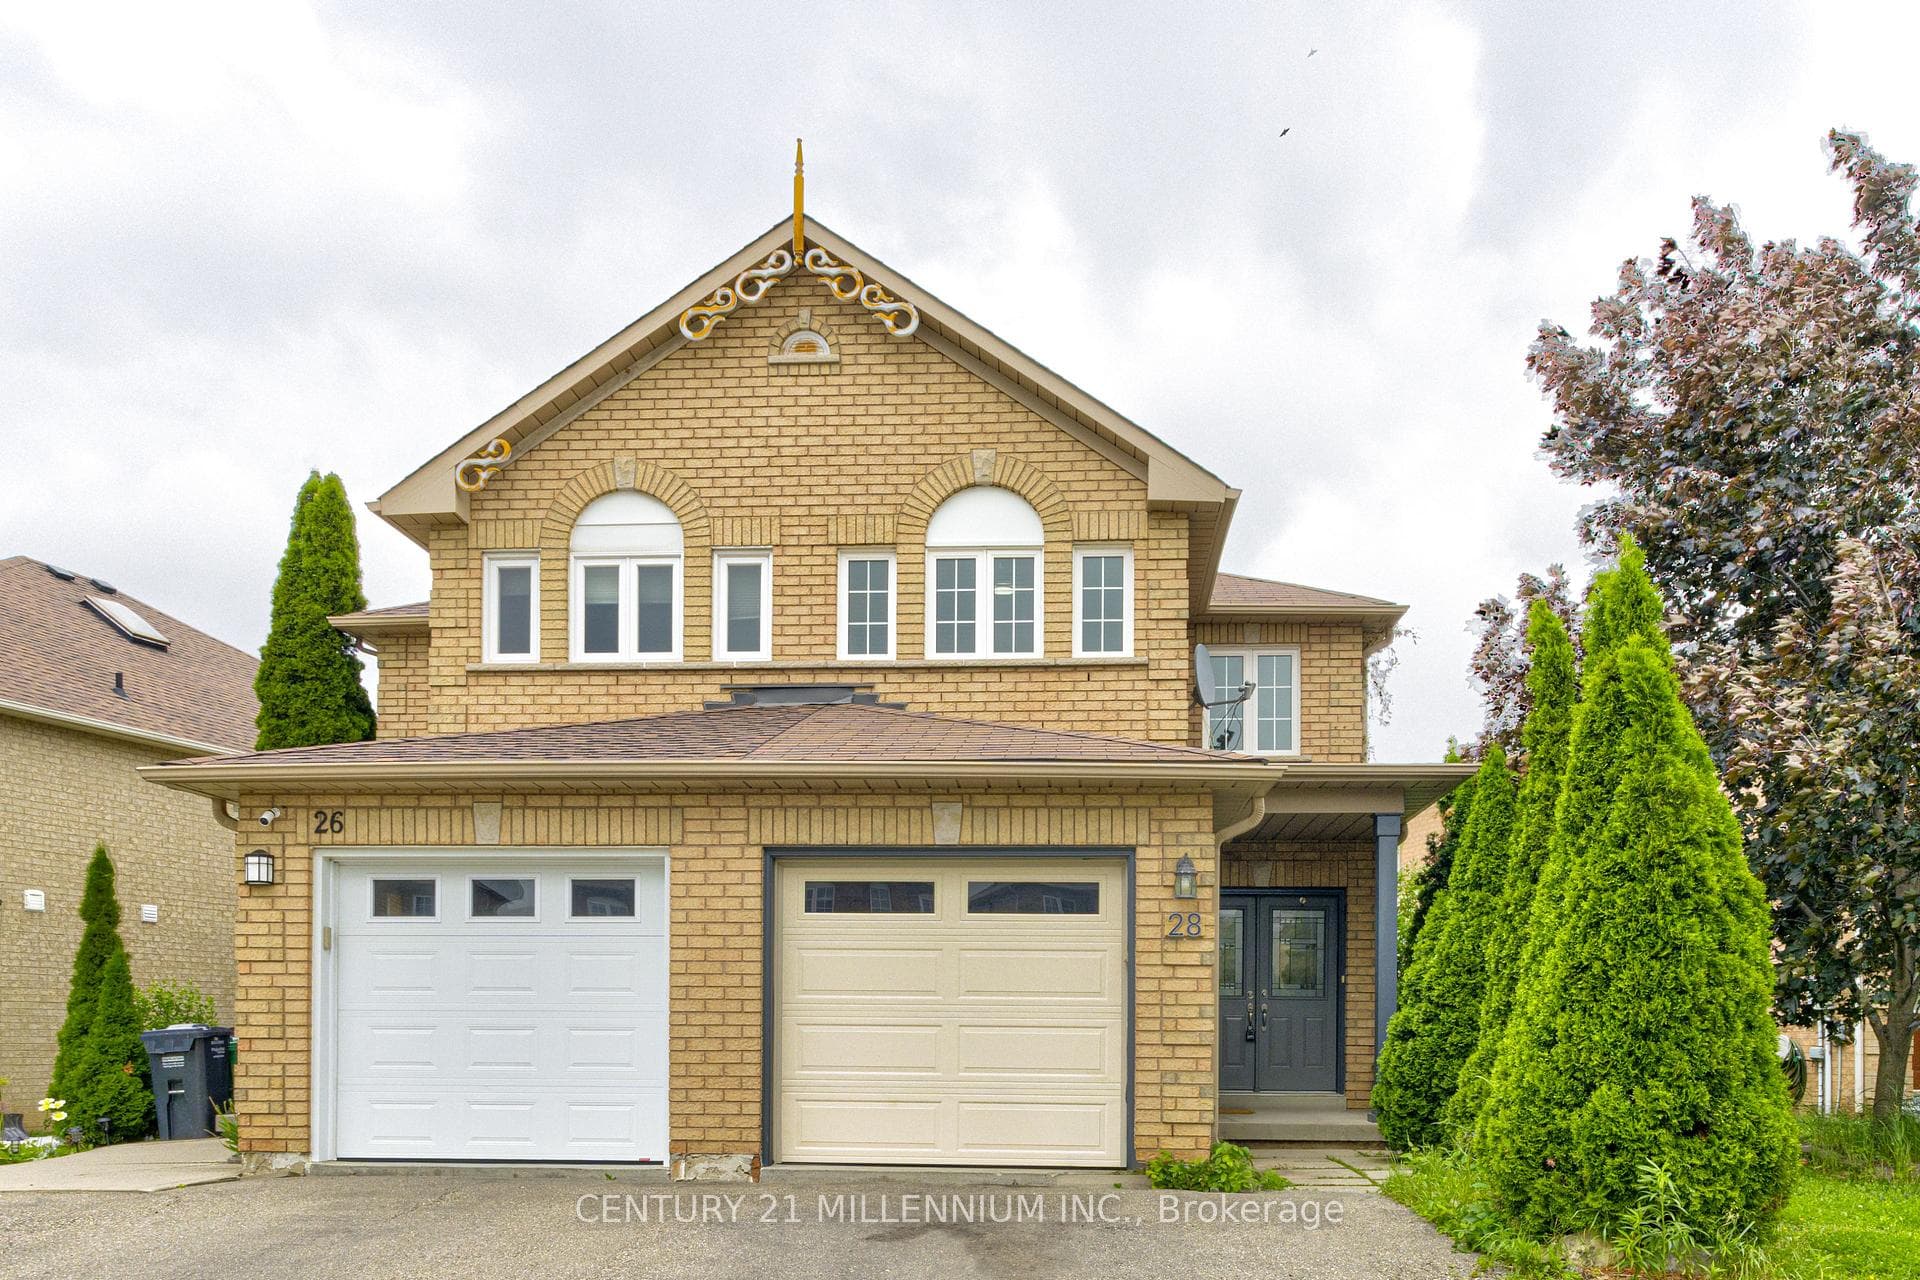
Stunning Freehold Semi-Detached on a Premium Deep Lot! Nestled on a quiet cul-de-sac, this well-maintained home, double door entry, offers exceptional curb appeal with no sidewalk, allowing for extra parking and convenience. Enjoy a new garage, a fully fenced backyard, and a spacious deep lot perfect for outdoor entertaining, gardening, or family enjoyment. Inside, you'll find a modern, carpet-free interior featuring one consistent-color laminate flooring throughout, creating a seamless and elegant look across the entire home. The bright and functional layout is ideal for families, first-time buyers, or investors. The fully finished basement includes tons of storage space, a rough-in for an additional full bathroom, providing excellent potential for future living space or customization. Located in a family-friendly neighborhood close to parks, schools, shopping, and major amenities, this home is move-in ready and offers outstanding value. Don't miss this opportunity to own a freehold semi-detached home with premium features in a desirable cul-de-sac location!
Bedrooms
3
Bathrooms
3
Square Feet
1100-1500 sqft
Property Type
Semi-Detached
| Name | Size (m) | Size (ft) | Features |
|---|---|---|---|
| Kitchen(Ground) | 2.58 x 3.32 | 8.5 x 10.9 | - |
| Kitchen(Ground) | 2.58 x 3.32 | 8.5 x 10.9 | - |
| Kitchen(Ground) | 2.58 x 3.32 | 8.5 x 10.9 | - |
| Kitchen(Ground) | 2.58 x 3.32 | 8.5 x 10.9 | - |
| Kitchen(Ground) | 2.58 x 3.32 | 8.5 x 10.9 | - |
| Kitchen(Ground) | 2.58 x 3.32 | 8.5 x 10.9 | - |
| Kitchen(Ground) | 2.58 x 3.32 | 8.5 x 10.9 | - |
| Kitchen(Ground) | 2.58 x 3.32 | 8.5 x 10.9 | - |
| Kitchen(Ground) | 2.58 x 3.32 | 8.5 x 10.9 | - |
| Living Room(Ground) | 5.32 x 3.96 | 17.5 x 13.0 | - |
| Living Room(Ground) | 5.32 x 3.96 | 17.5 x 13.0 | - |
| Living Room(Ground) | 5.32 x 3.96 | 17.5 x 13.0 | - |
| Living Room(Ground) | 5.32 x 3.96 | 17.5 x 13.0 | - |
| Living Room(Ground) | 5.32 x 3.96 | 17.5 x 13.0 | - |
| Living Room(Ground) | 5.32 x 3.96 | 17.5 x 13.0 | - |
| Living Room(Ground) | 5.32 x 3.96 | 17.5 x 13.0 | - |
| Living Room(Ground) | 5.32 x 3.96 | 17.5 x 13.0 | - |
| Living Room(Ground) | 5.32 x 3.96 | 17.5 x 13.0 | - |
| Dining Room(Ground) | 2.5 x 3.32 | 8.2 x 10.9 | - |
| Dining Room(Ground) | 2.5 x 3.32 | 8.2 x 10.9 | - |
| Dining Room(Ground) | 2.5 x 3.32 | 8.2 x 10.9 | - |
| Dining Room(Ground) | 2.5 x 3.32 | 8.2 x 10.9 | - |
| Dining Room(Ground) | 2.5 x 3.32 | 8.2 x 10.9 | - |
| Dining Room(Ground) | 2.5 x 3.32 | 8.2 x 10.9 | - |
| Dining Room(Ground) | 2.5 x 3.32 | 8.2 x 10.9 | - |
| Dining Room(Ground) | 2.5 x 3.32 | 8.2 x 10.9 | - |
| Dining Room(Ground) | 2.5 x 3.32 | 8.2 x 10.9 | - |
| Primary Bedroom(Second) | 4.39 x 3.33 | 14.4 x 10.9 | - |
| Primary Bedroom(Second) | 4.39 x 3.33 | 14.4 x 10.9 | - |
| Primary Bedroom(Second) | 4.39 x 3.33 | 14.4 x 10.9 | - |
| Primary Bedroom(Second) | 4.39 x 3.33 | 14.4 x 10.9 | - |
| Primary Bedroom(Second) | 4.39 x 3.33 | 14.4 x 10.9 | - |
| Primary Bedroom(Second) | 4.39 x 3.33 | 14.4 x 10.9 | - |
| Primary Bedroom(Second) | 4.39 x 3.33 | 14.4 x 10.9 | - |
| Primary Bedroom(Second) | 4.39 x 3.33 | 14.4 x 10.9 | - |
| Primary Bedroom(Second) | 4.39 x 3.33 | 14.4 x 10.9 | - |
| Bedroom 2(Second) | 5.12 x 2.96 | 16.8 x 9.7 | - |
| Bedroom 2(Second) | 5.12 x 2.96 | 16.8 x 9.7 | - |
| Bedroom 2(Second) | 5.12 x 2.96 | 16.8 x 9.7 | - |
| Bedroom 2(Second) | 5.12 x 2.96 | 16.8 x 9.7 | - |
| Bedroom 2(Second) | 5.12 x 2.96 | 16.8 x 9.7 | - |
| Bedroom 2(Second) | 5.12 x 2.96 | 16.8 x 9.7 | - |
| Bedroom 2(Second) | 5.12 x 2.96 | 16.8 x 9.7 | - |
| Bedroom 2(Second) | 5.12 x 2.96 | 16.8 x 9.7 | - |
| Bedroom 2(Second) | 5.12 x 2.96 | 16.8 x 9.7 | - |
| Bedroom 3(Second) | 2.92 x 2.72 | 9.6 x 8.9 | - |
| Bedroom 3(Second) | 2.92 x 2.72 | 9.6 x 8.9 | - |
| Bedroom 3(Second) | 2.92 x 2.72 | 9.6 x 8.9 | - |
| Bedroom 3(Second) | 2.92 x 2.72 | 9.6 x 8.9 | - |
| Bedroom 3(Second) | 2.92 x 2.72 | 9.6 x 8.9 | - |
| Bedroom 3(Second) | 2.92 x 2.72 | 9.6 x 8.9 | - |
| Bedroom 3(Second) | 2.92 x 2.72 | 9.6 x 8.9 | - |
| Bedroom 3(Second) | 2.92 x 2.72 | 9.6 x 8.9 | - |
| Bedroom 3(Second) | 2.92 x 2.72 | 9.6 x 8.9 | - |
| Recreation(Basement) | 8.17 x 4.88 | 26.8 x 16.0 | - |
| Recreation(Basement) | 8.17 x 4.88 | 26.8 x 16.0 | - |
| Recreation(Basement) | 8.17 x 4.88 | 26.8 x 16.0 | - |
| Recreation(Basement) | 8.17 x 4.88 | 26.8 x 16.0 | - |
| Recreation(Basement) | 8.17 x 4.88 | 26.8 x 16.0 | - |
| Recreation(Basement) | 8.17 x 4.88 | 26.8 x 16.0 | - |
| Recreation(Basement) | 8.17 x 4.88 | 26.8 x 16.0 | - |
| Recreation(Basement) | 8.17 x 4.88 | 26.8 x 16.0 | - |
| Recreation(Basement) | 8.17 x 4.88 | 26.8 x 16.0 | - |
Complete transaction history for this property
Register for free to view complete transaction history and access exclusive sold data
Free account • No credit card required
Your Agent
Broker of Record
PREMIER MATRIX REALTY LTD. BROKERAGE
See the comparable sold, tax-matched, and currently-competing listings for 28 Silo Court.
Register for free to view complete price estimate and access exclusive sold data
Free account • No credit card required
Contact OVAIS QASSIM
28 Silo Court, Brampton, ON L6X 4S4 is a 3-bedroom, 3-bathroom 2-storey semi-detached with approximately 1100-1500 square feet of living space, situated on a 47 122 foot lot. This property is currently for sale at $799,000. The home features a attached garage and a finished basement, built approximately 16-30 years ago.
This home is located in Fletcher's Creek Village, part of Brampton in the Peel area. Explore more homes for sale and recently sold properties in this neighbourhood.
Whether you are looking to buy, sell, or lease in Fletcher's Creek Village, our team of experienced real estate professionals can help you navigate the market and find the perfect home. Contact us today for a free consultation.
28 Silo Court, Brampton, ON L6X 4S4 for sale,3 bedroom semi-detached Fletcher's Creek Village,Brampton homes for sale,Peel real estate,2-Storey homes, semi-detached for sale


