
$995,000
10 Sierra Peak Court, Brampton, ON L6R 2B3
Brampton, ON L6T 0A4
5 Bed · 4 Bath · Detached
MLS #W12788022
Listed Price
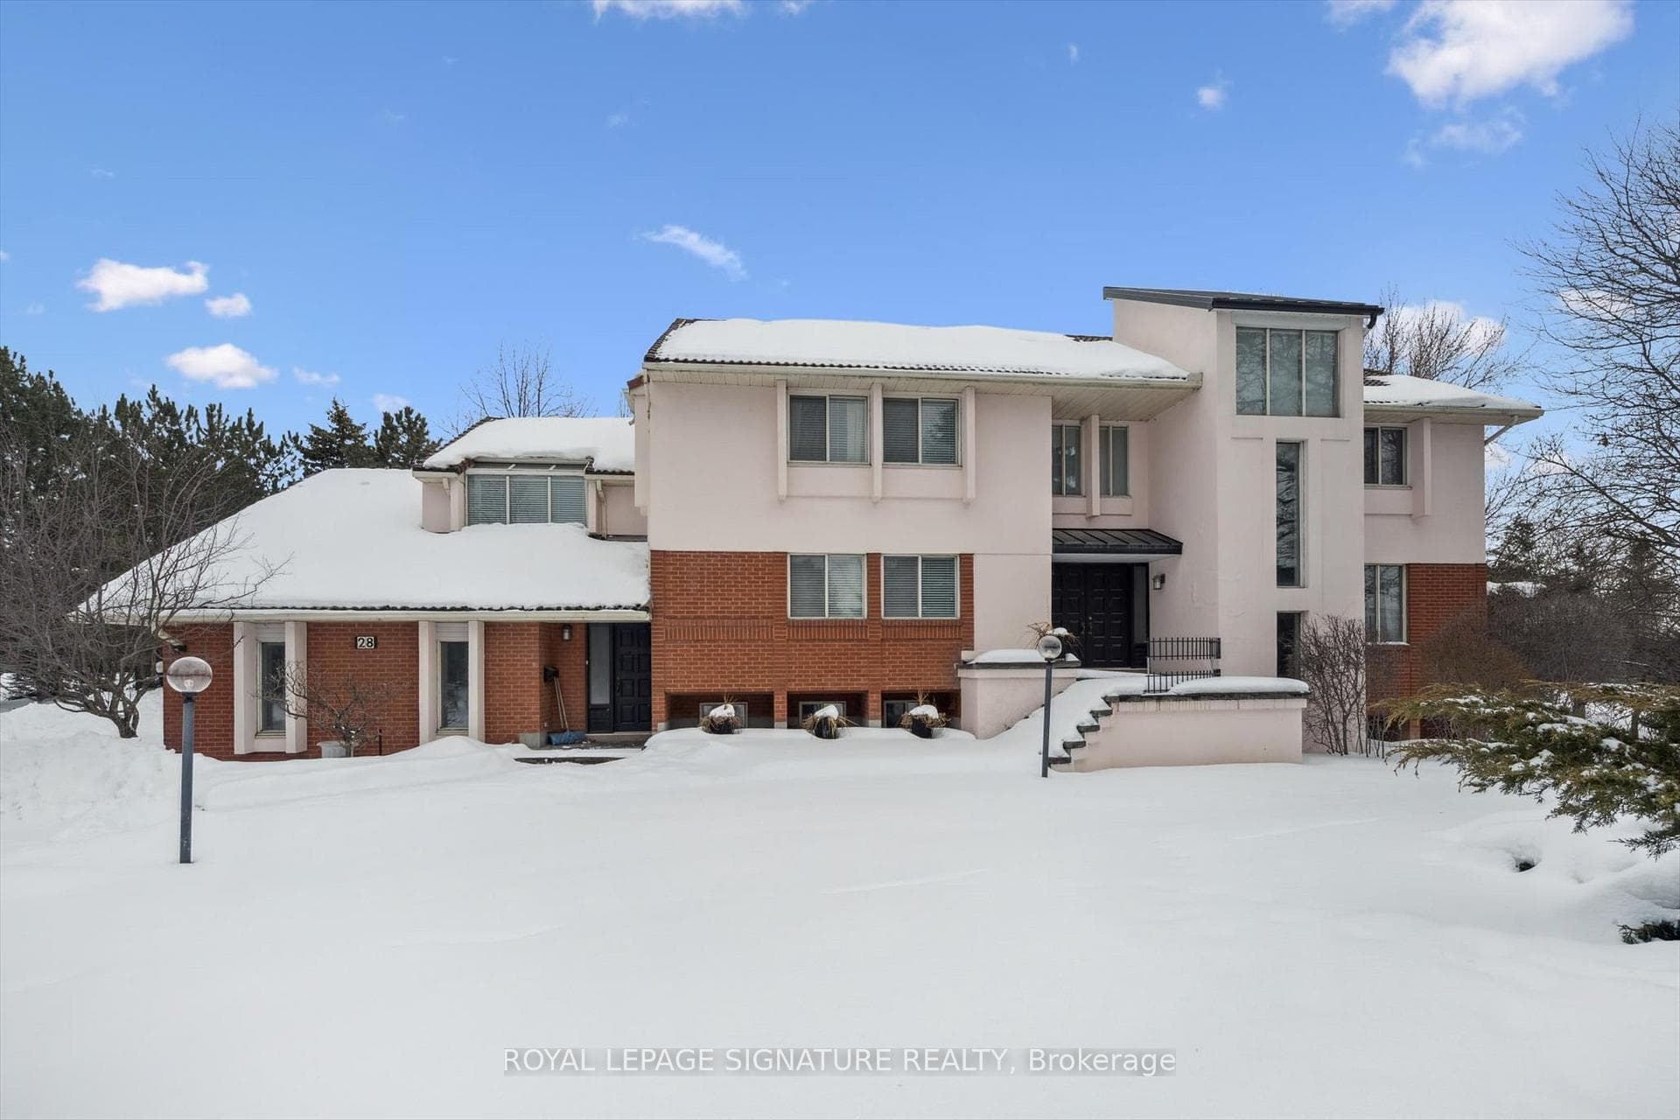
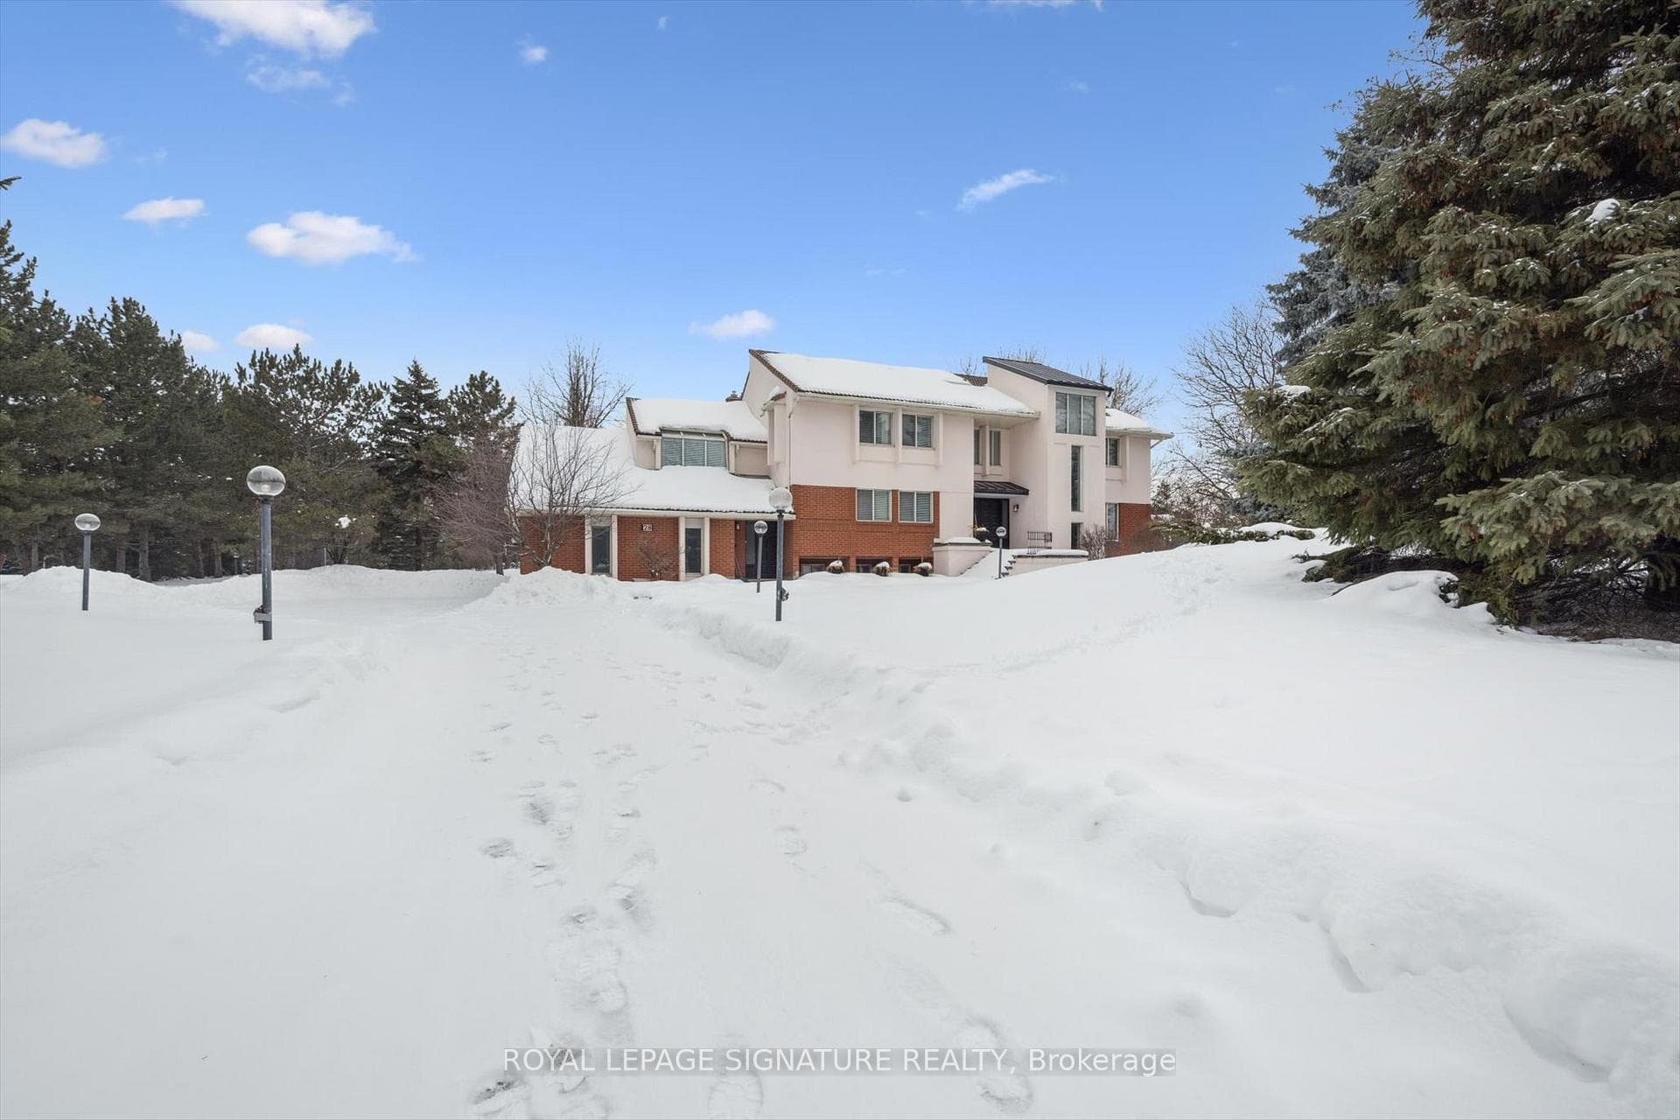
Set on a scenic 2.6-acre lot in the heart of Brampton, this executive detached home offers exceptional space, privacy, and long-term potential. Built in 1985, the residence is solidly constructed and well maintained, with a functional layout ideal for families, multigenerational living, or buyers seeking room to customize. The home features five spacious bedrooms, hardwood, marble and ceramic flooring throughout. Two gas fireplaces provide warmth and inviting focal points for everyday living and entertaining. The kitchen and principal rooms are generously sized, offering comfort today with excellent opportunity for future updates. The finished basement includes a secondary kitchen, adding versatility for extended family use, in-law accommodation, or additional entertaining space. A triple-car garage provides ample parking and storage. Outdoors, the expansive 2.6-acre property offers a rare sense of openness and privacy, complemented by mature surroundings. An inground swimming pool creates a private backyard retreat perfect for summer enjoyment and gatherings .A well-kept executive home with strong fundamentals, generous living space, -an excellent opportunity to enjoy now and enhance over time.
Bedrooms
5
Bathrooms
4
Square Feet
3500-5000 sqft
Property Type
Detached
| Name | Size (m) | Size (ft) | Features |
|---|---|---|---|
| Kitchen(Main) | 6.87 x 3.86 | 22.5 x 12.7 | - |
| Kitchen(Main) | 6.87 x 3.86 | 22.5 x 12.7 | - |
| Kitchen(Main) | 6.87 x 3.86 | 22.5 x 12.7 | - |
| Kitchen(Main) | 6.87 x 3.86 | 22.5 x 12.7 | - |
| Kitchen(Main) | 6.87 x 3.86 | 22.5 x 12.7 | - |
| Kitchen(Main) | 6.87 x 3.86 | 22.5 x 12.7 | - |
| Kitchen(Main) | 6.87 x 3.86 | 22.5 x 12.7 | - |
| Kitchen(Main) | 6.87 x 3.86 | 22.5 x 12.7 | - |
| Kitchen(Main) | 6.87 x 3.86 | 22.5 x 12.7 | - |
| Living Room(Main) | 11.91 x 4.83 | 39.1 x 15.8 | - |
| Living Room(Main) | 11.91 x 4.83 | 39.1 x 15.8 | - |
| Living Room(Main) | 11.91 x 4.83 | 39.1 x 15.8 | - |
| Living Room(Main) | 11.91 x 4.83 | 39.1 x 15.8 | - |
| Living Room(Main) | 11.91 x 4.83 | 39.1 x 15.8 | - |
| Living Room(Main) | 11.91 x 4.83 | 39.1 x 15.8 | - |
| Living Room(Main) | 11.91 x 4.83 | 39.1 x 15.8 | - |
| Living Room(Main) | 11.91 x 4.83 | 39.1 x 15.8 | - |
| Living Room(Main) | 11.91 x 4.83 | 39.1 x 15.8 | - |
| Dining Room(Main) | 11.91 x 4.83 | 39.1 x 15.8 | - |
| Dining Room(Main) | 11.91 x 4.83 | 39.1 x 15.8 | - |
| Dining Room(Main) | 11.91 x 4.83 | 39.1 x 15.8 | - |
| Dining Room(Main) | 11.91 x 4.83 | 39.1 x 15.8 | - |
| Dining Room(Main) | 11.91 x 4.83 | 39.1 x 15.8 | - |
| Dining Room(Main) | 11.91 x 4.83 | 39.1 x 15.8 | - |
| Dining Room(Main) | 11.91 x 4.83 | 39.1 x 15.8 | - |
| Dining Room(Main) | 11.91 x 4.83 | 39.1 x 15.8 | - |
| Dining Room(Main) | 11.91 x 4.83 | 39.1 x 15.8 | - |
| Office(Main) | 2.82 x 2.75 | 9.3 x 9.0 | - |
| Office(Main) | 2.82 x 2.75 | 9.3 x 9.0 | - |
| Office(Main) | 2.82 x 2.75 | 9.3 x 9.0 | - |
| Office(Main) | 2.82 x 2.75 | 9.3 x 9.0 | - |
| Office(Main) | 2.82 x 2.75 | 9.3 x 9.0 | - |
| Office(Main) | 2.82 x 2.75 | 9.3 x 9.0 | - |
| Office(Main) | 2.82 x 2.75 | 9.3 x 9.0 | - |
| Office(Main) | 2.82 x 2.75 | 9.3 x 9.0 | - |
| Office(Main) | 2.82 x 2.75 | 9.3 x 9.0 | - |
| Family Room(Main) | 5.62 x 4.04 | 18.4 x 13.3 | - |
| Family Room(Main) | 5.62 x 4.04 | 18.4 x 13.3 | - |
| Family Room(Main) | 5.62 x 4.04 | 18.4 x 13.3 | - |
| Family Room(Main) | 5.62 x 4.04 | 18.4 x 13.3 | - |
| Family Room(Main) | 5.62 x 4.04 | 18.4 x 13.3 | - |
| Family Room(Main) | 5.62 x 4.04 | 18.4 x 13.3 | - |
| Family Room(Main) | 5.62 x 4.04 | 18.4 x 13.3 | - |
| Family Room(Main) | 5.62 x 4.04 | 18.4 x 13.3 | - |
| Family Room(Main) | 5.62 x 4.04 | 18.4 x 13.3 | - |
| Bedroom 5(Main) | 4.38 x 3.47 | 14.4 x 11.4 | - |
| Bedroom 5(Main) | 4.38 x 3.47 | 14.4 x 11.4 | - |
| Bedroom 5(Main) | 4.38 x 3.47 | 14.4 x 11.4 | - |
| Bedroom 5(Main) | 4.38 x 3.47 | 14.4 x 11.4 | - |
| Bedroom 5(Main) | 4.38 x 3.47 | 14.4 x 11.4 | - |
| Bedroom 5(Main) | 4.38 x 3.47 | 14.4 x 11.4 | - |
| Bedroom 5(Main) | 4.38 x 3.47 | 14.4 x 11.4 | - |
| Bedroom 5(Main) | 4.38 x 3.47 | 14.4 x 11.4 | - |
| Bedroom 5(Main) | 4.38 x 3.47 | 14.4 x 11.4 | - |
| Primary Bedroom(Second) | 5.53 x 4.37 | 18.1 x 14.3 | - |
| Primary Bedroom(Second) | 5.53 x 4.37 | 18.1 x 14.3 | - |
| Primary Bedroom(Second) | 5.53 x 4.37 | 18.1 x 14.3 | - |
| Primary Bedroom(Second) | 5.53 x 4.37 | 18.1 x 14.3 | - |
| Primary Bedroom(Second) | 5.53 x 4.37 | 18.1 x 14.3 | - |
| Primary Bedroom(Second) | 5.53 x 4.37 | 18.1 x 14.3 | - |
| Primary Bedroom(Second) | 5.53 x 4.37 | 18.1 x 14.3 | - |
| Primary Bedroom(Second) | 5.53 x 4.37 | 18.1 x 14.3 | - |
| Primary Bedroom(Second) | 5.53 x 4.37 | 18.1 x 14.3 | - |
| Bedroom 2(Second) | 4.5 x 3.49 | 14.8 x 11.5 | - |
| Bedroom 2(Second) | 4.5 x 3.49 | 14.8 x 11.5 | - |
| Bedroom 2(Second) | 4.5 x 3.49 | 14.8 x 11.5 | - |
| Bedroom 2(Second) | 4.5 x 3.49 | 14.8 x 11.5 | - |
| Bedroom 2(Second) | 4.5 x 3.49 | 14.8 x 11.5 | - |
| Bedroom 2(Second) | 4.5 x 3.49 | 14.8 x 11.5 | - |
| Bedroom 2(Second) | 4.5 x 3.49 | 14.8 x 11.5 | - |
| Bedroom 2(Second) | 4.5 x 3.49 | 14.8 x 11.5 | - |
| Bedroom 2(Second) | 4.5 x 3.49 | 14.8 x 11.5 | - |
| Bedroom 3(Second) | 4.05 x 3.52 | 13.3 x 11.5 | - |
| Bedroom 3(Second) | 4.05 x 3.52 | 13.3 x 11.5 | - |
| Bedroom 3(Second) | 4.05 x 3.52 | 13.3 x 11.5 | - |
| Bedroom 3(Second) | 4.05 x 3.52 | 13.3 x 11.5 | - |
| Bedroom 3(Second) | 4.05 x 3.52 | 13.3 x 11.5 | - |
| Bedroom 3(Second) | 4.05 x 3.52 | 13.3 x 11.5 | - |
| Bedroom 3(Second) | 4.05 x 3.52 | 13.3 x 11.5 | - |
| Bedroom 3(Second) | 4.05 x 3.52 | 13.3 x 11.5 | - |
| Bedroom 3(Second) | 4.05 x 3.52 | 13.3 x 11.5 | - |
| Bedroom 4(Second) | 3.75 x 2.8 | 12.3 x 9.2 | - |
| Bedroom 4(Second) | 3.75 x 2.8 | 12.3 x 9.2 | - |
| Bedroom 4(Second) | 3.75 x 2.8 | 12.3 x 9.2 | - |
| Bedroom 4(Second) | 3.75 x 2.8 | 12.3 x 9.2 | - |
| Bedroom 4(Second) | 3.75 x 2.8 | 12.3 x 9.2 | - |
| Bedroom 4(Second) | 3.75 x 2.8 | 12.3 x 9.2 | - |
| Bedroom 4(Second) | 3.75 x 2.8 | 12.3 x 9.2 | - |
| Bedroom 4(Second) | 3.75 x 2.8 | 12.3 x 9.2 | - |
| Bedroom 4(Second) | 3.75 x 2.8 | 12.3 x 9.2 | - |
| Recreation(Basement) | 11.12 x 9.97 | 36.5 x 32.7 | - |
| Recreation(Basement) | 11.12 x 9.97 | 36.5 x 32.7 | - |
| Recreation(Basement) | 11.12 x 9.97 | 36.5 x 32.7 | - |
| Recreation(Basement) | 11.12 x 9.97 | 36.5 x 32.7 | - |
| Recreation(Basement) | 11.12 x 9.97 | 36.5 x 32.7 | - |
| Recreation(Basement) | 11.12 x 9.97 | 36.5 x 32.7 | - |
| Recreation(Basement) | 11.12 x 9.97 | 36.5 x 32.7 | - |
| Recreation(Basement) | 11.12 x 9.97 | 36.5 x 32.7 | - |
| Recreation(Basement) | 11.12 x 9.97 | 36.5 x 32.7 | - |
| Kitchen(Basement) | 3.25 x 3 | 10.7 x 9.8 | - |
| Kitchen(Basement) | 3.25 x 3 | 10.7 x 9.8 | - |
| Kitchen(Basement) | 3.25 x 3 | 10.7 x 9.8 | - |
| Kitchen(Basement) | 3.25 x 3 | 10.7 x 9.8 | - |
| Kitchen(Basement) | 3.25 x 3 | 10.7 x 9.8 | - |
| Kitchen(Basement) | 3.25 x 3 | 10.7 x 9.8 | - |
| Kitchen(Basement) | 3.25 x 3 | 10.7 x 9.8 | - |
| Kitchen(Basement) | 3.25 x 3 | 10.7 x 9.8 | - |
| Kitchen(Basement) | 3.25 x 3 | 10.7 x 9.8 | - |
| Laundry(Basement) | 3.92 x 2.41 | 12.9 x 7.9 | - |
| Laundry(Basement) | 3.92 x 2.41 | 12.9 x 7.9 | - |
| Laundry(Basement) | 3.92 x 2.41 | 12.9 x 7.9 | - |
| Laundry(Basement) | 3.92 x 2.41 | 12.9 x 7.9 | - |
| Laundry(Basement) | 3.92 x 2.41 | 12.9 x 7.9 | - |
| Laundry(Basement) | 3.92 x 2.41 | 12.9 x 7.9 | - |
| Laundry(Basement) | 3.92 x 2.41 | 12.9 x 7.9 | - |
| Laundry(Basement) | 3.92 x 2.41 | 12.9 x 7.9 | - |
| Laundry(Basement) | 3.92 x 2.41 | 12.9 x 7.9 | - |
| Sitting(Second) | 4.67 x 4.41 | 15.3 x 14.5 | - |
| Sitting(Second) | 4.67 x 4.41 | 15.3 x 14.5 | - |
| Sitting(Second) | 4.67 x 4.41 | 15.3 x 14.5 | - |
| Sitting(Second) | 4.67 x 4.41 | 15.3 x 14.5 | - |
| Sitting(Second) | 4.67 x 4.41 | 15.3 x 14.5 | - |
| Sitting(Second) | 4.67 x 4.41 | 15.3 x 14.5 | - |
| Sitting(Second) | 4.67 x 4.41 | 15.3 x 14.5 | - |
| Sitting(Second) | 4.67 x 4.41 | 15.3 x 14.5 | - |
| Sitting(Second) | 4.67 x 4.41 | 15.3 x 14.5 | - |
Your Agent
Broker of Record
PREMIER MATRIX REALTY LTD. BROKERAGE
See the comparable sold, tax-matched, and currently-competing listings for 28 Manswood Crescent.
Register for free to view complete price estimate and access exclusive sold data
Free account • No credit card required
Contact OVAIS QASSIM
28 Manswood Crescent, Brampton, ON L6T 0A4 is a 5-bedroom, 4-bathroom 2-storey detached with approximately 3500-5000 square feet of living space, situated on a 237 419 foot lot. This property is currently for sale at $2,950,000. The home features a attached garage and a finished with walk-out basement, built approximately 31-50 years ago.
This home is located in Claireville Conservation, part of Brampton in the Peel area. Explore more homes for sale and recently sold properties in this neighbourhood.
Whether you are looking to buy, sell, or lease in Claireville Conservation, our team of experienced real estate professionals can help you navigate the market and find the perfect home. Contact us today for a free consultation.
28 Manswood Crescent, Brampton, ON L6T 0A4 for sale,5 bedroom detached Claireville Conservation,Brampton homes for sale,Peel real estate,2-Storey homes, detached for sale


