
$835,000
385 County Rd 5 Road, Athens, ON K0E 1B0

Athens, ON K0E 1B0
4 Bed · 3 Bath · Detached
MLS #X12104344
Listed Price
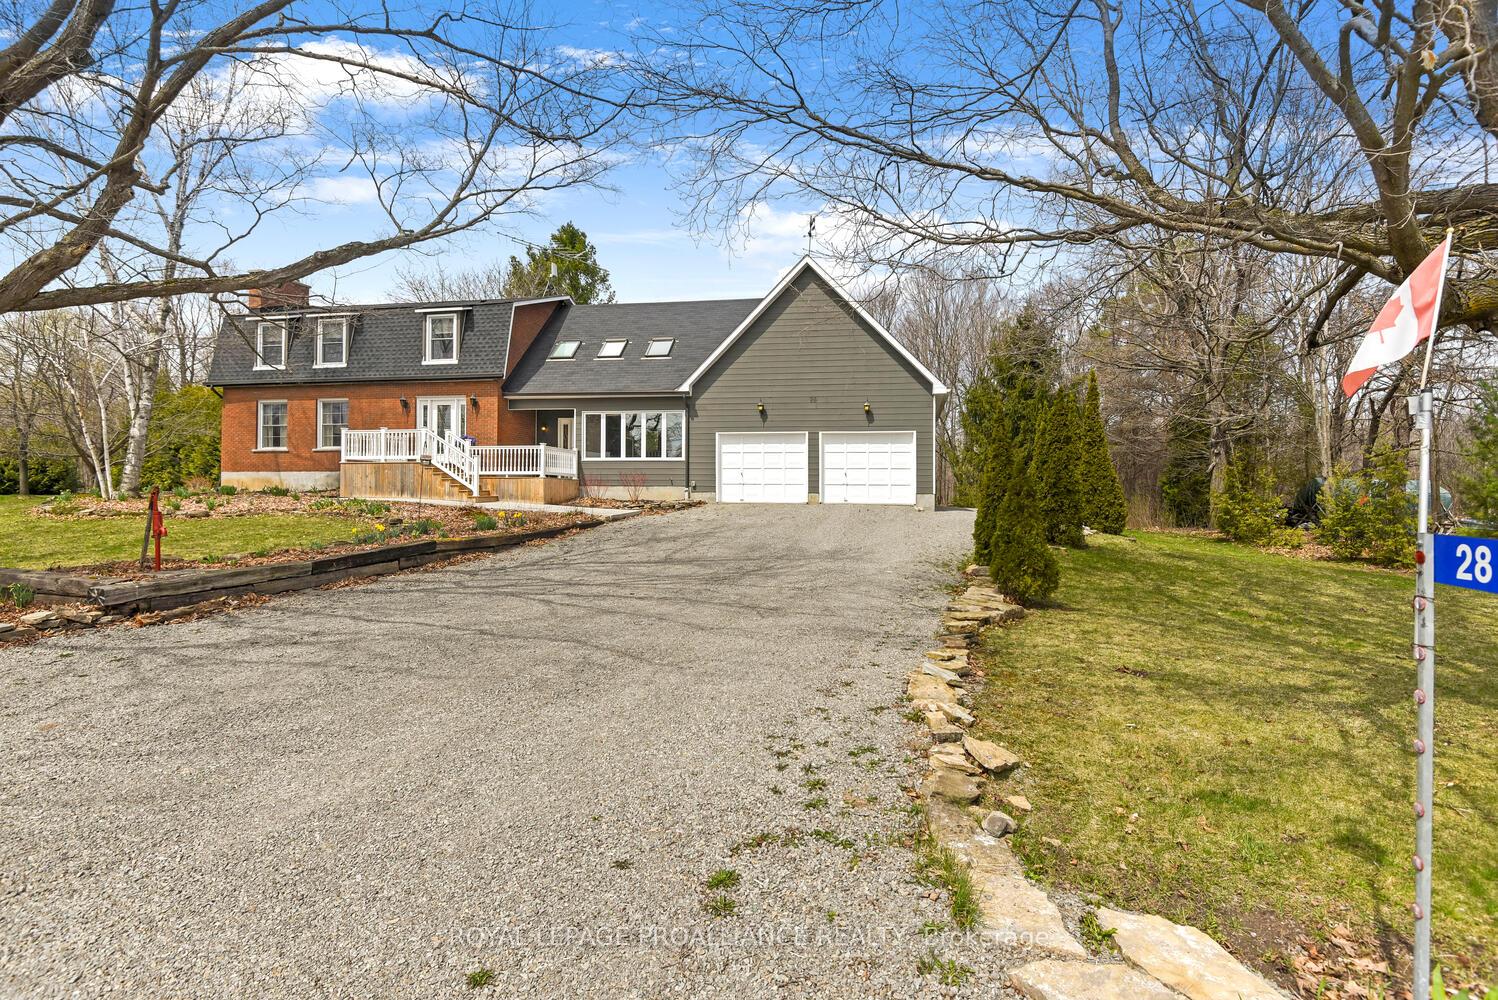
Opportunity to own a family home just north of Athens close to golfing, amenities in the village & school bus pickup at your door. Original owner, main home built in 1976 and addition in 1991 of 20x20 family room with propane fireplace, partial vaulted ceilings & 3 skylights. Access to double attached garage, modern kitchen with appliances, breakfast area, patio door to 3 season sunroom overlooking the gardens and wooded area. Formal living room with fireplace, dining room for family gatherings, spacious primary bedroom with 3 piece ensuite & walk in closet. 3 other bedrooms with closets, hobby area in loft area over looks family room door to 2nd level over garage 24x24 garage unfinished. 4 piece bathroom and laundry room with door to deck, lower level with rec room no carpet, utility furnace room, and storage room. Furnace is new June 2025. It is now air to air. Hydro $3373.61, Propane $600,
Bedrooms
4
Bathrooms
3
Square Feet
2500-3000 sqft
Property Type
Detached
| Name | Size (m) | Size (ft) | Features |
|---|---|---|---|
| Foyer(Main) | 4.3 x 1.53 | 14.1 x 5.0 | - |
| Foyer(Main) | 4.3 x 1.53 | 14.1 x 5.0 | - |
| Foyer(Main) | 4.3 x 1.53 | 14.1 x 5.0 | - |
| Foyer(Main) | 4.3 x 1.53 | 14.1 x 5.0 | - |
| Foyer(Main) | 4.3 x 1.53 | 14.1 x 5.0 | - |
| Foyer(Main) | 4.3 x 1.53 | 14.1 x 5.0 | - |
| Foyer(Main) | 4.3 x 1.53 | 14.1 x 5.0 | - |
| Foyer(Main) | 4.3 x 1.53 | 14.1 x 5.0 | - |
| Foyer(Main) | 4.3 x 1.53 | 14.1 x 5.0 | - |
| Foyer(Main) | 4.3 x 1.53 | 14.1 x 5.0 | - |
| Foyer(Main) | 4.3 x 1.53 | 14.1 x 5.0 | - |
| Foyer(Main) | 4.3 x 1.53 | 14.1 x 5.0 | - |
| Living Room(Main) | 5.77 x 4.05 | 18.9 x 13.3 | - |
| Living Room(Main) | 5.77 x 4.05 | 18.9 x 13.3 | - |
| Living Room(Main) | 5.77 x 4.05 | 18.9 x 13.3 | - |
| Living Room(Main) | 5.77 x 4.05 | 18.9 x 13.3 | - |
| Living Room(Main) | 5.77 x 4.05 | 18.9 x 13.3 | - |
| Living Room(Main) | 5.77 x 4.05 | 18.9 x 13.3 | - |
| Living Room(Main) | 5.77 x 4.05 | 18.9 x 13.3 | - |
| Living Room(Main) | 5.77 x 4.05 | 18.9 x 13.3 | - |
| Living Room(Main) | 5.77 x 4.05 | 18.9 x 13.3 | - |
| Living Room(Main) | 5.77 x 4.05 | 18.9 x 13.3 | - |
| Living Room(Main) | 5.77 x 4.05 | 18.9 x 13.3 | - |
| Living Room(Main) | 5.77 x 4.05 | 18.9 x 13.3 | - |
| Dining Room(Main) | 3.77 x 4.13 | 12.4 x 13.5 | - |
| Dining Room(Main) | 3.77 x 4.13 | 12.4 x 13.5 | - |
| Dining Room(Main) | 3.77 x 4.13 | 12.4 x 13.5 | - |
| Dining Room(Main) | 3.77 x 4.13 | 12.4 x 13.5 | - |
| Dining Room(Main) | 3.77 x 4.13 | 12.4 x 13.5 | - |
| Dining Room(Main) | 3.77 x 4.13 | 12.4 x 13.5 | - |
| Dining Room(Main) | 3.77 x 4.13 | 12.4 x 13.5 | - |
| Dining Room(Main) | 3.77 x 4.13 | 12.4 x 13.5 | - |
| Dining Room(Main) | 3.77 x 4.13 | 12.4 x 13.5 | - |
| Dining Room(Main) | 3.77 x 4.13 | 12.4 x 13.5 | - |
| Dining Room(Main) | 3.77 x 4.13 | 12.4 x 13.5 | - |
| Dining Room(Main) | 3.77 x 4.13 | 12.4 x 13.5 | - |
| Kitchen(Main) | 3.71 x 3.48 | 12.2 x 11.4 | - |
| Kitchen(Main) | 3.71 x 3.48 | 12.2 x 11.4 | - |
| Kitchen(Main) | 3.71 x 3.48 | 12.2 x 11.4 | - |
| Kitchen(Main) | 3.71 x 3.48 | 12.2 x 11.4 | - |
| Kitchen(Main) | 3.71 x 3.48 | 12.2 x 11.4 | - |
| Kitchen(Main) | 3.71 x 3.48 | 12.2 x 11.4 | - |
| Kitchen(Main) | 3.71 x 3.48 | 12.2 x 11.4 | - |
| Kitchen(Main) | 3.71 x 3.48 | 12.2 x 11.4 | - |
| Kitchen(Main) | 3.71 x 3.48 | 12.2 x 11.4 | - |
| Kitchen(Main) | 3.71 x 3.48 | 12.2 x 11.4 | - |
| Kitchen(Main) | 3.71 x 3.48 | 12.2 x 11.4 | - |
| Kitchen(Main) | 3.71 x 3.48 | 12.2 x 11.4 | - |
| Breakfast(Main) | 2.5 x 3.47 | 8.2 x 11.4 | - |
| Breakfast(Main) | 2.5 x 3.47 | 8.2 x 11.4 | - |
| Breakfast(Main) | 2.5 x 3.47 | 8.2 x 11.4 | - |
| Breakfast(Main) | 2.5 x 3.47 | 8.2 x 11.4 | - |
| Breakfast(Main) | 2.5 x 3.47 | 8.2 x 11.4 | - |
| Breakfast(Main) | 2.5 x 3.47 | 8.2 x 11.4 | - |
| Breakfast(Main) | 2.5 x 3.47 | 8.2 x 11.4 | - |
| Breakfast(Main) | 2.5 x 3.47 | 8.2 x 11.4 | - |
| Breakfast(Main) | 2.5 x 3.47 | 8.2 x 11.4 | - |
| Breakfast(Main) | 2.5 x 3.47 | 8.2 x 11.4 | - |
| Breakfast(Main) | 2.5 x 3.47 | 8.2 x 11.4 | - |
| Breakfast(Main) | 2.5 x 3.47 | 8.2 x 11.4 | - |
| Family Room(Main) | 5.94 x 7.15 | 19.5 x 23.5 | - |
| Family Room(Main) | 5.94 x 7.15 | 19.5 x 23.5 | - |
| Family Room(Main) | 5.94 x 7.15 | 19.5 x 23.5 | - |
| Family Room(Main) | 5.94 x 7.15 | 19.5 x 23.5 | - |
| Family Room(Main) | 5.94 x 7.15 | 19.5 x 23.5 | - |
| Family Room(Main) | 5.94 x 7.15 | 19.5 x 23.5 | - |
| Family Room(Main) | 5.94 x 7.15 | 19.5 x 23.5 | - |
| Family Room(Main) | 5.94 x 7.15 | 19.5 x 23.5 | - |
| Family Room(Main) | 5.94 x 7.15 | 19.5 x 23.5 | - |
| Family Room(Main) | 5.94 x 7.15 | 19.5 x 23.5 | - |
| Family Room(Main) | 5.94 x 7.15 | 19.5 x 23.5 | - |
| Family Room(Main) | 5.94 x 7.15 | 19.5 x 23.5 | - |
| Sunroom(Main) | 3.84 x 3.04 | 12.6 x 10.0 | - |
| Sunroom(Main) | 3.84 x 3.04 | 12.6 x 10.0 | - |
| Sunroom(Main) | 3.84 x 3.04 | 12.6 x 10.0 | - |
| Sunroom(Main) | 3.84 x 3.04 | 12.6 x 10.0 | - |
| Sunroom(Main) | 3.84 x 3.04 | 12.6 x 10.0 | - |
| Sunroom(Main) | 3.84 x 3.04 | 12.6 x 10.0 | - |
| Sunroom(Main) | 3.84 x 3.04 | 12.6 x 10.0 | - |
| Sunroom(Main) | 3.84 x 3.04 | 12.6 x 10.0 | - |
| Sunroom(Main) | 3.84 x 3.04 | 12.6 x 10.0 | - |
| Sunroom(Main) | 3.84 x 3.04 | 12.6 x 10.0 | - |
| Sunroom(Main) | 3.84 x 3.04 | 12.6 x 10.0 | - |
| Sunroom(Main) | 3.84 x 3.04 | 12.6 x 10.0 | - |
| Laundry(Second) | 2.8 x 2.78 | 9.2 x 9.1 | - |
| Laundry(Second) | 2.8 x 2.78 | 9.2 x 9.1 | - |
| Laundry(Second) | 2.8 x 2.78 | 9.2 x 9.1 | - |
| Laundry(Second) | 2.8 x 2.78 | 9.2 x 9.1 | - |
| Laundry(Second) | 2.8 x 2.78 | 9.2 x 9.1 | - |
| Laundry(Second) | 2.8 x 2.78 | 9.2 x 9.1 | - |
| Laundry(Second) | 2.8 x 2.78 | 9.2 x 9.1 | - |
| Laundry(Second) | 2.8 x 2.78 | 9.2 x 9.1 | - |
| Laundry(Second) | 2.8 x 2.78 | 9.2 x 9.1 | - |
| Laundry(Second) | 2.8 x 2.78 | 9.2 x 9.1 | - |
| Laundry(Second) | 2.8 x 2.78 | 9.2 x 9.1 | - |
| Laundry(Second) | 2.8 x 2.78 | 9.2 x 9.1 | - |
| Primary Bedroom(Second) | 5.35 x 3.43 | 17.6 x 11.3 | - |
| Primary Bedroom(Second) | 5.35 x 3.43 | 17.6 x 11.3 | - |
| Primary Bedroom(Second) | 5.35 x 3.43 | 17.6 x 11.3 | - |
| Primary Bedroom(Second) | 5.35 x 3.43 | 17.6 x 11.3 | - |
| Primary Bedroom(Second) | 5.35 x 3.43 | 17.6 x 11.3 | - |
| Primary Bedroom(Second) | 5.35 x 3.43 | 17.6 x 11.3 | - |
| Primary Bedroom(Second) | 5.35 x 3.43 | 17.6 x 11.3 | - |
| Primary Bedroom(Second) | 5.35 x 3.43 | 17.6 x 11.3 | - |
| Primary Bedroom(Second) | 5.35 x 3.43 | 17.6 x 11.3 | - |
| Primary Bedroom(Second) | 5.35 x 3.43 | 17.6 x 11.3 | - |
| Primary Bedroom(Second) | 5.35 x 3.43 | 17.6 x 11.3 | - |
| Primary Bedroom(Second) | 5.35 x 3.43 | 17.6 x 11.3 | - |
| Bedroom 2(Second) | 3.3 x 4.12 | 10.8 x 13.5 | - |
| Bedroom 2(Second) | 3.3 x 4.12 | 10.8 x 13.5 | - |
| Bedroom 2(Second) | 3.3 x 4.12 | 10.8 x 13.5 | - |
| Bedroom 2(Second) | 3.3 x 4.12 | 10.8 x 13.5 | - |
| Bedroom 2(Second) | 3.3 x 4.12 | 10.8 x 13.5 | - |
| Bedroom 2(Second) | 3.3 x 4.12 | 10.8 x 13.5 | - |
| Bedroom 2(Second) | 3.3 x 4.12 | 10.8 x 13.5 | - |
| Bedroom 2(Second) | 3.3 x 4.12 | 10.8 x 13.5 | - |
| Bedroom 2(Second) | 3.3 x 4.12 | 10.8 x 13.5 | - |
| Bedroom 2(Second) | 3.3 x 4.12 | 10.8 x 13.5 | - |
| Bedroom 2(Second) | 3.3 x 4.12 | 10.8 x 13.5 | - |
| Bedroom 2(Second) | 3.3 x 4.12 | 10.8 x 13.5 | - |
| Bedroom 3(Second) | 3.52 x 3.02 | 11.5 x 9.9 | - |
| Bedroom 3(Second) | 3.52 x 3.02 | 11.5 x 9.9 | - |
| Bedroom 3(Second) | 3.52 x 3.02 | 11.5 x 9.9 | - |
| Bedroom 3(Second) | 3.52 x 3.02 | 11.5 x 9.9 | - |
| Bedroom 3(Second) | 3.52 x 3.02 | 11.5 x 9.9 | - |
| Bedroom 3(Second) | 3.52 x 3.02 | 11.5 x 9.9 | - |
| Bedroom 3(Second) | 3.52 x 3.02 | 11.5 x 9.9 | - |
| Bedroom 3(Second) | 3.52 x 3.02 | 11.5 x 9.9 | - |
| Bedroom 3(Second) | 3.52 x 3.02 | 11.5 x 9.9 | - |
| Bedroom 3(Second) | 3.52 x 3.02 | 11.5 x 9.9 | - |
| Bedroom 3(Second) | 3.52 x 3.02 | 11.5 x 9.9 | - |
| Bedroom 3(Second) | 3.52 x 3.02 | 11.5 x 9.9 | - |
| Bedroom 4(Second) | 3.25 x 3.36 | 10.7 x 11.0 | - |
| Bedroom 4(Second) | 3.25 x 3.36 | 10.7 x 11.0 | - |
| Bedroom 4(Second) | 3.25 x 3.36 | 10.7 x 11.0 | - |
| Bedroom 4(Second) | 3.25 x 3.36 | 10.7 x 11.0 | - |
| Bedroom 4(Second) | 3.25 x 3.36 | 10.7 x 11.0 | - |
| Bedroom 4(Second) | 3.25 x 3.36 | 10.7 x 11.0 | - |
| Bedroom 4(Second) | 3.25 x 3.36 | 10.7 x 11.0 | - |
| Bedroom 4(Second) | 3.25 x 3.36 | 10.7 x 11.0 | - |
| Bedroom 4(Second) | 3.25 x 3.36 | 10.7 x 11.0 | - |
| Bedroom 4(Second) | 3.25 x 3.36 | 10.7 x 11.0 | - |
| Bedroom 4(Second) | 3.25 x 3.36 | 10.7 x 11.0 | - |
| Bedroom 4(Second) | 3.25 x 3.36 | 10.7 x 11.0 | - |
| Other(Second) | 7.13 x 7.01 | 23.4 x 23.0 | - |
| Other(Second) | 7.13 x 7.01 | 23.4 x 23.0 | - |
| Other(Second) | 7.13 x 7.01 | 23.4 x 23.0 | - |
| Other(Second) | 7.13 x 7.01 | 23.4 x 23.0 | - |
| Other(Second) | 7.13 x 7.01 | 23.4 x 23.0 | - |
| Other(Second) | 7.13 x 7.01 | 23.4 x 23.0 | - |
| Other(Second) | 7.13 x 7.01 | 23.4 x 23.0 | - |
| Other(Second) | 7.13 x 7.01 | 23.4 x 23.0 | - |
| Other(Second) | 7.13 x 7.01 | 23.4 x 23.0 | - |
| Other(Second) | 7.13 x 7.01 | 23.4 x 23.0 | - |
| Other(Second) | 7.13 x 7.01 | 23.4 x 23.0 | - |
| Other(Second) | 7.13 x 7.01 | 23.4 x 23.0 | - |
| Bathroom(Second) | 1.42 x 2.26 | 4.7 x 7.4 | - |
| Bathroom(Second) | 1.42 x 2.26 | 4.7 x 7.4 | - |
| Bathroom(Second) | 1.42 x 2.26 | 4.7 x 7.4 | - |
| Bathroom(Second) | 1.42 x 2.26 | 4.7 x 7.4 | - |
| Bathroom(Second) | 1.42 x 2.26 | 4.7 x 7.4 | - |
| Bathroom(Second) | 1.42 x 2.26 | 4.7 x 7.4 | - |
| Bathroom(Second) | 1.42 x 2.26 | 4.7 x 7.4 | - |
| Bathroom(Second) | 1.42 x 2.26 | 4.7 x 7.4 | - |
| Bathroom(Second) | 1.42 x 2.26 | 4.7 x 7.4 | - |
| Bathroom(Second) | 1.42 x 2.26 | 4.7 x 7.4 | - |
| Bathroom(Second) | 1.42 x 2.26 | 4.7 x 7.4 | - |
| Bathroom(Second) | 1.42 x 2.26 | 4.7 x 7.4 | - |
| Bathroom(Second) | 2.99 x 3.07 | 9.8 x 10.1 | - |
| Bathroom(Second) | 2.99 x 3.07 | 9.8 x 10.1 | - |
| Bathroom(Second) | 2.99 x 3.07 | 9.8 x 10.1 | - |
| Bathroom(Second) | 2.99 x 3.07 | 9.8 x 10.1 | - |
| Bathroom(Second) | 2.99 x 3.07 | 9.8 x 10.1 | - |
| Bathroom(Second) | 2.99 x 3.07 | 9.8 x 10.1 | - |
| Bathroom(Second) | 2.99 x 3.07 | 9.8 x 10.1 | - |
| Bathroom(Second) | 2.99 x 3.07 | 9.8 x 10.1 | - |
| Bathroom(Second) | 2.99 x 3.07 | 9.8 x 10.1 | - |
| Bathroom(Second) | 2.99 x 3.07 | 9.8 x 10.1 | - |
| Bathroom(Second) | 2.99 x 3.07 | 9.8 x 10.1 | - |
| Bathroom(Second) | 2.99 x 3.07 | 9.8 x 10.1 | - |
| Bathroom(Main) | 1.68 x 1.59 | 5.5 x 5.2 | - |
| Bathroom(Main) | 1.68 x 1.59 | 5.5 x 5.2 | - |
| Bathroom(Main) | 1.68 x 1.59 | 5.5 x 5.2 | - |
| Bathroom(Main) | 1.68 x 1.59 | 5.5 x 5.2 | - |
| Bathroom(Main) | 1.68 x 1.59 | 5.5 x 5.2 | - |
| Bathroom(Main) | 1.68 x 1.59 | 5.5 x 5.2 | - |
| Bathroom(Main) | 1.68 x 1.59 | 5.5 x 5.2 | - |
| Bathroom(Main) | 1.68 x 1.59 | 5.5 x 5.2 | - |
| Bathroom(Main) | 1.68 x 1.59 | 5.5 x 5.2 | - |
| Bathroom(Main) | 1.68 x 1.59 | 5.5 x 5.2 | - |
| Bathroom(Main) | 1.68 x 1.59 | 5.5 x 5.2 | - |
| Bathroom(Main) | 1.68 x 1.59 | 5.5 x 5.2 | - |
| Utility Room(Basement) | 9.9 x 3.9 | 32.5 x 12.8 | - |
| Utility Room(Basement) | 9.9 x 3.9 | 32.5 x 12.8 | - |
| Utility Room(Basement) | 9.9 x 3.9 | 32.5 x 12.8 | - |
| Utility Room(Basement) | 9.9 x 3.9 | 32.5 x 12.8 | - |
| Utility Room(Basement) | 9.9 x 3.9 | 32.5 x 12.8 | - |
| Utility Room(Basement) | 9.9 x 3.9 | 32.5 x 12.8 | - |
| Utility Room(Basement) | 9.9 x 3.9 | 32.5 x 12.8 | - |
| Utility Room(Basement) | 9.9 x 3.9 | 32.5 x 12.8 | - |
| Utility Room(Basement) | 9.9 x 3.9 | 32.5 x 12.8 | - |
| Utility Room(Basement) | 9.9 x 3.9 | 32.5 x 12.8 | - |
| Utility Room(Basement) | 9.9 x 3.9 | 32.5 x 12.8 | - |
| Utility Room(Basement) | 9.9 x 3.9 | 32.5 x 12.8 | - |
| Recreation(Basement) | 9.9 x 3.89 | 32.5 x 12.8 | - |
| Recreation(Basement) | 9.9 x 3.89 | 32.5 x 12.8 | - |
| Recreation(Basement) | 9.9 x 3.89 | 32.5 x 12.8 | - |
| Recreation(Basement) | 9.9 x 3.89 | 32.5 x 12.8 | - |
| Recreation(Basement) | 9.9 x 3.89 | 32.5 x 12.8 | - |
| Recreation(Basement) | 9.9 x 3.89 | 32.5 x 12.8 | - |
| Recreation(Basement) | 9.9 x 3.89 | 32.5 x 12.8 | - |
| Recreation(Basement) | 9.9 x 3.89 | 32.5 x 12.8 | - |
| Recreation(Basement) | 9.9 x 3.89 | 32.5 x 12.8 | - |
| Recreation(Basement) | 9.9 x 3.89 | 32.5 x 12.8 | - |
| Recreation(Basement) | 9.9 x 3.89 | 32.5 x 12.8 | - |
| Recreation(Basement) | 9.9 x 3.89 | 32.5 x 12.8 | - |
| Workshop(Basement) | 6.09 x 6.92 | 20.0 x 22.7 | - |
| Workshop(Basement) | 6.09 x 6.92 | 20.0 x 22.7 | - |
| Workshop(Basement) | 6.09 x 6.92 | 20.0 x 22.7 | - |
| Workshop(Basement) | 6.09 x 6.92 | 20.0 x 22.7 | - |
| Workshop(Basement) | 6.09 x 6.92 | 20.0 x 22.7 | - |
| Workshop(Basement) | 6.09 x 6.92 | 20.0 x 22.7 | - |
| Workshop(Basement) | 6.09 x 6.92 | 20.0 x 22.7 | - |
| Workshop(Basement) | 6.09 x 6.92 | 20.0 x 22.7 | - |
| Workshop(Basement) | 6.09 x 6.92 | 20.0 x 22.7 | - |
| Workshop(Basement) | 6.09 x 6.92 | 20.0 x 22.7 | - |
| Workshop(Basement) | 6.09 x 6.92 | 20.0 x 22.7 | - |
| Workshop(Basement) | 6.09 x 6.92 | 20.0 x 22.7 | - |
| Cold Room/Cantina(Basement) | 2.5 x 1.72 | 8.2 x 5.6 | - |
| Cold Room/Cantina(Basement) | 2.5 x 1.72 | 8.2 x 5.6 | - |
| Cold Room/Cantina(Basement) | 2.5 x 1.72 | 8.2 x 5.6 | - |
| Cold Room/Cantina(Basement) | 2.5 x 1.72 | 8.2 x 5.6 | - |
| Cold Room/Cantina(Basement) | 2.5 x 1.72 | 8.2 x 5.6 | - |
| Cold Room/Cantina(Basement) | 2.5 x 1.72 | 8.2 x 5.6 | - |
| Cold Room/Cantina(Basement) | 2.5 x 1.72 | 8.2 x 5.6 | - |
| Cold Room/Cantina(Basement) | 2.5 x 1.72 | 8.2 x 5.6 | - |
| Cold Room/Cantina(Basement) | 2.5 x 1.72 | 8.2 x 5.6 | - |
| Cold Room/Cantina(Basement) | 2.5 x 1.72 | 8.2 x 5.6 | - |
| Cold Room/Cantina(Basement) | 2.5 x 1.72 | 8.2 x 5.6 | - |
| Cold Room/Cantina(Basement) | 2.5 x 1.72 | 8.2 x 5.6 | - |
Complete transaction history for this property
Sold: Oct 21, 2025
$575,000
-$4,900 (-0.8%)
Register for free to view complete transaction history and access exclusive sold data
Free account • No credit card required
Your Agent
Broker of Record
PREMIER MATRIX REALTY LTD. BROKERAGE
See the comparable sold, tax-matched, and currently-competing listings for 28 Hard Island Road E.
Register for free to view complete price estimate and access exclusive sold data
Free account • No credit card required
Contact OVAIS QASSIM
28 Hard Island Road E, Athens, ON K0E 1B0 is a 4-bedroom, 3-bathroom 2-storey detached with approximately 2500-3000 square feet of living space, situated on a 260 165 foot lot. This property is currently for sale at $579,900. The home features a attached garage and a partially finished basement, built approximately 31-50 years ago.
This home is located in 813 - R of Yonge & Escott Twp, part of Athens in the Leeds and Grenville area. Explore more homes for sale and recently sold properties in this neighbourhood.
Whether you are looking to buy, sell, or lease in 813 - R of Yonge & Escott Twp, our team of experienced real estate professionals can help you navigate the market and find the perfect home. Contact us today for a free consultation.
28 Hard Island Road E, Athens, ON K0E 1B0 for sale,4 bedroom detached 813 - R of Yonge & Escott Twp,Athens homes for sale,Leeds and Grenville real estate,2-Storey homes, detached for sale


