
Sold
$1,035,000
3bed|2bath|900-999sqft
1 parking|0 locker
Unit 3309
28 Freeland Street 3309, Toronto, ON M2J 1M6
Residential Condo & Other|$895 fees|$6516 tax
MLS #C13217614
View complete sale history and details
28 Freeland Street 2809, Toronto, ON M5E 0E3
MLS #C13216806
Listed Price
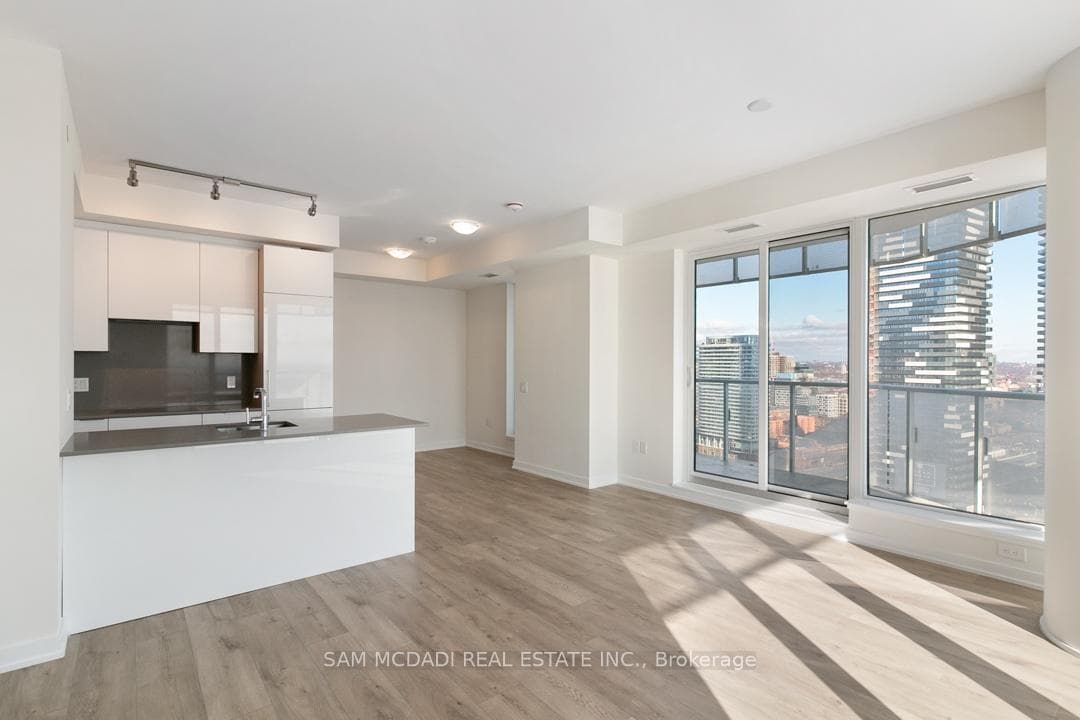
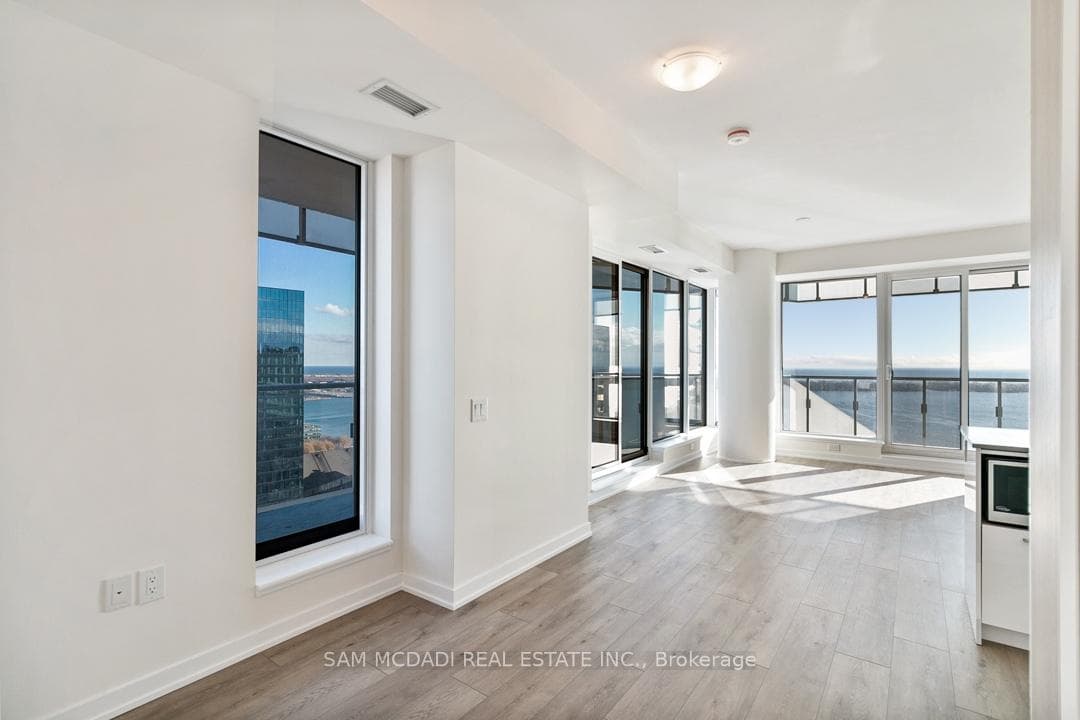
Welcome to Suite 2809 at 28 Freeland Street - a stunning 2-bedroom plus den residence offering approximately 985 sq. ft. of modern living space with breathtaking Lake Ontario and city views. This bright and spacious corner suite features a functional open-concept layout, floor-to-ceiling windows, and a large wrap-around balcony perfect for relaxing or entertaining. The versatile den is ideal for a home office, guest space, or additional living area. Enjoy a sleek modern kitchen, generous principal rooms, quality finishes, and the convenience of one parking space. Located in the heart of Toronto's vibrant waterfront community, steps to the Financial District, Union Station, Scotiabank Arena, Harbourfront, restaurants, shops, transit, and all downtown amenities. An exceptional opportunity for end-users or investors seeking luxury, location, and lifestyle. The property is tenanted. The images are shown of the vacant property and virtually staged.
Analysis based on 0 sales and 0 leases in this building. Unit size estimated at 950 sqft.
Bedrooms
3
Bathrooms
2
Square Feet
900-999 sqft
Property Type
Residential Condo & Other
| Name | Size (m) | Size (ft) | Features |
|---|---|---|---|
| Living Room(Ground) | 3.75 x 4.88 | 12.3 x 16.0 | - |
| Living Room(Ground) | 3.75 x 4.88 | 12.3 x 16.0 | - |
| Living Room(Ground) | 3.75 x 4.88 | 12.3 x 16.0 | - |
| Living Room(Ground) | 3.75 x 4.88 | 12.3 x 16.0 | - |
| Living Room(Ground) | 3.75 x 4.88 | 12.3 x 16.0 | - |
| Living Room(Ground) | 3.75 x 4.88 | 12.3 x 16.0 | - |
| Living Room(Ground) | 3.75 x 4.88 | 12.3 x 16.0 | - |
| Dining Room(Ground) | 1.83 x 2.53 | 6.0 x 8.3 | - |
| Dining Room(Ground) | 1.83 x 2.53 | 6.0 x 8.3 | - |
| Dining Room(Ground) | 1.83 x 2.53 | 6.0 x 8.3 | - |
| Dining Room(Ground) | 1.83 x 2.53 | 6.0 x 8.3 | - |
| Dining Room(Ground) | 1.83 x 2.53 | 6.0 x 8.3 | - |
| Dining Room(Ground) | 1.83 x 2.53 | 6.0 x 8.3 | - |
| Dining Room(Ground) | 1.83 x 2.53 | 6.0 x 8.3 | - |
| Kitchen(Ground) | 2.51 x 2.06 | 8.2 x 6.8 | - |
| Kitchen(Ground) | 2.51 x 2.06 | 8.2 x 6.8 | - |
| Kitchen(Ground) | 2.51 x 2.06 | 8.2 x 6.8 | - |
| Kitchen(Ground) | 2.51 x 2.06 | 8.2 x 6.8 | - |
| Kitchen(Ground) | 2.51 x 2.06 | 8.2 x 6.8 | - |
| Kitchen(Ground) | 2.51 x 2.06 | 8.2 x 6.8 | - |
| Kitchen(Ground) | 2.51 x 2.06 | 8.2 x 6.8 | - |
| Primary Bedroom(Ground) | 3.66 x 3.28 | 12.0 x 10.8 | - |
| Primary Bedroom(Ground) | 3.66 x 3.28 | 12.0 x 10.8 | - |
| Primary Bedroom(Ground) | 3.66 x 3.28 | 12.0 x 10.8 | - |
| Primary Bedroom(Ground) | 3.66 x 3.28 | 12.0 x 10.8 | - |
| Primary Bedroom(Ground) | 3.66 x 3.28 | 12.0 x 10.8 | - |
| Primary Bedroom(Ground) | 3.66 x 3.28 | 12.0 x 10.8 | - |
| Primary Bedroom(Ground) | 3.66 x 3.28 | 12.0 x 10.8 | - |
| Bedroom 2(Ground) | 3.12 x 3.58 | 10.2 x 11.7 | - |
| Bedroom 2(Ground) | 3.12 x 3.58 | 10.2 x 11.7 | - |
| Bedroom 2(Ground) | 3.12 x 3.58 | 10.2 x 11.7 | - |
| Bedroom 2(Ground) | 3.12 x 3.58 | 10.2 x 11.7 | - |
| Bedroom 2(Ground) | 3.12 x 3.58 | 10.2 x 11.7 | - |
| Bedroom 2(Ground) | 3.12 x 3.58 | 10.2 x 11.7 | - |
| Bedroom 2(Ground) | 3.12 x 3.58 | 10.2 x 11.7 | - |
| Den(Ground) | 1.83 x 2.51 | 6.0 x 8.2 | - |
| Den(Ground) | 1.83 x 2.51 | 6.0 x 8.2 | - |
| Den(Ground) | 1.83 x 2.51 | 6.0 x 8.2 | - |
| Den(Ground) | 1.83 x 2.51 | 6.0 x 8.2 | - |
| Den(Ground) | 1.83 x 2.51 | 6.0 x 8.2 | - |
| Den(Ground) | 1.83 x 2.51 | 6.0 x 8.2 | - |
| Den(Ground) | 1.83 x 2.51 | 6.0 x 8.2 | - |
$1,035,000
28 Freeland Street 3309, Toronto, ON M2J 1M6
MLS #C13217614
View complete sale history and details

$925,000
28 Freeland Street 1502, Toronto C08, ON M5E 0E3
MLS #C10427295
View complete sale history and details

$1,150,000
28 Freeland Street 1409, Toronto C08, ON M5E 0E3
MLS #C9301492
View complete sale history and details

$1,205,000
28 Freeland Street 2609, Toronto C08, ON M5E 0E3
MLS #C9343399
View complete sale history and details

$558,000
28 Freeland Street 5403, Toronto C08, ON M5E 0E3

$608,000
28 Freeland Street 1201, Toronto, ON M5E 0E3

$630,000
28 Freeland Street 4008, Toronto, ON M5E 0E3

$750,000
28 Freeland Street 4404, Toronto, ON M5E 1L7
Your Agent
Broker of Record
PREMIER MATRIX REALTY LTD. BROKERAGE
See the comparable sold, tax-matched, and currently-competing listings for The Prestige Tower.
Register for free to view complete price estimate and access exclusive sold data
Free account • No credit card required
Contact OVAIS QASSIM
Unit 2809 is a residential condo & other with 3 bedrooms, 2 bathrooms spanning approximately 900-999 square feet located at The Prestige Tower, 28 Freeland Street, Toronto C01. This unit is currently for sale at $1179K.
The Prestige Tower is located at 28 Freeland Street, Toronto C01 in Toronto C08. Explore more units for sale and rent in this building, view building amenities, transaction history, and market insights.
This unit is located in Waterfront Communities C8, part of Toronto C08 in the Toronto area. Explore more condos for sale and rent in this community.
Whether you're looking to buy, sell, or rent at The Prestige Tower, our team of experienced real estate professionals can help you navigate the market and find the perfect unit to match your needs. Contact us today for a free consultation.
Unit 2809 The Prestige Tower,28 Freeland Street 2809, Toronto, ON M5E 0E3 for sale, 3 bedroom residential condo & other Toronto C08, The Prestige Tower condos, Toronto C08 residential condo & other for sale, 28 Freeland Street, Toronto C01 real estate