
$1,168,000
655 Mortimer Avenue, Toronto E03, ON M4C 2J9
Register for free to view the complete photo gallery and property details
Showing 2 of 20 photos
Toronto E03, ON M4J 4V9
4 Bed · 2 Bath · Semi-Detached
MLS #E13236144
Sold on July 21, 2026
July 21, 2026
Originally listed at $999,000 4 days on market
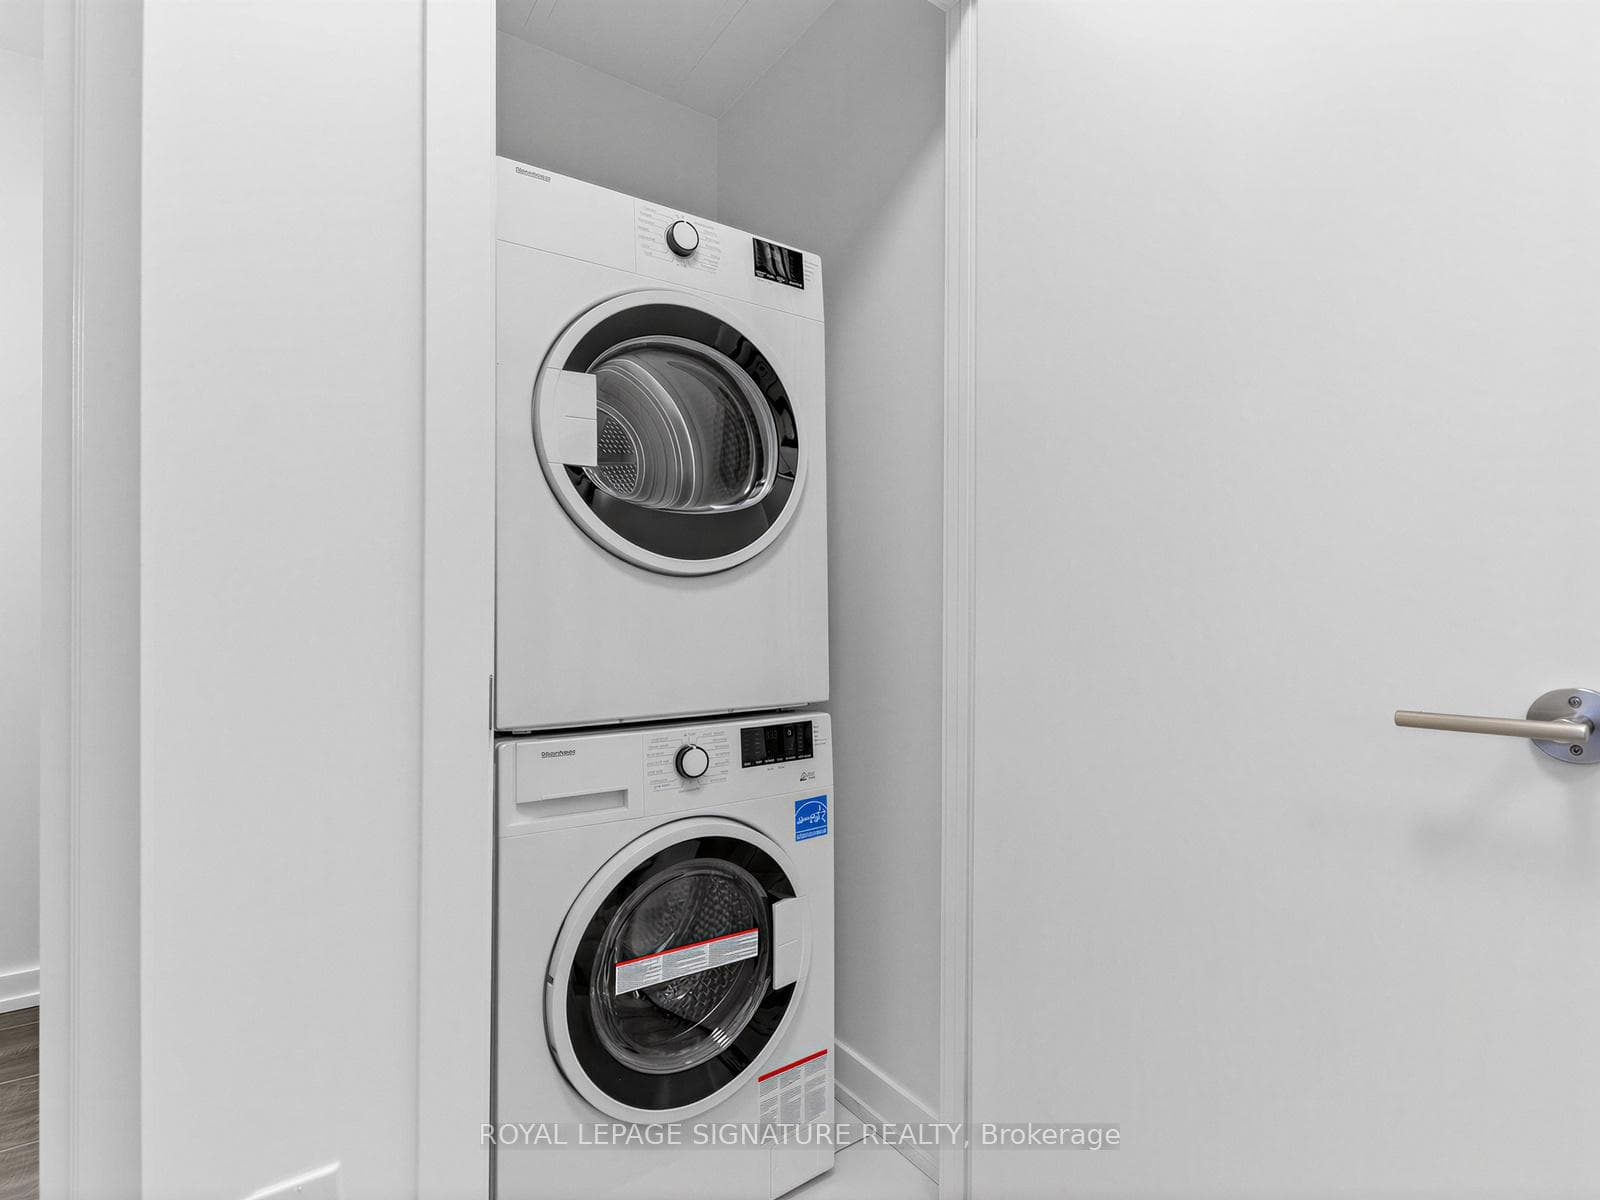
Welcome to 28 Durant Avenue, a renovated 3-bedroom, 2-bathroom semi-detached home in the heart of East York. This turnkey property offers the rare opportunity to move into a home where the work has already been done, allowing you to simply unpack and enjoy. The bright and inviting main floor features an open-concept layout with modern flooring and a stylish kitchen designed for both everyday living and entertaining. Complete with newer appliances, ample storage, and a functional workspace, the kitchen serves as the heart of the home. Upstairs, you'll find three spacious bedrooms and a renovated bathroom, providing comfortable accommodations for a growing family. The partly finished basement adds valuable living space, a second full bathroom, and a dedicated laundry area with a new washer and dryer, offering flexibility for a recreation room, playroom, home office, or guest space. Thoughtfully improved throughout, this home delivers the comfort, style, and peace of mind today's buyers are looking for. With major updates already completed, this is a true move-in-ready opportunity offering both convenience and value. Situated on a quiet, family-friendly street in one of East York's most desirable neighbourhoods, residents enjoy easy access to parks, schools, shopping, restaurants, cafés, and everyday amenities. Commuters benefit from excellent TTC service, nearby subway connections, quick access to the Don Valley Parkway, and convenient travel to downtown Toronto. The home is also within walking distance of Michael Garron Hospital. Whether you're a first-time buyer, growing family, or downsizer seeking a move-in-ready home in an established community, 28 Durant Avenue offers the perfect combination of location, lifestyle, and convenience. Simply move in and enjoy.
Bedrooms
4
Bathrooms
2
Square Feet
1100-1500 sqft
Property Type
Semi-Detached
Register for free to view complete property details and access exclusive sold data
Free account • No credit card required
| Name | Size (m) | Size (ft) | Features |
|---|---|---|---|
| Living Room(Ground) | 4.42 x 4.17 | 14.5 x 13.7 | - |
| Living Room(Ground) | 4.42 x 4.17 | 14.5 x 13.7 | - |
| Living Room(Ground) | 4.42 x 4.17 | 14.5 x 13.7 | - |
| Living Room(Ground) | 4.42 x 4.17 | 14.5 x 13.7 | - |
| Living Room(Ground) | 4.42 x 4.17 | 14.5 x 13.7 | - |
| Dining Room(Ground) | 3.12 x 3.38 | 10.2 x 11.1 | - |
| Dining Room(Ground) | 3.12 x 3.38 | 10.2 x 11.1 | - |
| Dining Room(Ground) | 3.12 x 3.38 | 10.2 x 11.1 | - |
| Dining Room(Ground) | 3.12 x 3.38 | 10.2 x 11.1 | - |
| Dining Room(Ground) | 3.12 x 3.38 | 10.2 x 11.1 | - |
| Kitchen(Ground) | 2.9 x 4.17 | 9.5 x 13.7 | - |
| Kitchen(Ground) | 2.9 x 4.17 | 9.5 x 13.7 | - |
| Kitchen(Ground) | 2.9 x 4.17 | 9.5 x 13.7 | - |
| Kitchen(Ground) | 2.9 x 4.17 | 9.5 x 13.7 | - |
| Kitchen(Ground) | 2.9 x 4.17 | 9.5 x 13.7 | - |
| Primary Bedroom(Second) | 3.96 x 4.17 | 13.0 x 13.7 | - |
| Primary Bedroom(Second) | 3.96 x 4.17 | 13.0 x 13.7 | - |
| Primary Bedroom(Second) | 3.96 x 4.17 | 13.0 x 13.7 | - |
| Primary Bedroom(Second) | 3.96 x 4.17 | 13.0 x 13.7 | - |
| Primary Bedroom(Second) | 3.96 x 4.17 | 13.0 x 13.7 | - |
| Bedroom 2(Second) | 3.48 x 2.54 | 11.4 x 8.3 | - |
| Bedroom 2(Second) | 3.48 x 2.54 | 11.4 x 8.3 | - |
| Bedroom 2(Second) | 3.48 x 2.54 | 11.4 x 8.3 | - |
| Bedroom 2(Second) | 3.48 x 2.54 | 11.4 x 8.3 | - |
| Bedroom 2(Second) | 3.48 x 2.54 | 11.4 x 8.3 | - |
| Bedroom 3(Second) | 3.25 x 2.54 | 10.7 x 8.3 | - |
| Bedroom 3(Second) | 3.25 x 2.54 | 10.7 x 8.3 | - |
| Bedroom 3(Second) | 3.25 x 2.54 | 10.7 x 8.3 | - |
| Bedroom 3(Second) | 3.25 x 2.54 | 10.7 x 8.3 | - |
| Bedroom 3(Second) | 3.25 x 2.54 | 10.7 x 8.3 | - |
| Bathroom(Second) | - | - | - |
| Bathroom(Second) | - | - | - |
| Bathroom(Second) | - | - | - |
| Bathroom(Second) | - | - | - |
| Bathroom(Second) | - | - | - |
| Recreation(Basement) | 6.53 x 4.06 | 21.4 x 13.3 | - |
| Recreation(Basement) | 6.53 x 4.06 | 21.4 x 13.3 | - |
| Recreation(Basement) | 6.53 x 4.06 | 21.4 x 13.3 | - |
| Recreation(Basement) | 6.53 x 4.06 | 21.4 x 13.3 | - |
| Recreation(Basement) | 6.53 x 4.06 | 21.4 x 13.3 | - |
| Laundry(Basement) | - | - | - |
| Laundry(Basement) | - | - | - |
| Laundry(Basement) | - | - | - |
| Laundry(Basement) | - | - | - |
| Laundry(Basement) | - | - | - |
| Bathroom(Basement) | - | - | - |
| Bathroom(Basement) | - | - | - |
| Bathroom(Basement) | - | - | - |
| Bathroom(Basement) | - | - | - |
| Bathroom(Basement) | - | - | - |
Register for free to view complete room dimensions and access exclusive sold data
Free account • No credit card required
Complete transaction history for this property
Register free to see the complete unit history
Register for free to view complete transaction history and access exclusive sold data
Free account • No credit card required
Original List Price
$999,000
Listed on Jun 2, 2026
Sold Price
$1,150,000
Sold on Jul 21, 2026
+$151,000
15.1%
Register for free to view complete price history and access exclusive sold data
Free account • No credit card required
Your Agent
Broker of Record
PREMIER MATRIX REALTY LTD. BROKERAGE
See the comparable sold, tax-matched, and currently-competing listings for 28 Durant Avenue.
Register for free to view complete price estimate and access exclusive sold data
Free account • No credit card required
Contact OVAIS QASSIM
28 Durant Avenue, Toronto E03, ON M4J 4V9 is a 4-bedroom, 2-bathroom 2-storey semi-detached with approximately 1100-1500 square feet of living space, situated on a 18 95 foot lot. This property is currently sold (sold for $1,150,000). The home features a none garage and a full, partially finished basement, built approximately 51-99 years ago.
This home is located in Danforth Village-East York, part of Toronto E03 in the Toronto area. Explore more homes for sale and recently sold properties in this neighbourhood.
Whether you are looking to buy, sell, or lease in Danforth Village-East York, our team of experienced real estate professionals can help you navigate the market and find the perfect home. Contact us today for a free consultation.
28 Durant Avenue, Toronto E03, ON M4J 4V9 sold,4 bedroom semi-detached Danforth Village-East York,Toronto E03 homes for sale,Toronto real estate,2-Storey homes, semi-detached sold


