
$960,000
8795 Homestead Road, Dutton/Dunwich, ON N0L 1P0
Register for free to view the complete photo gallery and property details
Showing 2 of 20 photos
Dutton/Dunwich, ON N0L 1J0
4 Bed · 2 Bath · Detached
MLS #X12194477
Sold on July 30, 2025
July 30, 2025
Originally listed at $824,900 7 days on market
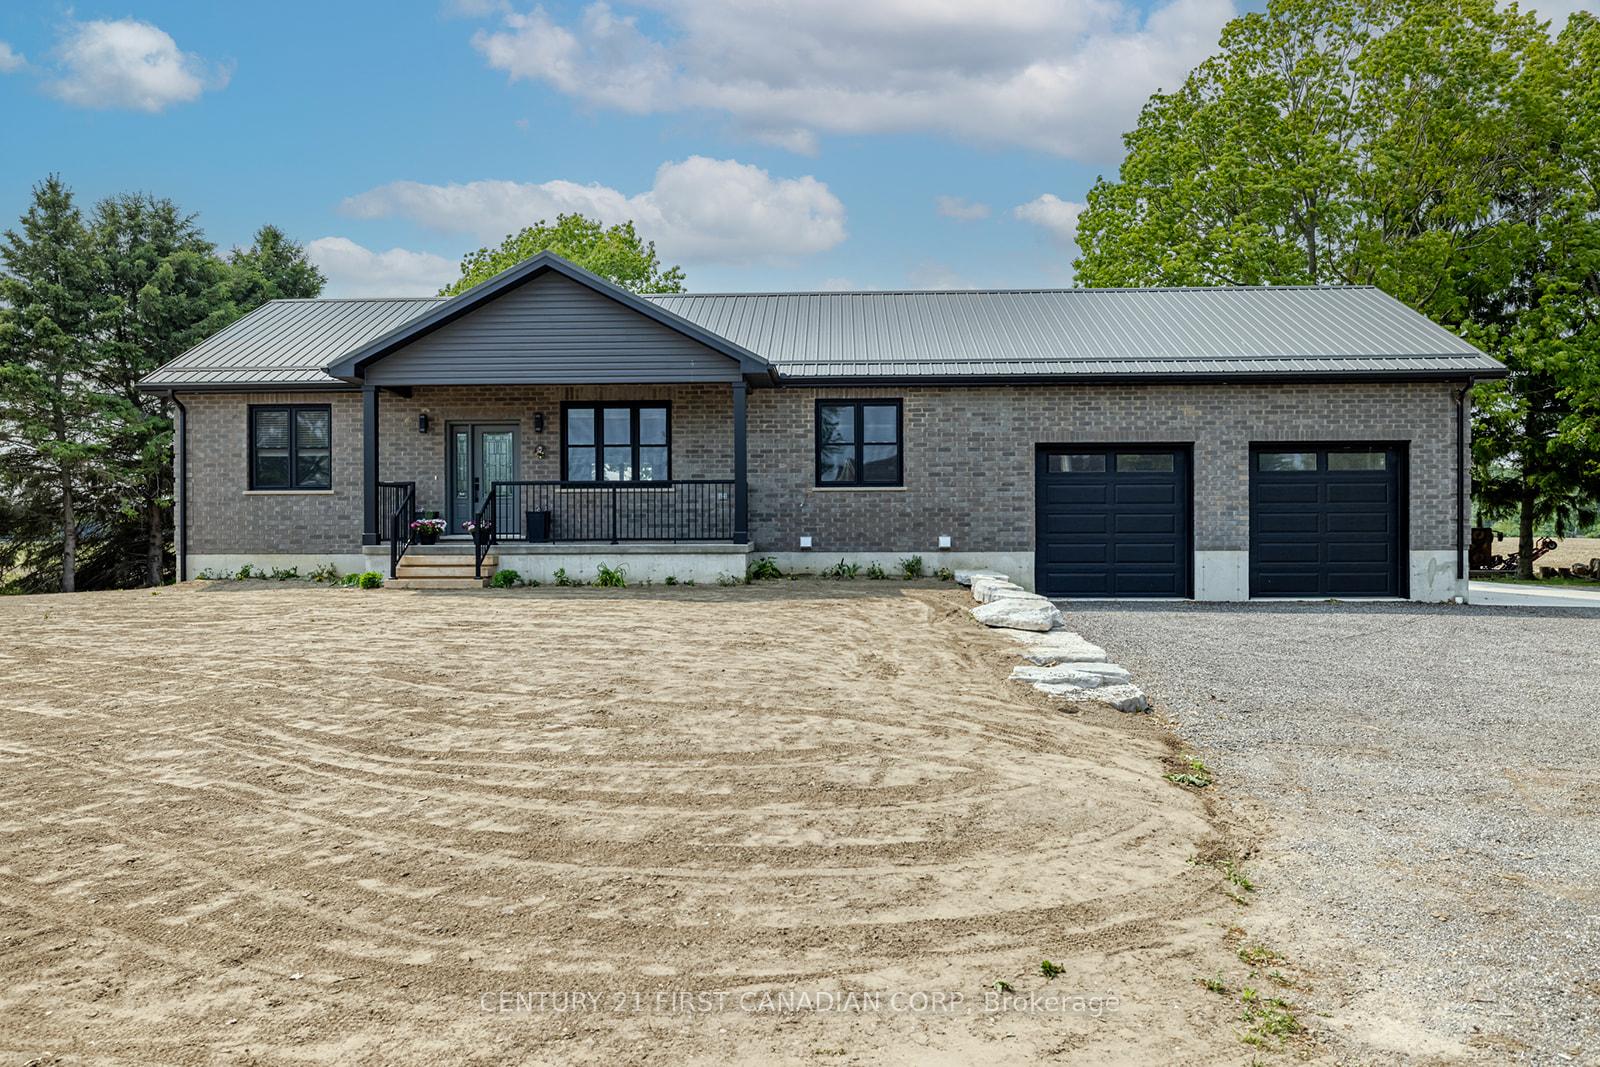
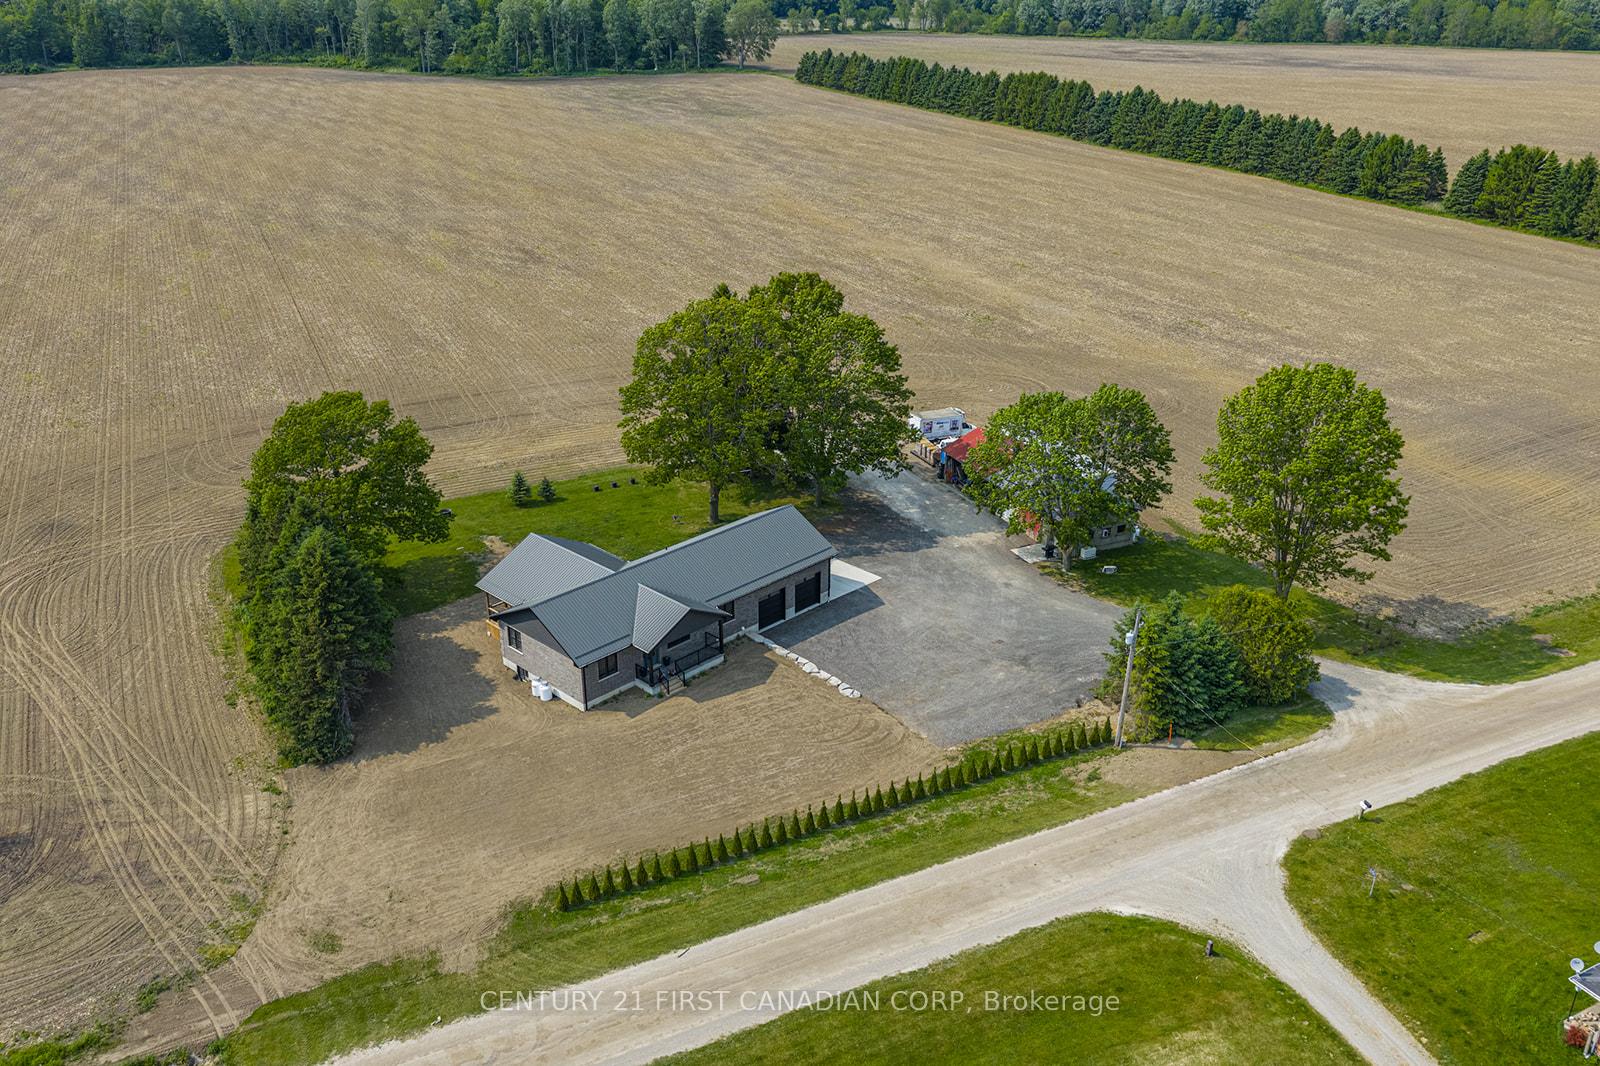
Welcome to 27652 Silver Clay Line, Dutton just 22 minutes from Wellington Rd/401 in London. This peaceful country property offers 3 spacious bedrooms (with a 4th nearly finished), 2 full bathrooms including an ensuite with oversized tub, and an open-concept kitchen featuring quartz countertops, floor-to-ceiling cabinetry, and 5 appliances. Enjoy in-floor heating powered by a Heatmaster wood boiler, plus a high-efficiency propane furnace and central air. The large covered porch is perfect for relaxing, while the heated garage keeps vehicles or pets warm all winter. A separate workshop includes a finished Man/Woman Cave with vinyl plank flooring, heated floors, a sink, and its own bathroom. With 200-amp service and whole home GENERAC generator, plenty of parking, and stunning sunrise and sunset views, this is rural living at its finest.
Bedrooms
4
Bathrooms
2
Square Feet
1100-1500 sqft
Property Type
Detached
Register for free to view complete property details and access exclusive sold data
Free account • No credit card required
| Name | Size (m) | Size (ft) | Features |
|---|---|---|---|
| Primary Bedroom(Main) | 4.7 x 4.4 | 15.4 x 14.4 | - |
| Primary Bedroom(Main) | 4.7 x 4.4 | 15.4 x 14.4 | - |
| Primary Bedroom(Main) | 4.7 x 4.4 | 15.4 x 14.4 | - |
| Primary Bedroom(Main) | 4.7 x 4.4 | 15.4 x 14.4 | - |
| Bathroom(Main) | 3 x 2 | 9.8 x 6.6 | - |
| Bathroom(Main) | 3 x 2 | 9.8 x 6.6 | - |
| Bathroom(Main) | 3 x 2 | 9.8 x 6.6 | - |
| Bathroom(Main) | 3 x 2 | 9.8 x 6.6 | - |
| Laundry(Main) | 3 x 1.9 | 9.8 x 6.2 | - |
| Laundry(Main) | 3 x 1.9 | 9.8 x 6.2 | - |
| Laundry(Main) | 3 x 1.9 | 9.8 x 6.2 | - |
| Laundry(Main) | 3 x 1.9 | 9.8 x 6.2 | - |
| Kitchen(Main) | 3.4 x 3.9 | 11.2 x 12.8 | - |
| Kitchen(Main) | 3.4 x 3.9 | 11.2 x 12.8 | - |
| Kitchen(Main) | 3.4 x 3.9 | 11.2 x 12.8 | - |
| Kitchen(Main) | 3.4 x 3.9 | 11.2 x 12.8 | - |
| Dining Room(Main) | 3.1 x 3.9 | 10.2 x 12.8 | - |
| Dining Room(Main) | 3.1 x 3.9 | 10.2 x 12.8 | - |
| Dining Room(Main) | 3.1 x 3.9 | 10.2 x 12.8 | - |
| Dining Room(Main) | 3.1 x 3.9 | 10.2 x 12.8 | - |
| Living Room(Main) | 5.1 x 4.5 | 16.7 x 14.8 | - |
| Living Room(Main) | 5.1 x 4.5 | 16.7 x 14.8 | - |
| Living Room(Main) | 5.1 x 4.5 | 16.7 x 14.8 | - |
| Living Room(Main) | 5.1 x 4.5 | 16.7 x 14.8 | - |
| Bedroom 3(Main) | 3.1 x 2.8 | 10.2 x 9.2 | - |
| Bedroom 3(Main) | 3.1 x 2.8 | 10.2 x 9.2 | - |
| Bedroom 3(Main) | 3.1 x 2.8 | 10.2 x 9.2 | - |
| Bedroom 3(Main) | 3.1 x 2.8 | 10.2 x 9.2 | - |
| Bedroom 2(Main) | 3.6 x 4.4 | 11.8 x 14.4 | - |
| Bedroom 2(Main) | 3.6 x 4.4 | 11.8 x 14.4 | - |
| Bedroom 2(Main) | 3.6 x 4.4 | 11.8 x 14.4 | - |
| Bedroom 2(Main) | 3.6 x 4.4 | 11.8 x 14.4 | - |
| Bathroom(Main) | 1.6 x 2.8 | 5.2 x 9.2 | - |
| Bathroom(Main) | 1.6 x 2.8 | 5.2 x 9.2 | - |
| Bathroom(Main) | 1.6 x 2.8 | 5.2 x 9.2 | - |
| Bathroom(Main) | 1.6 x 2.8 | 5.2 x 9.2 | - |
| Recreation(Lower) | 8.4 x 10.6 | 27.6 x 34.8 | - |
| Recreation(Lower) | 8.4 x 10.6 | 27.6 x 34.8 | - |
| Recreation(Lower) | 8.4 x 10.6 | 27.6 x 34.8 | - |
| Recreation(Lower) | 8.4 x 10.6 | 27.6 x 34.8 | - |
| Bedroom 4(Lower) | 4.7 x 4.6 | 15.4 x 15.1 | - |
| Bedroom 4(Lower) | 4.7 x 4.6 | 15.4 x 15.1 | - |
| Bedroom 4(Lower) | 4.7 x 4.6 | 15.4 x 15.1 | - |
| Bedroom 4(Lower) | 4.7 x 4.6 | 15.4 x 15.1 | - |
| Study(Lower) | 3.6 x 3.7 | 11.8 x 12.1 | - |
| Study(Lower) | 3.6 x 3.7 | 11.8 x 12.1 | - |
| Study(Lower) | 3.6 x 3.7 | 11.8 x 12.1 | - |
| Study(Lower) | 3.6 x 3.7 | 11.8 x 12.1 | - |
| Utility Room(Lower) | 4.8 x 4 | 15.7 x 13.1 | - |
| Utility Room(Lower) | 4.8 x 4 | 15.7 x 13.1 | - |
| Utility Room(Lower) | 4.8 x 4 | 15.7 x 13.1 | - |
| Utility Room(Lower) | 4.8 x 4 | 15.7 x 13.1 | - |
Register for free to view complete room dimensions and access exclusive sold data
Free account • No credit card required
Original List Price
$824,900
Listed on Jun 3, 2025
Sold Price
$835,000
Sold on Jul 30, 2025
+$10,100
1.2%
Register for free to view complete price history and access exclusive sold data
Free account • No credit card required
Your Agent
Broker of Record
PREMIER MATRIX REALTY LTD. BROKERAGE
See the comparable sold, tax-matched, and currently-competing listings for 27652 Silver Clay Line.
Register for free to view complete price estimate and access exclusive sold data
Free account • No credit card required
Contact OVAIS QASSIM
27652 Silver Clay Line, Dutton/Dunwich, ON N0L 1J0 is a 4-bedroom, 2-bathroom bungalow detached with approximately 1100-1500 square feet of living space, situated on a 249 176 foot lot. This property is currently sold (sold for $835,000). The home features a attached garage and a partially finished basement, built approximately 0-5 years ago.
This home is located in Rural Dutton/Dunwich, part of Dutton/Dunwich in the Elgin area. Explore more homes for sale and recently sold properties in this neighbourhood.
Whether you are looking to buy, sell, or lease in Rural Dutton/Dunwich, our team of experienced real estate professionals can help you navigate the market and find the perfect home. Contact us today for a free consultation.
27652 Silver Clay Line, Dutton/Dunwich, ON N0L 1J0 sold,4 bedroom detached Rural Dutton/Dunwich,Dutton/Dunwich homes for sale,Elgin real estate,Bungalow homes, detached sold


