
$1,153,000
32 Copeland Crescent, Innisfil, ON L0L 1L0
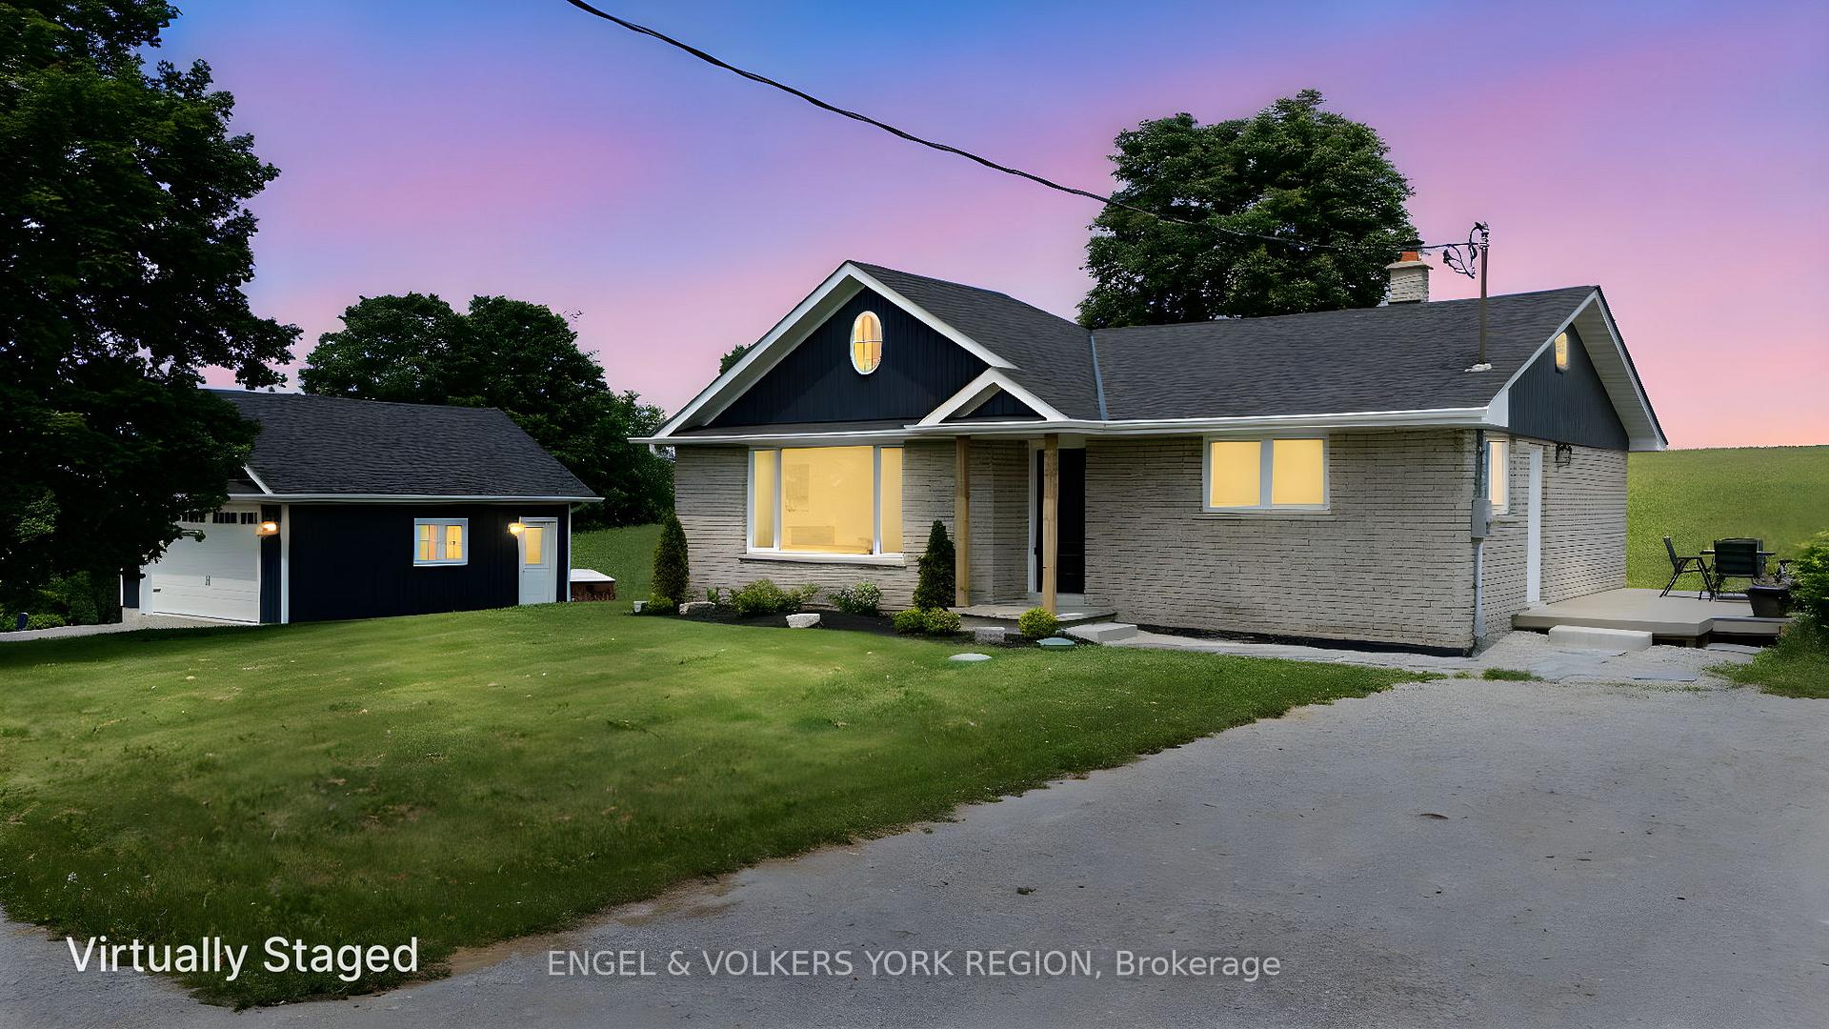
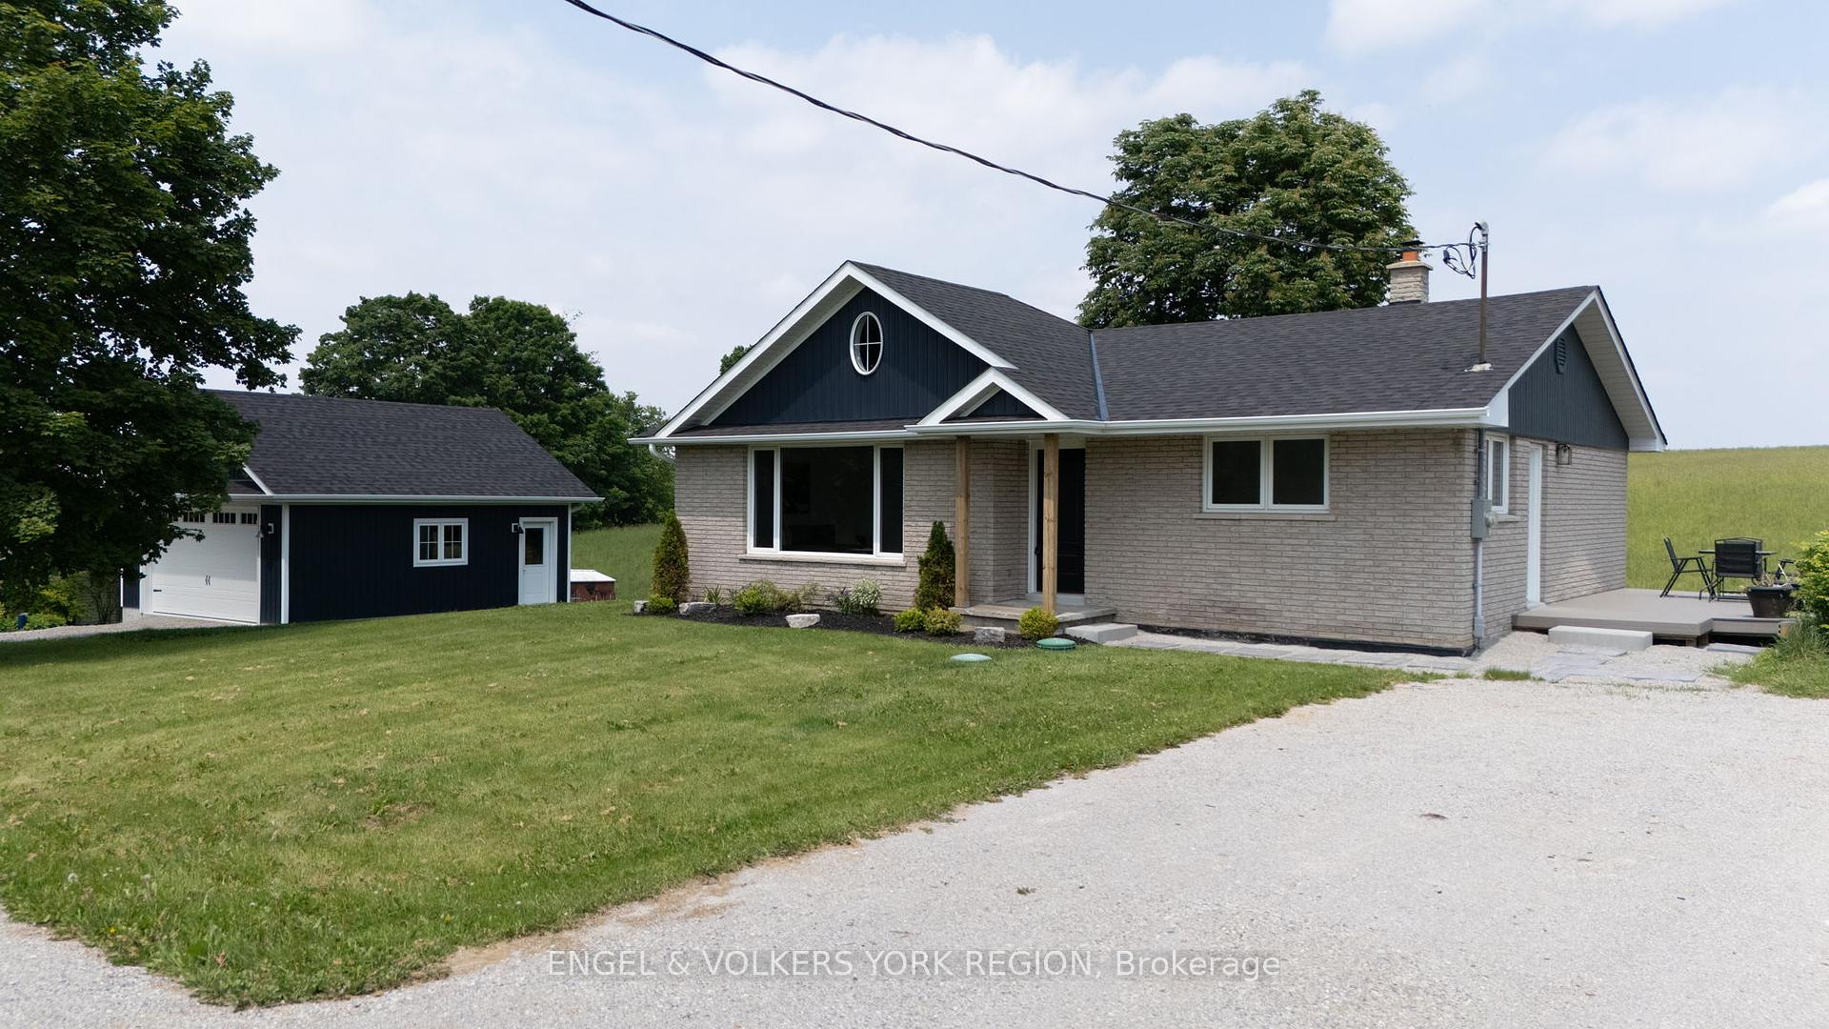
Innisfil, ON L0L 1L0
4 Bed · 2 Bath · Detached
MLS #N12220150
Listed Price
Rare Country Gem, Fully Renovated with Income Potential! This is your one rare opportunity to own a 3 bedroom bungalow in the heart of the countryside, backing onto farm land, offering breathtaking views of rolling hills with modern comfort and rural charm. Open-concept layout with a spacious family room, brand-new kitchen with quartz countertops & never-used SS Fridge and D/W, bright & airy 3 bedrooms, with zen 3-piece bathroom. Turn-Key Lower-Level Apartment:separate entrance with W/O to yard, kitchen with 7' long quartz waterfall island, spacious family room, 1 bedroom & 4-piece bath, perfect for multi-generational living or rental income, shared laundry. Spent over $300,000 on Full House Renovation, Brand-New 2-Car Garage (2024), Newly Drilled Well(2024), NewlyLandscaped (2024). Prime Location: Just 5 minutes to HWY 400 & Tanger Outlets, future Bradford Bypass, Bradford GoTrain & Innisfil Beach.
Bedrooms
4
Bathrooms
2
Square Feet
1100-1500 sqft
Property Type
Detached
| Name | Size (m) | Size (ft) | Features |
|---|---|---|---|
| Living Room(Main) | 6 x 4.24 | 19.7 x 13.9 | - |
| Kitchen(Main) | 5.92 x 3.61 | 19.4 x 11.8 | - |
| Primary Bedroom(Main) | 2.98 x 4.53 | 9.8 x 14.9 | - |
| Bedroom 2(Main) | 3.01 x 3.46 | 9.9 x 11.4 | - |
| Bedroom 3(Main) | 3.02 x 4.53 | 9.9 x 14.9 | - |
| Bedroom 4(Basement) | 2.76 x 4.46 | 9.1 x 14.6 | - |
| Family Room(Basement) | 3.13 x 8.87 | 10.3 x 29.1 | - |
| Kitchen(Basement) | 5.16 x 4.31 | 16.9 x 14.1 | - |
| Laundry(Basement) | 3.48 x 2.49 | 11.4 x 8.2 | - |
| Utility Room(Basement) | 3.72 x 5.65 | 12.2 x 18.5 | - |
| Other(Basement) | 2.38 x 2.43 | 7.8 x 8.0 | - |
Complete transaction history for this property
Sold: Nov 13, 2025
$1,050,000
-$45,000 (-4.1%)
Register free to see the complete unit history
Register for free to view complete transaction history and access exclusive sold data
Free account • No credit card required
Your Agent
Broker of Record
PREMIER MATRIX REALTY LTD. BROKERAGE
See the comparable sold, tax-matched, and currently-competing listings for 2754 County Road 89 N/A.
Register for free to view complete price estimate and access exclusive sold data
Free account • No credit card required
Contact OVAIS QASSIM
2754 County Road 89 N/A, Innisfil, ON L0L 1L0 is a 4-bedroom, 2-bathroom bungalow detached with approximately 1100-1500 square feet of living space, situated on a 144 122 foot lot. This property is currently for sale at $1,179,900. The home features a detached garage and a apartment, finished with walk-out basement, built approximately 31-50 years ago.
This home is located in Cookstown, part of Innisfil in the Simcoe area. Explore more homes for sale and recently sold properties in this neighbourhood.
Whether you are looking to buy, sell, or lease in Cookstown, our team of experienced real estate professionals can help you navigate the market and find the perfect home. Contact us today for a free consultation.
2754 County Road 89 N/A, Innisfil, ON L0L 1L0 for sale,4 bedroom detached Cookstown,Innisfil homes for sale,Simcoe real estate,Bungalow homes, detached for sale


