
$675,000
6375 Matchette Road, LaSalle, ON N9J 2J8

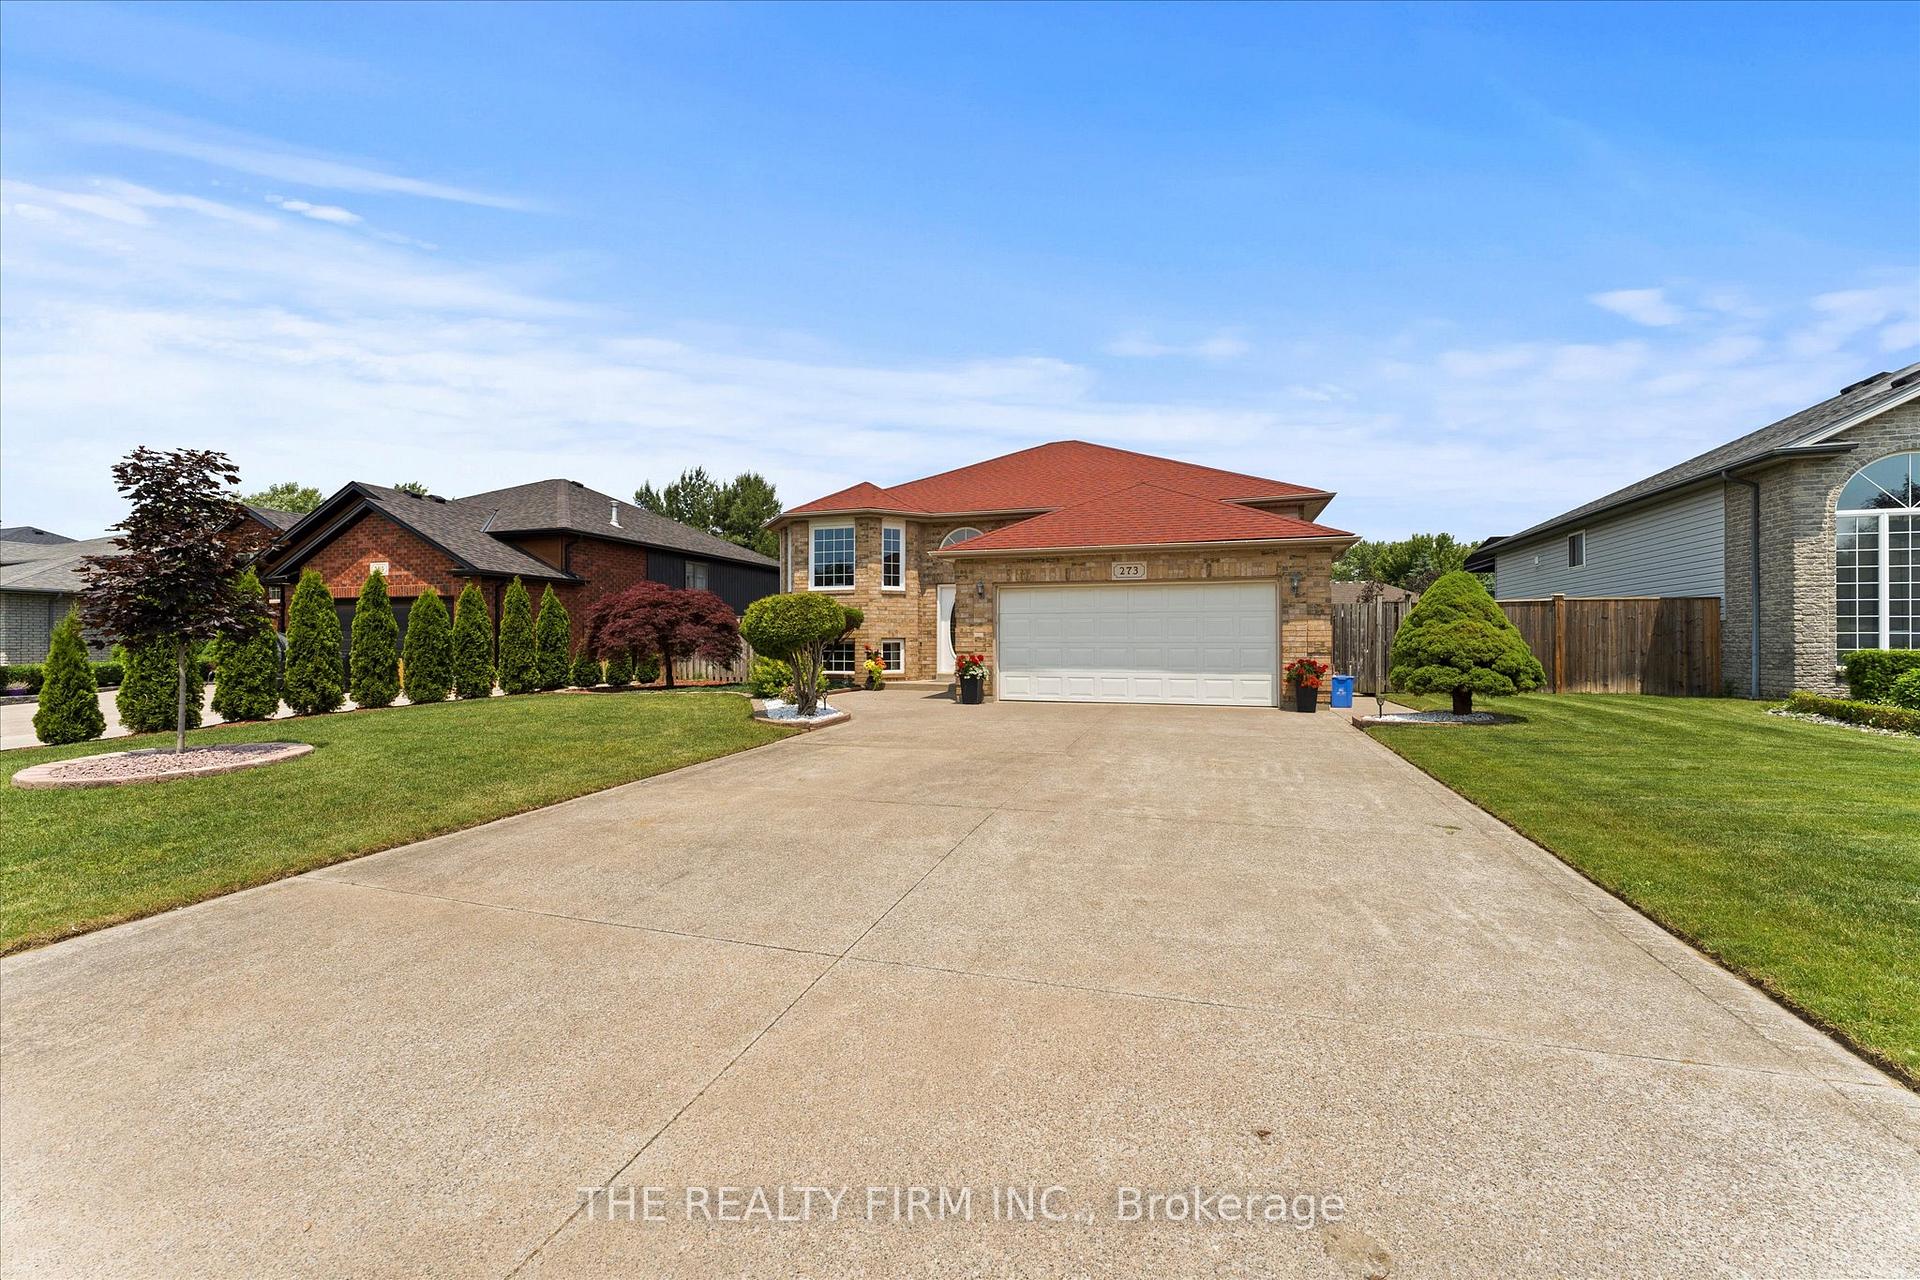
Register for free to view the complete photo gallery and property details
Showing 2 of 20 photos
LaSalle, ON N9J 3S5
5 Bed · 2 Bath · Detached
MLS #X12210736
Sold on July 31, 2025
July 31, 2025
Originally listed at $689,900 22 days on market
Welcome home! This beautifully maintained raised ranch features 5 bedrooms and sits on a quiet, family-friendly street in one of LaSalles most desirable neighbourhoods. Freshly painted and full of natural light, it offers a spacious, well-planned layout with over 2280sqf of finished living space. The oversized kitchen boasts quartz counters, a breakfast bar, and ample storage, overlooking a fully fenced, landscaped backyard oasis (perfect for gardeners!). Enjoy the bright main floor living room or cozy up in the lower-level family room with a gas fireplace. Glass French doors lead to a perfect office, ideal for working from home. Extras include an insulated garage, double wide concrete drive, and walkability to top-rated schools. Close to trails, shopping, LaSalles new waterfront park (tennis, pickleball, pool, etc.) and just minutes to the new International Bridge as well as Ambassadors bridge (perfect for Canada-USA commuters!). Dont miss your chance to call this stunning home yours!
Bedrooms
5
Bathrooms
2
Square Feet
1100-1500 sqft
Property Type
Detached
Register for free to view complete property details and access exclusive sold data
Free account • No credit card required
| Name | Size (m) | Size (ft) | Features |
|---|---|---|---|
| Living Room(Main) | 3.21 x 4.26 | 10.5 x 14.0 | - |
| Dining Room(Main) | 4.22 x 2.08 | 13.8 x 6.8 | - |
| Kitchen(Main) | 4.22 x 5.67 | 13.8 x 18.6 | - |
| Primary Bedroom(Main) | 4.71 x 4.69 | 15.5 x 15.4 | - |
| Bedroom 2(Main) | 3.27 x 3.38 | 10.7 x 11.1 | - |
| Bedroom 3(Main) | 3.11 x 3.05 | 10.2 x 10.0 | - |
| Bathroom(Main) | 2.4 x 3.42 | 7.9 x 11.2 | - |
| Recreation(Lower) | 7.3 x 7.5 | 24.0 x 24.6 | - |
| Bedroom 4(Lower) | 3.73 x 3.8 | 12.2 x 12.5 | - |
| Office(Lower) | 3.01 x 4.08 | 9.9 x 13.4 | - |
| Utility Room(Lower) | 3.23 x 3.24 | 10.6 x 10.6 | - |
| Bathroom(Lower) | 1.93 x 1.91 | 6.3 x 6.3 | - |
Register for free to view complete room dimensions and access exclusive sold data
Free account • No credit card required
Original List Price
$689,900
Listed on Jun 9, 2025
Sold Price
$670,000
Sold on Jul 31, 2025
-$19,900
-2.9%
Register for free to view complete price history and access exclusive sold data
Free account • No credit card required
Your Agent
Broker of Record
PREMIER MATRIX REALTY LTD. BROKERAGE
See the comparable sold, tax-matched, and currently-competing listings for 273 Gignac Crescent.
Register for free to view complete price estimate and access exclusive sold data
Free account • No credit card required
Contact OVAIS QASSIM
273 Gignac Crescent, LaSalle, ON N9J 3S5 is a 5-bedroom, 2-bathroom bungalow-raised detached with approximately 1100-1500 square feet of living space, situated on a 59 134 foot lot. This property is currently sold (sold for $670,000). The home features a attached garage and a finished basement.
This home is located in LaSalle, part of LaSalle in the Essex area. Explore more homes for sale and recently sold properties in this neighbourhood.
Whether you are looking to buy, sell, or lease in LaSalle, our team of experienced real estate professionals can help you navigate the market and find the perfect home. Contact us today for a free consultation.
273 Gignac Crescent, LaSalle, ON N9J 3S5 sold,5 bedroom detached LaSalle,LaSalle homes for sale,Essex real estate,Bungalow-Raised homes, detached sold


