
$583,000
49 Dennis Drive, Norwich, ON N0J 1P0
Register for free to view the complete photo gallery and property details
Showing 2 of 20 photos
Norwich, ON N0J 1P0
6 Bed · 3 Bath · Detached
MLS #X12145681
Sold on July 30, 2025
July 30, 2025
Originally listed at $775,900 43 days on market
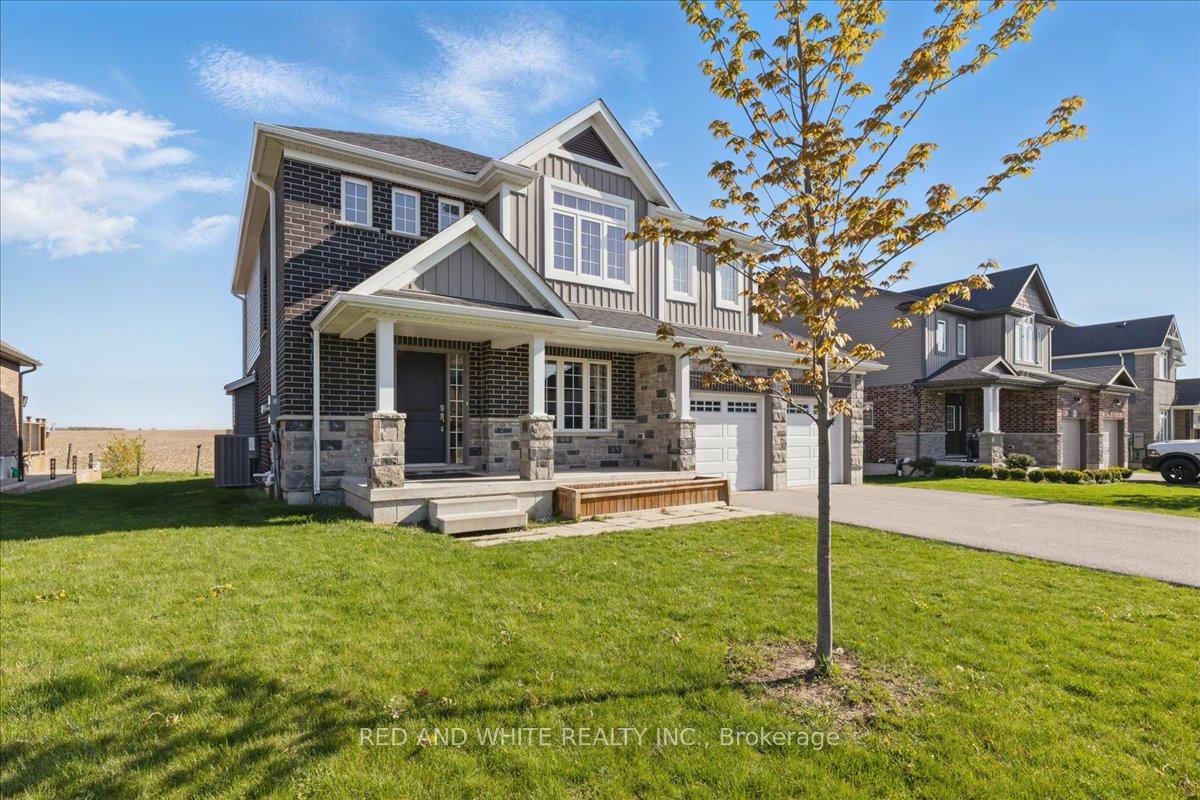
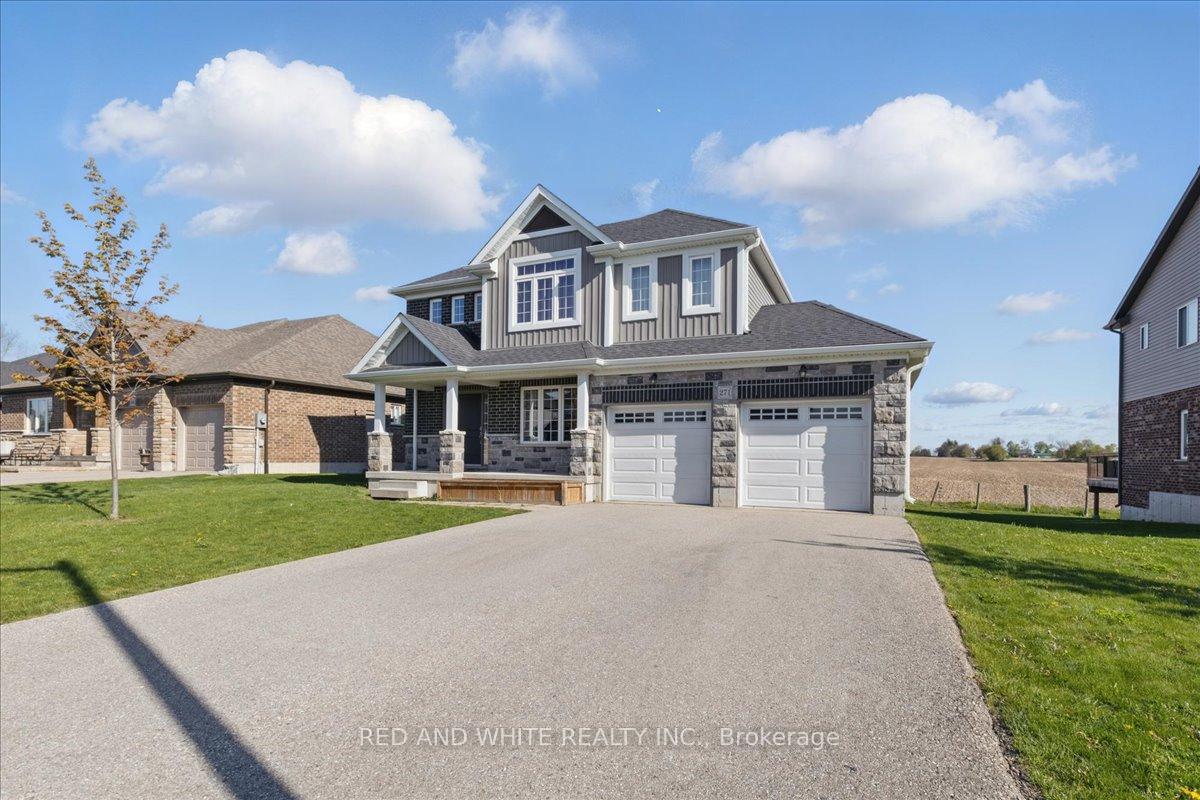
This stunning 6-bedroom, 4-bathroom home in Norwich offers over 3,000 sq. ft. of living space on a prime lot with no rear neighbors. Built just 6years ago by Hearth Stone Homes, the property combines modern comfort with timeless elegance. The main floor features dark engineered hardwood flooring, a formal dining room, a great room with a gas fireplace, and a spacious kitchen with an island, corner pantry, and eating area overlooking the fields beyond. A 2-piece bathroom and a convenient laundry/mudroom with access to the 2-car garage complete the main level.Upstairs, you'll find four generously sized bedrooms, including a luxurious master suite with two closets and a spa-like ensuite. The fully finished basement offers two additional bedrooms and a 4-piece bath, making it perfect for guests or extra family space. Outside, enjoy the serene backyard and gazebo. The home boasts incredible curb appeal with a charming front porch. Move-in ready and designed for modern living, this is a must-see property!
Bedrooms
6
Bathrooms
3
Square Feet
2000-2500 sqft
Property Type
Detached
Register for free to view complete property details and access exclusive sold data
Free account • No credit card required
| Name | Size (m) | Size (ft) | Features |
|---|---|---|---|
| Bathroom(Main) | 2.29 x 0.88 | 7.5 x 2.9 | - |
| Dining Room(Main) | 3.94 x 1.84 | 12.9 x 6.0 | - |
| Family Room(Main) | 4.76 x 5.48 | 15.6 x 18.0 | - |
| Foyer(Main) | 2.36 x 1.75 | 7.7 x 5.7 | - |
| Other(Main) | 6.08 x 6.09 | 19.9 x 20.0 | - |
| Kitchen(Main) | 4.6 x 3.96 | 15.1 x 13.0 | - |
| Laundry(Main) | 3.61 x 1.65 | 11.8 x 5.4 | - |
| Living Room(Main) | 3.23 x 3.99 | 10.6 x 13.1 | - |
| Bathroom(Second) | 2.31 x 2.55 | 7.6 x 8.4 | - |
| Bathroom(Second) | 3.99 x 2.68 | 13.1 x 8.8 | - |
| Bedroom(Second) | 3.12 x 3.55 | 10.2 x 11.6 | - |
| Bedroom(Second) | 2.98 x 4.12 | 9.8 x 13.5 | - |
| Bedroom(Second) | 3.27 x 4.31 | 10.7 x 14.1 | - |
| Primary Bedroom(Second) | 3.94 x 5.6 | 12.9 x 18.4 | - |
| Bathroom(Basement) | 2.9 x 2.93 | 9.5 x 9.6 | - |
| Bedroom(Basement) | 4.82 x 4 | 15.8 x 13.1 | - |
| Bedroom(Basement) | 4.85 x 3.04 | 15.9 x 10.0 | - |
| Recreation(Basement) | 4.23 x 10.34 | 13.9 x 33.9 | - |
| Utility Room(Basement) | 3.07 x 3.44 | 10.1 x 11.3 | - |
Register for free to view complete room dimensions and access exclusive sold data
Free account • No credit card required
Original List Price
$775,900
Listed on May 12, 2025
Sold Price
$750,500
Sold on Jul 30, 2025
-$25,400
-3.3%
Register for free to view complete price history and access exclusive sold data
Free account • No credit card required
Your Agent
Broker of Record
PREMIER MATRIX REALTY LTD. BROKERAGE
See the comparable sold, tax-matched, and currently-competing listings for 271 Poldon Drive.
Register for free to view complete price estimate and access exclusive sold data
Free account • No credit card required
Contact OVAIS QASSIM
271 Poldon Drive, Norwich, ON N0J 1P0 is a 6-bedroom, 3-bathroom 2-storey detached with approximately 2000-2500 square feet of living space, situated on a 64 98 foot lot. This property is currently sold (sold for $750,500). The home features a attached garage and a full, finished basement.
This home is located in Norwich Town, part of Norwich in the Oxford area. Explore more homes for sale and recently sold properties in this neighbourhood.
Whether you are looking to buy, sell, or lease in Norwich Town, our team of experienced real estate professionals can help you navigate the market and find the perfect home. Contact us today for a free consultation.
271 Poldon Drive, Norwich, ON N0J 1P0 sold,6 bedroom detached Norwich Town,Norwich homes for sale,Oxford real estate,2-Storey homes, detached sold


