
$660,000
287 Fergus Street N, Wellington North, ON N0G 2L2
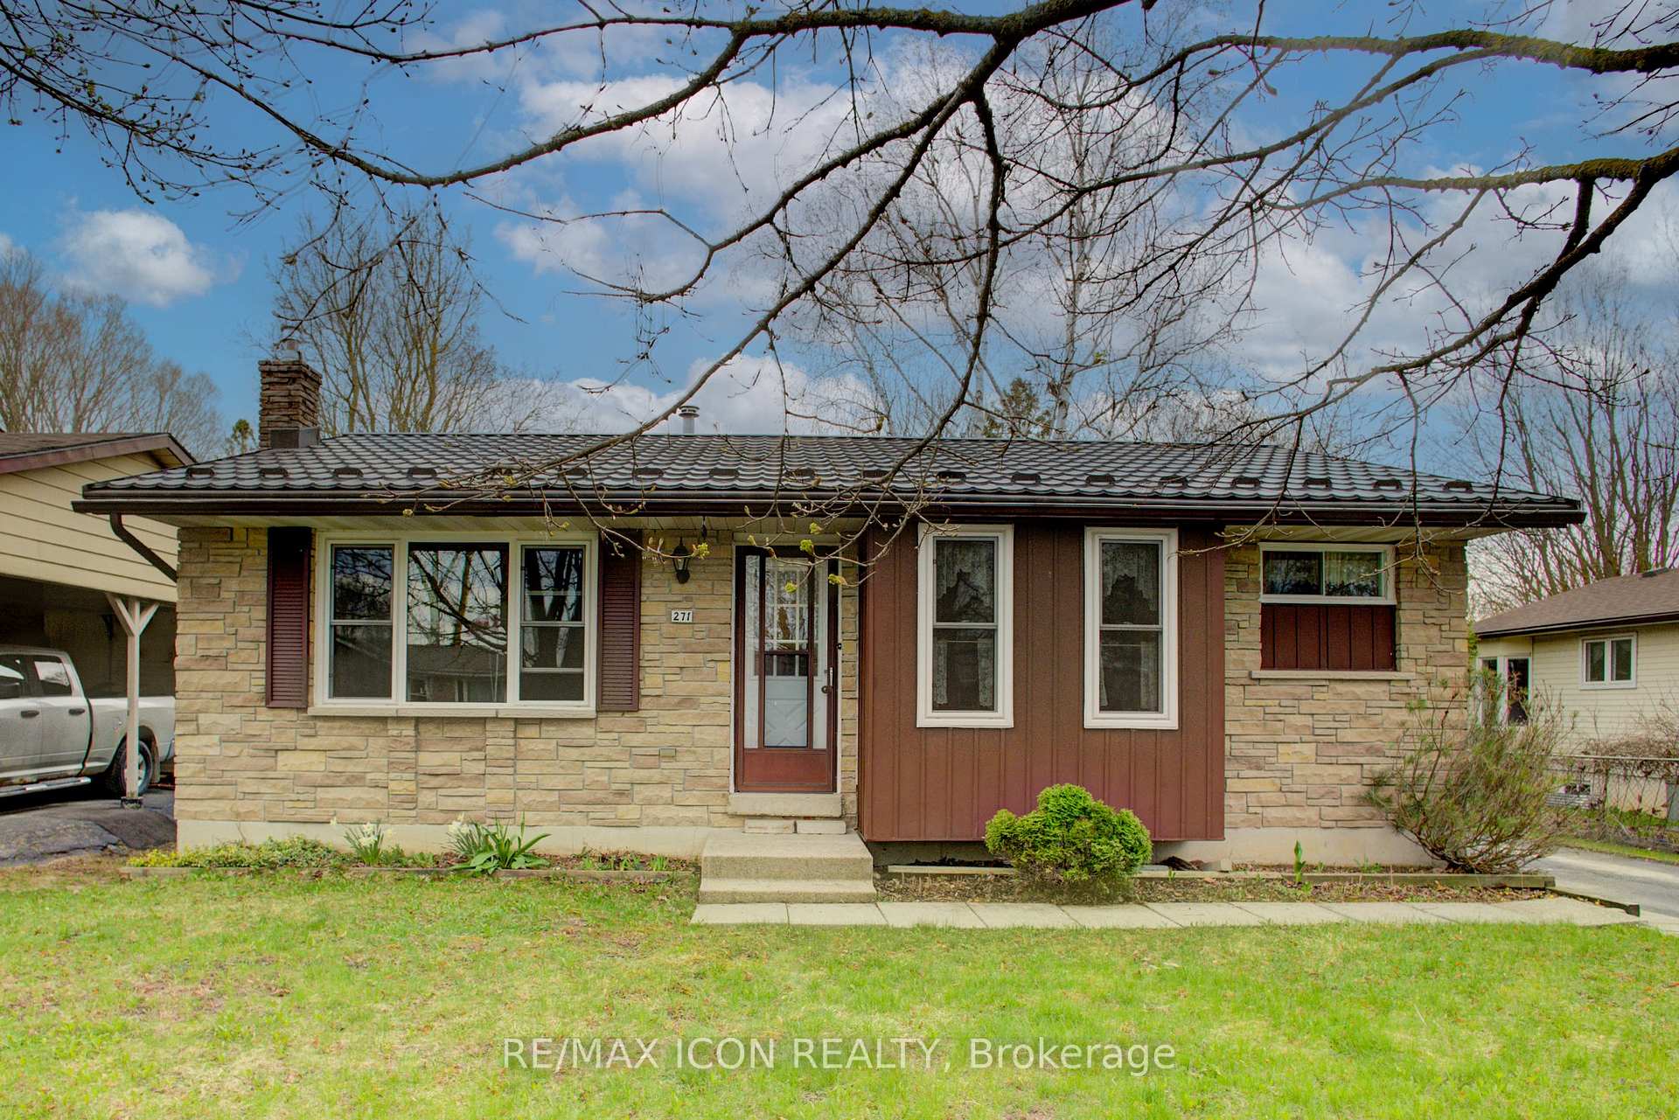
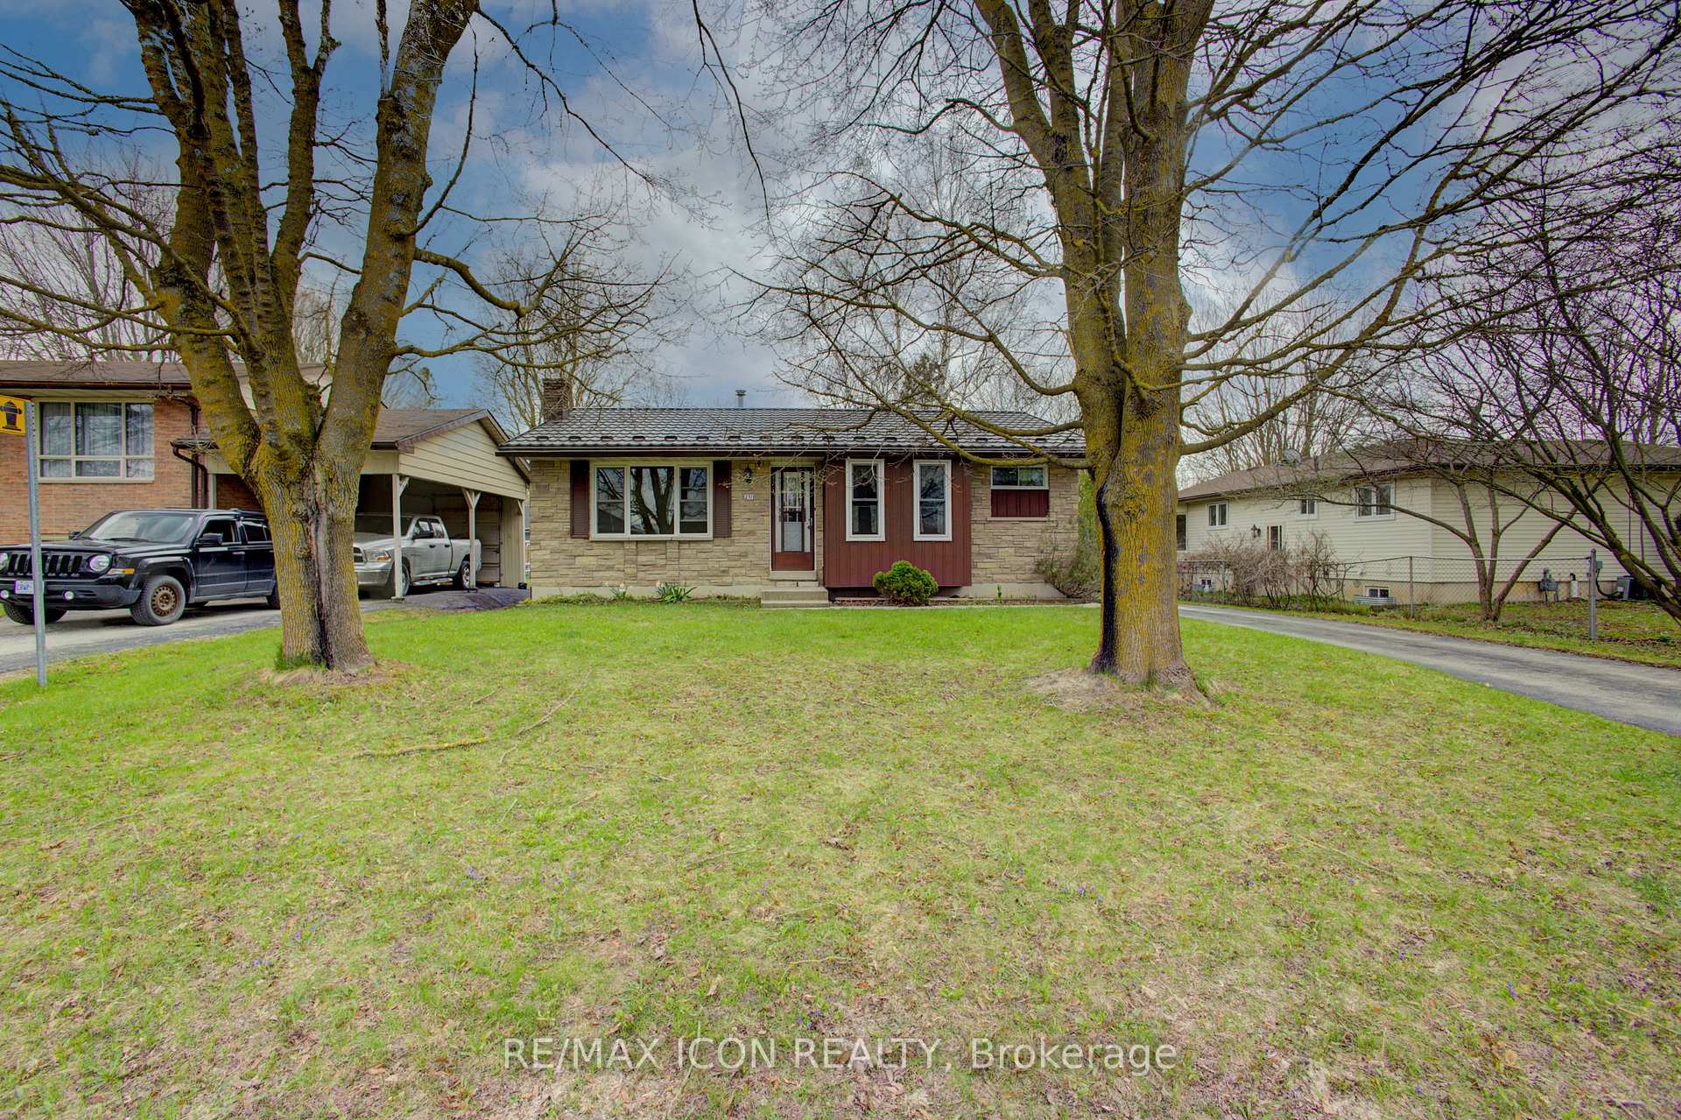
Register for free to view the complete photo gallery and property details
Showing 2 of 20 photos
Wellington North, ON N0G 2L2
3 Bed · 2 Bath · Detached
MLS #X12120530
Sold on August 26, 2026
August 26, 2026
Originally listed at $499,999 463 days on market
Welcome to this lovely, move-in ready 3+1 bedroom bungalow nestled in a quiet, mature neighbourhood! Perfectly located just steps from nearby baseball diamonds, a splash pad, and a walking track- this home offers the ideal blend of community charm and everyday convenience. Inside, you'll appreciate the bright and functional layout, featuring a cozy gas fireplace (new in Jan 2025), an updated kitchen (2016), and double-hung windows in the primary bedroom, kitchen, and living room (2009). The finished lower level provides extra space for a fourth bedroom, home office, or rec room - perfect for growing families or guests. Major updates include a metal roof with a lifetime warranty (2017), a high-efficiency furnace (2021), and Gutter Guards (2022) for low-maintenance living. With Wightman Fibre Optic internet available, you can enjoy fast, reliable service for work or streaming. With Mature trees the back yard has more than enough space for the whole family to enjoy. Just under an hour to Waterloo, Guelph & Orangeville this home offers small town living benefits while still being close enough to all amenities. If you are looking for a small town atmosphere, friendly people, and a lot of opportunity, then Mount Forest is the right place to call home. This well-maintained home is a must-see don't miss your chance to settle into a peaceful and family-friendly neighbourhood!
Bedrooms
3
Bathrooms
2
Square Feet
700-1100 sqft
Property Type
Detached
Register for free to view complete property details and access exclusive sold data
Free account • No credit card required
| Name | Size (m) | Size (ft) | Features |
|---|---|---|---|
| Living Room(Main) | 4.32 x 3.65 | 14.2 x 12.0 | - |
| Living Room(Main) | 4.32 x 3.65 | 14.2 x 12.0 | - |
| Living Room(Main) | 4.32 x 3.65 | 14.2 x 12.0 | - |
| Living Room(Main) | 4.32 x 3.65 | 14.2 x 12.0 | - |
| Living Room(Main) | 4.32 x 3.65 | 14.2 x 12.0 | - |
| Living Room(Main) | 4.32 x 3.65 | 14.2 x 12.0 | - |
| Living Room(Main) | 4.32 x 3.65 | 14.2 x 12.0 | - |
| Living Room(Main) | 4.32 x 3.65 | 14.2 x 12.0 | - |
| Living Room(Main) | 4.32 x 3.65 | 14.2 x 12.0 | - |
| Living Room(Main) | 4.32 x 3.65 | 14.2 x 12.0 | - |
| Living Room(Main) | 4.32 x 3.65 | 14.2 x 12.0 | - |
| Living Room(Main) | 4.32 x 3.65 | 14.2 x 12.0 | - |
| Living Room(Main) | 4.32 x 3.65 | 14.2 x 12.0 | - |
| Living Room(Main) | 4.32 x 3.65 | 14.2 x 12.0 | - |
| Living Room(Main) | 4.32 x 3.65 | 14.2 x 12.0 | - |
| Living Room(Main) | 4.32 x 3.65 | 14.2 x 12.0 | - |
| Living Room(Main) | 4.32 x 3.65 | 14.2 x 12.0 | - |
| Kitchen(Main) | 2.59 x 3.28 | 8.5 x 10.8 | - |
| Kitchen(Main) | 2.59 x 3.28 | 8.5 x 10.8 | - |
| Kitchen(Main) | 2.59 x 3.28 | 8.5 x 10.8 | - |
| Kitchen(Main) | 2.59 x 3.28 | 8.5 x 10.8 | - |
| Kitchen(Main) | 2.59 x 3.28 | 8.5 x 10.8 | - |
| Kitchen(Main) | 2.59 x 3.28 | 8.5 x 10.8 | - |
| Kitchen(Main) | 2.59 x 3.28 | 8.5 x 10.8 | - |
| Kitchen(Main) | 2.59 x 3.28 | 8.5 x 10.8 | - |
| Kitchen(Main) | 2.59 x 3.28 | 8.5 x 10.8 | - |
| Kitchen(Main) | 2.59 x 3.28 | 8.5 x 10.8 | - |
| Kitchen(Main) | 2.59 x 3.28 | 8.5 x 10.8 | - |
| Kitchen(Main) | 2.59 x 3.28 | 8.5 x 10.8 | - |
| Kitchen(Main) | 2.59 x 3.28 | 8.5 x 10.8 | - |
| Kitchen(Main) | 2.59 x 3.28 | 8.5 x 10.8 | - |
| Kitchen(Main) | 2.59 x 3.28 | 8.5 x 10.8 | - |
| Kitchen(Main) | 2.59 x 3.28 | 8.5 x 10.8 | - |
| Kitchen(Main) | 2.59 x 3.28 | 8.5 x 10.8 | - |
| Dining Room(Main) | 2.59 x 1.78 | 8.5 x 5.8 | - |
| Dining Room(Main) | 2.59 x 1.78 | 8.5 x 5.8 | - |
| Dining Room(Main) | 2.59 x 1.78 | 8.5 x 5.8 | - |
| Dining Room(Main) | 2.59 x 1.78 | 8.5 x 5.8 | - |
| Dining Room(Main) | 2.59 x 1.78 | 8.5 x 5.8 | - |
| Dining Room(Main) | 2.59 x 1.78 | 8.5 x 5.8 | - |
| Dining Room(Main) | 2.59 x 1.78 | 8.5 x 5.8 | - |
| Dining Room(Main) | 2.59 x 1.78 | 8.5 x 5.8 | - |
| Dining Room(Main) | 2.59 x 1.78 | 8.5 x 5.8 | - |
| Dining Room(Main) | 2.59 x 1.78 | 8.5 x 5.8 | - |
| Dining Room(Main) | 2.59 x 1.78 | 8.5 x 5.8 | - |
| Dining Room(Main) | 2.59 x 1.78 | 8.5 x 5.8 | - |
| Dining Room(Main) | 2.59 x 1.78 | 8.5 x 5.8 | - |
| Dining Room(Main) | 2.59 x 1.78 | 8.5 x 5.8 | - |
| Dining Room(Main) | 2.59 x 1.78 | 8.5 x 5.8 | - |
| Dining Room(Main) | 2.59 x 1.78 | 8.5 x 5.8 | - |
| Dining Room(Main) | 2.59 x 1.78 | 8.5 x 5.8 | - |
| Bathroom(Main) | 1.15 x 1.63 | 3.8 x 5.3 | - |
| Bathroom(Main) | 1.15 x 1.63 | 3.8 x 5.3 | - |
| Bathroom(Main) | 1.15 x 1.63 | 3.8 x 5.3 | - |
| Bathroom(Main) | 1.15 x 1.63 | 3.8 x 5.3 | - |
| Bathroom(Main) | 1.15 x 1.63 | 3.8 x 5.3 | - |
| Bathroom(Main) | 1.15 x 1.63 | 3.8 x 5.3 | - |
| Bathroom(Main) | 1.15 x 1.63 | 3.8 x 5.3 | - |
| Bathroom(Main) | 1.15 x 1.63 | 3.8 x 5.3 | - |
| Bathroom(Main) | 1.15 x 1.63 | 3.8 x 5.3 | - |
| Bathroom(Main) | 1.15 x 1.63 | 3.8 x 5.3 | - |
| Bathroom(Main) | 1.15 x 1.63 | 3.8 x 5.3 | - |
| Bathroom(Main) | 1.15 x 1.63 | 3.8 x 5.3 | - |
| Bathroom(Main) | 1.15 x 1.63 | 3.8 x 5.3 | - |
| Bathroom(Main) | 1.15 x 1.63 | 3.8 x 5.3 | - |
| Bathroom(Main) | 1.15 x 1.63 | 3.8 x 5.3 | - |
| Bathroom(Main) | 1.15 x 1.63 | 3.8 x 5.3 | - |
| Bathroom(Main) | 1.15 x 1.63 | 3.8 x 5.3 | - |
| Primary Bedroom(Main) | 3.13 x 4.45 | 10.3 x 14.6 | - |
| Primary Bedroom(Main) | 3.13 x 4.45 | 10.3 x 14.6 | - |
| Primary Bedroom(Main) | 3.13 x 4.45 | 10.3 x 14.6 | - |
| Primary Bedroom(Main) | 3.13 x 4.45 | 10.3 x 14.6 | - |
| Primary Bedroom(Main) | 3.13 x 4.45 | 10.3 x 14.6 | - |
| Primary Bedroom(Main) | 3.13 x 4.45 | 10.3 x 14.6 | - |
| Primary Bedroom(Main) | 3.13 x 4.45 | 10.3 x 14.6 | - |
| Primary Bedroom(Main) | 3.13 x 4.45 | 10.3 x 14.6 | - |
| Primary Bedroom(Main) | 3.13 x 4.45 | 10.3 x 14.6 | - |
| Primary Bedroom(Main) | 3.13 x 4.45 | 10.3 x 14.6 | - |
| Primary Bedroom(Main) | 3.13 x 4.45 | 10.3 x 14.6 | - |
| Primary Bedroom(Main) | 3.13 x 4.45 | 10.3 x 14.6 | - |
| Primary Bedroom(Main) | 3.13 x 4.45 | 10.3 x 14.6 | - |
| Primary Bedroom(Main) | 3.13 x 4.45 | 10.3 x 14.6 | - |
| Primary Bedroom(Main) | 3.13 x 4.45 | 10.3 x 14.6 | - |
| Primary Bedroom(Main) | 3.13 x 4.45 | 10.3 x 14.6 | - |
| Primary Bedroom(Main) | 3.13 x 4.45 | 10.3 x 14.6 | - |
| Bedroom 2(Main) | 3 x 2.68 | 9.8 x 8.8 | - |
| Bedroom 2(Main) | 3 x 2.68 | 9.8 x 8.8 | - |
| Bedroom 2(Main) | 3 x 2.68 | 9.8 x 8.8 | - |
| Bedroom 2(Main) | 3 x 2.68 | 9.8 x 8.8 | - |
| Bedroom 2(Main) | 3 x 2.68 | 9.8 x 8.8 | - |
| Bedroom 2(Main) | 3 x 2.68 | 9.8 x 8.8 | - |
| Bedroom 2(Main) | 3 x 2.68 | 9.8 x 8.8 | - |
| Bedroom 2(Main) | 3 x 2.68 | 9.8 x 8.8 | - |
| Bedroom 2(Main) | 3 x 2.68 | 9.8 x 8.8 | - |
| Bedroom 2(Main) | 3 x 2.68 | 9.8 x 8.8 | - |
| Bedroom 2(Main) | 3 x 2.68 | 9.8 x 8.8 | - |
| Bedroom 2(Main) | 3 x 2.68 | 9.8 x 8.8 | - |
| Bedroom 2(Main) | 3 x 2.68 | 9.8 x 8.8 | - |
| Bedroom 2(Main) | 3 x 2.68 | 9.8 x 8.8 | - |
| Bedroom 2(Main) | 3 x 2.68 | 9.8 x 8.8 | - |
| Bedroom 2(Main) | 3 x 2.68 | 9.8 x 8.8 | - |
| Bedroom 2(Main) | 3 x 2.68 | 9.8 x 8.8 | - |
| Bedroom 3(Main) | 2.89 x 2.68 | 9.5 x 8.8 | - |
| Bedroom 3(Main) | 2.89 x 2.68 | 9.5 x 8.8 | - |
| Bedroom 3(Main) | 2.89 x 2.68 | 9.5 x 8.8 | - |
| Bedroom 3(Main) | 2.89 x 2.68 | 9.5 x 8.8 | - |
| Bedroom 3(Main) | 2.89 x 2.68 | 9.5 x 8.8 | - |
| Bedroom 3(Main) | 2.89 x 2.68 | 9.5 x 8.8 | - |
| Bedroom 3(Main) | 2.89 x 2.68 | 9.5 x 8.8 | - |
| Bedroom 3(Main) | 2.89 x 2.68 | 9.5 x 8.8 | - |
| Bedroom 3(Main) | 2.89 x 2.68 | 9.5 x 8.8 | - |
| Bedroom 3(Main) | 2.89 x 2.68 | 9.5 x 8.8 | - |
| Bedroom 3(Main) | 2.89 x 2.68 | 9.5 x 8.8 | - |
| Bedroom 3(Main) | 2.89 x 2.68 | 9.5 x 8.8 | - |
| Bedroom 3(Main) | 2.89 x 2.68 | 9.5 x 8.8 | - |
| Bedroom 3(Main) | 2.89 x 2.68 | 9.5 x 8.8 | - |
| Bedroom 3(Main) | 2.89 x 2.68 | 9.5 x 8.8 | - |
| Bedroom 3(Main) | 2.89 x 2.68 | 9.5 x 8.8 | - |
| Bedroom 3(Main) | 2.89 x 2.68 | 9.5 x 8.8 | - |
| Bathroom(Main) | 2.28 x 2.46 | 7.5 x 8.1 | - |
| Bathroom(Main) | 2.28 x 2.46 | 7.5 x 8.1 | - |
| Bathroom(Main) | 2.28 x 2.46 | 7.5 x 8.1 | - |
| Bathroom(Main) | 2.28 x 2.46 | 7.5 x 8.1 | - |
| Bathroom(Main) | 2.28 x 2.46 | 7.5 x 8.1 | - |
| Bathroom(Main) | 2.28 x 2.46 | 7.5 x 8.1 | - |
| Bathroom(Main) | 2.28 x 2.46 | 7.5 x 8.1 | - |
| Bathroom(Main) | 2.28 x 2.46 | 7.5 x 8.1 | - |
| Bathroom(Main) | 2.28 x 2.46 | 7.5 x 8.1 | - |
| Bathroom(Main) | 2.28 x 2.46 | 7.5 x 8.1 | - |
| Bathroom(Main) | 2.28 x 2.46 | 7.5 x 8.1 | - |
| Bathroom(Main) | 2.28 x 2.46 | 7.5 x 8.1 | - |
| Bathroom(Main) | 2.28 x 2.46 | 7.5 x 8.1 | - |
| Bathroom(Main) | 2.28 x 2.46 | 7.5 x 8.1 | - |
| Bathroom(Main) | 2.28 x 2.46 | 7.5 x 8.1 | - |
| Bathroom(Main) | 2.28 x 2.46 | 7.5 x 8.1 | - |
| Bathroom(Main) | 2.28 x 2.46 | 7.5 x 8.1 | - |
| Recreation(Basement) | 10.41 x 3.94 | 34.2 x 12.9 | - |
| Recreation(Basement) | 10.41 x 3.94 | 34.2 x 12.9 | - |
| Recreation(Basement) | 10.41 x 3.94 | 34.2 x 12.9 | - |
| Recreation(Basement) | 10.41 x 3.94 | 34.2 x 12.9 | - |
| Recreation(Basement) | 10.41 x 3.94 | 34.2 x 12.9 | - |
| Recreation(Basement) | 10.41 x 3.94 | 34.2 x 12.9 | - |
| Recreation(Basement) | 10.41 x 3.94 | 34.2 x 12.9 | - |
| Recreation(Basement) | 10.41 x 3.94 | 34.2 x 12.9 | - |
| Recreation(Basement) | 10.41 x 3.94 | 34.2 x 12.9 | - |
| Recreation(Basement) | 10.41 x 3.94 | 34.2 x 12.9 | - |
| Recreation(Basement) | 10.41 x 3.94 | 34.2 x 12.9 | - |
| Recreation(Basement) | 10.41 x 3.94 | 34.2 x 12.9 | - |
| Recreation(Basement) | 10.41 x 3.94 | 34.2 x 12.9 | - |
| Recreation(Basement) | 10.41 x 3.94 | 34.2 x 12.9 | - |
| Recreation(Basement) | 10.41 x 3.94 | 34.2 x 12.9 | - |
| Recreation(Basement) | 10.41 x 3.94 | 34.2 x 12.9 | - |
| Recreation(Basement) | 10.41 x 3.94 | 34.2 x 12.9 | - |
| Office(Basement) | 2.78 x 3.83 | 9.1 x 12.6 | - |
| Office(Basement) | 2.78 x 3.83 | 9.1 x 12.6 | - |
| Office(Basement) | 2.78 x 3.83 | 9.1 x 12.6 | - |
| Office(Basement) | 2.78 x 3.83 | 9.1 x 12.6 | - |
| Office(Basement) | 2.78 x 3.83 | 9.1 x 12.6 | - |
| Office(Basement) | 2.78 x 3.83 | 9.1 x 12.6 | - |
| Office(Basement) | 2.78 x 3.83 | 9.1 x 12.6 | - |
| Office(Basement) | 2.78 x 3.83 | 9.1 x 12.6 | - |
| Office(Basement) | 2.78 x 3.83 | 9.1 x 12.6 | - |
| Office(Basement) | 2.78 x 3.83 | 9.1 x 12.6 | - |
| Office(Basement) | 2.78 x 3.83 | 9.1 x 12.6 | - |
| Office(Basement) | 2.78 x 3.83 | 9.1 x 12.6 | - |
| Office(Basement) | 2.78 x 3.83 | 9.1 x 12.6 | - |
| Office(Basement) | 2.78 x 3.83 | 9.1 x 12.6 | - |
| Office(Basement) | 2.78 x 3.83 | 9.1 x 12.6 | - |
| Office(Basement) | 2.78 x 3.83 | 9.1 x 12.6 | - |
| Office(Basement) | 2.78 x 3.83 | 9.1 x 12.6 | - |
| Laundry(Basement) | 3.85 x 3.86 | 12.6 x 12.7 | - |
| Laundry(Basement) | 3.85 x 3.86 | 12.6 x 12.7 | - |
| Laundry(Basement) | 3.85 x 3.86 | 12.6 x 12.7 | - |
| Laundry(Basement) | 3.85 x 3.86 | 12.6 x 12.7 | - |
| Laundry(Basement) | 3.85 x 3.86 | 12.6 x 12.7 | - |
| Laundry(Basement) | 3.85 x 3.86 | 12.6 x 12.7 | - |
| Laundry(Basement) | 3.85 x 3.86 | 12.6 x 12.7 | - |
| Laundry(Basement) | 3.85 x 3.86 | 12.6 x 12.7 | - |
| Laundry(Basement) | 3.85 x 3.86 | 12.6 x 12.7 | - |
| Laundry(Basement) | 3.85 x 3.86 | 12.6 x 12.7 | - |
| Laundry(Basement) | 3.85 x 3.86 | 12.6 x 12.7 | - |
| Laundry(Basement) | 3.85 x 3.86 | 12.6 x 12.7 | - |
| Laundry(Basement) | 3.85 x 3.86 | 12.6 x 12.7 | - |
| Laundry(Basement) | 3.85 x 3.86 | 12.6 x 12.7 | - |
| Laundry(Basement) | 3.85 x 3.86 | 12.6 x 12.7 | - |
| Laundry(Basement) | 3.85 x 3.86 | 12.6 x 12.7 | - |
| Laundry(Basement) | 3.85 x 3.86 | 12.6 x 12.7 | - |
| Utility Room(Basement) | 3.61 x 3.86 | 11.8 x 12.7 | - |
| Utility Room(Basement) | 3.61 x 3.86 | 11.8 x 12.7 | - |
| Utility Room(Basement) | 3.61 x 3.86 | 11.8 x 12.7 | - |
| Utility Room(Basement) | 3.61 x 3.86 | 11.8 x 12.7 | - |
| Utility Room(Basement) | 3.61 x 3.86 | 11.8 x 12.7 | - |
| Utility Room(Basement) | 3.61 x 3.86 | 11.8 x 12.7 | - |
| Utility Room(Basement) | 3.61 x 3.86 | 11.8 x 12.7 | - |
| Utility Room(Basement) | 3.61 x 3.86 | 11.8 x 12.7 | - |
| Utility Room(Basement) | 3.61 x 3.86 | 11.8 x 12.7 | - |
| Utility Room(Basement) | 3.61 x 3.86 | 11.8 x 12.7 | - |
| Utility Room(Basement) | 3.61 x 3.86 | 11.8 x 12.7 | - |
| Utility Room(Basement) | 3.61 x 3.86 | 11.8 x 12.7 | - |
| Utility Room(Basement) | 3.61 x 3.86 | 11.8 x 12.7 | - |
| Utility Room(Basement) | 3.61 x 3.86 | 11.8 x 12.7 | - |
| Utility Room(Basement) | 3.61 x 3.86 | 11.8 x 12.7 | - |
| Utility Room(Basement) | 3.61 x 3.86 | 11.8 x 12.7 | - |
| Utility Room(Basement) | 3.61 x 3.86 | 11.8 x 12.7 | - |
Register for free to view complete room dimensions and access exclusive sold data
Free account • No credit card required
Original List Price
$499,999
Listed on May 1, 2025
Sold Price
$495,000
Sold on Aug 26, 2026
-$4,999
-1.0%
Register for free to view complete price history and access exclusive sold data
Free account • No credit card required
Your Agent
Broker of Record
PREMIER MATRIX REALTY LTD. BROKERAGE
See the comparable sold, tax-matched, and currently-competing listings for 271 Forest Glen Crescent.
Register for free to view complete price estimate and access exclusive sold data
Free account • No credit card required
Contact OVAIS QASSIM
271 Forest Glen Crescent, Wellington North, ON N0G 2L2 is a 3-bedroom, 2-bathroom bungalow detached with approximately 700-1100 square feet of living space, situated on a 60 129 foot lot. This property is currently sold (sold for $495,000). The home features a none garage and a full, partially finished basement, built approximately 31-50 years ago.
This home is located in Mount Forest, part of Wellington North in the Wellington area. Explore more homes for sale and recently sold properties in this neighbourhood.
Whether you are looking to buy, sell, or lease in Mount Forest, our team of experienced real estate professionals can help you navigate the market and find the perfect home. Contact us today for a free consultation.
271 Forest Glen Crescent, Wellington North, ON N0G 2L2 sold,3 bedroom detached Mount Forest,Wellington North homes for sale,Wellington real estate,Bungalow homes, detached sold


