
$400,000
200 Doe Lake Peninsula, Armour, ON P0A 1L0
Register for free to view the complete photo gallery and property details
Showing 2 of 20 photos
Armour, ON P0A 1C0
5 Bed · 3 Bath · Detached
MLS #X12116865
Sold on September 28, 2025
September 28, 2025
Originally listed at $799,900 62 days on market
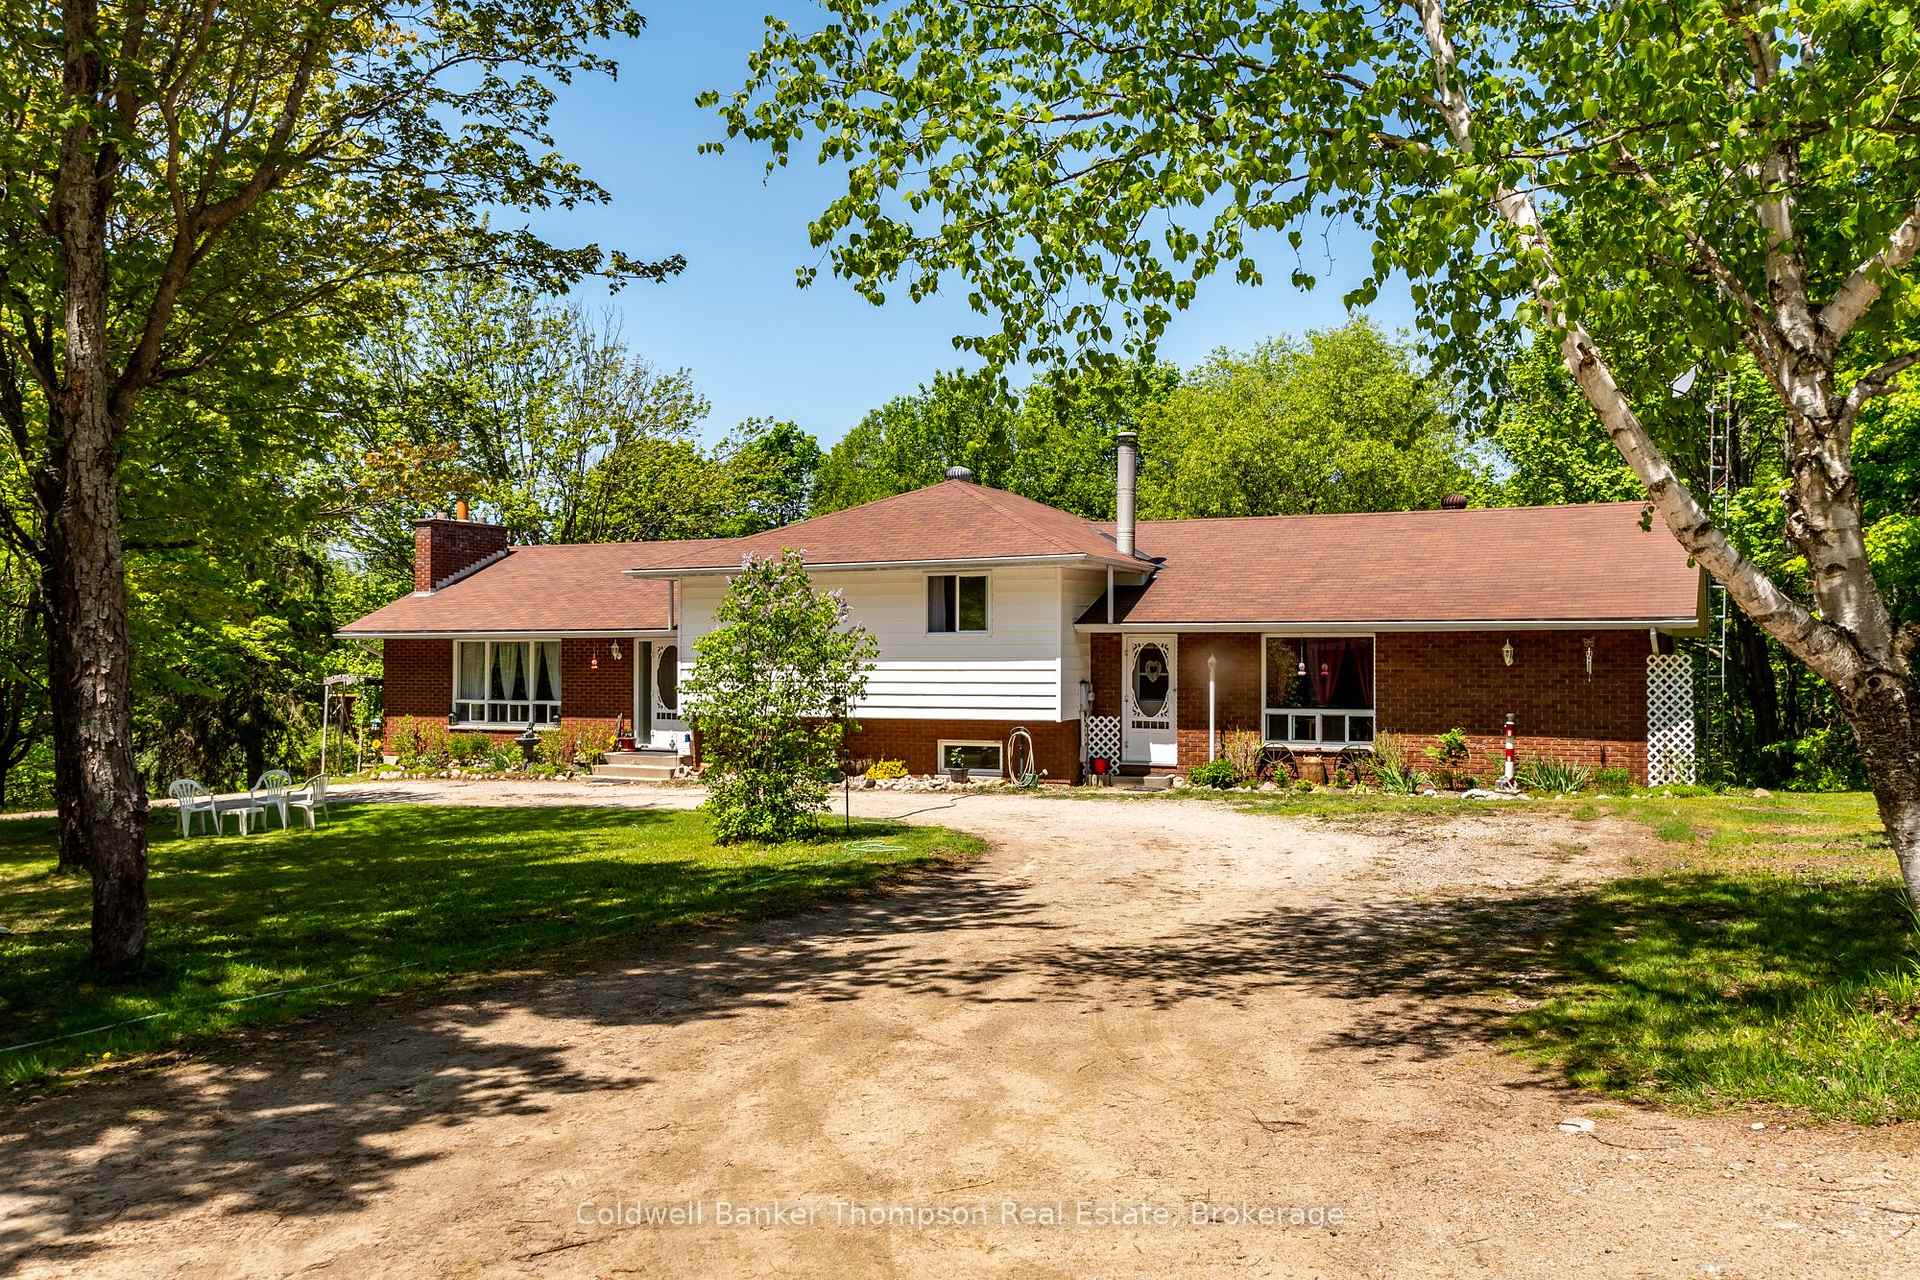
Experience the best of rural living on this beautiful 49.6-acre property, showcasing a peaceful mix of mature forest and a private pond. This is a setting that offers space, privacy, and natural beauty in every direction. The home is a well-maintained 3-bedroom, 2-bath side split with a practical layout suited for year-round living. The main level features a bright and welcoming living room, a formal dining area, and an eat-in kitchen with a patio door that opens onto a wraparound deck overlooking the backyard and surrounding landscape. Upstairs, three comfortable bedrooms and a 4-piece bathroom provide an efficient and functional layout. The partially finished lower level includes a rec room with a walkout, a 3-piece bath, a laundry room with crawlspace access, and a bonus room ideal for a home office or creative flex space. A fully self-contained in-law suite expands the living options, featuring its own entrance through a mudroom with laundry, a spacious living/dining area, a full kitchen, two bedrooms, a 4-piece bath, and a private back deck. Ideal for extended family, guests, or potential rental income. The oversized detached garage/workshop is a standout asset for anyone in need of serious space. With two tall overhead doors, insulation, oil heating, and its own 2-piece washroom, this structure is ready to accommodate tools, machinery, recreational vehicles, or home-based business needs. Adding to the property's functionality are a drilled well and two septic systems, offering independent service for both the main home and the in-law suite. Located just 5 km from the Village of Burks Falls with easy access to shopping, dining, fuel, and Highway 11, this property offers a rare blend of natural beauty, privacy, and everyday practicality.
Bedrooms
5
Bathrooms
3
Square Feet
2000-2500 sqft
Property Type
Detached
Register for free to view complete property details and access exclusive sold data
Free account • No credit card required
| Name | Size (m) | Size (ft) | Features |
|---|---|---|---|
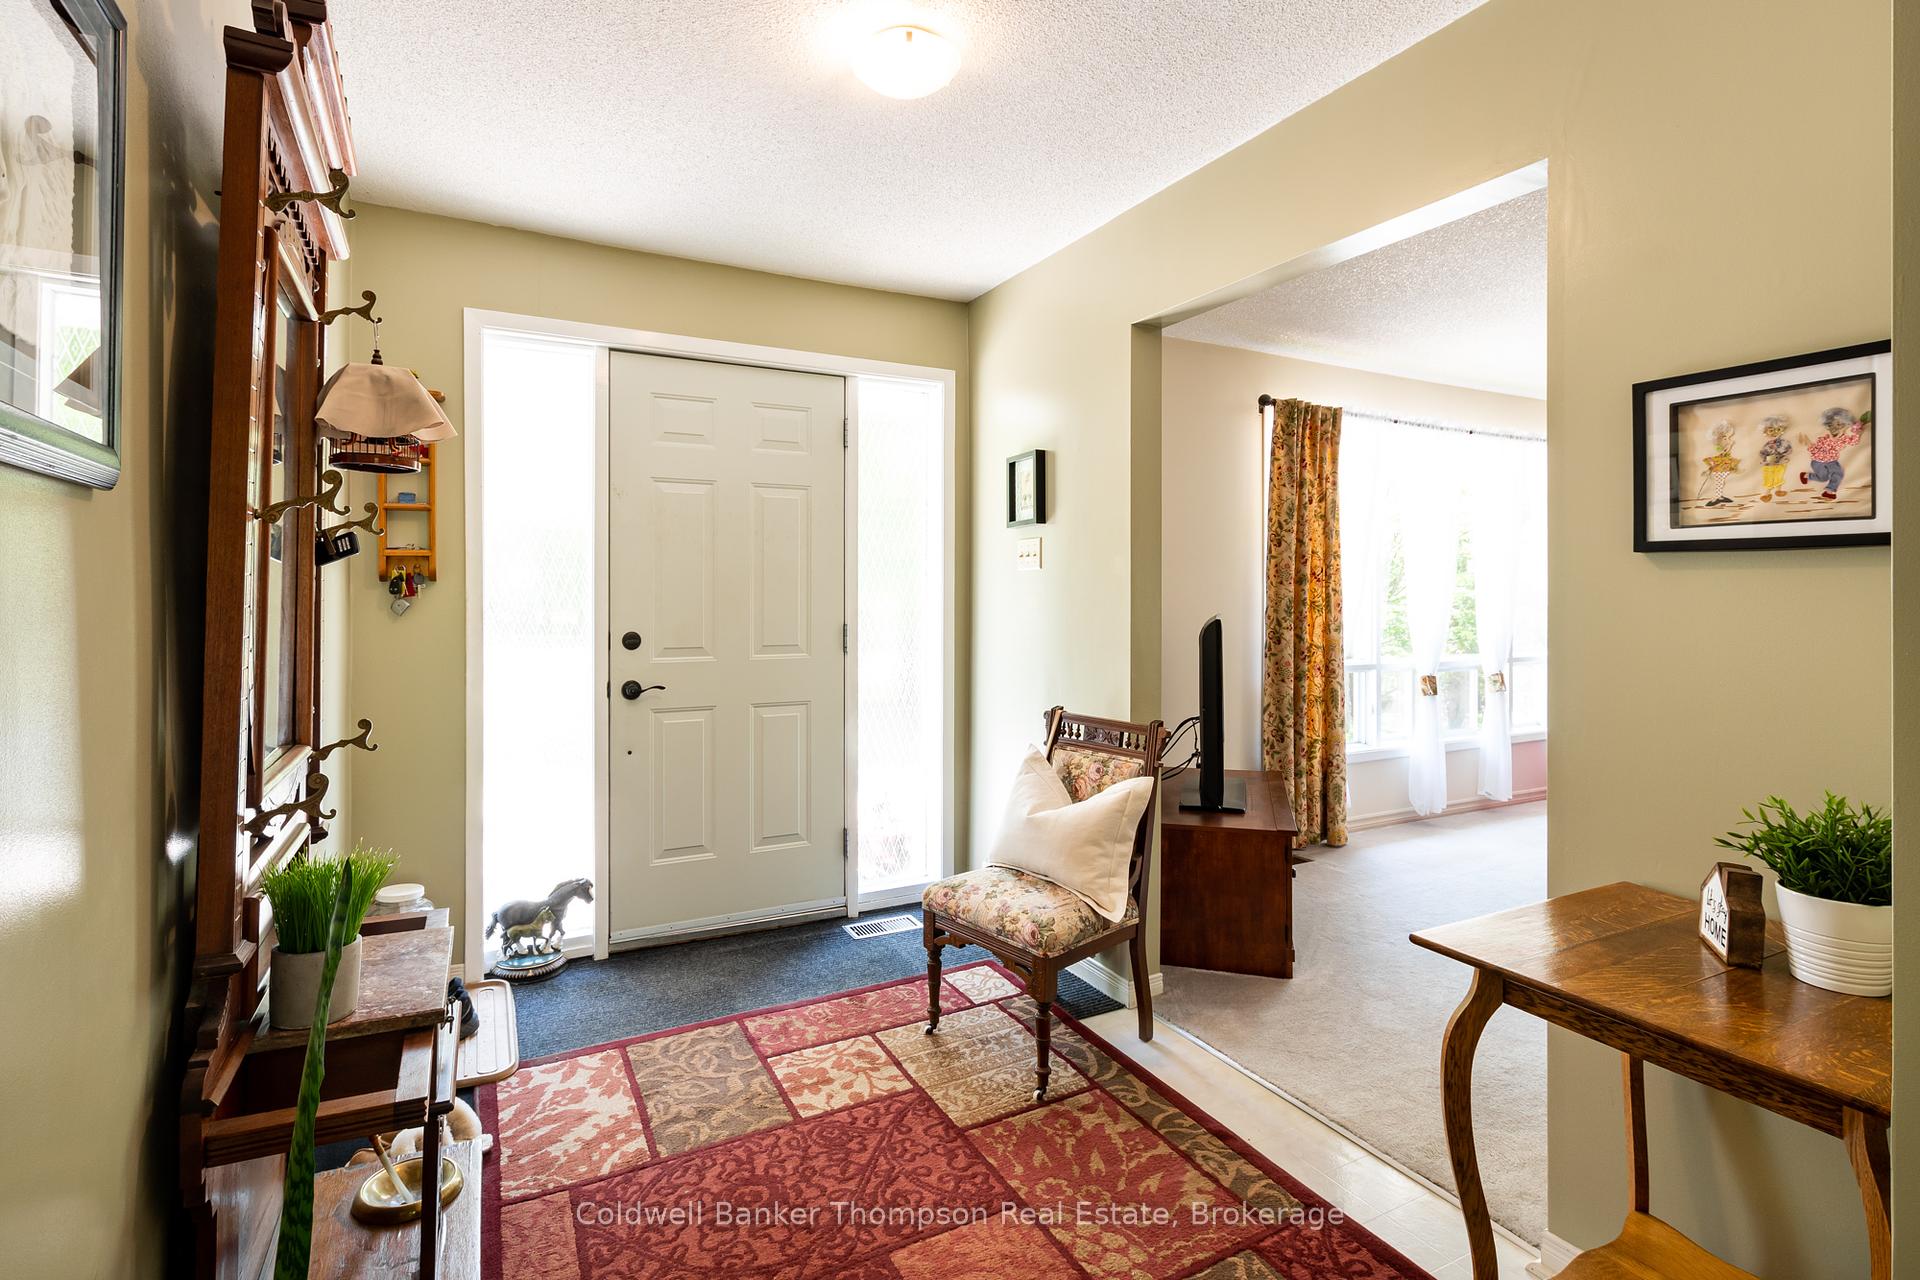
| Foyer(Main) | 3 x 2.11 | 9.8 x 6.9 | - |
| Foyer(Main) | 3 x 2.11 | 9.8 x 6.9 | - |
| Foyer(Main) | 3 x 2.11 | 9.8 x 6.9 | - |
| Foyer(Main) | 3 x 2.11 | 9.8 x 6.9 | - |
| Foyer(Main) | 3 x 2.11 | 9.8 x 6.9 | - |
| Foyer(Main) | 3 x 2.11 | 9.8 x 6.9 | - |
| Foyer(Main) | 3 x 2.11 | 9.8 x 6.9 | - |
| Foyer(Main) | 3 x 2.11 | 9.8 x 6.9 | - |
| Foyer(Main) | 3 x 2.11 | 9.8 x 6.9 | - |
| Foyer(Main) | 3 x 2.11 | 9.8 x 6.9 | - |
| Foyer(Main) | 3 x 2.11 | 9.8 x 6.9 | - |
| Foyer(Main) | 3 x 2.11 | 9.8 x 6.9 | - |
| Living Room(Main) | 4.34 x 5.99 | 14.2 x 19.7 | - |
| Living Room(Main) | 4.34 x 5.99 | 14.2 x 19.7 | - |
| Living Room(Main) | 4.34 x 5.99 | 14.2 x 19.7 | - |
| Living Room(Main) | 4.34 x 5.99 | 14.2 x 19.7 | - |
| Living Room(Main) | 4.34 x 5.99 | 14.2 x 19.7 | - |
| Living Room(Main) | 4.34 x 5.99 | 14.2 x 19.7 | - |
| Living Room(Main) | 4.34 x 5.99 | 14.2 x 19.7 | - |
| Living Room(Main) | 4.34 x 5.99 | 14.2 x 19.7 | - |
| Living Room(Main) | 4.34 x 5.99 | 14.2 x 19.7 | - |
| Living Room(Main) | 4.34 x 5.99 | 14.2 x 19.7 | - |
| Living Room(Main) | 4.34 x 5.99 | 14.2 x 19.7 | - |
| Living Room(Main) | 4.34 x 5.99 | 14.2 x 19.7 | - |
| Dining Room(Main) | 3.48 x 2.9 | 11.4 x 9.5 | - |
| Dining Room(Main) | 3.48 x 2.9 | 11.4 x 9.5 | - |
| Dining Room(Main) | 3.48 x 2.9 | 11.4 x 9.5 | - |
| Dining Room(Main) | 3.48 x 2.9 | 11.4 x 9.5 | - |
| Dining Room(Main) | 3.48 x 2.9 | 11.4 x 9.5 | - |
| Dining Room(Main) | 3.48 x 2.9 | 11.4 x 9.5 | - |
| Dining Room(Main) | 3.48 x 2.9 | 11.4 x 9.5 | - |
| Dining Room(Main) | 3.48 x 2.9 | 11.4 x 9.5 | - |
| Dining Room(Main) | 3.48 x 2.9 | 11.4 x 9.5 | - |
| Dining Room(Main) | 3.48 x 2.9 | 11.4 x 9.5 | - |
| Dining Room(Main) | 3.48 x 2.9 | 11.4 x 9.5 | - |
| Dining Room(Main) | 3.48 x 2.9 | 11.4 x 9.5 | - |
| Kitchen(Main) | 3.48 x 2.97 | 11.4 x 9.7 | - |
| Kitchen(Main) | 3.48 x 2.97 | 11.4 x 9.7 | - |
| Kitchen(Main) | 3.48 x 2.97 | 11.4 x 9.7 | - |
| Kitchen(Main) | 3.48 x 2.97 | 11.4 x 9.7 | - |
| Kitchen(Main) | 3.48 x 2.97 | 11.4 x 9.7 | - |
| Kitchen(Main) | 3.48 x 2.97 | 11.4 x 9.7 | - |
| Kitchen(Main) | 3.48 x 2.97 | 11.4 x 9.7 | - |
| Kitchen(Main) | 3.48 x 2.97 | 11.4 x 9.7 | - |
| Kitchen(Main) | 3.48 x 2.97 | 11.4 x 9.7 | - |
| Kitchen(Main) | 3.48 x 2.97 | 11.4 x 9.7 | - |
| Kitchen(Main) | 3.48 x 2.97 | 11.4 x 9.7 | - |
| Kitchen(Main) | 3.48 x 2.97 | 11.4 x 9.7 | - |
| Breakfast(Main) | 2.74 x 2.24 | 9.0 x 7.3 | Balcony |
| Breakfast(Main) | 2.74 x 2.24 | 9.0 x 7.3 | Balcony |
| Breakfast(Main) | 2.74 x 2.24 | 9.0 x 7.3 | Balcony |
| Breakfast(Main) | 2.74 x 2.24 | 9.0 x 7.3 | Balcony |
| Breakfast(Main) | 2.74 x 2.24 | 9.0 x 7.3 | Balcony |
| Breakfast(Main) | 2.74 x 2.24 | 9.0 x 7.3 | Balcony |
| Breakfast(Main) | 2.74 x 2.24 | 9.0 x 7.3 | Balcony |
| Breakfast(Main) | 2.74 x 2.24 | 9.0 x 7.3 | Balcony |
| Breakfast(Main) | 2.74 x 2.24 | 9.0 x 7.3 | Balcony |
| Breakfast(Main) | 2.74 x 2.24 | 9.0 x 7.3 | Balcony |
| Breakfast(Main) | 2.74 x 2.24 | 9.0 x 7.3 | Balcony |
| Breakfast(Main) | 2.74 x 2.24 | 9.0 x 7.3 | Balcony |
| Bathroom(Second) | 3.02 x 2.92 | 9.9 x 9.6 | - |
| Bathroom(Second) | 3.02 x 2.92 | 9.9 x 9.6 | - |
| Bathroom(Second) | 3.02 x 2.92 | 9.9 x 9.6 | - |
| Bathroom(Second) | 3.02 x 2.92 | 9.9 x 9.6 | - |
| Bathroom(Second) | 3.02 x 2.92 | 9.9 x 9.6 | - |
| Bathroom(Second) | 3.02 x 2.92 | 9.9 x 9.6 | - |
| Bathroom(Second) | 3.02 x 2.92 | 9.9 x 9.6 | - |
| Bathroom(Second) | 3.02 x 2.92 | 9.9 x 9.6 | - |
| Bathroom(Second) | 3.02 x 2.92 | 9.9 x 9.6 | - |
| Bathroom(Second) | 3.02 x 2.92 | 9.9 x 9.6 | - |
| Bathroom(Second) | 3.02 x 2.92 | 9.9 x 9.6 | - |
| Bathroom(Second) | 3.02 x 2.92 | 9.9 x 9.6 | - |
| Primary Bedroom(Second) | 4.39 x 3.91 | 14.4 x 12.8 | - |
| Primary Bedroom(Second) | 4.39 x 3.91 | 14.4 x 12.8 | - |
| Primary Bedroom(Second) | 4.39 x 3.91 | 14.4 x 12.8 | - |
| Primary Bedroom(Second) | 4.39 x 3.91 | 14.4 x 12.8 | - |
| Primary Bedroom(Second) | 4.39 x 3.91 | 14.4 x 12.8 | - |
| Primary Bedroom(Second) | 4.39 x 3.91 | 14.4 x 12.8 | - |
| Primary Bedroom(Second) | 4.39 x 3.91 | 14.4 x 12.8 | - |
| Primary Bedroom(Second) | 4.39 x 3.91 | 14.4 x 12.8 | - |
| Primary Bedroom(Second) | 4.39 x 3.91 | 14.4 x 12.8 | - |
| Primary Bedroom(Second) | 4.39 x 3.91 | 14.4 x 12.8 | - |
| Primary Bedroom(Second) | 4.39 x 3.91 | 14.4 x 12.8 | - |
| Primary Bedroom(Second) | 4.39 x 3.91 | 14.4 x 12.8 | - |
| Bedroom(Second) | 4.9 x 3.91 | 16.1 x 12.8 | - |
| Bedroom(Second) | 4.9 x 3.91 | 16.1 x 12.8 | - |
| Bedroom(Second) | 4.9 x 3.91 | 16.1 x 12.8 | - |
| Bedroom(Second) | 4.9 x 3.91 | 16.1 x 12.8 | - |
| Bedroom(Second) | 4.9 x 3.91 | 16.1 x 12.8 | - |
| Bedroom(Second) | 4.9 x 3.91 | 16.1 x 12.8 | - |
| Bedroom(Second) | 4.9 x 3.91 | 16.1 x 12.8 | - |
| Bedroom(Second) | 4.9 x 3.91 | 16.1 x 12.8 | - |
| Bedroom(Second) | 4.9 x 3.91 | 16.1 x 12.8 | - |
| Bedroom(Second) | 4.9 x 3.91 | 16.1 x 12.8 | - |
| Bedroom(Second) | 4.9 x 3.91 | 16.1 x 12.8 | - |
| Bedroom(Second) | 4.9 x 3.91 | 16.1 x 12.8 | - |
| Bedroom(Second) | 3.48 x 3.23 | 11.4 x 10.6 | - |
| Bedroom(Second) | 3.48 x 3.23 | 11.4 x 10.6 | - |
| Bedroom(Second) | 3.48 x 3.23 | 11.4 x 10.6 | - |
| Bedroom(Second) | 3.48 x 3.23 | 11.4 x 10.6 | - |
| Bedroom(Second) | 3.48 x 3.23 | 11.4 x 10.6 | - |
| Bedroom(Second) | 3.48 x 3.23 | 11.4 x 10.6 | - |
| Bedroom(Second) | 3.48 x 3.23 | 11.4 x 10.6 | - |
| Bedroom(Second) | 3.48 x 3.23 | 11.4 x 10.6 | - |
| Bedroom(Second) | 3.48 x 3.23 | 11.4 x 10.6 | - |
| Bedroom(Second) | 3.48 x 3.23 | 11.4 x 10.6 | - |
| Bedroom(Second) | 3.48 x 3.23 | 11.4 x 10.6 | - |
| Bedroom(Second) | 3.48 x 3.23 | 11.4 x 10.6 | - |
| Recreation(Basement) | 6.1 x 4.39 | 20.0 x 14.4 | - |
| Recreation(Basement) | 6.1 x 4.39 | 20.0 x 14.4 | - |
| Recreation(Basement) | 6.1 x 4.39 | 20.0 x 14.4 | - |
| Recreation(Basement) | 6.1 x 4.39 | 20.0 x 14.4 | - |
| Recreation(Basement) | 6.1 x 4.39 | 20.0 x 14.4 | - |
| Recreation(Basement) | 6.1 x 4.39 | 20.0 x 14.4 | - |
| Recreation(Basement) | 6.1 x 4.39 | 20.0 x 14.4 | - |
| Recreation(Basement) | 6.1 x 4.39 | 20.0 x 14.4 | - |
| Recreation(Basement) | 6.1 x 4.39 | 20.0 x 14.4 | - |
| Recreation(Basement) | 6.1 x 4.39 | 20.0 x 14.4 | - |
| Recreation(Basement) | 6.1 x 4.39 | 20.0 x 14.4 | - |
| Recreation(Basement) | 6.1 x 4.39 | 20.0 x 14.4 | - |
| Bathroom(Basement) | 1.52 x 3.33 | 5.0 x 10.9 | - |
| Bathroom(Basement) | 1.52 x 3.33 | 5.0 x 10.9 | - |
| Bathroom(Basement) | 1.52 x 3.33 | 5.0 x 10.9 | - |
| Bathroom(Basement) | 1.52 x 3.33 | 5.0 x 10.9 | - |
| Bathroom(Basement) | 1.52 x 3.33 | 5.0 x 10.9 | - |
| Bathroom(Basement) | 1.52 x 3.33 | 5.0 x 10.9 | - |
| Bathroom(Basement) | 1.52 x 3.33 | 5.0 x 10.9 | - |
| Bathroom(Basement) | 1.52 x 3.33 | 5.0 x 10.9 | - |
| Bathroom(Basement) | 1.52 x 3.33 | 5.0 x 10.9 | - |
| Bathroom(Basement) | 1.52 x 3.33 | 5.0 x 10.9 | - |
| Bathroom(Basement) | 1.52 x 3.33 | 5.0 x 10.9 | - |
| Bathroom(Basement) | 1.52 x 3.33 | 5.0 x 10.9 | - |
| Laundry(Basement) | 2.13 x 3.17 | 7.0 x 10.4 | - |
| Laundry(Basement) | 2.13 x 3.17 | 7.0 x 10.4 | - |
| Laundry(Basement) | 2.13 x 3.17 | 7.0 x 10.4 | - |
| Laundry(Basement) | 2.13 x 3.17 | 7.0 x 10.4 | - |
| Laundry(Basement) | 2.13 x 3.17 | 7.0 x 10.4 | - |
| Laundry(Basement) | 2.13 x 3.17 | 7.0 x 10.4 | - |
| Laundry(Basement) | 2.13 x 3.17 | 7.0 x 10.4 | - |
| Laundry(Basement) | 2.13 x 3.17 | 7.0 x 10.4 | - |
| Laundry(Basement) | 2.13 x 3.17 | 7.0 x 10.4 | - |
| Laundry(Basement) | 2.13 x 3.17 | 7.0 x 10.4 | - |
| Laundry(Basement) | 2.13 x 3.17 | 7.0 x 10.4 | - |
| Laundry(Basement) | 2.13 x 3.17 | 7.0 x 10.4 | - |
| Office(Basement) | 3.53 x 2.44 | 11.6 x 8.0 | - |
| Office(Basement) | 3.53 x 2.44 | 11.6 x 8.0 | - |
| Office(Basement) | 3.53 x 2.44 | 11.6 x 8.0 | - |
| Office(Basement) | 3.53 x 2.44 | 11.6 x 8.0 | - |
| Office(Basement) | 3.53 x 2.44 | 11.6 x 8.0 | - |
| Office(Basement) | 3.53 x 2.44 | 11.6 x 8.0 | - |
| Office(Basement) | 3.53 x 2.44 | 11.6 x 8.0 | - |
| Office(Basement) | 3.53 x 2.44 | 11.6 x 8.0 | - |
| Office(Basement) | 3.53 x 2.44 | 11.6 x 8.0 | - |
| Office(Basement) | 3.53 x 2.44 | 11.6 x 8.0 | - |
| Office(Basement) | 3.53 x 2.44 | 11.6 x 8.0 | - |
| Office(Basement) | 3.53 x 2.44 | 11.6 x 8.0 | - |
| Utility Room(Basement) | 3.58 x 4.09 | 11.7 x 13.4 | - |
| Utility Room(Basement) | 3.58 x 4.09 | 11.7 x 13.4 | - |
| Utility Room(Basement) | 3.58 x 4.09 | 11.7 x 13.4 | - |
| Utility Room(Basement) | 3.58 x 4.09 | 11.7 x 13.4 | - |
| Utility Room(Basement) | 3.58 x 4.09 | 11.7 x 13.4 | - |
| Utility Room(Basement) | 3.58 x 4.09 | 11.7 x 13.4 | - |
| Utility Room(Basement) | 3.58 x 4.09 | 11.7 x 13.4 | - |
| Utility Room(Basement) | 3.58 x 4.09 | 11.7 x 13.4 | - |
| Utility Room(Basement) | 3.58 x 4.09 | 11.7 x 13.4 | - |
| Utility Room(Basement) | 3.58 x 4.09 | 11.7 x 13.4 | - |
| Utility Room(Basement) | 3.58 x 4.09 | 11.7 x 13.4 | - |
| Utility Room(Basement) | 3.58 x 4.09 | 11.7 x 13.4 | - |
| Laundry(Main) | 5.08 x 1.8 | 16.7 x 5.9 | - |
| Laundry(Main) | 5.08 x 1.8 | 16.7 x 5.9 | - |
| Laundry(Main) | 5.08 x 1.8 | 16.7 x 5.9 | - |
| Laundry(Main) | 5.08 x 1.8 | 16.7 x 5.9 | - |
| Laundry(Main) | 5.08 x 1.8 | 16.7 x 5.9 | - |
| Laundry(Main) | 5.08 x 1.8 | 16.7 x 5.9 | - |
| Laundry(Main) | 5.08 x 1.8 | 16.7 x 5.9 | - |
| Laundry(Main) | 5.08 x 1.8 | 16.7 x 5.9 | - |
| Laundry(Main) | 5.08 x 1.8 | 16.7 x 5.9 | - |
| Laundry(Main) | 5.08 x 1.8 | 16.7 x 5.9 | - |
| Laundry(Main) | 5.08 x 1.8 | 16.7 x 5.9 | - |
| Laundry(Main) | 5.08 x 1.8 | 16.7 x 5.9 | - |
| Bathroom(Main) | 2.74 x 1.75 | 9.0 x 5.7 | - |
| Bathroom(Main) | 2.74 x 1.75 | 9.0 x 5.7 | - |
| Bathroom(Main) | 2.74 x 1.75 | 9.0 x 5.7 | - |
| Bathroom(Main) | 2.74 x 1.75 | 9.0 x 5.7 | - |
| Bathroom(Main) | 2.74 x 1.75 | 9.0 x 5.7 | - |
| Bathroom(Main) | 2.74 x 1.75 | 9.0 x 5.7 | - |
| Bathroom(Main) | 2.74 x 1.75 | 9.0 x 5.7 | - |
| Bathroom(Main) | 2.74 x 1.75 | 9.0 x 5.7 | - |
| Bathroom(Main) | 2.74 x 1.75 | 9.0 x 5.7 | - |
| Bathroom(Main) | 2.74 x 1.75 | 9.0 x 5.7 | - |
| Bathroom(Main) | 2.74 x 1.75 | 9.0 x 5.7 | - |
| Bathroom(Main) | 2.74 x 1.75 | 9.0 x 5.7 | - |
| Kitchen(Main) | 3.89 x 3.61 | 12.8 x 11.8 | Balcony |
| Kitchen(Main) | 3.89 x 3.61 | 12.8 x 11.8 | Balcony |
| Kitchen(Main) | 3.89 x 3.61 | 12.8 x 11.8 | Balcony |
| Kitchen(Main) | 3.89 x 3.61 | 12.8 x 11.8 | Balcony |
| Kitchen(Main) | 3.89 x 3.61 | 12.8 x 11.8 | Balcony |
| Kitchen(Main) | 3.89 x 3.61 | 12.8 x 11.8 | Balcony |
| Kitchen(Main) | 3.89 x 3.61 | 12.8 x 11.8 | Balcony |
| Kitchen(Main) | 3.89 x 3.61 | 12.8 x 11.8 | Balcony |
| Kitchen(Main) | 3.89 x 3.61 | 12.8 x 11.8 | Balcony |
| Kitchen(Main) | 3.89 x 3.61 | 12.8 x 11.8 | Balcony |
| Kitchen(Main) | 3.89 x 3.61 | 12.8 x 11.8 | Balcony |
| Kitchen(Main) | 3.89 x 3.61 | 12.8 x 11.8 | Balcony |
| Bedroom(Main) | 3.48 x 2.54 | 11.4 x 8.3 | - |
| Bedroom(Main) | 3.48 x 2.54 | 11.4 x 8.3 | - |
| Bedroom(Main) | 3.48 x 2.54 | 11.4 x 8.3 | - |
| Bedroom(Main) | 3.48 x 2.54 | 11.4 x 8.3 | - |
| Bedroom(Main) | 3.48 x 2.54 | 11.4 x 8.3 | - |
| Bedroom(Main) | 3.48 x 2.54 | 11.4 x 8.3 | - |
| Bedroom(Main) | 3.48 x 2.54 | 11.4 x 8.3 | - |
| Bedroom(Main) | 3.48 x 2.54 | 11.4 x 8.3 | - |
| Bedroom(Main) | 3.48 x 2.54 | 11.4 x 8.3 | - |
| Bedroom(Main) | 3.48 x 2.54 | 11.4 x 8.3 | - |
| Bedroom(Main) | 3.48 x 2.54 | 11.4 x 8.3 | - |
| Bedroom(Main) | 3.48 x 2.54 | 11.4 x 8.3 | - |
| Living Room(Main) | 4.06 x 3.61 | 13.3 x 11.8 | - |
| Living Room(Main) | 4.06 x 3.61 | 13.3 x 11.8 | - |
| Living Room(Main) | 4.06 x 3.61 | 13.3 x 11.8 | - |
| Living Room(Main) | 4.06 x 3.61 | 13.3 x 11.8 | - |
| Living Room(Main) | 4.06 x 3.61 | 13.3 x 11.8 | - |
| Living Room(Main) | 4.06 x 3.61 | 13.3 x 11.8 | - |
| Living Room(Main) | 4.06 x 3.61 | 13.3 x 11.8 | - |
| Living Room(Main) | 4.06 x 3.61 | 13.3 x 11.8 | - |
| Living Room(Main) | 4.06 x 3.61 | 13.3 x 11.8 | - |
| Living Room(Main) | 4.06 x 3.61 | 13.3 x 11.8 | - |
| Living Room(Main) | 4.06 x 3.61 | 13.3 x 11.8 | - |
| Living Room(Main) | 4.06 x 3.61 | 13.3 x 11.8 | - |
| Bedroom(Main) | 3.63 x 2.54 | 11.9 x 8.3 | - |
| Bedroom(Main) | 3.63 x 2.54 | 11.9 x 8.3 | - |
| Bedroom(Main) | 3.63 x 2.54 | 11.9 x 8.3 | - |
| Bedroom(Main) | 3.63 x 2.54 | 11.9 x 8.3 | - |
| Bedroom(Main) | 3.63 x 2.54 | 11.9 x 8.3 | - |
| Bedroom(Main) | 3.63 x 2.54 | 11.9 x 8.3 | - |
| Bedroom(Main) | 3.63 x 2.54 | 11.9 x 8.3 | - |
| Bedroom(Main) | 3.63 x 2.54 | 11.9 x 8.3 | - |
| Bedroom(Main) | 3.63 x 2.54 | 11.9 x 8.3 | - |
| Bedroom(Main) | 3.63 x 2.54 | 11.9 x 8.3 | - |
| Bedroom(Main) | 3.63 x 2.54 | 11.9 x 8.3 | - |
| Bedroom(Main) | 3.63 x 2.54 | 11.9 x 8.3 | - |
Register for free to view complete room dimensions and access exclusive sold data
Free account • No credit card required
Original List Price
$799,900
Listed on Apr 30, 2025
Sold Price
$775,000
Sold on Sep 28, 2025
-$24,900
-3.1%
Register for free to view complete price history and access exclusive sold data
Free account • No credit card required
Your Agent
Broker of Record
PREMIER MATRIX REALTY LTD. BROKERAGE
See the comparable sold, tax-matched, and currently-competing listings for 270 Garage Road.
Register for free to view complete price estimate and access exclusive sold data
Free account • No credit card required
Contact OVAIS QASSIM
270 Garage Road, Armour, ON P0A 1C0 is a 5-bedroom, 3-bathroom sidesplit detached with approximately 2000-2500 square feet of living space, situated on a 668 3300 foot lot. This property is currently sold (sold for $775,000). The home features a detached garage and a walk-out, finished basement, built approximately 31-50 years ago.
This home is located in Armour, part of Armour in the Parry Sound area. Explore more homes for sale and recently sold properties in this neighbourhood.
Whether you are looking to buy, sell, or lease in Armour, our team of experienced real estate professionals can help you navigate the market and find the perfect home. Contact us today for a free consultation.
270 Garage Road, Armour, ON P0A 1C0 sold,5 bedroom detached Armour,Armour homes for sale,Parry Sound real estate,Sidesplit homes, detached sold


