
$500,000
837 Fife's Bay Marina Lane, Selwyn, ON K9J 6X3
Register for free to view the complete photo gallery and property details
Showing 2 of 4 photos
Selwyn, ON K0L 2H0
2 Bed · 1 Bath · Detached
MLS #X12223527
Sold on September 25, 2025
September 25, 2025
Originally listed at $369,900 92 days on market
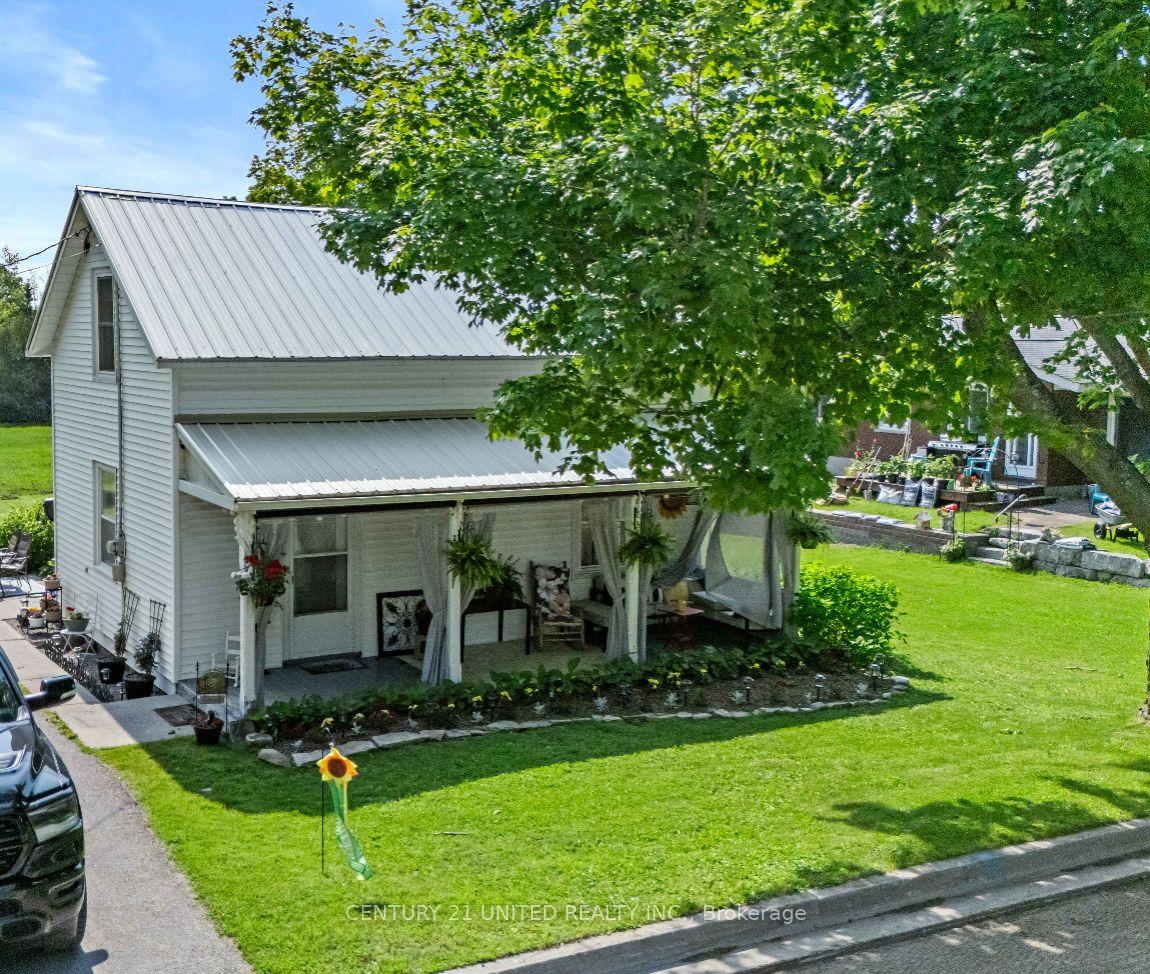
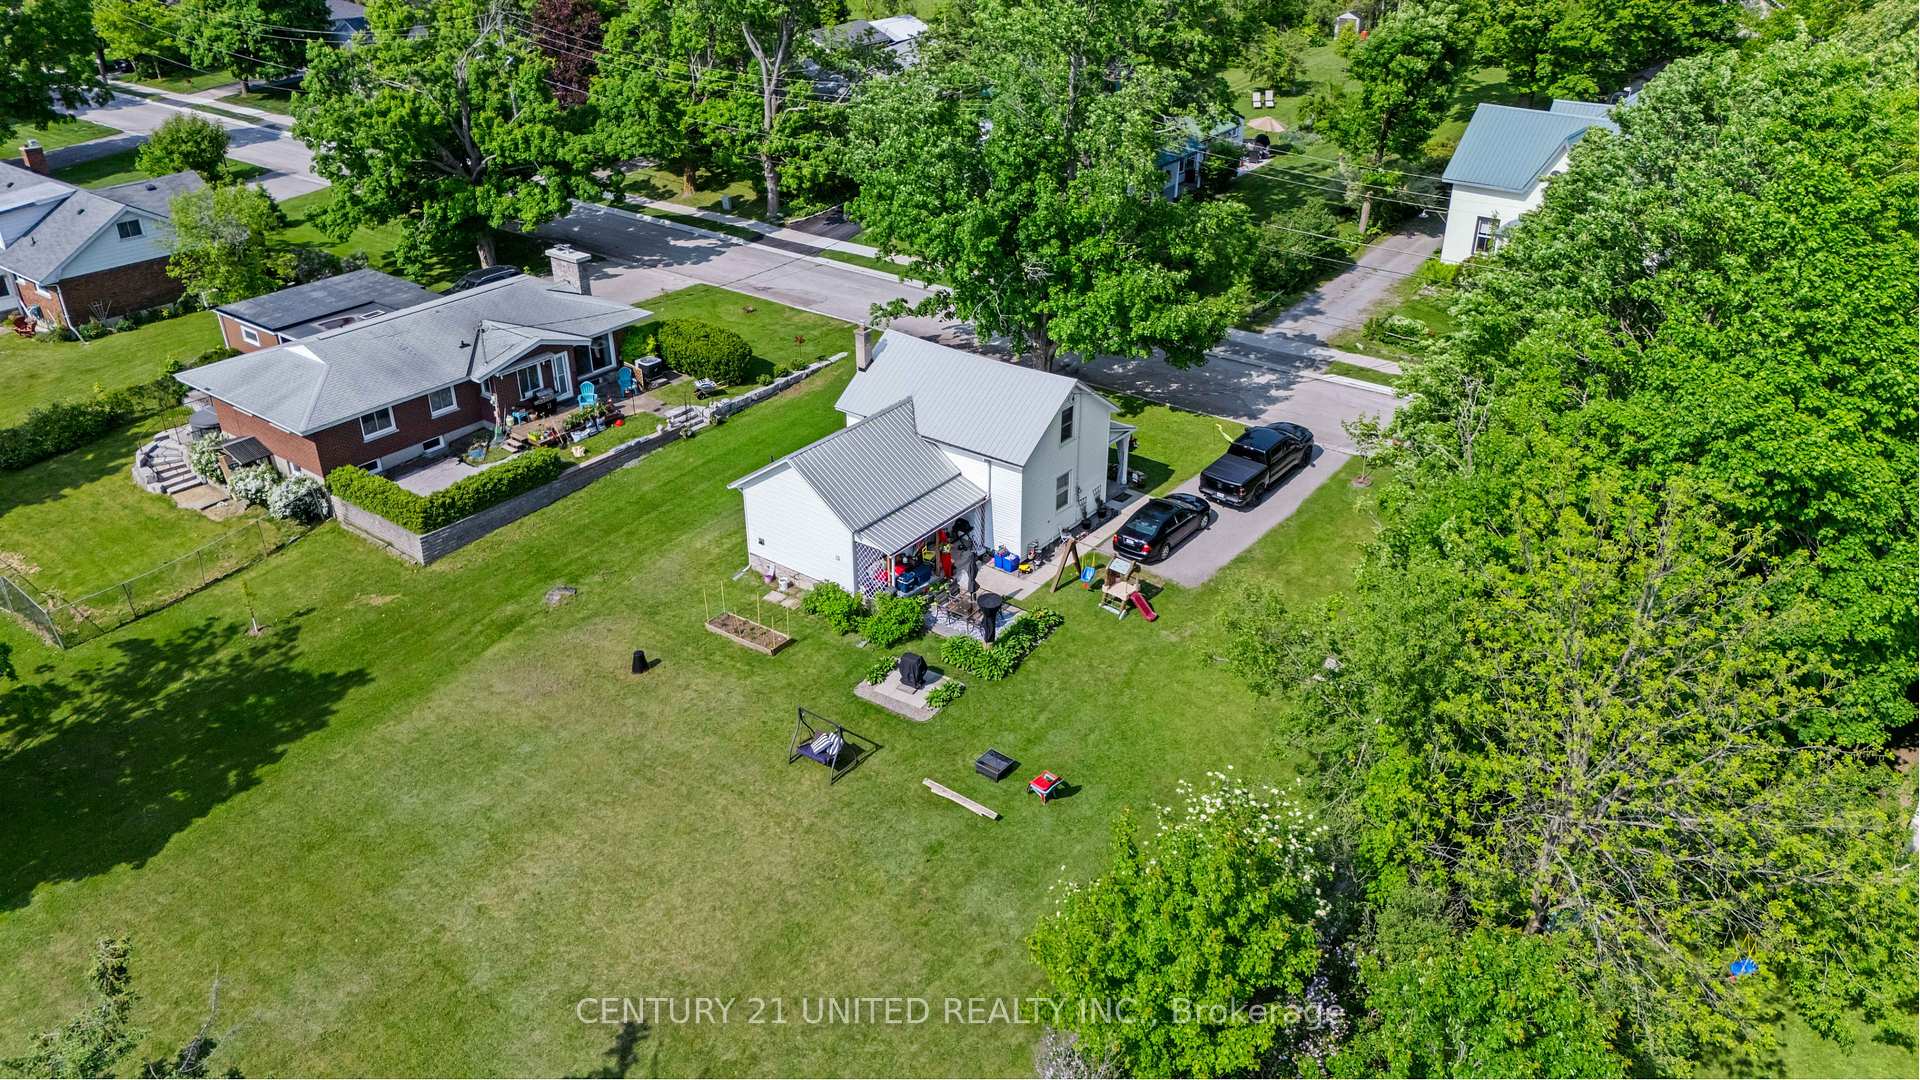
Tucked into one of Lakefield's most family-friendly neighbourhoods, this charming property sits proudly on a large, level 100' x 150' lot- a rare find in the village. This is the first time ever this cherished family home has been available on the market, an incredible opportunity to own a piece of Lakefield history. Whether you're dreaming of your forever home or looking for a rewarding project, this is a golden opportunity to plant roots the property offers endless potential: expand, redesign, or simply enjoy the space and privacy rarely found this close to town. Just steps from Katchawanooka Lake, the marina, top-rated schools, and your favourite local shops, art galleries, and cafes. The home itself has been well cared for and maintained, offering a solid foundation whether you're planning to move right in or renovate to your taste. Full of potential and possibilities, this home is being sold as-is, where- is - bring your vision and make it your own!
Bedrooms
2
Bathrooms
1
Square Feet
1100-1500 sqft
Property Type
Detached
Register for free to view complete property details and access exclusive sold data
Free account • No credit card required
| Name | Size (m) | Size (ft) | Features |
|---|---|---|---|
| Kitchen(Main) | 1.82 x 3.65 | 6.0 x 12.0 | - |
| Living Room(Main) | 4.57 x 3.65 | 15.0 x 12.0 | - |
| Den(Main) | 1.82 x 2.43 | 6.0 x 8.0 | - |
| Bathroom(Main) | 1.06 x 1.21 | 3.5 x 4.0 | - |
| Laundry(Main) | 1.21 x 0.91 | 4.0 x 3.0 | - |
| Primary Bedroom(Upper) | 2.82 x 3.04 | 9.3 x 10.0 | - |
| Bedroom(Upper) | 2.8 x 3.04 | 9.2 x 10.0 | - |
Register for free to view complete room dimensions and access exclusive sold data
Free account • No credit card required
Complete transaction history for this property
Register for free to view complete transaction history and access exclusive sold data
Free account • No credit card required
Original List Price
$369,900
Listed on Jun 14, 2025
Sold Price
$320,000
Sold on Sep 25, 2025
-$49,900
-13.5%
Register for free to view complete price history and access exclusive sold data
Free account • No credit card required
Your Agent
Broker of Record
PREMIER MATRIX REALTY LTD. BROKERAGE
See the comparable sold, tax-matched, and currently-competing listings for 27 Prospect Street.
Register for free to view complete price estimate and access exclusive sold data
Free account • No credit card required
Contact OVAIS QASSIM
27 Prospect Street, Selwyn, ON K0L 2H0 is a 2-bedroom, 1-bathroom 1 1/2 storey detached with approximately 1100-1500 square feet of living space, situated on a 95 152 foot lot. This property is currently sold (sold for $320,000). The home features a none garage and a unfinished basement, built approximately 51-99 years ago.
This home is located in Selwyn, part of Selwyn in the Peterborough area. Explore more homes for sale and recently sold properties in this neighbourhood.
Whether you are looking to buy, sell, or lease in Selwyn, our team of experienced real estate professionals can help you navigate the market and find the perfect home. Contact us today for a free consultation.
27 Prospect Street, Selwyn, ON K0L 2H0 sold,2 bedroom detached Selwyn,Selwyn homes for sale,Peterborough real estate,1 1/2 Storey homes, detached sold


