
$1,005,000
14 Gaspe Road, Brampton, ON L6S 0A4

Register for free to view the complete photo gallery and property details
Showing 2 of 20 photos
Brampton, ON L6S 6L2
6 Bed · 4 Bath · Detached
MLS #W8406988
Sold on July 14, 2024
July 14, 2024
Originally listed at $1,299,999 9 days on market
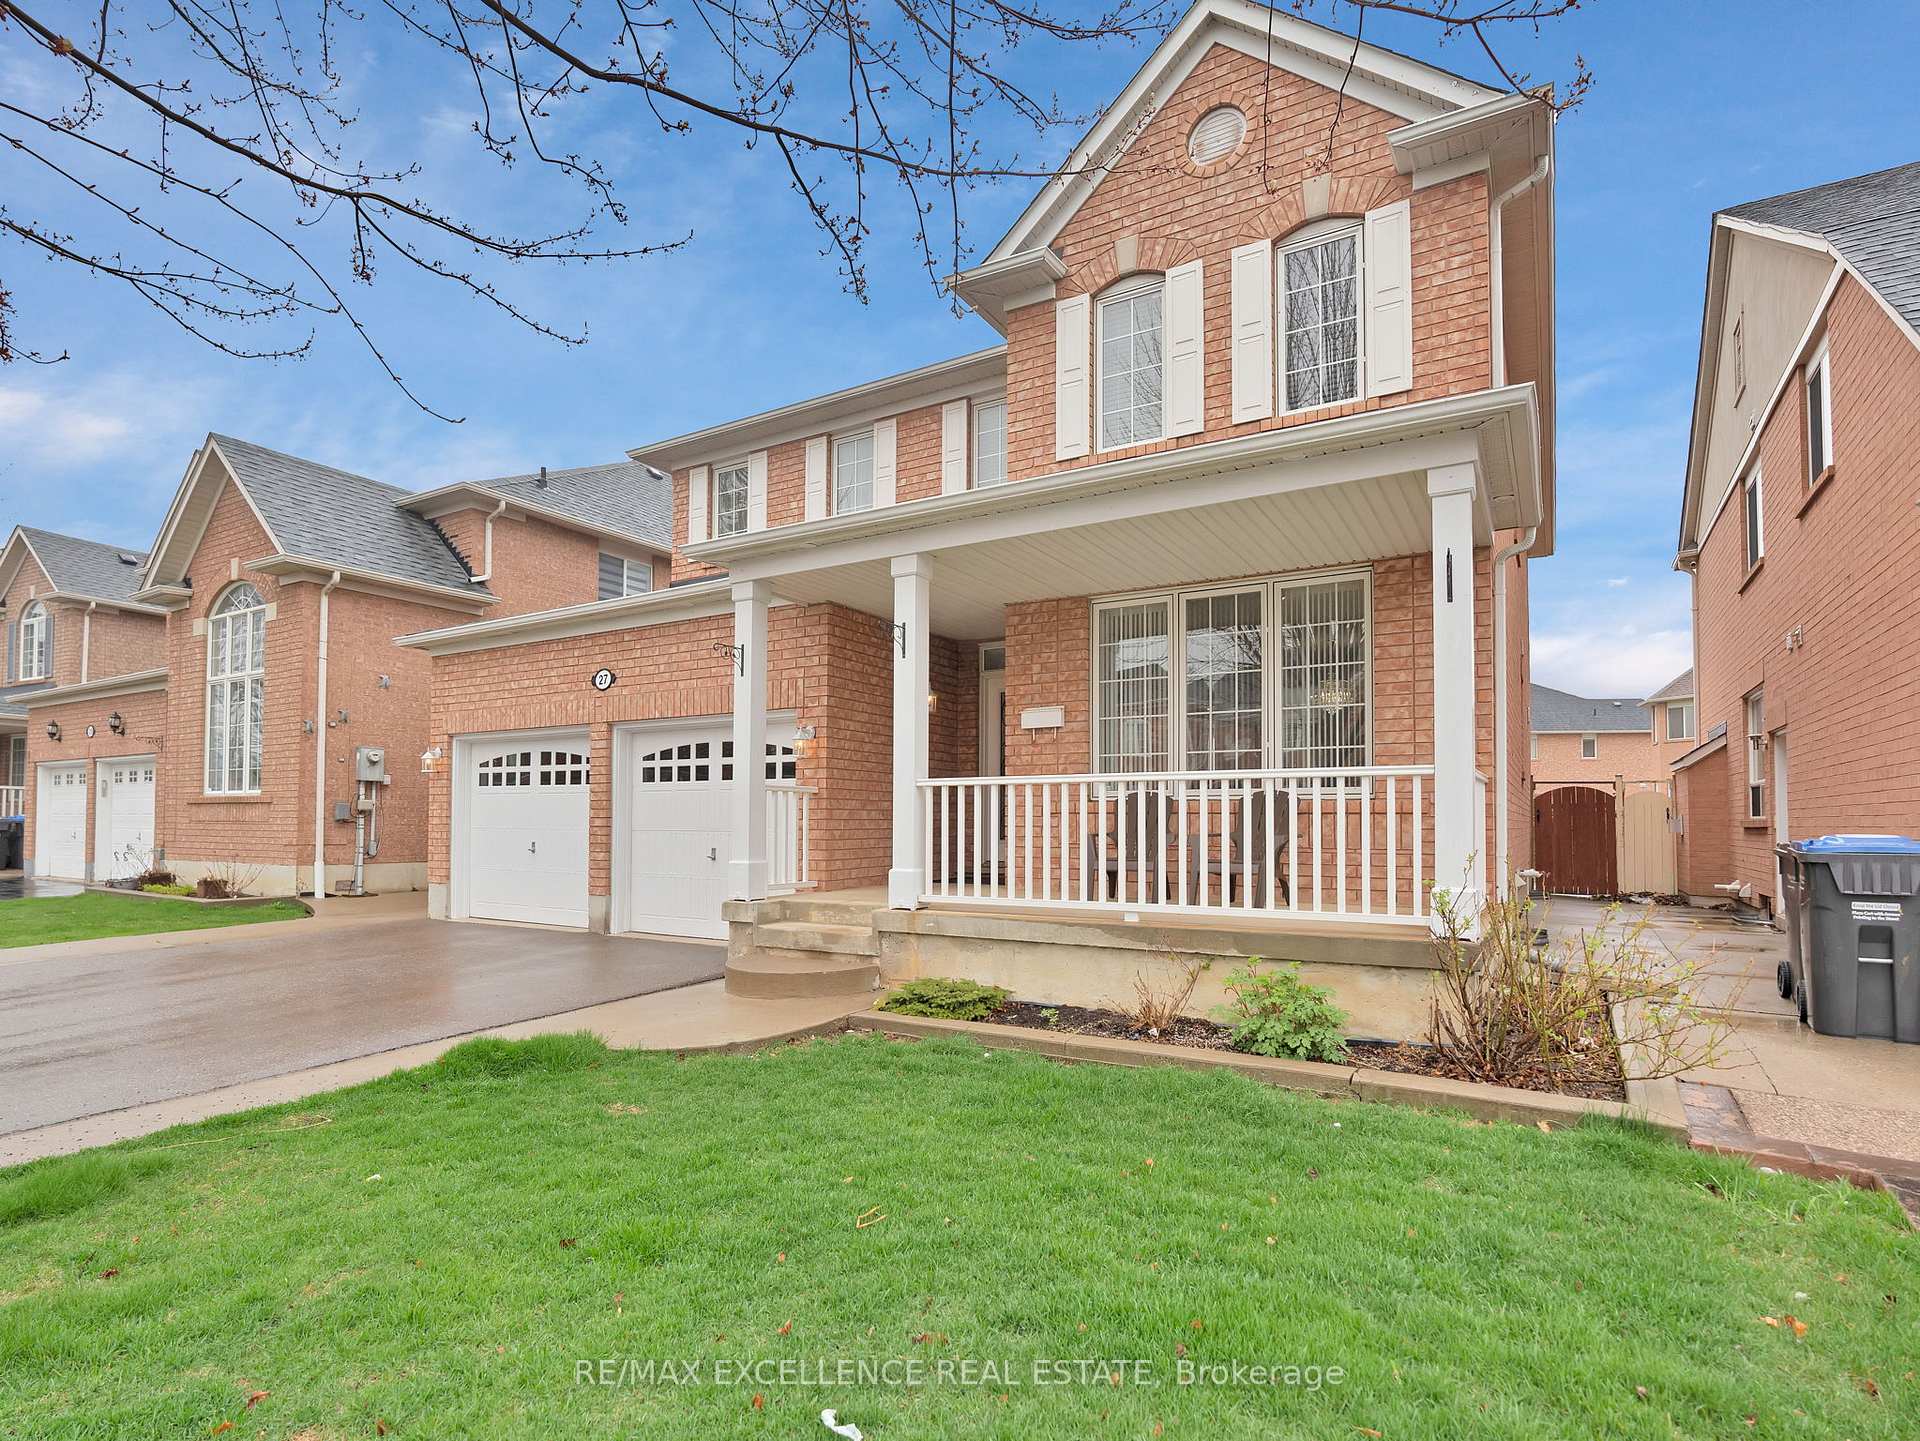
Step into the epitome of luxury living at 27 Dwyer Dr. This fully detached gem is a haven of comfort and style. Boasting a spacious floor plan, this home offers 4+2 bedrooms and 4 bathrooms, providing ample space for the whole family. Prepare to be dazzled by the exquisite upgrades throughout. From the custom door entry with a peek hole to the gleaming hardwood floors and high 9ft ceilings, every detail exudes elegance. The kitchen features stunning backsplash accents, complemented by stainless steel appliances, creating a chef's paradise. Escape to the finished basement retreat, complete with 2 bedrooms, a washroom, and a kitchenette, ideal for guests or additional living space. Conveniently located on Airport Road, this residence offers easy access to amenities such as parks, transit, medical facilities, shopping, and dining options, including popular eateries like Turtle Jack's and Swiss Chalet. Don't miss your chance to call this exquisite property home. Seize the opportunity to elevate your lifestyle at 27 Dwyer Dr.
Bedrooms
6
Bathrooms
4
Property Type
Detached
Register for free to view complete property details and access exclusive sold data
Free account • No credit card required
| Name | Size (m) | Size (ft) | Features |
|---|---|---|---|
| Kitchen(Main) | 3 x 3.35 | 9.8 x 11.0 | - |
| Kitchen(Main) | 3 x 3.35 | 9.8 x 11.0 | - |
| Kitchen(Main) | 3 x 3.35 | 9.8 x 11.0 | - |
| Kitchen(Main) | 3 x 3.35 | 9.8 x 11.0 | - |
| Kitchen(Main) | 3 x 3.35 | 9.8 x 11.0 | - |
| Kitchen(Main) | 3 x 3.35 | 9.8 x 11.0 | - |
| Breakfast(Main) | 3.05 x 3.7 | 10.0 x 12.1 | - |
| Breakfast(Main) | 3.05 x 3.7 | 10.0 x 12.1 | - |
| Breakfast(Main) | 3.05 x 3.7 | 10.0 x 12.1 | - |
| Breakfast(Main) | 3.05 x 3.7 | 10.0 x 12.1 | - |
| Breakfast(Main) | 3.05 x 3.7 | 10.0 x 12.1 | - |
| Breakfast(Main) | 3.05 x 3.7 | 10.0 x 12.1 | - |
| Great Room(Main) | 4.57 x 2.66 | 15.0 x 8.7 | - |
| Great Room(Main) | 4.57 x 2.66 | 15.0 x 8.7 | - |
| Great Room(Main) | 4.57 x 2.66 | 15.0 x 8.7 | - |
| Great Room(Main) | 4.57 x 2.66 | 15.0 x 8.7 | - |
| Great Room(Main) | 4.57 x 2.66 | 15.0 x 8.7 | - |
| Great Room(Main) | 4.57 x 2.66 | 15.0 x 8.7 | - |
| Living Room(Main) | 3.35 x 6.1 | 11.0 x 20.0 | - |
| Living Room(Main) | 3.35 x 6.1 | 11.0 x 20.0 | - |
| Living Room(Main) | 3.35 x 6.1 | 11.0 x 20.0 | - |
| Living Room(Main) | 3.35 x 6.1 | 11.0 x 20.0 | - |
| Living Room(Main) | 3.35 x 6.1 | 11.0 x 20.0 | - |
| Living Room(Main) | 3.35 x 6.1 | 11.0 x 20.0 | - |
| Dining Room(Main) | 3.35 x 6.1 | 11.0 x 20.0 | - |
| Dining Room(Main) | 3.35 x 6.1 | 11.0 x 20.0 | - |
| Dining Room(Main) | 3.35 x 6.1 | 11.0 x 20.0 | - |
| Dining Room(Main) | 3.35 x 6.1 | 11.0 x 20.0 | - |
| Dining Room(Main) | 3.35 x 6.1 | 11.0 x 20.0 | - |
| Dining Room(Main) | 3.35 x 6.1 | 11.0 x 20.0 | - |
| Primary Bedroom(Second) | 4.8 x 4.23 | 15.7 x 13.9 | - |
| Primary Bedroom(Second) | 4.8 x 4.23 | 15.7 x 13.9 | - |
| Primary Bedroom(Second) | 4.8 x 4.23 | 15.7 x 13.9 | - |
| Primary Bedroom(Second) | 4.8 x 4.23 | 15.7 x 13.9 | - |
| Primary Bedroom(Second) | 4.8 x 4.23 | 15.7 x 13.9 | - |
| Primary Bedroom(Second) | 4.8 x 4.23 | 15.7 x 13.9 | - |
| Bedroom 2(Second) | 3.35 x 3.23 | 11.0 x 10.6 | - |
| Bedroom 2(Second) | 3.35 x 3.23 | 11.0 x 10.6 | - |
| Bedroom 2(Second) | 3.35 x 3.23 | 11.0 x 10.6 | - |
| Bedroom 2(Second) | 3.35 x 3.23 | 11.0 x 10.6 | - |
| Bedroom 2(Second) | 3.35 x 3.23 | 11.0 x 10.6 | - |
| Bedroom 2(Second) | 3.35 x 3.23 | 11.0 x 10.6 | - |
| Bedroom 3(Second) | 4.08 x 3 | 13.4 x 9.8 | - |
| Bedroom 3(Second) | 4.08 x 3 | 13.4 x 9.8 | - |
| Bedroom 3(Second) | 4.08 x 3 | 13.4 x 9.8 | - |
| Bedroom 3(Second) | 4.08 x 3 | 13.4 x 9.8 | - |
| Bedroom 3(Second) | 4.08 x 3 | 13.4 x 9.8 | - |
| Bedroom 3(Second) | 4.08 x 3 | 13.4 x 9.8 | - |
| Bedroom 4(Second) | 3.35 x 3.35 | 11.0 x 11.0 | - |
| Bedroom 4(Second) | 3.35 x 3.35 | 11.0 x 11.0 | - |
| Bedroom 4(Second) | 3.35 x 3.35 | 11.0 x 11.0 | - |
| Bedroom 4(Second) | 3.35 x 3.35 | 11.0 x 11.0 | - |
| Bedroom 4(Second) | 3.35 x 3.35 | 11.0 x 11.0 | - |
| Bedroom 4(Second) | 3.35 x 3.35 | 11.0 x 11.0 | - |
| Kitchen(Basement) | 4.48 x 1.76 | 14.7 x 5.8 | - |
| Kitchen(Basement) | 4.48 x 1.76 | 14.7 x 5.8 | - |
| Kitchen(Basement) | 4.48 x 1.76 | 14.7 x 5.8 | - |
| Kitchen(Basement) | 4.48 x 1.76 | 14.7 x 5.8 | - |
| Kitchen(Basement) | 4.48 x 1.76 | 14.7 x 5.8 | - |
| Kitchen(Basement) | 4.48 x 1.76 | 14.7 x 5.8 | - |
| Great Room(Basement) | 4.5 x 3.96 | 14.8 x 13.0 | - |
| Great Room(Basement) | 4.5 x 3.96 | 14.8 x 13.0 | - |
| Great Room(Basement) | 4.5 x 3.96 | 14.8 x 13.0 | - |
| Great Room(Basement) | 4.5 x 3.96 | 14.8 x 13.0 | - |
| Great Room(Basement) | 4.5 x 3.96 | 14.8 x 13.0 | - |
| Great Room(Basement) | 4.5 x 3.96 | 14.8 x 13.0 | - |
| Primary Bedroom(Basement) | 3.35 x 3.26 | 11.0 x 10.7 | - |
| Primary Bedroom(Basement) | 3.35 x 3.26 | 11.0 x 10.7 | - |
| Primary Bedroom(Basement) | 3.35 x 3.26 | 11.0 x 10.7 | - |
| Primary Bedroom(Basement) | 3.35 x 3.26 | 11.0 x 10.7 | - |
| Primary Bedroom(Basement) | 3.35 x 3.26 | 11.0 x 10.7 | - |
| Primary Bedroom(Basement) | 3.35 x 3.26 | 11.0 x 10.7 | - |
Register for free to view complete room dimensions and access exclusive sold data
Free account • No credit card required
Complete transaction history for this property
Register free to see the complete unit history
Register for free to view complete transaction history and access exclusive sold data
Free account • No credit card required
Original List Price
$1,299,999
Listed on Jun 3, 2024
Sold Price
$1,320,000
Sold on Jul 14, 2024
+$20,001
1.5%
Register for free to view complete price history and access exclusive sold data
Free account • No credit card required
Your Agent
Broker of Record
PREMIER MATRIX REALTY LTD. BROKERAGE
See the comparable sold, tax-matched, and currently-competing listings for 27 Dwyer Drive.
Register for free to view complete price estimate and access exclusive sold data
Free account • No credit card required
Contact OVAIS QASSIM
27 Dwyer Drive, Brampton, ON L6S 6L2 is a 6-bedroom, 4-bathroom 2-storey detached, situated on a 45 90 foot lot. This property is currently sold (sold for $1,320,000). The home features a attached garage and a finished basement.
This home is located in Gore Industrial North, part of Brampton in the Peel area. Explore more homes for sale and recently sold properties in this neighbourhood.
Whether you are looking to buy, sell, or lease in Gore Industrial North, our team of experienced real estate professionals can help you navigate the market and find the perfect home. Contact us today for a free consultation.
27 Dwyer Drive, Brampton, ON L6S 6L2 sold,6 bedroom detached Gore Industrial North,Brampton homes for sale,Peel real estate,2-Storey homes, detached sold


