
$640,000
20 Jane Street, Brock, ON L0C 1H0
Register for free to view the complete photo gallery and property details
Showing 2 of 20 photos
Brock, ON L0C 1H0
5 Bed · 4 Bath · Detached
MLS #N13072466
Sold on July 14, 2026
July 14, 2026
Originally listed at $925,000 45 days on market
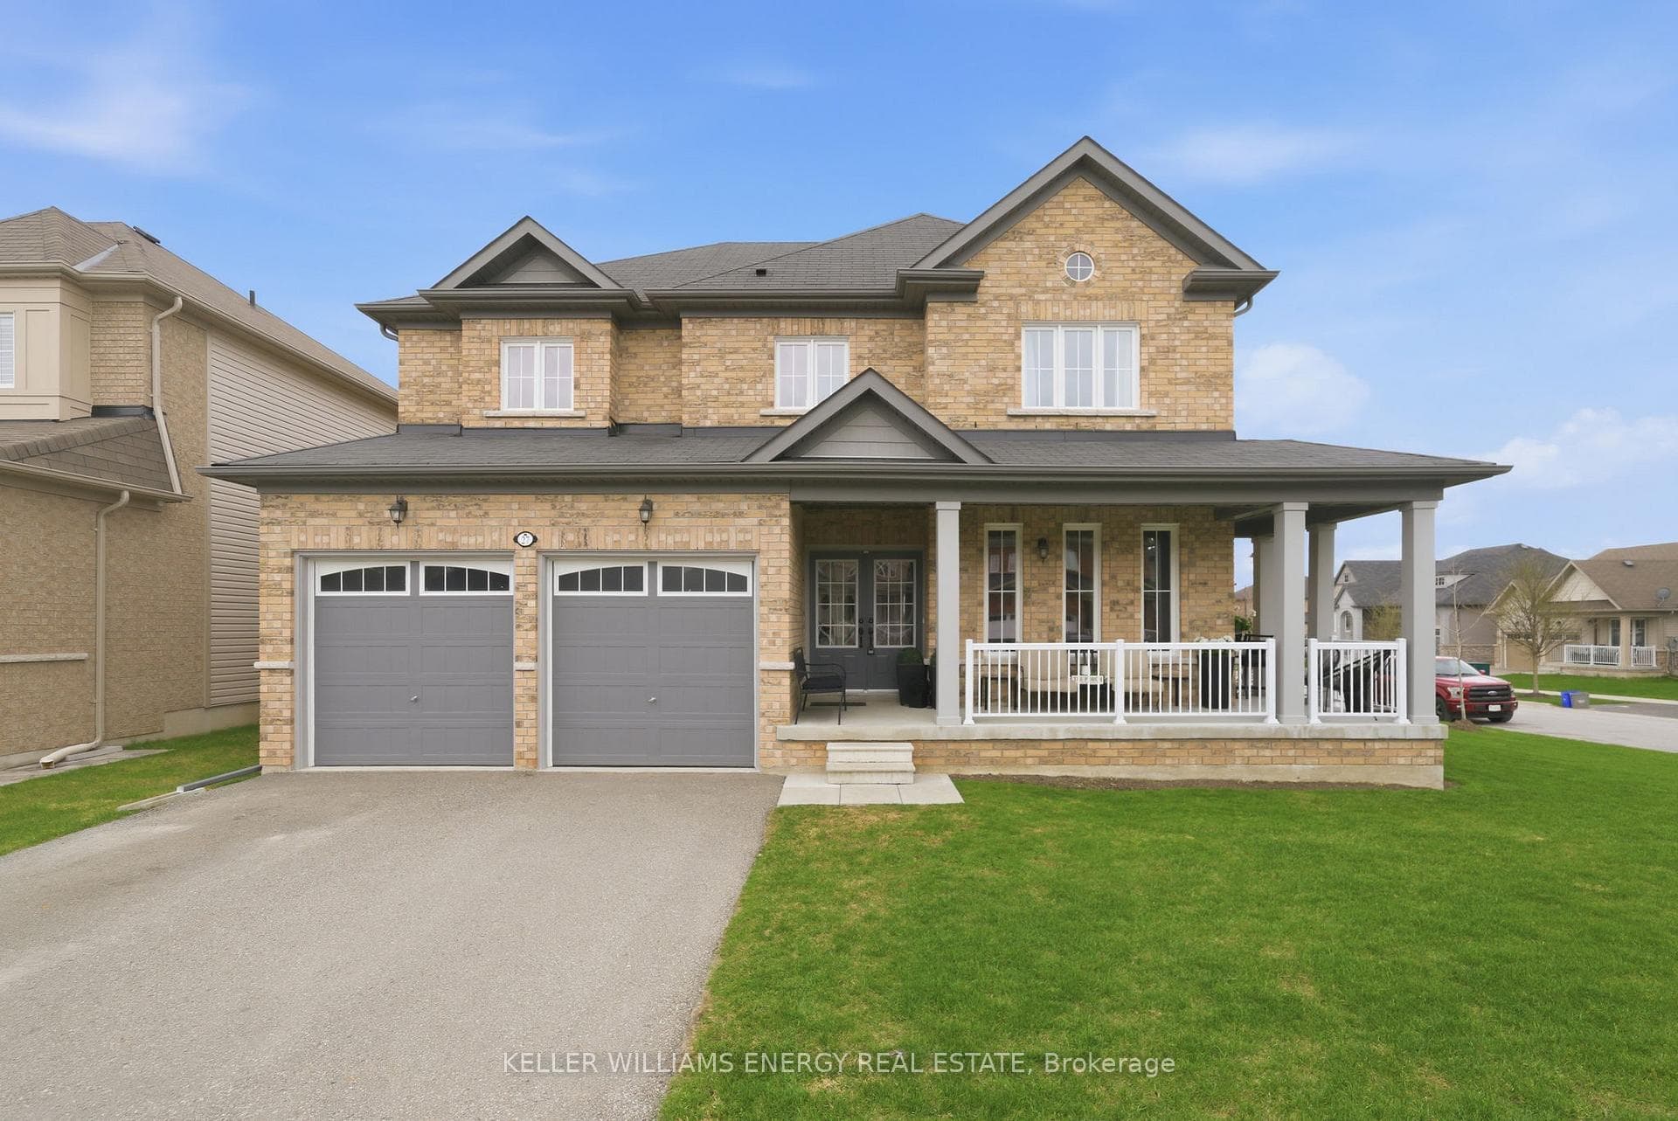
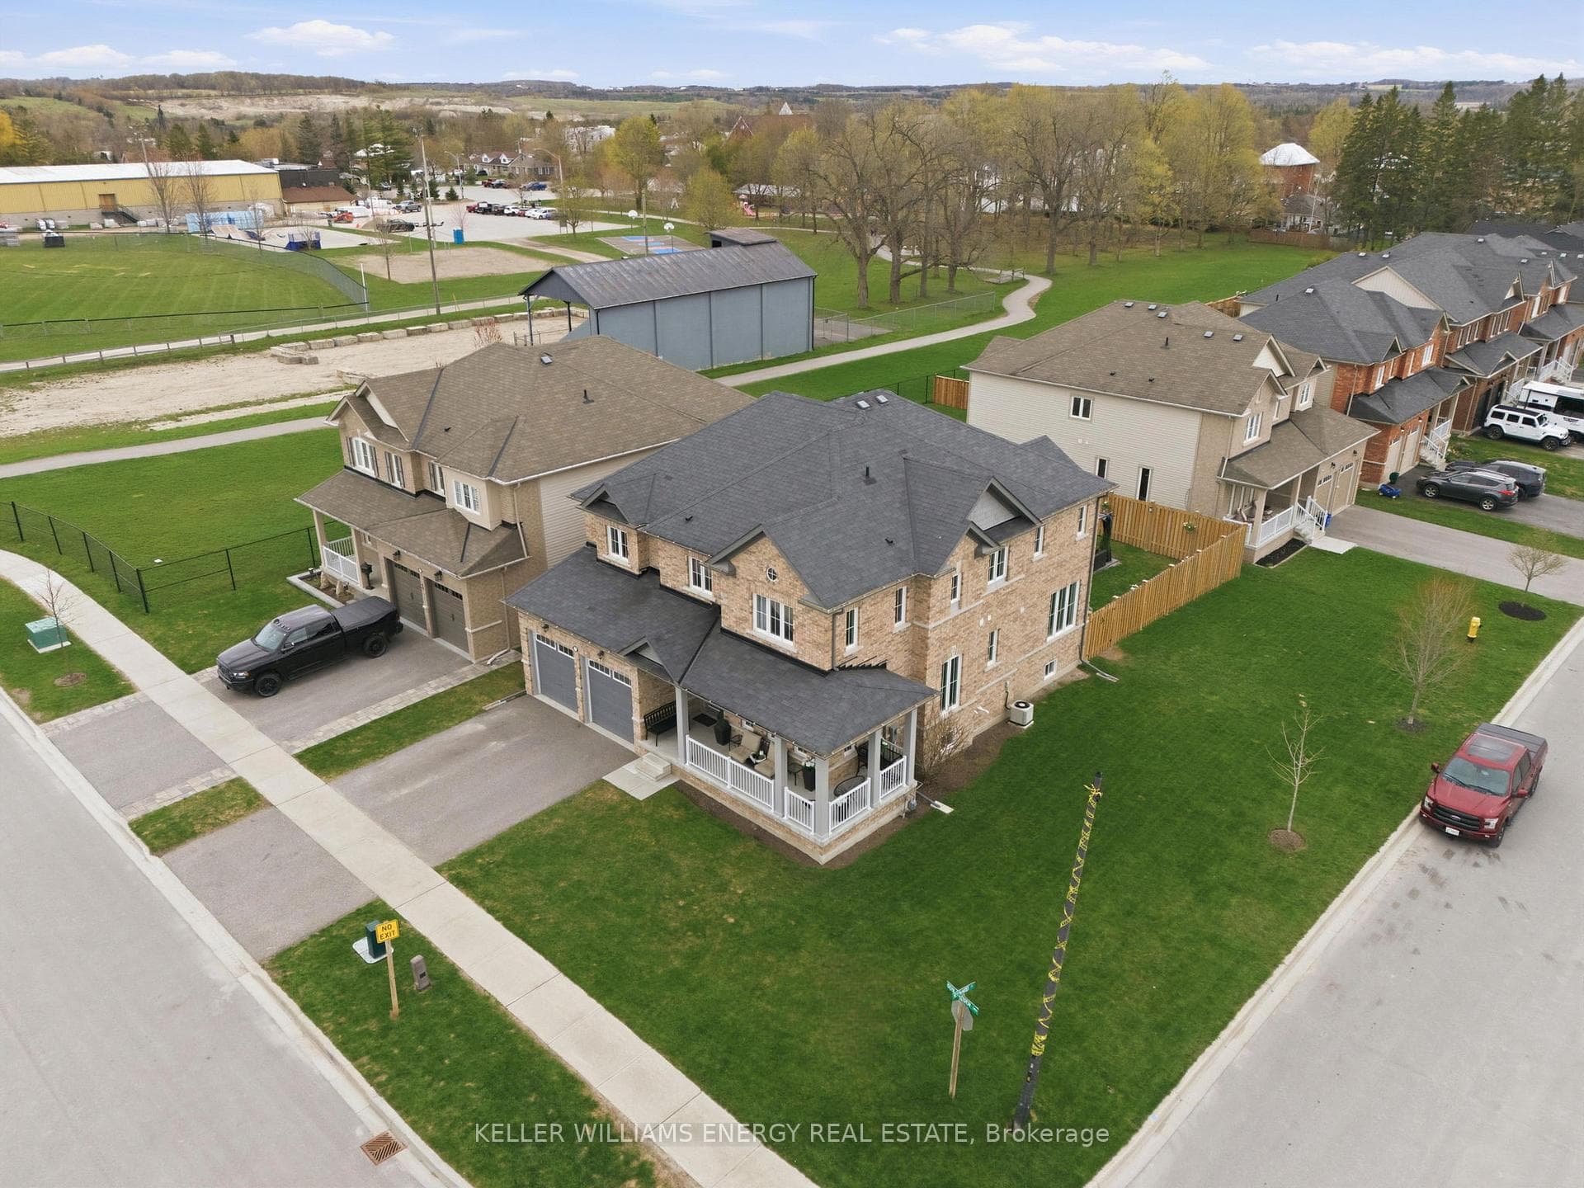
With a spacious 3,157 sq ft of living space in a sought after Sunderland location, this beautifully maintained detach home sits on an impressive 62 ft x 114 ft corner lot. Featuring 4 spacious bedrooms and 4 bathrooms offering plenty of space for growing or multi-generational families. Freshly painted thru-out and 9' ceilings on the main. A grand double-door entry welcomes you into an open-concept layout with two generous living/family areas, ideal for both entertaining and everyday comfort. The family-sized kitchen is the heart of the home, complete with a centre island, stainless steel appliances, a serving pantry plus a walkout to a private interlock patio with fenced yard and lush grass. The full basement offers loads of possibilities for additional living space. Main floor office, interior garage entrance. Potential separate access to basement; income potential and / or accommodate extended families. Located in a vibrant, family-friendly community with access to a community centre, baseball diamonds, bike trails, a skate park and a rink. A rare opportunity to own a truly versatile and well-cared-for home in an outstanding location.
Bedrooms
5
Bathrooms
4
Square Feet
3000-3500 sqft
Property Type
Detached
Register for free to view complete property details and access exclusive sold data
Free account • No credit card required
| Name | Size (m) | Size (ft) | Features |
|---|---|---|---|
| Living Room(Main) | 3.86 x 3.65 | 12.7 x 12.0 | - |
| Living Room(Main) | 3.86 x 3.65 | 12.7 x 12.0 | - |
| Living Room(Main) | 3.86 x 3.65 | 12.7 x 12.0 | - |
| Living Room(Main) | 3.86 x 3.65 | 12.7 x 12.0 | - |
| Living Room(Main) | 3.86 x 3.65 | 12.7 x 12.0 | - |
| Living Room(Main) | 3.86 x 3.65 | 12.7 x 12.0 | - |
| Living Room(Main) | 3.86 x 3.65 | 12.7 x 12.0 | - |
| Living Room(Main) | 3.86 x 3.65 | 12.7 x 12.0 | - |
| Living Room(Main) | 3.86 x 3.65 | 12.7 x 12.0 | - |
| Living Room(Main) | 3.86 x 3.65 | 12.7 x 12.0 | - |
| Living Room(Main) | 3.86 x 3.65 | 12.7 x 12.0 | - |
| Living Room(Main) | 3.86 x 3.65 | 12.7 x 12.0 | - |
| Living Room(Main) | 3.86 x 3.65 | 12.7 x 12.0 | - |
| Dining Room(Main) | 4.41 x 2.41 | 14.5 x 7.9 | - |
| Dining Room(Main) | 4.41 x 2.41 | 14.5 x 7.9 | - |
| Dining Room(Main) | 4.41 x 2.41 | 14.5 x 7.9 | - |
| Dining Room(Main) | 4.41 x 2.41 | 14.5 x 7.9 | - |
| Dining Room(Main) | 4.41 x 2.41 | 14.5 x 7.9 | - |
| Dining Room(Main) | 4.41 x 2.41 | 14.5 x 7.9 | - |
| Dining Room(Main) | 4.41 x 2.41 | 14.5 x 7.9 | - |
| Dining Room(Main) | 4.41 x 2.41 | 14.5 x 7.9 | - |
| Dining Room(Main) | 4.41 x 2.41 | 14.5 x 7.9 | - |
| Dining Room(Main) | 4.41 x 2.41 | 14.5 x 7.9 | - |
| Dining Room(Main) | 4.41 x 2.41 | 14.5 x 7.9 | - |
| Dining Room(Main) | 4.41 x 2.41 | 14.5 x 7.9 | - |
| Dining Room(Main) | 4.41 x 2.41 | 14.5 x 7.9 | - |
| Kitchen(Main) | 3.82 x 5.52 | 12.5 x 18.1 | - |
| Kitchen(Main) | 3.82 x 5.52 | 12.5 x 18.1 | - |
| Kitchen(Main) | 3.82 x 5.52 | 12.5 x 18.1 | - |
| Kitchen(Main) | 3.82 x 5.52 | 12.5 x 18.1 | - |
| Kitchen(Main) | 3.82 x 5.52 | 12.5 x 18.1 | - |
| Kitchen(Main) | 3.82 x 5.52 | 12.5 x 18.1 | - |
| Kitchen(Main) | 3.82 x 5.52 | 12.5 x 18.1 | - |
| Kitchen(Main) | 3.82 x 5.52 | 12.5 x 18.1 | - |
| Kitchen(Main) | 3.82 x 5.52 | 12.5 x 18.1 | - |
| Kitchen(Main) | 3.82 x 5.52 | 12.5 x 18.1 | - |
| Kitchen(Main) | 3.82 x 5.52 | 12.5 x 18.1 | - |
| Kitchen(Main) | 3.82 x 5.52 | 12.5 x 18.1 | - |
| Kitchen(Main) | 3.82 x 5.52 | 12.5 x 18.1 | - |
| Family Room(Main) | 7.39 x 4.23 | 24.2 x 13.9 | - |
| Family Room(Main) | 7.39 x 4.23 | 24.2 x 13.9 | - |
| Family Room(Main) | 7.39 x 4.23 | 24.2 x 13.9 | - |
| Family Room(Main) | 7.39 x 4.23 | 24.2 x 13.9 | - |
| Family Room(Main) | 7.39 x 4.23 | 24.2 x 13.9 | - |
| Family Room(Main) | 7.39 x 4.23 | 24.2 x 13.9 | - |
| Family Room(Main) | 7.39 x 4.23 | 24.2 x 13.9 | - |
| Family Room(Main) | 7.39 x 4.23 | 24.2 x 13.9 | - |
| Family Room(Main) | 7.39 x 4.23 | 24.2 x 13.9 | - |
| Family Room(Main) | 7.39 x 4.23 | 24.2 x 13.9 | - |
| Family Room(Main) | 7.39 x 4.23 | 24.2 x 13.9 | - |
| Family Room(Main) | 7.39 x 4.23 | 24.2 x 13.9 | - |
| Family Room(Main) | 7.39 x 4.23 | 24.2 x 13.9 | - |
| Den(Main) | 2.75 x 3.16 | 9.0 x 10.4 | - |
| Den(Main) | 2.75 x 3.16 | 9.0 x 10.4 | - |
| Den(Main) | 2.75 x 3.16 | 9.0 x 10.4 | - |
| Den(Main) | 2.75 x 3.16 | 9.0 x 10.4 | - |
| Den(Main) | 2.75 x 3.16 | 9.0 x 10.4 | - |
| Den(Main) | 2.75 x 3.16 | 9.0 x 10.4 | - |
| Den(Main) | 2.75 x 3.16 | 9.0 x 10.4 | - |
| Den(Main) | 2.75 x 3.16 | 9.0 x 10.4 | - |
| Den(Main) | 2.75 x 3.16 | 9.0 x 10.4 | - |
| Den(Main) | 2.75 x 3.16 | 9.0 x 10.4 | - |
| Den(Main) | 2.75 x 3.16 | 9.0 x 10.4 | - |
| Den(Main) | 2.75 x 3.16 | 9.0 x 10.4 | - |
| Den(Main) | 2.75 x 3.16 | 9.0 x 10.4 | - |
| Primary Bedroom(Second) | 7.09 x 4.95 | 23.3 x 16.2 | - |
| Primary Bedroom(Second) | 7.09 x 4.95 | 23.3 x 16.2 | - |
| Primary Bedroom(Second) | 7.09 x 4.95 | 23.3 x 16.2 | - |
| Primary Bedroom(Second) | 7.09 x 4.95 | 23.3 x 16.2 | - |
| Primary Bedroom(Second) | 7.09 x 4.95 | 23.3 x 16.2 | - |
| Primary Bedroom(Second) | 7.09 x 4.95 | 23.3 x 16.2 | - |
| Primary Bedroom(Second) | 7.09 x 4.95 | 23.3 x 16.2 | - |
| Primary Bedroom(Second) | 7.09 x 4.95 | 23.3 x 16.2 | - |
| Primary Bedroom(Second) | 7.09 x 4.95 | 23.3 x 16.2 | - |
| Primary Bedroom(Second) | 7.09 x 4.95 | 23.3 x 16.2 | - |
| Primary Bedroom(Second) | 7.09 x 4.95 | 23.3 x 16.2 | - |
| Primary Bedroom(Second) | 7.09 x 4.95 | 23.3 x 16.2 | - |
| Primary Bedroom(Second) | 7.09 x 4.95 | 23.3 x 16.2 | - |
| Bedroom 2(Second) | 3.72 x 3.61 | 12.2 x 11.8 | - |
| Bedroom 2(Second) | 3.72 x 3.61 | 12.2 x 11.8 | - |
| Bedroom 2(Second) | 3.72 x 3.61 | 12.2 x 11.8 | - |
| Bedroom 2(Second) | 3.72 x 3.61 | 12.2 x 11.8 | - |
| Bedroom 2(Second) | 3.72 x 3.61 | 12.2 x 11.8 | - |
| Bedroom 2(Second) | 3.72 x 3.61 | 12.2 x 11.8 | - |
| Bedroom 2(Second) | 3.72 x 3.61 | 12.2 x 11.8 | - |
| Bedroom 2(Second) | 3.72 x 3.61 | 12.2 x 11.8 | - |
| Bedroom 2(Second) | 3.72 x 3.61 | 12.2 x 11.8 | - |
| Bedroom 2(Second) | 3.72 x 3.61 | 12.2 x 11.8 | - |
| Bedroom 2(Second) | 3.72 x 3.61 | 12.2 x 11.8 | - |
| Bedroom 2(Second) | 3.72 x 3.61 | 12.2 x 11.8 | - |
| Bedroom 2(Second) | 3.72 x 3.61 | 12.2 x 11.8 | - |
| Bedroom 3(Second) | 3.41 x 3.65 | 11.2 x 12.0 | - |
| Bedroom 3(Second) | 3.41 x 3.65 | 11.2 x 12.0 | - |
| Bedroom 3(Second) | 3.41 x 3.65 | 11.2 x 12.0 | - |
| Bedroom 3(Second) | 3.41 x 3.65 | 11.2 x 12.0 | - |
| Bedroom 3(Second) | 3.41 x 3.65 | 11.2 x 12.0 | - |
| Bedroom 3(Second) | 3.41 x 3.65 | 11.2 x 12.0 | - |
| Bedroom 3(Second) | 3.41 x 3.65 | 11.2 x 12.0 | - |
| Bedroom 3(Second) | 3.41 x 3.65 | 11.2 x 12.0 | - |
| Bedroom 3(Second) | 3.41 x 3.65 | 11.2 x 12.0 | - |
| Bedroom 3(Second) | 3.41 x 3.65 | 11.2 x 12.0 | - |
| Bedroom 3(Second) | 3.41 x 3.65 | 11.2 x 12.0 | - |
| Bedroom 3(Second) | 3.41 x 3.65 | 11.2 x 12.0 | - |
| Bedroom 3(Second) | 3.41 x 3.65 | 11.2 x 12.0 | - |
| Bedroom 4(Second) | 5.94 x 4.11 | 19.5 x 13.5 | - |
| Bedroom 4(Second) | 5.94 x 4.11 | 19.5 x 13.5 | - |
| Bedroom 4(Second) | 5.94 x 4.11 | 19.5 x 13.5 | - |
| Bedroom 4(Second) | 5.94 x 4.11 | 19.5 x 13.5 | - |
| Bedroom 4(Second) | 5.94 x 4.11 | 19.5 x 13.5 | - |
| Bedroom 4(Second) | 5.94 x 4.11 | 19.5 x 13.5 | - |
| Bedroom 4(Second) | 5.94 x 4.11 | 19.5 x 13.5 | - |
| Bedroom 4(Second) | 5.94 x 4.11 | 19.5 x 13.5 | - |
| Bedroom 4(Second) | 5.94 x 4.11 | 19.5 x 13.5 | - |
| Bedroom 4(Second) | 5.94 x 4.11 | 19.5 x 13.5 | - |
| Bedroom 4(Second) | 5.94 x 4.11 | 19.5 x 13.5 | - |
| Bedroom 4(Second) | 5.94 x 4.11 | 19.5 x 13.5 | - |
| Bedroom 4(Second) | 5.94 x 4.11 | 19.5 x 13.5 | - |
Register for free to view complete room dimensions and access exclusive sold data
Free account • No credit card required
Original List Price
$925,000
Listed on Apr 30, 2026
Sold Price
$900,500
Sold on Jul 14, 2026
-$24,500
-2.6%
Register for free to view complete price history and access exclusive sold data
Free account • No credit card required
Your Agent
Broker of Record
PREMIER MATRIX REALTY LTD. BROKERAGE
See the comparable sold, tax-matched, and currently-competing listings for 27 Don Hadden Crescent.
Register for free to view complete price estimate and access exclusive sold data
Free account • No credit card required
Contact OVAIS QASSIM
27 Don Hadden Crescent, Brock, ON L0C 1H0 is a 5-bedroom, 4-bathroom 2-storey detached with approximately 3000-3500 square feet of living space, situated on a 62 115 foot lot. This property is currently sold (sold for $900,500). The home features a built-in garage and a full basement.
This home is located in Sunderland, part of Brock in the Durham area. Explore more homes for sale and recently sold properties in this neighbourhood.
Whether you are looking to buy, sell, or lease in Sunderland, our team of experienced real estate professionals can help you navigate the market and find the perfect home. Contact us today for a free consultation.
27 Don Hadden Crescent, Brock, ON L0C 1H0 sold,5 bedroom detached Sunderland,Brock homes for sale,Durham real estate,2-Storey homes, detached sold


