
$1,850
640 Davenport Road 105, Toronto, ON M5R 1K9
Register for free to view the complete photo gallery and property details
Showing 2 of 20 photos
Toronto C02, ON M4V 2T3
1 Bed · 1 Bath · Multiplex
MLS #C12213856
Leased on June 30, 2025
June 30, 2025
Originally listed at $2,100/mo 2 days on market
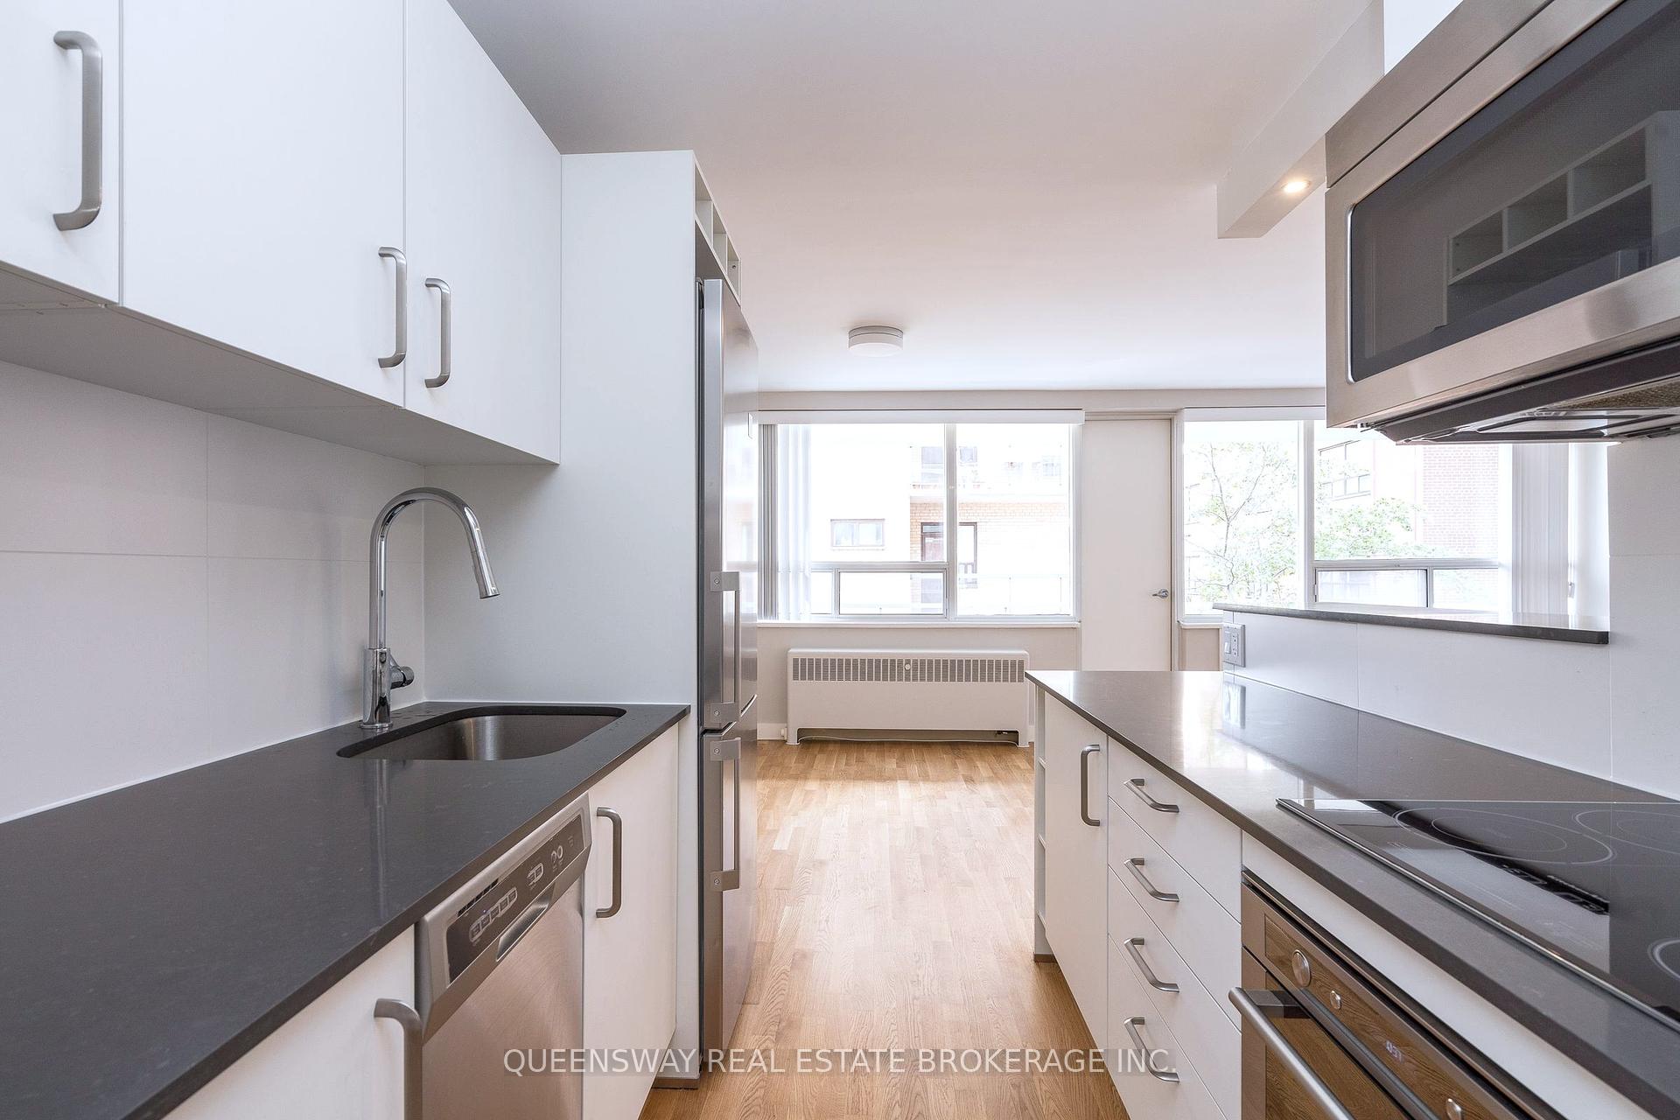
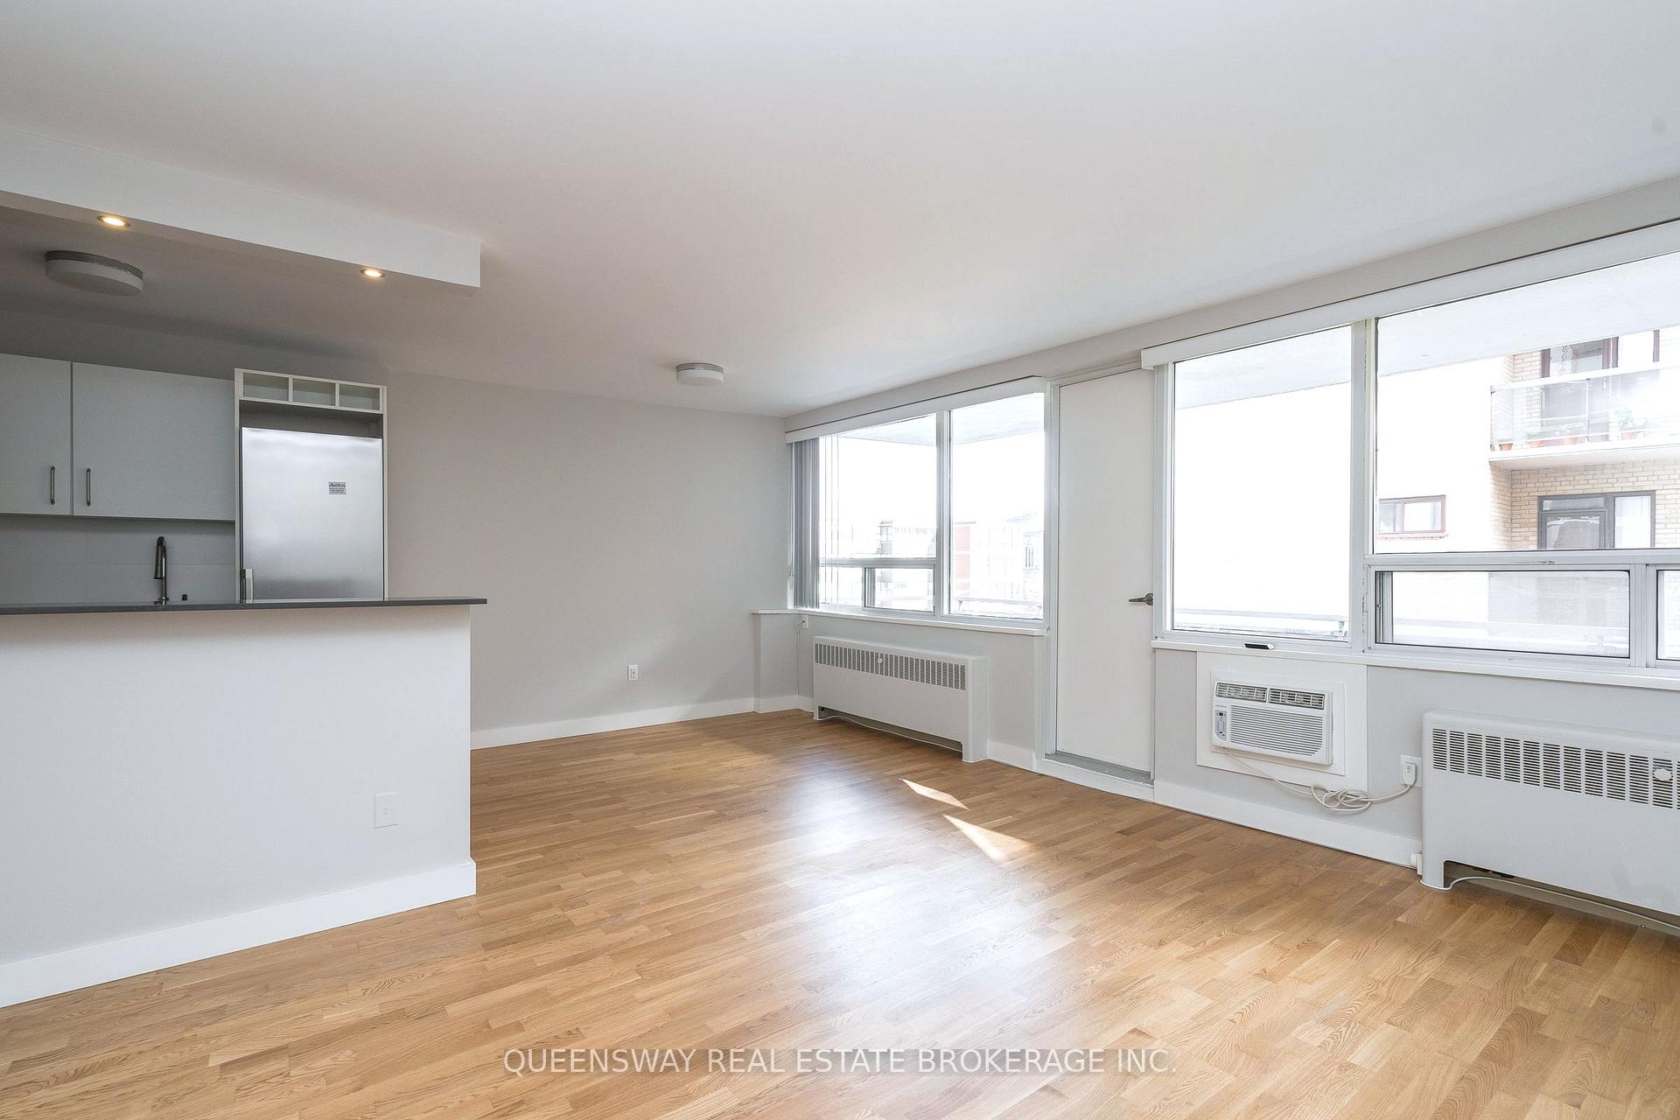
1-Bedroom Apartment in St. Clair West Village Spacious and Bright! This renovated 600-square-foot apartment offers a spacious, semi-open-concept layout with abundant natural light. Located on a high floor with a balcony, the unit features large windows, a wall-mounted AC unit, and a fully equipped kitchen with high-end built-in stainless steel appliances including a fridge, cooktop, combination microwave with vent, dishwasher, and sleek dark quartz countertops. Another perk of this unit is the Built-In Stacked Front Load Washer and Dryer, to facilitate in modern and active city living. Throughout the apartment, light oak flooring panels add warmth, while stylish and modern lighting fixtures enhance the large living and dining areas. The updated 3-piece bathroom is bright and functional, featuring a deep soaker tub and natural light from a window above it. The bedroom is roomy and well-lit by a large window, and includes a double closet for ample storage. This unit is situated in the heart of St. Clair West Village, just steps from a variety of local cafes, restaurants, grocery stores, and boutique shops. If you're looking to be in the center of the city, close to parks, schools, community centers, and historical landmarks like Casa Loma and local museums, this location offers incredible convenience. The apartment is also ideal for commuters, located directly on the St. Clair streetcar line and close to the TTC subway system. This unit and its prime location offer a rare opportunity to live in a bright, spacious, and stylish home in one of Toronto's most vibrant neighborhoods. Come check it out you won't want to miss this one!
Bedrooms
1
Bathrooms
1
Square Feet
< 700 sqft
Property Type
Multiplex
Register for free to view complete property details and access exclusive sold data
Free account • No credit card required
| Name | Size (m) | Size (ft) | Features |
|---|---|---|---|
| Living Room(Flat) | 3.6 x 5.94 | 11.8 x 19.5 | - |
| Living Room(Flat) | 3.6 x 5.94 | 11.8 x 19.5 | - |
| Dining Room(Flat) | 3.26 x 2.68 | 10.7 x 8.8 | - |
| Dining Room(Flat) | 3.26 x 2.68 | 10.7 x 8.8 | - |
| Kitchen(Flat) | 1.86 x 3.8 | 6.1 x 12.5 | - |
| Kitchen(Flat) | 1.86 x 3.8 | 6.1 x 12.5 | - |
| Primary Bedroom(Flat) | 4.15 x 3.29 | 13.6 x 10.8 | - |
| Primary Bedroom(Flat) | 4.15 x 3.29 | 13.6 x 10.8 | - |
| Bathroom(Flat) | 1.3 x 2.13 | 4.3 x 7.0 | - |
| Bathroom(Flat) | 1.3 x 2.13 | 4.3 x 7.0 | - |
Register for free to view complete room dimensions and access exclusive sold data
Free account • No credit card required
Original List Price
$2,100
Listed on Jun 10, 2025
Sold Price
$2,100
Sold on Jun 30, 2025
Register for free to view complete price history and access exclusive sold data
Free account • No credit card required
Your Agent
Broker of Record
PREMIER MATRIX REALTY LTD. BROKERAGE
Register for free to view complete price estimate and access exclusive sold data
Free account • No credit card required
Contact OVAIS QASSIM
265 Russell Hill Road 405, Toronto C02, ON M4V 2T3 is a 1-bedroom, 1-bathroom apartment multiplex with approximately < 700 square feet of living space. This property is currently leased (leased for $2,100). The home features a other garage, built approximately 51-99 years ago.
This home is located in Casa Loma, part of Toronto C02 in the Toronto area. Explore more homes for sale and recently sold properties in this neighbourhood.
Whether you are looking to buy, sell, or lease in Casa Loma, our team of experienced real estate professionals can help you navigate the market and find the perfect home. Contact us today for a free consultation.
265 Russell Hill Road 405, Toronto C02, ON M4V 2T3 leased,1 bedroom multiplex Casa Loma,Toronto C02 homes for sale,Toronto real estate,Apartment homes, multiplex leased


