
Sold
$415,000
2bed|2bath|1000-1199sqft
1 parking|1 locker
Unit 404
2645 Kipling Avenue 404, Toronto W10, ON M9V 3S6
Residential Condo & Other|$499 fees|$641 tax
MLS #W12441374
View complete sale history and details
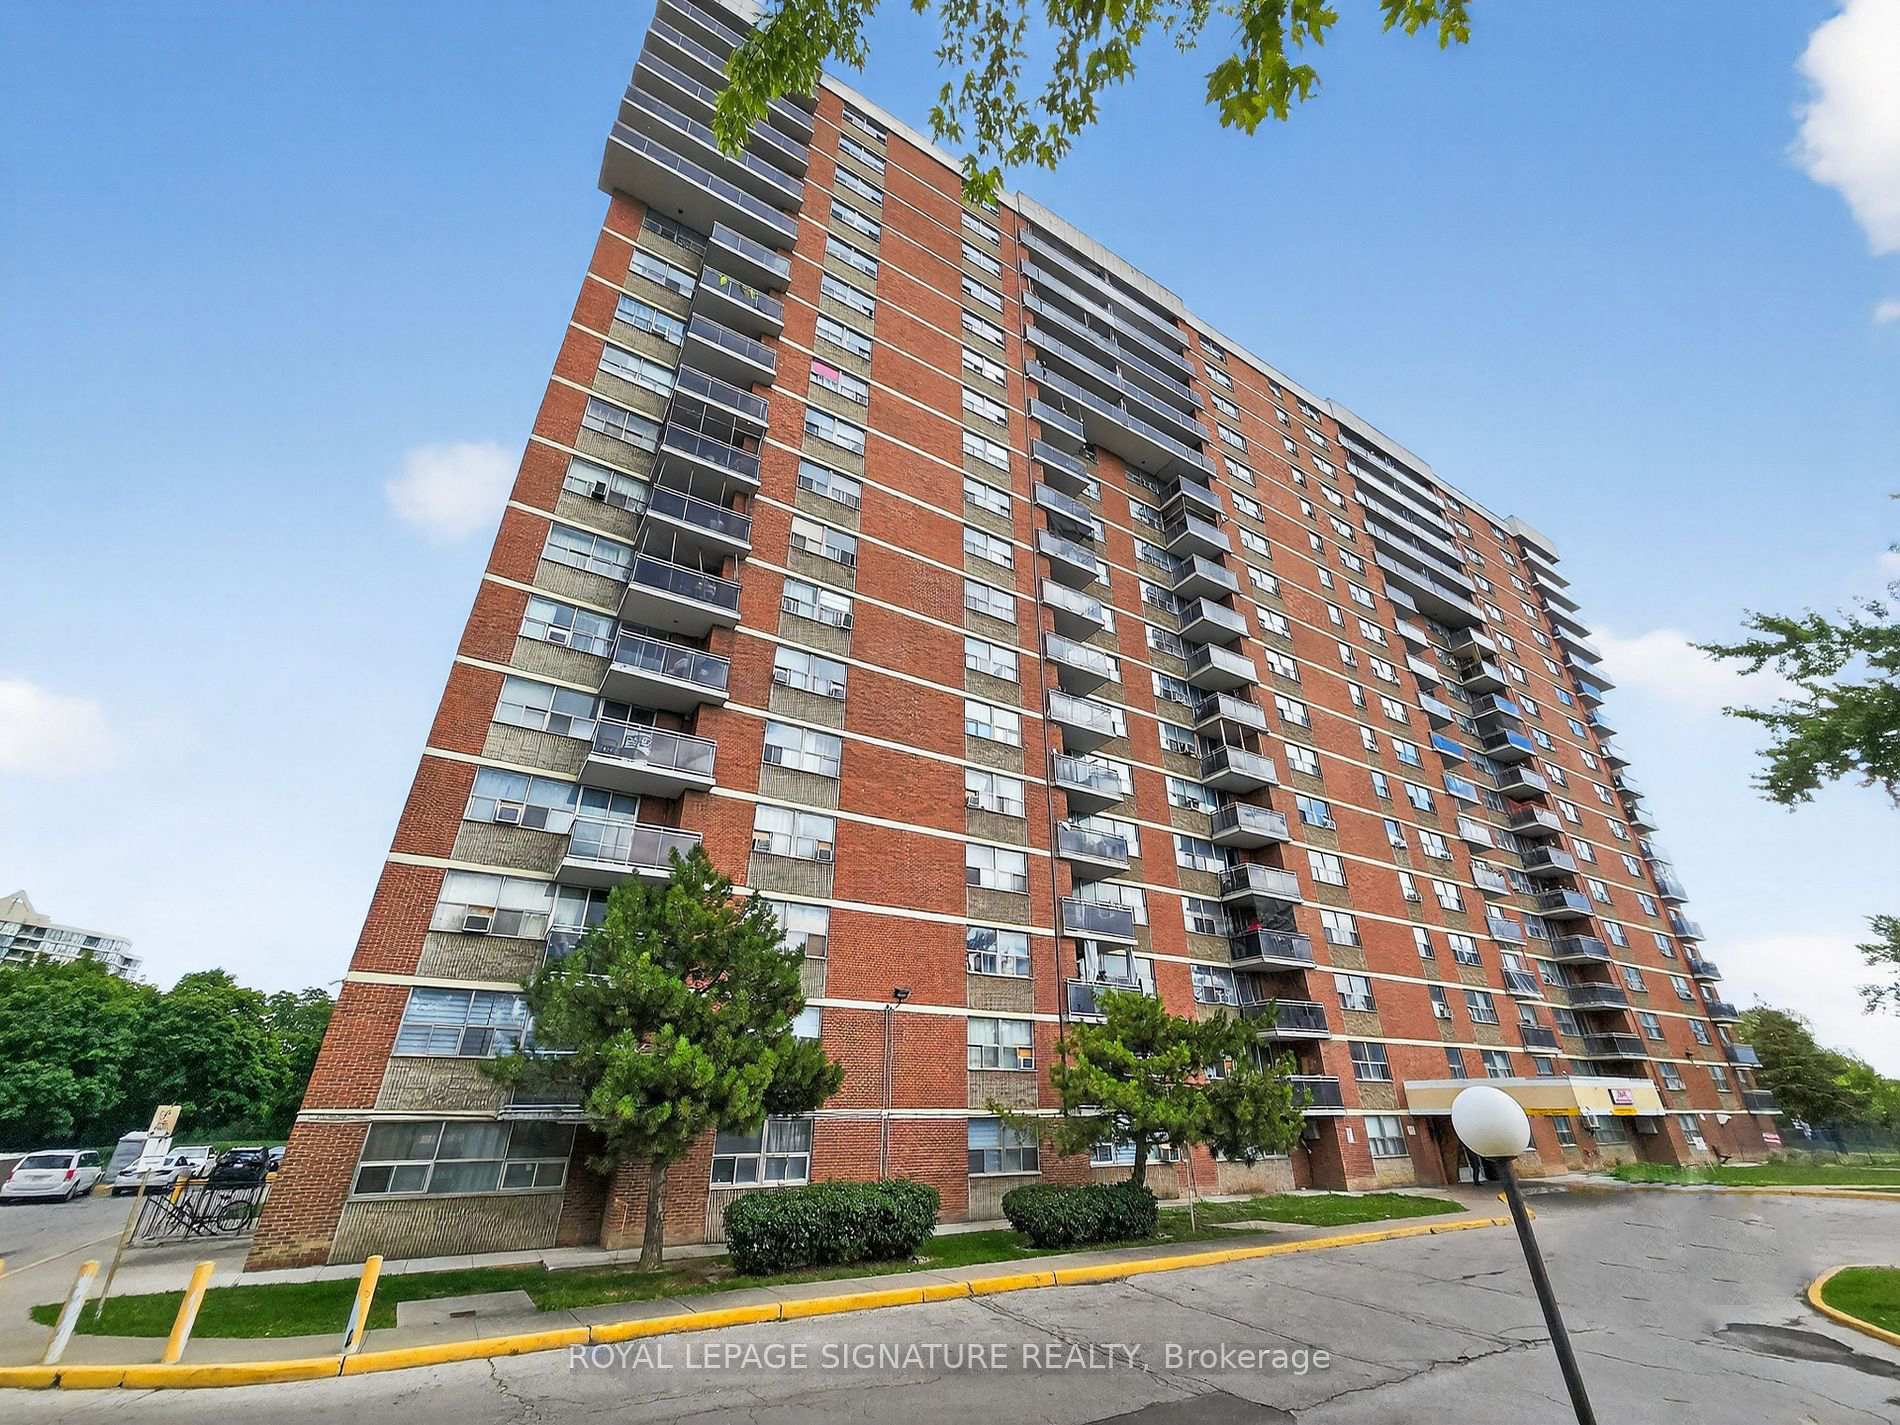
2645 Kipling Avenue 1705, Toronto, ON M9V 3S6
MLS #W13527360
Listed Price
An Absolute Gem and an Incredible Opportunity - Do No Miss It! Fully Updated, Bright and Open Concept Apartment Unit located In Mount Olive-Silverstone-Jamestown in North-West Part of Etobicoke. Surrounded By Parks and Everyday Conveniences Like Shopping, Restaurants and Entertainment. This Unit Gives a New Meaning to Open-Concept With Sizable Living/Dining Space Overlooking the Kitchen and a Walk-out to a Large 20Ft Tilled Balcony With Western Exposures. A Fully Updated Kitchen with Soft-close Cabinets, Added Storage a Wine Cooler, Stainless Steel Appliances and Oversized Island w/new Countertop Complete the Modern Look. Modernized Bathrooms Feature Heated LED Mirrors and Upgraded Fixtures. Improved Closet Organizers, LVP Flooring Throughout, Upgraded Trim & Baseboards along with Pot-lights add to the Modern Contemporary Design. Low Maintenance Includes Cable TV, High Speed Internet & Home Phone. Transit and Finch West LRT are Only Steps Away. Easy access to Hwys 27, 427 & 407. Conveniently Located close to Shopping, Grocery, Schools and Parks. Perfect Space for a Professional or First Time Buyer.
Analysis based on 0 sales and 0 leases in this building. Unit size estimated at 950 sqft.
Bedrooms
2
Bathrooms
2
Square Feet
900-999 sqft
Property Type
Residential Condo & Other
| Name | Size (m) | Size (ft) | Features |
|---|---|---|---|
| Living Room(Main) | 5.77 x 3.46 | 18.9 x 11.4 | - |
| Living Room(Main) | 5.77 x 3.46 | 18.9 x 11.4 | - |
| Living Room(Main) | 5.77 x 3.46 | 18.9 x 11.4 | - |
| Living Room(Main) | 5.77 x 3.46 | 18.9 x 11.4 | - |
| Living Room(Main) | 5.77 x 3.46 | 18.9 x 11.4 | - |
| Living Room(Main) | 5.77 x 3.46 | 18.9 x 11.4 | - |
| Living Room(Main) | 5.77 x 3.46 | 18.9 x 11.4 | - |
| Living Room(Main) | 5.77 x 3.46 | 18.9 x 11.4 | - |
| Living Room(Main) | 5.77 x 3.46 | 18.9 x 11.4 | - |
| Living Room(Main) | 5.77 x 3.46 | 18.9 x 11.4 | - |
| Living Room(Main) | 5.77 x 3.46 | 18.9 x 11.4 | - |
| Dining Room(Main) | 5.77 x 3.46 | 18.9 x 11.4 | - |
| Dining Room(Main) | 5.77 x 3.46 | 18.9 x 11.4 | - |
| Dining Room(Main) | 5.77 x 3.46 | 18.9 x 11.4 | - |
| Dining Room(Main) | 5.77 x 3.46 | 18.9 x 11.4 | - |
| Dining Room(Main) | 5.77 x 3.46 | 18.9 x 11.4 | - |
| Dining Room(Main) | 5.77 x 3.46 | 18.9 x 11.4 | - |
| Dining Room(Main) | 5.77 x 3.46 | 18.9 x 11.4 | - |
| Dining Room(Main) | 5.77 x 3.46 | 18.9 x 11.4 | - |
| Dining Room(Main) | 5.77 x 3.46 | 18.9 x 11.4 | - |
| Dining Room(Main) | 5.77 x 3.46 | 18.9 x 11.4 | - |
| Dining Room(Main) | 5.77 x 3.46 | 18.9 x 11.4 | - |
| Kitchen(Main) | 4.5 x 3.05 | 14.8 x 10.0 | - |
| Kitchen(Main) | 4.5 x 3.05 | 14.8 x 10.0 | - |
| Kitchen(Main) | 4.5 x 3.05 | 14.8 x 10.0 | - |
| Kitchen(Main) | 4.5 x 3.05 | 14.8 x 10.0 | - |
| Kitchen(Main) | 4.5 x 3.05 | 14.8 x 10.0 | - |
| Kitchen(Main) | 4.5 x 3.05 | 14.8 x 10.0 | - |
| Kitchen(Main) | 4.5 x 3.05 | 14.8 x 10.0 | - |
| Kitchen(Main) | 4.5 x 3.05 | 14.8 x 10.0 | - |
| Kitchen(Main) | 4.5 x 3.05 | 14.8 x 10.0 | - |
| Kitchen(Main) | 4.5 x 3.05 | 14.8 x 10.0 | - |
| Kitchen(Main) | 4.5 x 3.05 | 14.8 x 10.0 | - |
| Primary Bedroom(Main) | 4.36 x 3.26 | 14.3 x 10.7 | - |
| Primary Bedroom(Main) | 4.36 x 3.26 | 14.3 x 10.7 | - |
| Primary Bedroom(Main) | 4.36 x 3.26 | 14.3 x 10.7 | - |
| Primary Bedroom(Main) | 4.36 x 3.26 | 14.3 x 10.7 | - |
| Primary Bedroom(Main) | 4.36 x 3.26 | 14.3 x 10.7 | - |
| Primary Bedroom(Main) | 4.36 x 3.26 | 14.3 x 10.7 | - |
| Primary Bedroom(Main) | 4.36 x 3.26 | 14.3 x 10.7 | - |
| Primary Bedroom(Main) | 4.36 x 3.26 | 14.3 x 10.7 | - |
| Primary Bedroom(Main) | 4.36 x 3.26 | 14.3 x 10.7 | - |
| Primary Bedroom(Main) | 4.36 x 3.26 | 14.3 x 10.7 | - |
| Primary Bedroom(Main) | 4.36 x 3.26 | 14.3 x 10.7 | - |
| Bedroom 2(Main) | 4.47 x 2.6 | 14.7 x 8.5 | - |
| Bedroom 2(Main) | 4.47 x 2.6 | 14.7 x 8.5 | - |
| Bedroom 2(Main) | 4.47 x 2.6 | 14.7 x 8.5 | - |
| Bedroom 2(Main) | 4.47 x 2.6 | 14.7 x 8.5 | - |
| Bedroom 2(Main) | 4.47 x 2.6 | 14.7 x 8.5 | - |
| Bedroom 2(Main) | 4.47 x 2.6 | 14.7 x 8.5 | - |
| Bedroom 2(Main) | 4.47 x 2.6 | 14.7 x 8.5 | - |
| Bedroom 2(Main) | 4.47 x 2.6 | 14.7 x 8.5 | - |
| Bedroom 2(Main) | 4.47 x 2.6 | 14.7 x 8.5 | - |
| Bedroom 2(Main) | 4.47 x 2.6 | 14.7 x 8.5 | - |
| Bedroom 2(Main) | 4.47 x 2.6 | 14.7 x 8.5 | - |
$415,000
2645 Kipling Avenue 404, Toronto W10, ON M9V 3S6
MLS #W12441374
View complete sale history and details

$475,000
2645 Kipling Avenue W 1109, Toronto W10, ON M9V 3S6
MLS #W10422619
View complete sale history and details

$463,000
2645 Kipling Avenue 1209, Toronto W10, ON M9V 3S6
MLS #W8351704
View complete sale history and details

$480,000
2645 Kipling Avenue 1410, Toronto W10, ON M9V 3S6
MLS #W9050054
View complete sale history and details

$298,000
2645 Kipling Avenue 1601, Toronto, ON M9V 3S6

$370,000
2645 Kipling Avenue 905, Toronto W10, ON M9V 3S6

$390,000
2645 KIPLING Avenue 403, Toronto, ON M9V 3S6

$440,000
2645 Kipling Avenue 1011, Toronto, ON M9V 3S6
Your Agent
Broker of Record
PREMIER MATRIX REALTY LTD. BROKERAGE
See the comparable sold, tax-matched, and currently-competing listings for 2645 Kipling.
Register for free to view complete price estimate and access exclusive sold data
Free account • No credit card required
Contact OVAIS QASSIM
Unit 1705 is a residential condo & other with 2 bedrooms, 2 bathrooms spanning approximately 900-999 square feet located at 2645 Kipling, 2645 Kipling Avenue, Toronto W10. This unit is currently for sale at $500K.
2645 Kipling is located at 2645 Kipling Avenue, Toronto W10. Explore more units for sale and rent in this building, view building amenities, transaction history, and market insights.
This unit is located in Mount Olive-Silverstone-Jamestown, part of Toronto W10 in the Toronto area. Explore more condos for sale and rent in this community.
Whether you're looking to buy, sell, or rent at 2645 Kipling, our team of experienced real estate professionals can help you navigate the market and find the perfect unit to match your needs. Contact us today for a free consultation.
Unit 1705 2645 Kipling,2645 Kipling Avenue 1705, Toronto, ON M9V 3S6 for sale, 2 bedroom residential condo & other Toronto W10, 2645 Kipling condos, Toronto W10 residential condo & other for sale, 2645 Kipling Avenue, Toronto W10 real estate