
$3,250
22 Macmillan Crescent, Barrie, ON L4N 7H2
Register for free to view the complete photo gallery and property details
Showing 2 of 20 photos
Barrie, ON L4N 4G5
5 Bed · 3 Bath · Detached
MLS #S12083489
Leased on September 30, 2025
September 30, 2025
Originally listed at $4,750/mo 129 days on market
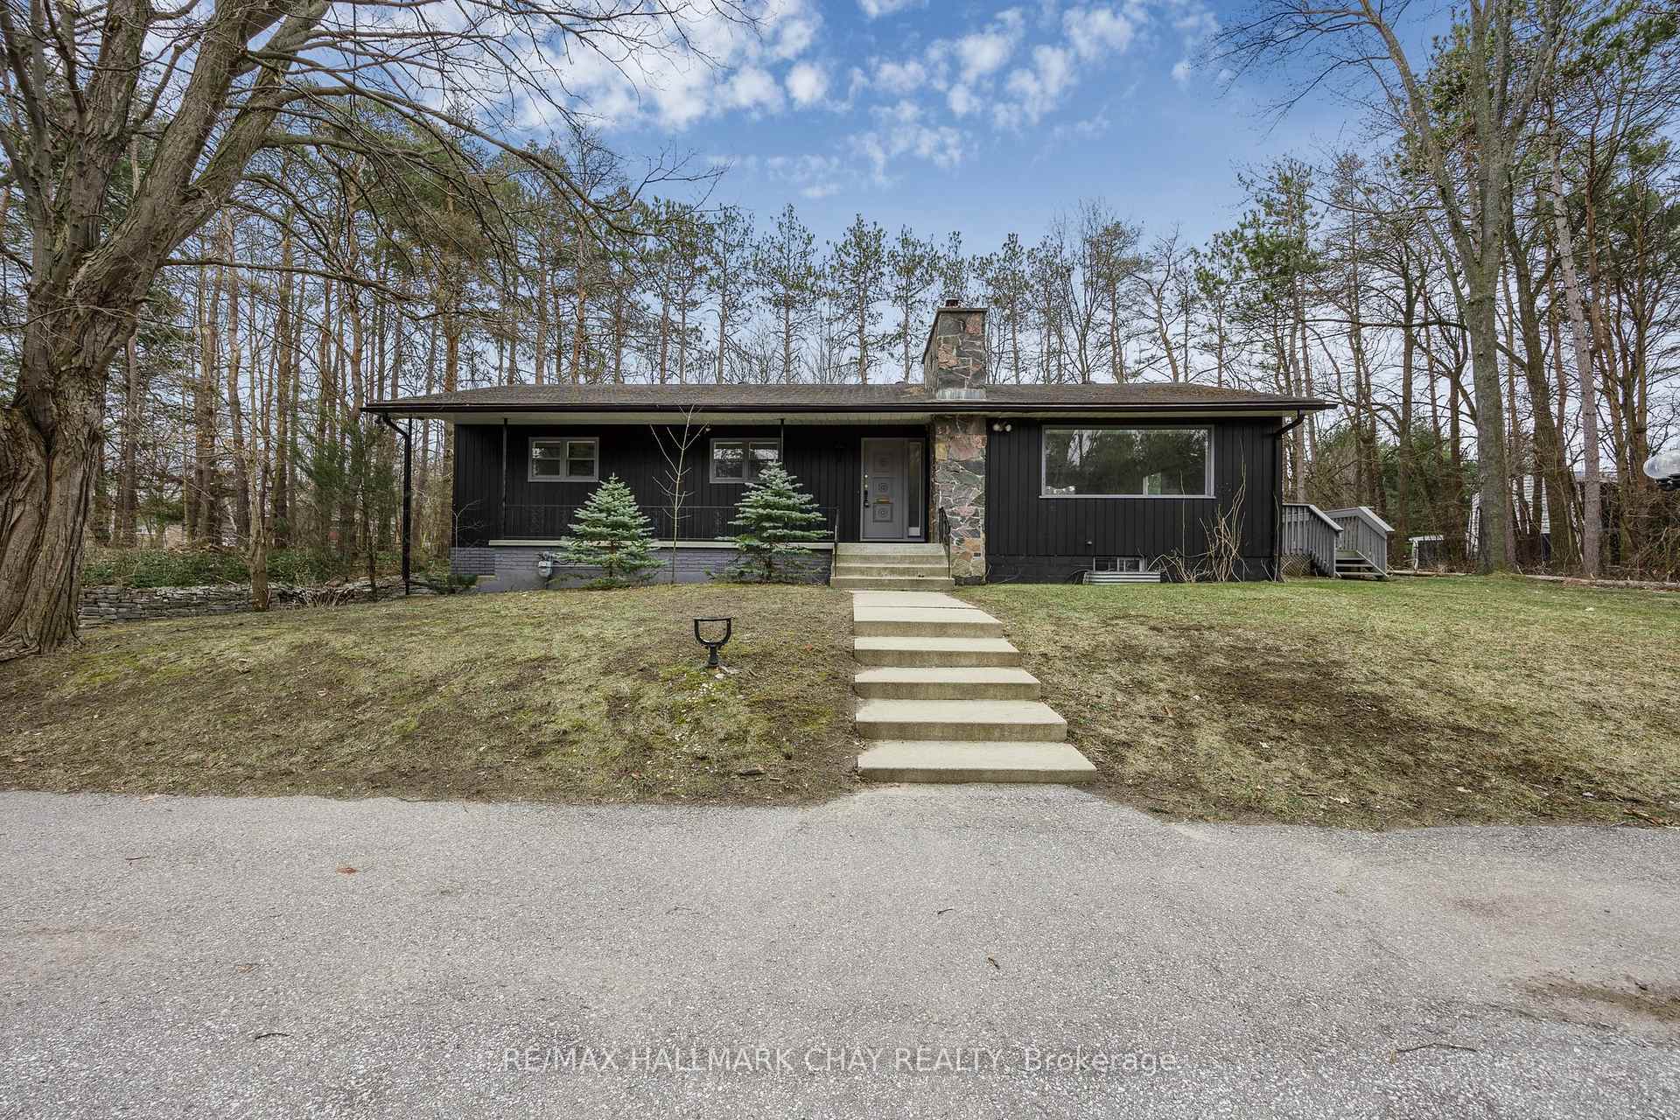
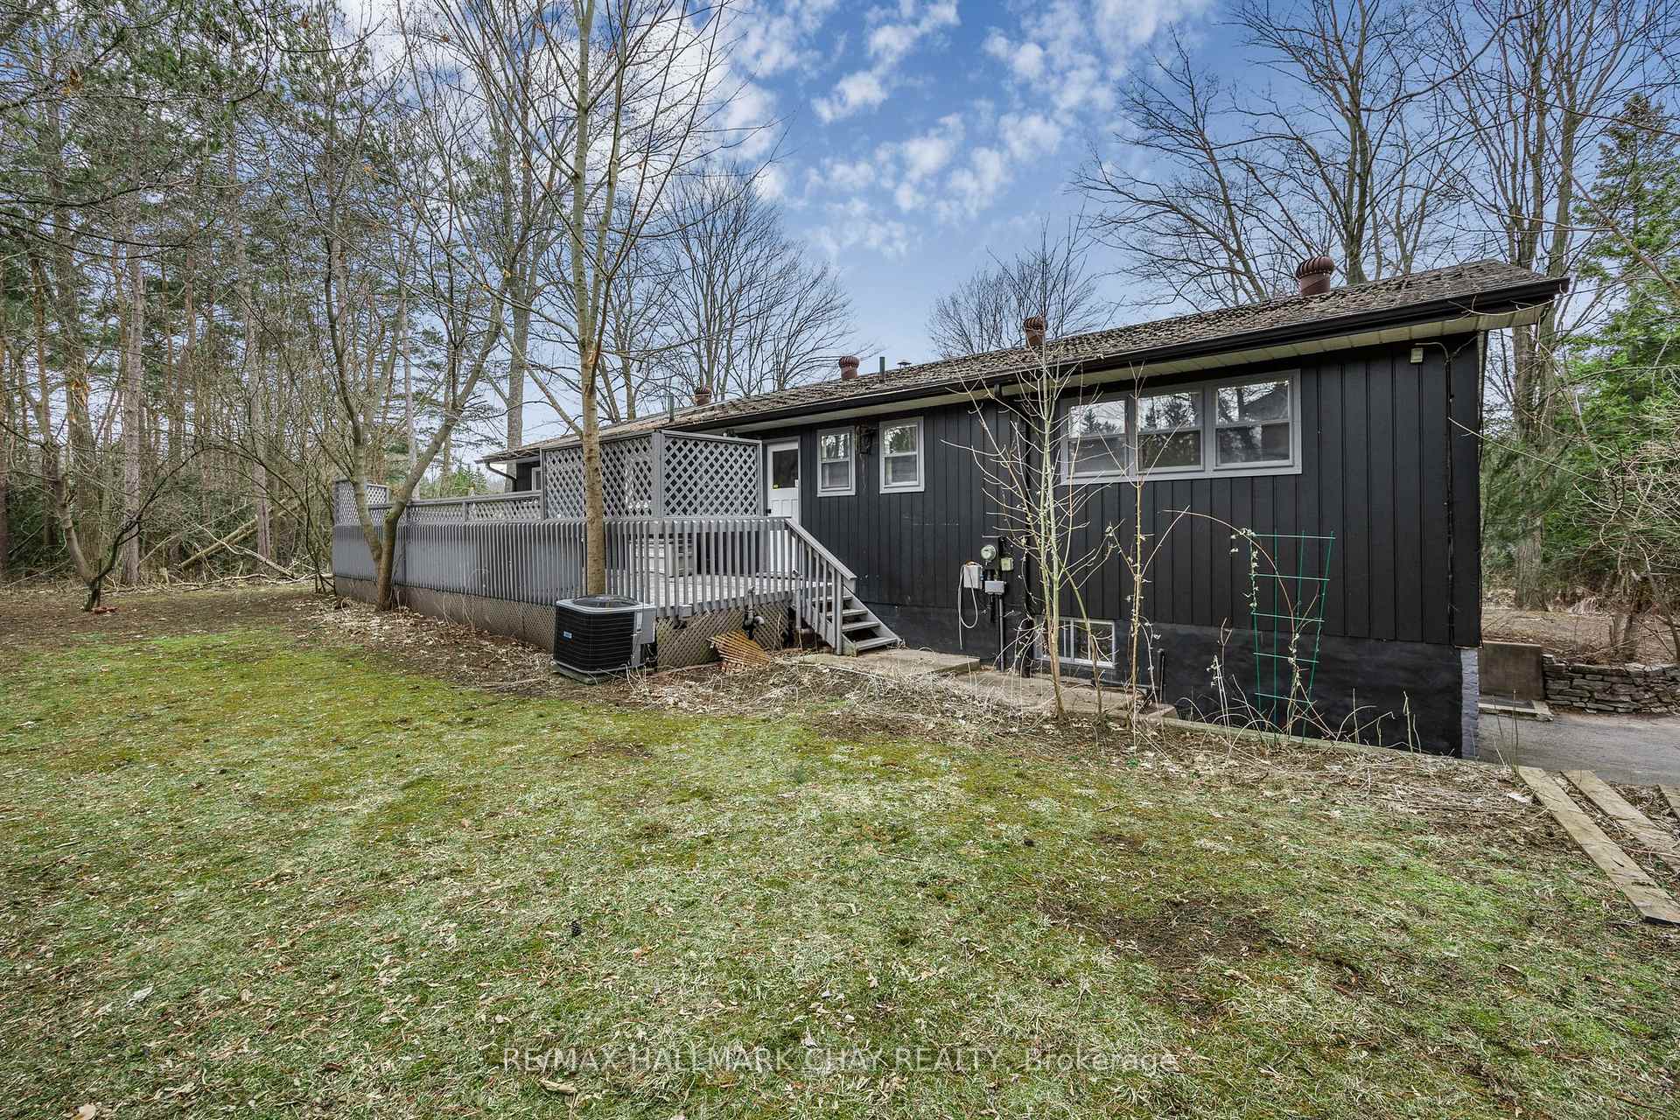
Welcome to 264 Cox Mill Road in the heart of Barrie! This fully detached raised bungalow is situated on a mature and private 3 acre lot backing on the Lover's Creek greenspace. Interior of this home offers 3bedrooms on the main level and another 2 bedrooms on the fully finished lower level. Both levels offer fireplaces for comfort and warmth on a cool evening. Main level large eat in kitchen with walk out to private rear yard. Hardwood floors throughout main level. Walk out from large living / dining room with sliding door access to the backyard. Main bath, 2 pc bath on main level + 4pc full bath in lower level. Convenience of large recreation room with fireplace and 2nd kitchen for entertaining, extended family or in-law suite. This property offers a country-like setting in the heart of Barrie. Steps to beautiful recreational trails leading to the waterfront of Lake Simcoe. Vast selection of key amenities all at the Yonge St / Big Bay Pt Shopping Complex- services, shopping, LCBO, pharmacy, restaurants and more! Easy access to the Barrie South GO Train Station and commuter routes north to cottage country and south to the GTA. Take a look today!
Bedrooms
5
Bathrooms
3
Square Feet
1500-2000 sqft
Property Type
Detached
Register for free to view complete property details and access exclusive sold data
Free account • No credit card required
| Name | Size (m) | Size (ft) | Features |
|---|---|---|---|
| Kitchen(Main) | 5.36 x 3.05 | 17.6 x 10.0 | - |
| Kitchen(Main) | 5.36 x 3.05 | 17.6 x 10.0 | - |
| Kitchen(Main) | 5.36 x 3.05 | 17.6 x 10.0 | - |
| Kitchen(Main) | 5.36 x 3.05 | 17.6 x 10.0 | - |
| Kitchen(Main) | 5.36 x 3.05 | 17.6 x 10.0 | - |
| Kitchen(Main) | 5.36 x 3.05 | 17.6 x 10.0 | - |
| Living Room(Main) | 9 x 5.26 | 29.5 x 17.3 | - |
| Living Room(Main) | 9 x 5.26 | 29.5 x 17.3 | - |
| Living Room(Main) | 9 x 5.26 | 29.5 x 17.3 | - |
| Living Room(Main) | 9 x 5.26 | 29.5 x 17.3 | - |
| Living Room(Main) | 9 x 5.26 | 29.5 x 17.3 | - |
| Living Room(Main) | 9 x 5.26 | 29.5 x 17.3 | - |
| Bedroom(Main) | 4.44 x 3.56 | 14.6 x 11.7 | - |
| Bedroom(Main) | 4.44 x 3.56 | 14.6 x 11.7 | - |
| Bedroom(Main) | 4.44 x 3.56 | 14.6 x 11.7 | - |
| Bedroom(Main) | 4.44 x 3.56 | 14.6 x 11.7 | - |
| Bedroom(Main) | 4.44 x 3.56 | 14.6 x 11.7 | - |
| Bedroom(Main) | 4.44 x 3.56 | 14.6 x 11.7 | - |
| Bedroom 2(Main) | 4.42 x 3.17 | 14.5 x 10.4 | - |
| Bedroom 2(Main) | 4.42 x 3.17 | 14.5 x 10.4 | - |
| Bedroom 2(Main) | 4.42 x 3.17 | 14.5 x 10.4 | - |
| Bedroom 2(Main) | 4.42 x 3.17 | 14.5 x 10.4 | - |
| Bedroom 2(Main) | 4.42 x 3.17 | 14.5 x 10.4 | - |
| Bedroom 2(Main) | 4.42 x 3.17 | 14.5 x 10.4 | - |
| Bedroom 3(Main) | 3.43 x 2.9 | 11.3 x 9.5 | - |
| Bedroom 3(Main) | 3.43 x 2.9 | 11.3 x 9.5 | - |
| Bedroom 3(Main) | 3.43 x 2.9 | 11.3 x 9.5 | - |
| Bedroom 3(Main) | 3.43 x 2.9 | 11.3 x 9.5 | - |
| Bedroom 3(Main) | 3.43 x 2.9 | 11.3 x 9.5 | - |
| Bedroom 3(Main) | 3.43 x 2.9 | 11.3 x 9.5 | - |
| Family Room(Lower) | 4.88 x 2.34 | 16.0 x 7.7 | - |
| Family Room(Lower) | 4.88 x 2.34 | 16.0 x 7.7 | - |
| Family Room(Lower) | 4.88 x 2.34 | 16.0 x 7.7 | - |
| Family Room(Lower) | 4.88 x 2.34 | 16.0 x 7.7 | - |
| Family Room(Lower) | 4.88 x 2.34 | 16.0 x 7.7 | - |
| Family Room(Lower) | 4.88 x 2.34 | 16.0 x 7.7 | - |
| Bedroom 4(Lower) | 3.43 x 3 | 11.3 x 9.8 | - |
| Bedroom 4(Lower) | 3.43 x 3 | 11.3 x 9.8 | - |
| Bedroom 4(Lower) | 3.43 x 3 | 11.3 x 9.8 | - |
| Bedroom 4(Lower) | 3.43 x 3 | 11.3 x 9.8 | - |
| Bedroom 4(Lower) | 3.43 x 3 | 11.3 x 9.8 | - |
| Bedroom 4(Lower) | 3.43 x 3 | 11.3 x 9.8 | - |
| Bedroom 5(Lower) | 3.17 x 2.95 | 10.4 x 9.7 | - |
| Bedroom 5(Lower) | 3.17 x 2.95 | 10.4 x 9.7 | - |
| Bedroom 5(Lower) | 3.17 x 2.95 | 10.4 x 9.7 | - |
| Bedroom 5(Lower) | 3.17 x 2.95 | 10.4 x 9.7 | - |
| Bedroom 5(Lower) | 3.17 x 2.95 | 10.4 x 9.7 | - |
| Bedroom 5(Lower) | 3.17 x 2.95 | 10.4 x 9.7 | - |
| Laundry(Lower) | 3.05 x 3.05 | 10.0 x 10.0 | - |
| Laundry(Lower) | 3.05 x 3.05 | 10.0 x 10.0 | - |
| Laundry(Lower) | 3.05 x 3.05 | 10.0 x 10.0 | - |
| Laundry(Lower) | 3.05 x 3.05 | 10.0 x 10.0 | - |
| Laundry(Lower) | 3.05 x 3.05 | 10.0 x 10.0 | - |
| Laundry(Lower) | 3.05 x 3.05 | 10.0 x 10.0 | - |
| Utility Room(Lower) | 4.32 x 2.29 | 14.2 x 7.5 | - |
| Utility Room(Lower) | 4.32 x 2.29 | 14.2 x 7.5 | - |
| Utility Room(Lower) | 4.32 x 2.29 | 14.2 x 7.5 | - |
| Utility Room(Lower) | 4.32 x 2.29 | 14.2 x 7.5 | - |
| Utility Room(Lower) | 4.32 x 2.29 | 14.2 x 7.5 | - |
| Utility Room(Lower) | 4.32 x 2.29 | 14.2 x 7.5 | - |
Register for free to view complete room dimensions and access exclusive sold data
Free account • No credit card required
Complete transaction history for this property
Register for free to view complete transaction history and access exclusive sold data
Free account • No credit card required
Original List Price
$4,750
Listed on Apr 13, 2025
Sold Price
$3,400
Sold on Sep 30, 2025
-$1,350
-28.4%
Register for free to view complete price history and access exclusive sold data
Free account • No credit card required
Your Agent
Broker of Record
PREMIER MATRIX REALTY LTD. BROKERAGE
Register for free to view complete price estimate and access exclusive sold data
Free account • No credit card required
Contact OVAIS QASSIM
264 Cox Mill Road, Barrie, ON L4N 4G5 is a 5-bedroom, 3-bathroom bungalow detached with approximately 1500-2000 square feet of living space, situated on a 175 495 foot lot. This property is currently leased (leased for $3,400). The home features a attached garage and a full, finished basement, built approximately 51-99 years ago.
This home is located in Painswick North, part of Barrie in the Simcoe area. Explore more homes for sale and recently sold properties in this neighbourhood.
Whether you are looking to buy, sell, or lease in Painswick North, our team of experienced real estate professionals can help you navigate the market and find the perfect home. Contact us today for a free consultation.
264 Cox Mill Road, Barrie, ON L4N 4G5 leased,5 bedroom detached Painswick North,Barrie homes for sale,Simcoe real estate,Bungalow homes, detached leased


