
Leased
$2,750
2bed|1bath|700-799sqft
0 parking|0 locker
Unit 905
263 Wellington Street W 905, Toronto, ON M5V 3E6
Residential Condo & Other
MLS #C13226384
View complete lease history and details
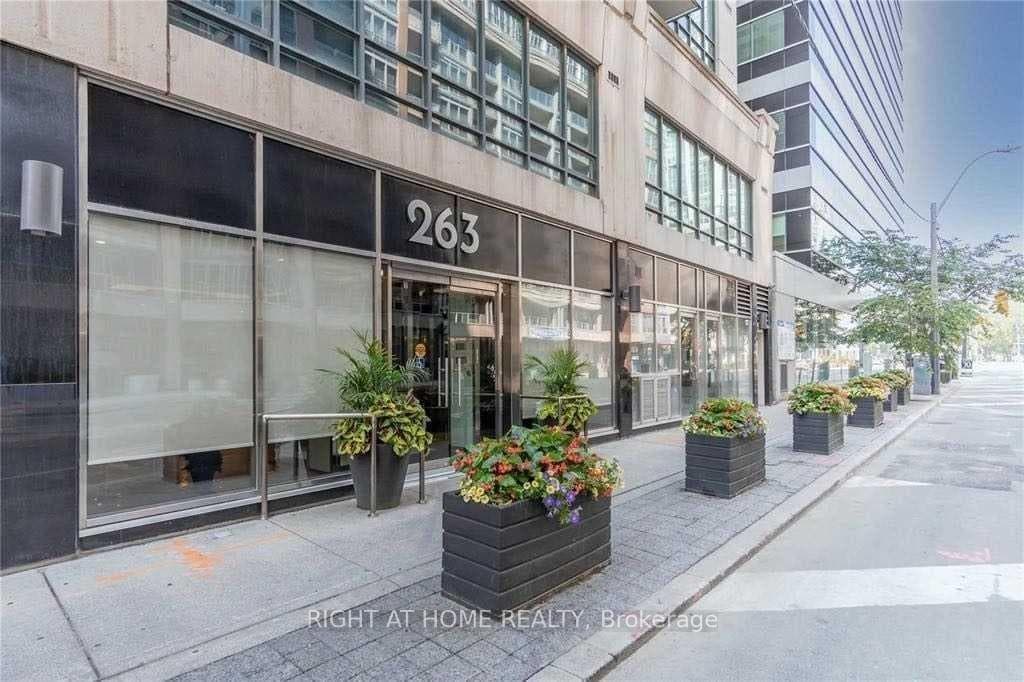
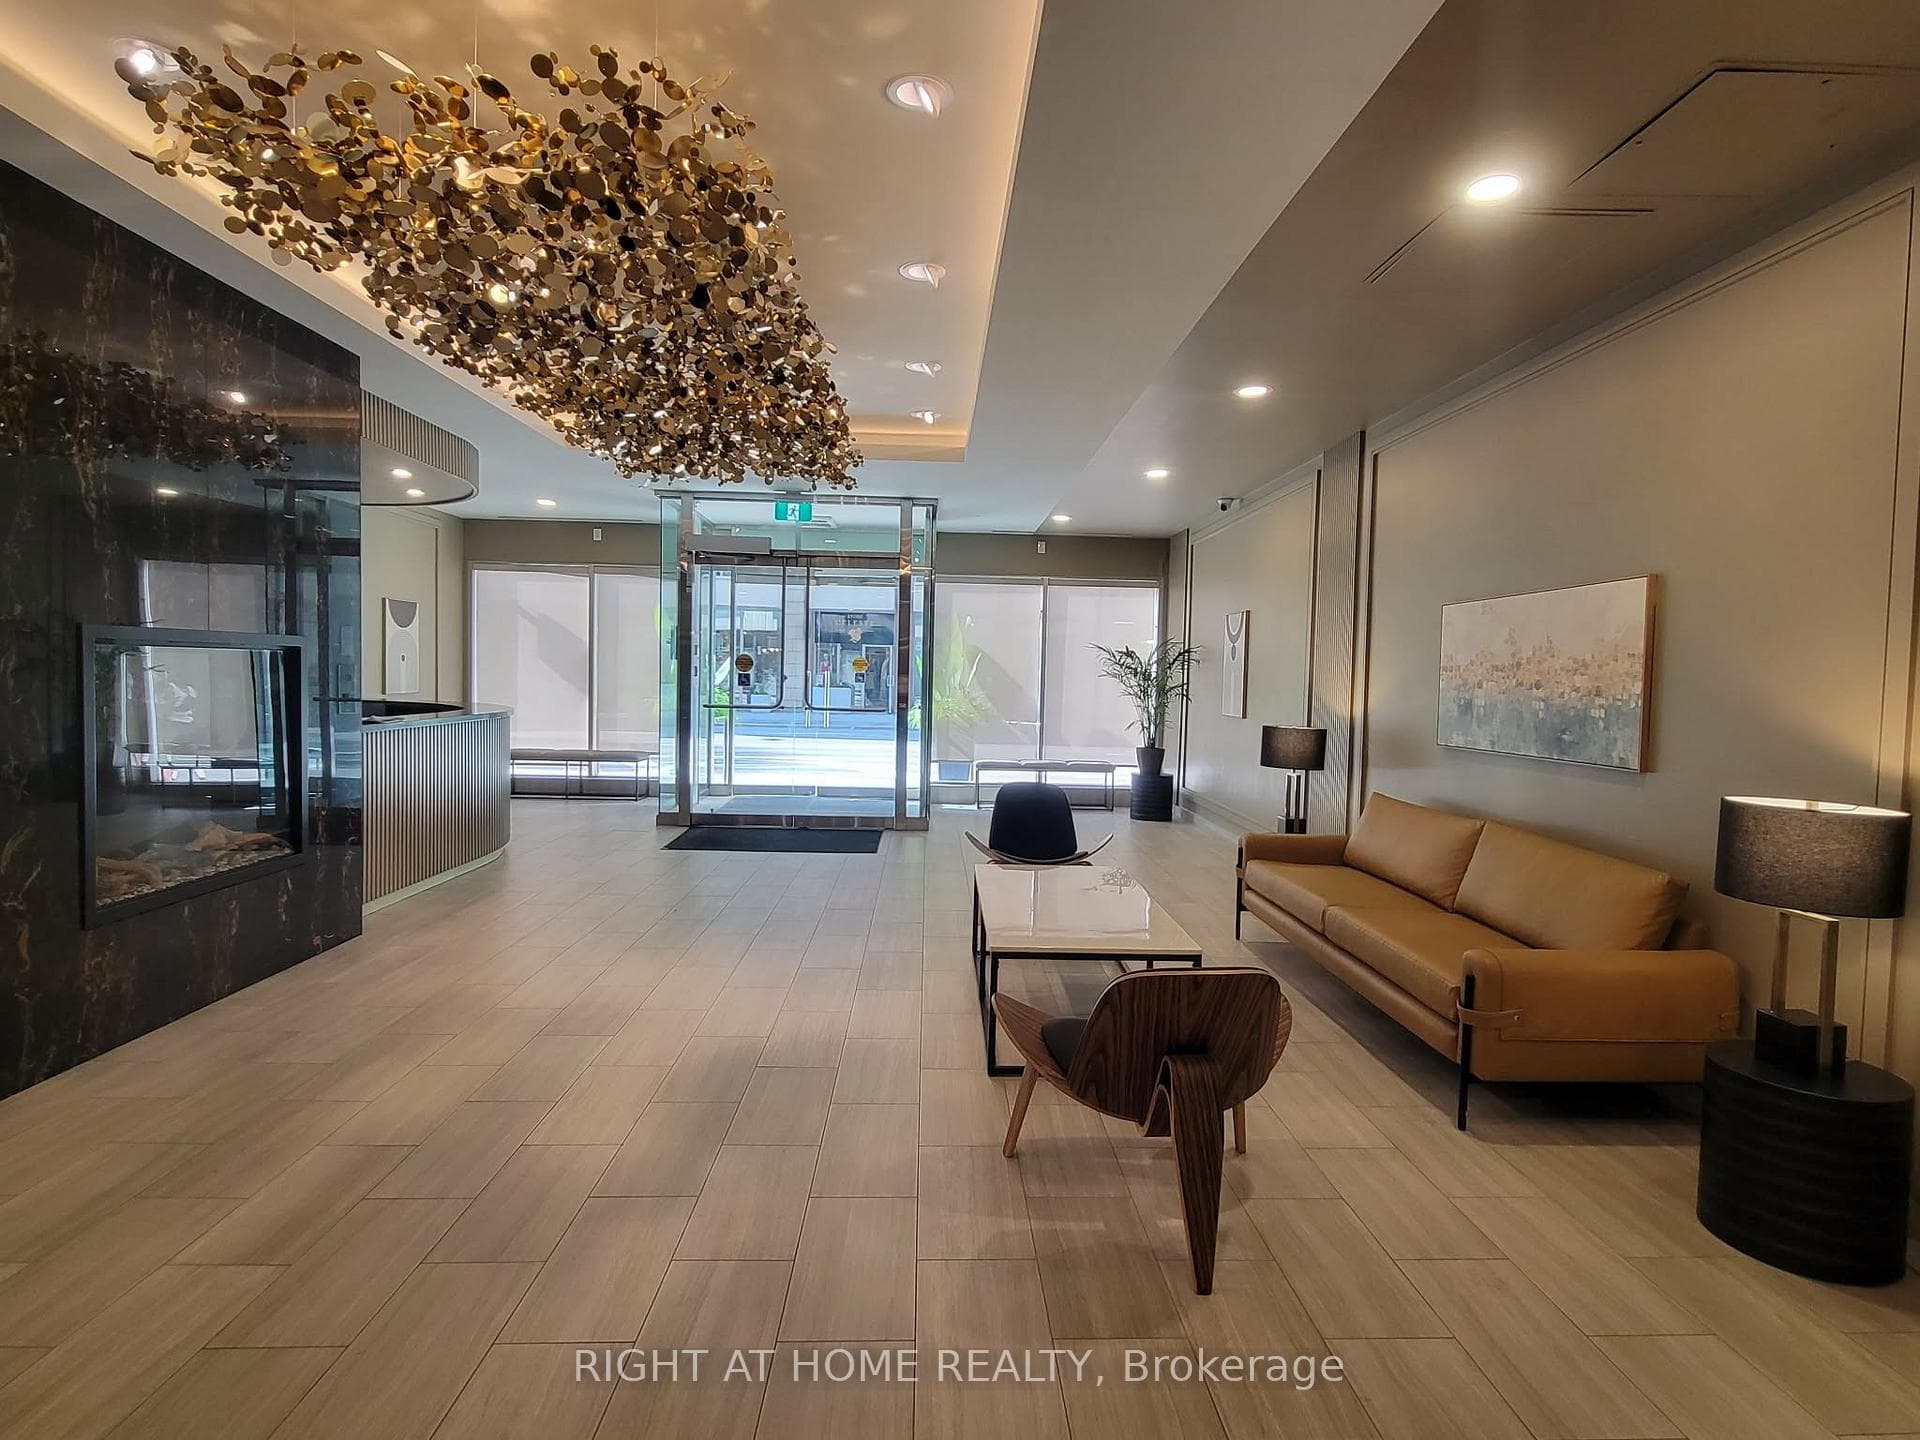
263 Wellington Street W 705, Toronto, ON M5V 3P9
MLS #C13554208
Monthly Rent
***FULLY FURNISHED*** 2-Bedroom Condo. Prime, Convenient Location. Enjoy a Calm, Live-Work Vibe with this Boutique, Mid-rise building in the Core of Toronto. Located in the Heart of Entertainment District. Steps to Exclusive King & Front Streets. Walking Distance to CN Tower, Rogers Centre, Metro Convention Centre, Roy Thomson Hall, Financial District, The Well, PATH, TTC, GO, Union Station, Hospitals, UofT, TMU, OCAD, Highway, tons of Restaurants, Shopping and more. ***NO UTILITY BILLS! Heat, water, A/C and electricity included in rent!***
Bedrooms
2
Bathrooms
1
Square Feet
800-899 sqft
Property Type
Residential Condo & Other
| Name | Size (m) | Size (ft) | Features |
|---|---|---|---|
| Living Room(Main) | 5.37 x 4.24 | 17.6 x 13.9 | - |
| Living Room(Main) | 5.37 x 4.24 | 17.6 x 13.9 | - |
| Living Room(Main) | 5.37 x 4.24 | 17.6 x 13.9 | - |
| Living Room(Main) | 5.37 x 4.24 | 17.6 x 13.9 | - |
| Living Room(Main) | 5.37 x 4.24 | 17.6 x 13.9 | - |
| Living Room(Main) | 5.37 x 4.24 | 17.6 x 13.9 | - |
| Living Room(Main) | 5.37 x 4.24 | 17.6 x 13.9 | - |
| Living Room(Main) | 5.37 x 4.24 | 17.6 x 13.9 | - |
| Living Room(Main) | 5.37 x 4.24 | 17.6 x 13.9 | - |
| Living Room(Main) | 5.37 x 4.24 | 17.6 x 13.9 | - |
| Living Room(Main) | 5.37 x 4.24 | 17.6 x 13.9 | - |
| Living Room(Main) | 5.37 x 4.24 | 17.6 x 13.9 | - |
| Living Room(Main) | 5.37 x 4.24 | 17.6 x 13.9 | - |
| Living Room(Main) | 5.37 x 4.24 | 17.6 x 13.9 | - |
| Living Room(Main) | 5.37 x 4.24 | 17.6 x 13.9 | - |
| Living Room(Main) | 5.37 x 4.24 | 17.6 x 13.9 | - |
| Dining Room(Main) | 5.37 x 4.24 | 17.6 x 13.9 | - |
| Dining Room(Main) | 5.37 x 4.24 | 17.6 x 13.9 | - |
| Dining Room(Main) | 5.37 x 4.24 | 17.6 x 13.9 | - |
| Dining Room(Main) | 5.37 x 4.24 | 17.6 x 13.9 | - |
| Dining Room(Main) | 5.37 x 4.24 | 17.6 x 13.9 | - |
| Dining Room(Main) | 5.37 x 4.24 | 17.6 x 13.9 | - |
| Dining Room(Main) | 5.37 x 4.24 | 17.6 x 13.9 | - |
| Dining Room(Main) | 5.37 x 4.24 | 17.6 x 13.9 | - |
| Dining Room(Main) | 5.37 x 4.24 | 17.6 x 13.9 | - |
| Dining Room(Main) | 5.37 x 4.24 | 17.6 x 13.9 | - |
| Dining Room(Main) | 5.37 x 4.24 | 17.6 x 13.9 | - |
| Dining Room(Main) | 5.37 x 4.24 | 17.6 x 13.9 | - |
| Dining Room(Main) | 5.37 x 4.24 | 17.6 x 13.9 | - |
| Dining Room(Main) | 5.37 x 4.24 | 17.6 x 13.9 | - |
| Dining Room(Main) | 5.37 x 4.24 | 17.6 x 13.9 | - |
| Dining Room(Main) | 5.37 x 4.24 | 17.6 x 13.9 | - |
| Kitchen(Main) | 3.71 x 2.41 | 12.2 x 7.9 | - |
| Kitchen(Main) | 3.71 x 2.41 | 12.2 x 7.9 | - |
| Kitchen(Main) | 3.71 x 2.41 | 12.2 x 7.9 | - |
| Kitchen(Main) | 3.71 x 2.41 | 12.2 x 7.9 | - |
| Kitchen(Main) | 3.71 x 2.41 | 12.2 x 7.9 | - |
| Kitchen(Main) | 3.71 x 2.41 | 12.2 x 7.9 | - |
| Kitchen(Main) | 3.71 x 2.41 | 12.2 x 7.9 | - |
| Kitchen(Main) | 3.71 x 2.41 | 12.2 x 7.9 | - |
| Kitchen(Main) | 3.71 x 2.41 | 12.2 x 7.9 | - |
| Kitchen(Main) | 3.71 x 2.41 | 12.2 x 7.9 | - |
| Kitchen(Main) | 3.71 x 2.41 | 12.2 x 7.9 | - |
| Kitchen(Main) | 3.71 x 2.41 | 12.2 x 7.9 | - |
| Kitchen(Main) | 3.71 x 2.41 | 12.2 x 7.9 | - |
| Kitchen(Main) | 3.71 x 2.41 | 12.2 x 7.9 | - |
| Kitchen(Main) | 3.71 x 2.41 | 12.2 x 7.9 | - |
| Kitchen(Main) | 3.71 x 2.41 | 12.2 x 7.9 | - |
| Primary Bedroom(Main) | 3.96 x 3.23 | 13.0 x 10.6 | - |
| Primary Bedroom(Main) | 3.96 x 3.23 | 13.0 x 10.6 | - |
| Primary Bedroom(Main) | 3.96 x 3.23 | 13.0 x 10.6 | - |
| Primary Bedroom(Main) | 3.96 x 3.23 | 13.0 x 10.6 | - |
| Primary Bedroom(Main) | 3.96 x 3.23 | 13.0 x 10.6 | - |
| Primary Bedroom(Main) | 3.96 x 3.23 | 13.0 x 10.6 | - |
| Primary Bedroom(Main) | 3.96 x 3.23 | 13.0 x 10.6 | - |
| Primary Bedroom(Main) | 3.96 x 3.23 | 13.0 x 10.6 | - |
| Primary Bedroom(Main) | 3.96 x 3.23 | 13.0 x 10.6 | - |
| Primary Bedroom(Main) | 3.96 x 3.23 | 13.0 x 10.6 | - |
| Primary Bedroom(Main) | 3.96 x 3.23 | 13.0 x 10.6 | - |
| Primary Bedroom(Main) | 3.96 x 3.23 | 13.0 x 10.6 | - |
| Primary Bedroom(Main) | 3.96 x 3.23 | 13.0 x 10.6 | - |
| Primary Bedroom(Main) | 3.96 x 3.23 | 13.0 x 10.6 | - |
| Primary Bedroom(Main) | 3.96 x 3.23 | 13.0 x 10.6 | - |
| Primary Bedroom(Main) | 3.96 x 3.23 | 13.0 x 10.6 | - |
| Bedroom 2(Main) | 2.85 x 2.32 | 9.4 x 7.6 | - |
| Bedroom 2(Main) | 2.85 x 2.32 | 9.4 x 7.6 | - |
| Bedroom 2(Main) | 2.85 x 2.32 | 9.4 x 7.6 | - |
| Bedroom 2(Main) | 2.85 x 2.32 | 9.4 x 7.6 | - |
| Bedroom 2(Main) | 2.85 x 2.32 | 9.4 x 7.6 | - |
| Bedroom 2(Main) | 2.85 x 2.32 | 9.4 x 7.6 | - |
| Bedroom 2(Main) | 2.85 x 2.32 | 9.4 x 7.6 | - |
| Bedroom 2(Main) | 2.85 x 2.32 | 9.4 x 7.6 | - |
| Bedroom 2(Main) | 2.85 x 2.32 | 9.4 x 7.6 | - |
| Bedroom 2(Main) | 2.85 x 2.32 | 9.4 x 7.6 | - |
| Bedroom 2(Main) | 2.85 x 2.32 | 9.4 x 7.6 | - |
| Bedroom 2(Main) | 2.85 x 2.32 | 9.4 x 7.6 | - |
| Bedroom 2(Main) | 2.85 x 2.32 | 9.4 x 7.6 | - |
| Bedroom 2(Main) | 2.85 x 2.32 | 9.4 x 7.6 | - |
| Bedroom 2(Main) | 2.85 x 2.32 | 9.4 x 7.6 | - |
| Bedroom 2(Main) | 2.85 x 2.32 | 9.4 x 7.6 | - |
Complete transaction history for this unit
Register free to see the complete unit history
Register for free to view complete transaction history and access exclusive sold data
Free account • No credit card required
$2,750
263 Wellington Street W 905, Toronto, ON M5V 3E6
MLS #C13226384
View complete lease history and details

$2,700
263 Wellington Street W 504, Toronto C01, ON M5V 3E6
MLS #C12958374
View complete lease history and details

$3,200
263 Wellington Street W 601, Toronto C01, ON M5V 3P9
MLS #C12905256
View complete lease history and details

$2,900
263 Wellington Street W 502, Toronto C01, ON M5V 3E6
MLS #C12804666
View complete lease history and details
Your Agent
Broker of Record
PREMIER MATRIX REALTY LTD. BROKERAGE
See the comparable rented and currently-competing listings for 263 Wellington West Condos.
Register for free to view complete price estimate and access exclusive sold data
Free account • No credit card required
Contact OVAIS QASSIM
Unit 705 is a residential condo & other with 2 bedrooms, 1 bathroom spanning approximately 800-899 square feet located at 263 Wellington West Condos, 263 Wellington Street W, Toronto C01. This unit is currently for lease at $3K.
263 Wellington West Condos is located at 263 Wellington Street W, Toronto C01. Explore more units available in this building, view building amenities, transaction history, and market insights.
This unit is located in Waterfront Communities C1, part of Toronto C01 in the Toronto area. Explore more condos available in this community.
Whether you're looking to buy, sell, or rent at 263 Wellington West Condos, our team of experienced real estate professionals can help you navigate the market and find the perfect unit to match your needs. Contact us today for a free consultation.
Unit 705 263 Wellington West Condos,263 Wellington Street W 705, Toronto, ON M5V 3P9 for rent, 2 bedroom residential condo & other Toronto C01, 263 Wellington West Condos condos, Toronto C01 residential condo & other for lease, 263 Wellington Street W, Toronto C01 real estate