
$663,000
50 East 36th Street, Hamilton, ON L8V 3Y9

Register for free to view the complete photo gallery and property details
Showing 2 of 20 photos
Hamilton, ON L8V 4G2
2 Bed · 1 Bath · Detached
MLS #X13152594
Sold on August 30, 2026
August 30, 2026
Originally listed at $599,900 50 days on market
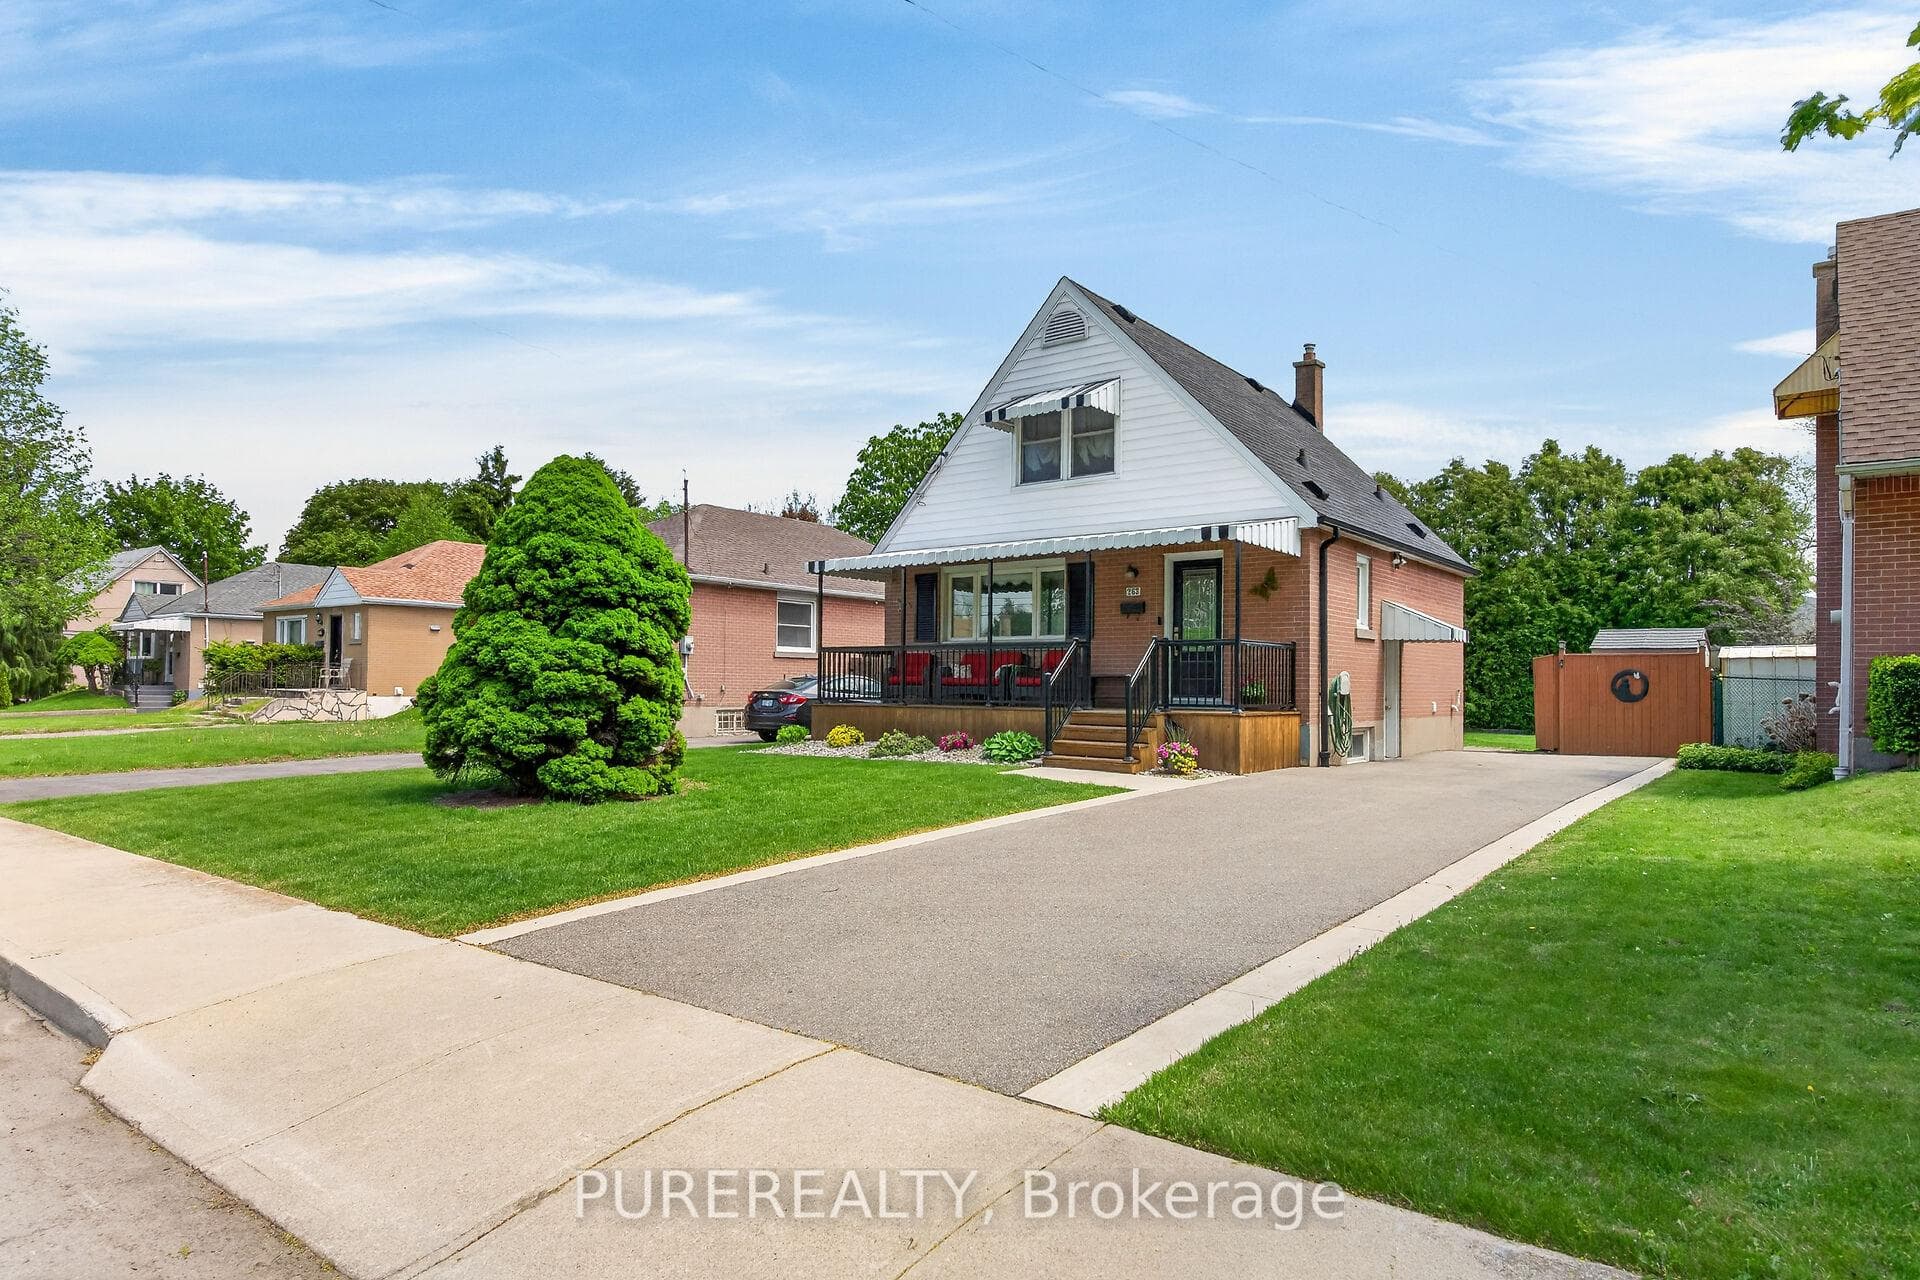
Welcome to this lovingly maintained 1.5 storey home nestled in the highly desirable Raleigh neighbourhood. Whether you're a first-time buyer, downsizer, or investor, this move-in ready home offers the perfect opportunity to settle into a welcoming community. Step inside to find a bright and inviting main floor featuring hardwood flooring, a cozy fireplace in the living room, an updated 4-piece bathroom, and an updated functional kitchen perfect for everyday living. The dining room walks out to a covered patio, creating a seamless space to enjoy morning coffee, summer BBQs, or quiet evenings overlooking the backyard. Upstairs, you'll find two spacious bedrooms with ample closet space and a convenient linen closet for added storage. The finished basement has a side entrance to the driveway, offers versatile additional living space ideal for a recreation room, home office, gym, or guest retreat and includes a dedicated laundry area. Fully fenced private backyard is perfect for entertaining, gardening, or giving children and pets a safe place to play. The long private driveway fits up to three vehicles. Commuting is easy and convenient due to its location near schools, public transit, shopping, and all essential amenities, with quick access to the Lincoln Alexander Parkway and downtown Hamilton.
Bedrooms
2
Bathrooms
1
Square Feet
700-1100 sqft
Property Type
Detached
Register for free to view complete property details and access exclusive sold data
Free account • No credit card required
| Name | Size (m) | Size (ft) | Features |
|---|---|---|---|
| Foyer(Main) | - | - | - |
| Foyer(Main) | - | - | - |
| Foyer(Main) | - | - | - |
| Foyer(Main) | - | - | - |
| Foyer(Main) | - | - | - |
| Foyer(Main) | - | - | - |
| Foyer(Main) | - | - | - |
| Foyer(Main) | - | - | - |
| Foyer(Main) | - | - | - |
| Foyer(Main) | - | - | - |
| Foyer(Main) | - | - | - |
| Foyer(Main) | - | - | - |
| Living Room(Main) | 4.57 x 3.66 | 15.0 x 12.0 | - |
| Living Room(Main) | 4.57 x 3.66 | 15.0 x 12.0 | - |
| Living Room(Main) | 4.57 x 3.66 | 15.0 x 12.0 | - |
| Living Room(Main) | 4.57 x 3.66 | 15.0 x 12.0 | - |
| Living Room(Main) | 4.57 x 3.66 | 15.0 x 12.0 | - |
| Living Room(Main) | 4.57 x 3.66 | 15.0 x 12.0 | - |
| Living Room(Main) | 4.57 x 3.66 | 15.0 x 12.0 | - |
| Living Room(Main) | 4.57 x 3.66 | 15.0 x 12.0 | - |
| Living Room(Main) | 4.57 x 3.66 | 15.0 x 12.0 | - |
| Living Room(Main) | 4.57 x 3.66 | 15.0 x 12.0 | - |
| Living Room(Main) | 4.57 x 3.66 | 15.0 x 12.0 | - |
| Living Room(Main) | 4.57 x 3.66 | 15.0 x 12.0 | - |
| Dining Room(Main) | 3.35 x 3.66 | 11.0 x 12.0 | - |
| Dining Room(Main) | 3.35 x 3.66 | 11.0 x 12.0 | - |
| Dining Room(Main) | 3.35 x 3.66 | 11.0 x 12.0 | - |
| Dining Room(Main) | 3.35 x 3.66 | 11.0 x 12.0 | - |
| Dining Room(Main) | 3.35 x 3.66 | 11.0 x 12.0 | - |
| Dining Room(Main) | 3.35 x 3.66 | 11.0 x 12.0 | - |
| Dining Room(Main) | 3.35 x 3.66 | 11.0 x 12.0 | - |
| Dining Room(Main) | 3.35 x 3.66 | 11.0 x 12.0 | - |
| Dining Room(Main) | 3.35 x 3.66 | 11.0 x 12.0 | - |
| Dining Room(Main) | 3.35 x 3.66 | 11.0 x 12.0 | - |
| Dining Room(Main) | 3.35 x 3.66 | 11.0 x 12.0 | - |
| Dining Room(Main) | 3.35 x 3.66 | 11.0 x 12.0 | - |
| Kitchen(Main) | 3.58 x 2.54 | 11.7 x 8.3 | - |
| Kitchen(Main) | 3.58 x 2.54 | 11.7 x 8.3 | - |
| Kitchen(Main) | 3.58 x 2.54 | 11.7 x 8.3 | - |
| Kitchen(Main) | 3.58 x 2.54 | 11.7 x 8.3 | - |
| Kitchen(Main) | 3.58 x 2.54 | 11.7 x 8.3 | - |
| Kitchen(Main) | 3.58 x 2.54 | 11.7 x 8.3 | - |
| Kitchen(Main) | 3.58 x 2.54 | 11.7 x 8.3 | - |
| Kitchen(Main) | 3.58 x 2.54 | 11.7 x 8.3 | - |
| Kitchen(Main) | 3.58 x 2.54 | 11.7 x 8.3 | - |
| Kitchen(Main) | 3.58 x 2.54 | 11.7 x 8.3 | - |
| Kitchen(Main) | 3.58 x 2.54 | 11.7 x 8.3 | - |
| Kitchen(Main) | 3.58 x 2.54 | 11.7 x 8.3 | - |
| Bathroom(Main) | 2.54 x 1.52 | 8.3 x 5.0 | - |
| Bathroom(Main) | 2.54 x 1.52 | 8.3 x 5.0 | - |
| Bathroom(Main) | 2.54 x 1.52 | 8.3 x 5.0 | - |
| Bathroom(Main) | 2.54 x 1.52 | 8.3 x 5.0 | - |
| Bathroom(Main) | 2.54 x 1.52 | 8.3 x 5.0 | - |
| Bathroom(Main) | 2.54 x 1.52 | 8.3 x 5.0 | - |
| Bathroom(Main) | 2.54 x 1.52 | 8.3 x 5.0 | - |
| Bathroom(Main) | 2.54 x 1.52 | 8.3 x 5.0 | - |
| Bathroom(Main) | 2.54 x 1.52 | 8.3 x 5.0 | - |
| Bathroom(Main) | 2.54 x 1.52 | 8.3 x 5.0 | - |
| Bathroom(Main) | 2.54 x 1.52 | 8.3 x 5.0 | - |
| Bathroom(Main) | 2.54 x 1.52 | 8.3 x 5.0 | - |
| Primary Bedroom(Second) | 4.57 x 3.25 | 15.0 x 10.7 | - |
| Primary Bedroom(Second) | 4.57 x 3.25 | 15.0 x 10.7 | - |
| Primary Bedroom(Second) | 4.57 x 3.25 | 15.0 x 10.7 | - |
| Primary Bedroom(Second) | 4.57 x 3.25 | 15.0 x 10.7 | - |
| Primary Bedroom(Second) | 4.57 x 3.25 | 15.0 x 10.7 | - |
| Primary Bedroom(Second) | 4.57 x 3.25 | 15.0 x 10.7 | - |
| Primary Bedroom(Second) | 4.57 x 3.25 | 15.0 x 10.7 | - |
| Primary Bedroom(Second) | 4.57 x 3.25 | 15.0 x 10.7 | - |
| Primary Bedroom(Second) | 4.57 x 3.25 | 15.0 x 10.7 | - |
| Primary Bedroom(Second) | 4.57 x 3.25 | 15.0 x 10.7 | - |
| Primary Bedroom(Second) | 4.57 x 3.25 | 15.0 x 10.7 | - |
| Primary Bedroom(Second) | 4.57 x 3.25 | 15.0 x 10.7 | - |
| Bedroom 2(Second) | 4.57 x 2.97 | 15.0 x 9.7 | - |
| Bedroom 2(Second) | 4.57 x 2.97 | 15.0 x 9.7 | - |
| Bedroom 2(Second) | 4.57 x 2.97 | 15.0 x 9.7 | - |
| Bedroom 2(Second) | 4.57 x 2.97 | 15.0 x 9.7 | - |
| Bedroom 2(Second) | 4.57 x 2.97 | 15.0 x 9.7 | - |
| Bedroom 2(Second) | 4.57 x 2.97 | 15.0 x 9.7 | - |
| Bedroom 2(Second) | 4.57 x 2.97 | 15.0 x 9.7 | - |
| Bedroom 2(Second) | 4.57 x 2.97 | 15.0 x 9.7 | - |
| Bedroom 2(Second) | 4.57 x 2.97 | 15.0 x 9.7 | - |
| Bedroom 2(Second) | 4.57 x 2.97 | 15.0 x 9.7 | - |
| Bedroom 2(Second) | 4.57 x 2.97 | 15.0 x 9.7 | - |
| Bedroom 2(Second) | 4.57 x 2.97 | 15.0 x 9.7 | - |
| Recreation(Basement) | 3.45 x 7.32 | 11.3 x 24.0 | - |
| Recreation(Basement) | 3.45 x 7.32 | 11.3 x 24.0 | - |
| Recreation(Basement) | 3.45 x 7.32 | 11.3 x 24.0 | - |
| Recreation(Basement) | 3.45 x 7.32 | 11.3 x 24.0 | - |
| Recreation(Basement) | 3.45 x 7.32 | 11.3 x 24.0 | - |
| Recreation(Basement) | 3.45 x 7.32 | 11.3 x 24.0 | - |
| Recreation(Basement) | 3.45 x 7.32 | 11.3 x 24.0 | - |
| Recreation(Basement) | 3.45 x 7.32 | 11.3 x 24.0 | - |
| Recreation(Basement) | 3.45 x 7.32 | 11.3 x 24.0 | - |
| Recreation(Basement) | 3.45 x 7.32 | 11.3 x 24.0 | - |
| Recreation(Basement) | 3.45 x 7.32 | 11.3 x 24.0 | - |
| Recreation(Basement) | 3.45 x 7.32 | 11.3 x 24.0 | - |
| Laundry(Basement) | 3.66 x 2.67 | 12.0 x 8.8 | - |
| Laundry(Basement) | 3.66 x 2.67 | 12.0 x 8.8 | - |
| Laundry(Basement) | 3.66 x 2.67 | 12.0 x 8.8 | - |
| Laundry(Basement) | 3.66 x 2.67 | 12.0 x 8.8 | - |
| Laundry(Basement) | 3.66 x 2.67 | 12.0 x 8.8 | - |
| Laundry(Basement) | 3.66 x 2.67 | 12.0 x 8.8 | - |
| Laundry(Basement) | 3.66 x 2.67 | 12.0 x 8.8 | - |
| Laundry(Basement) | 3.66 x 2.67 | 12.0 x 8.8 | - |
| Laundry(Basement) | 3.66 x 2.67 | 12.0 x 8.8 | - |
| Laundry(Basement) | 3.66 x 2.67 | 12.0 x 8.8 | - |
| Laundry(Basement) | 3.66 x 2.67 | 12.0 x 8.8 | - |
| Laundry(Basement) | 3.66 x 2.67 | 12.0 x 8.8 | - |
| Other(Basement) | 3.86 x 3.66 | 12.7 x 12.0 | - |
| Other(Basement) | 3.86 x 3.66 | 12.7 x 12.0 | - |
| Other(Basement) | 3.86 x 3.66 | 12.7 x 12.0 | - |
| Other(Basement) | 3.86 x 3.66 | 12.7 x 12.0 | - |
| Other(Basement) | 3.86 x 3.66 | 12.7 x 12.0 | - |
| Other(Basement) | 3.86 x 3.66 | 12.7 x 12.0 | - |
| Other(Basement) | 3.86 x 3.66 | 12.7 x 12.0 | - |
| Other(Basement) | 3.86 x 3.66 | 12.7 x 12.0 | - |
| Other(Basement) | 3.86 x 3.66 | 12.7 x 12.0 | - |
| Other(Basement) | 3.86 x 3.66 | 12.7 x 12.0 | - |
| Other(Basement) | 3.86 x 3.66 | 12.7 x 12.0 | - |
| Other(Basement) | 3.86 x 3.66 | 12.7 x 12.0 | - |
Register for free to view complete room dimensions and access exclusive sold data
Free account • No credit card required
Original List Price
$599,900
Listed on May 19, 2026
Sold Price
$600,000
Sold on Aug 30, 2026
+$100
0.0%
Register for free to view complete price history and access exclusive sold data
Free account • No credit card required
Your Agent
Broker of Record
PREMIER MATRIX REALTY LTD. BROKERAGE
See the comparable sold, tax-matched, and currently-competing listings for 263 East 38th Street.
Register for free to view complete price estimate and access exclusive sold data
Free account • No credit card required
Contact OVAIS QASSIM
263 East 38th Street, Hamilton, ON L8V 4G2 is a 2-bedroom, 1-bathroom 1 1/2 storey detached with approximately 700-1100 square feet of living space, situated on a 44 96 foot lot. This property is currently sold (sold for $600,000). The home features a none garage and a separate entrance, partially finished, full basement.
This home is located in Raleigh, part of Hamilton in the Hamilton area. Explore more homes for sale and recently sold properties in this neighbourhood.
Whether you are looking to buy, sell, or lease in Raleigh, our team of experienced real estate professionals can help you navigate the market and find the perfect home. Contact us today for a free consultation.
263 East 38th Street, Hamilton, ON L8V 4G2 sold,2 bedroom detached Raleigh,Hamilton homes for sale,Hamilton real estate,1 1/2 Storey homes, detached sold


