
$1,520,000
2331 Ontario Street, Oakville, ON L6L 1A5
Oakville, ON L6L 6A7
3 Bed · 3 Bath · Detached
MLS #W13476386
Listed Price
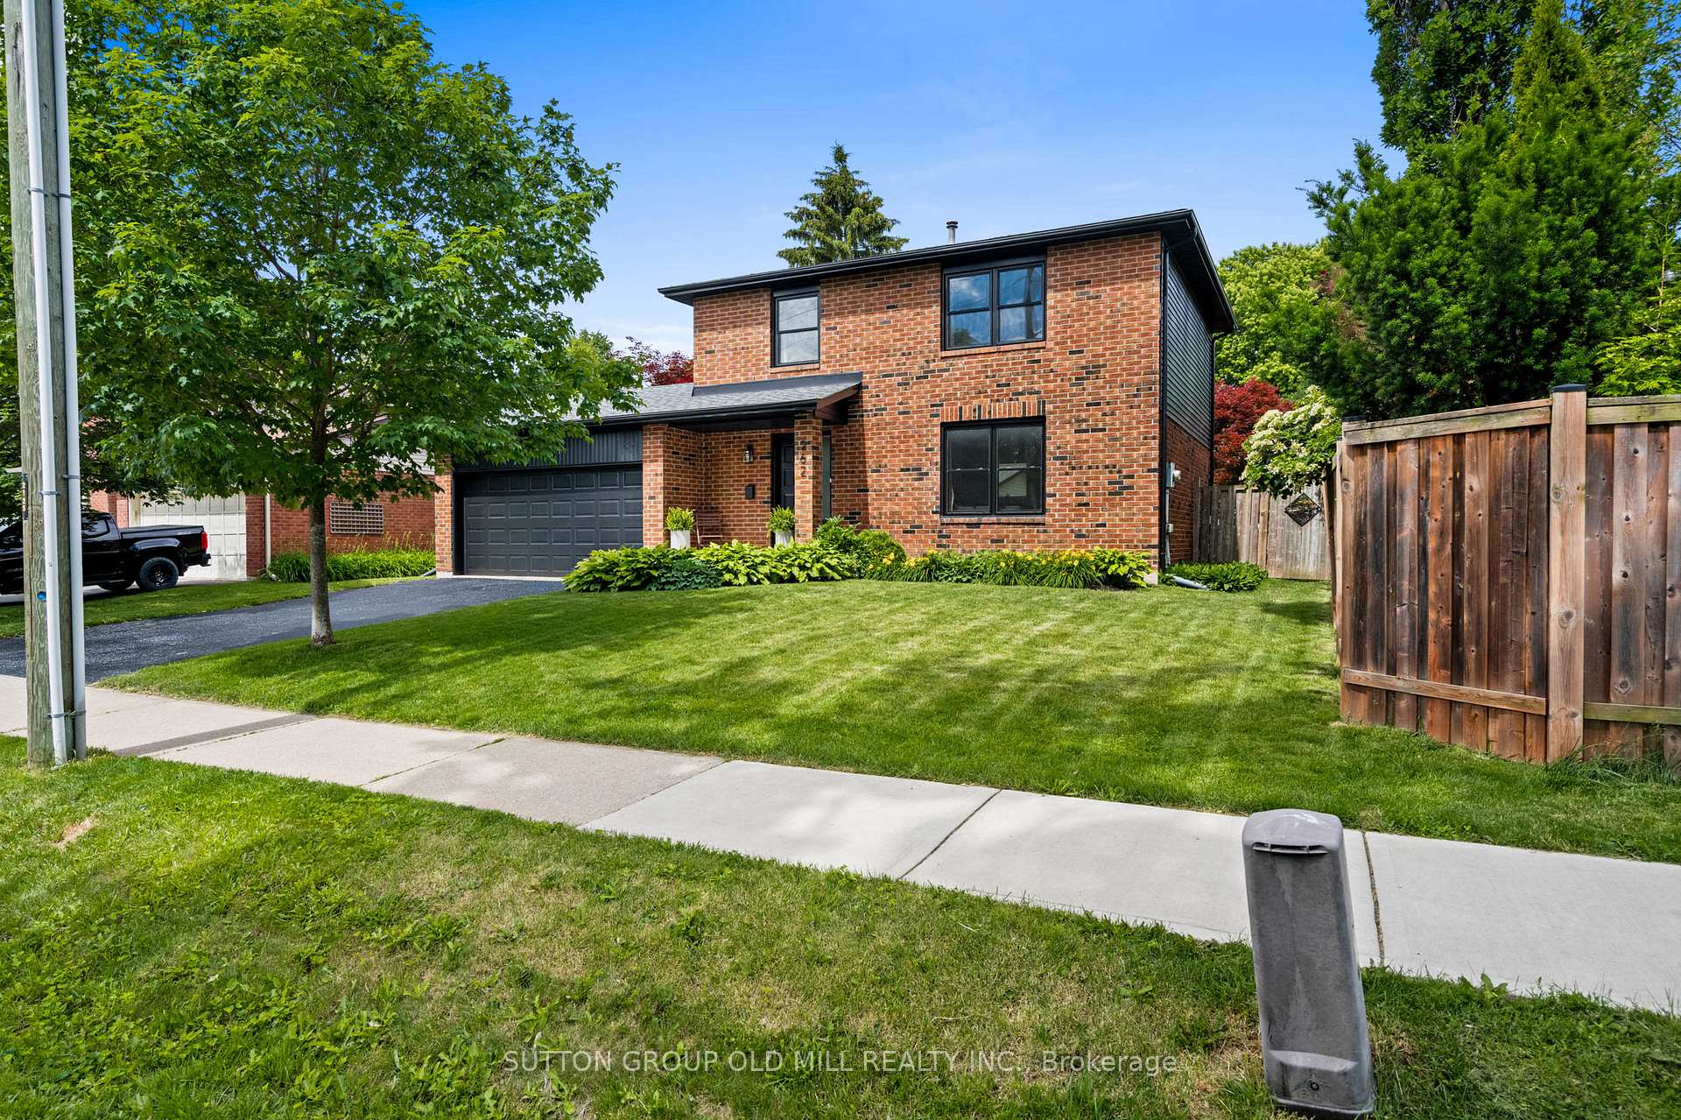
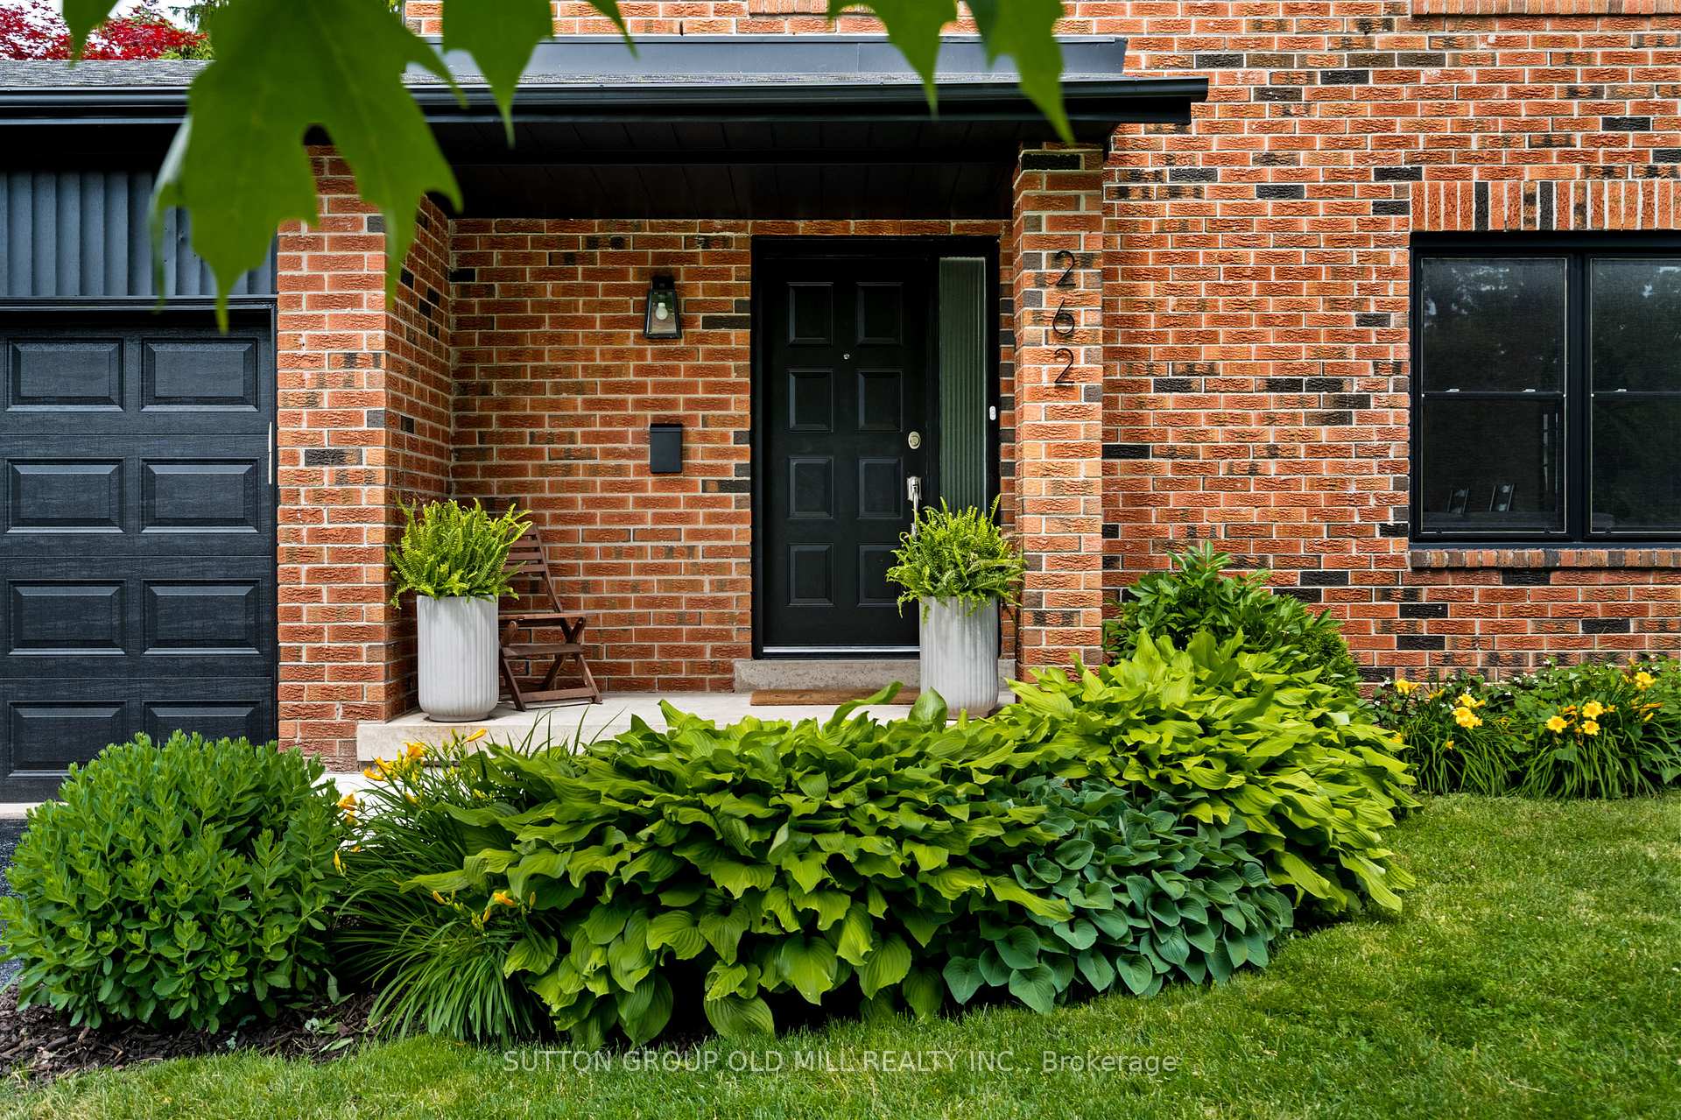
Welcome to 262 Chalmers Street, nestled in one of Oakville's most sought-after communities, celebrated for its charming atmosphere and vibrant neighbourhood lifestyle. Set on an exceptionally wide lot, a rare find! This beautifully renovated home showcases wide-plank oak engineered hardwood flooring throughout and a thoughtfully designed open-concept layout filled with natural light. The stunning chef's kitchen features elegant quartz countertops, ample workspace, and seamless flow into the living and dining areas-perfect for both everyday living and entertaining. A convenient main-floor powder room completes the space. The spacious primary retreat offers a private ensuite bathroom with heated floors and a generous walk-in closet. The second bedroom also features a walk-in closet, while the third bedroom is equipped with a practical Murphy bed, included with the home. The main bathroom is spacious and bright, boasting heated floors and full depth vanity. The finished basement provides the perfect recreation room, along with a dedicated home office space ideal for today's lifestyle. This Home features approx. 1800 sq ft of Finished living space. Nature is at your doorstep: just across the street lies Westbrook Park, where Bronte Creek winds through scenic trails leading down to the lake - a peaceful, easily accessible escape any time of day. Enjoy a true sense of community with summer festivals, local events, and an unbeatable walkable lifestyle. Stroll to nearby cafés, lakeside restaurants, the harbour and beach. Commuters will love the quick, easy access to the QEW, Bronte GO Station and 407. This is more than a home-it's a lifestyle! Open House 2pm-4pm Sunday July 19th.
Bedrooms
3
Bathrooms
3
Square Feet
1100-1500 sqft
Property Type
Detached
| Name | Size (m) | Size (ft) | Features |
|---|---|---|---|
| Living Room(Main) | 4.8 x 3.7 | 15.7 x 12.1 | - |
| Living Room(Main) | 4.8 x 3.7 | 15.7 x 12.1 | - |
| Living Room(Main) | 4.8 x 3.7 | 15.7 x 12.1 | - |
| Living Room(Main) | 4.8 x 3.7 | 15.7 x 12.1 | - |
| Living Room(Main) | 4.8 x 3.7 | 15.7 x 12.1 | - |
| Living Room(Main) | 4.8 x 3.7 | 15.7 x 12.1 | - |
| Living Room(Main) | 4.8 x 3.7 | 15.7 x 12.1 | - |
| Living Room(Main) | 4.8 x 3.7 | 15.7 x 12.1 | - |
| Living Room(Main) | 4.8 x 3.7 | 15.7 x 12.1 | - |
| Living Room(Main) | 4.8 x 3.7 | 15.7 x 12.1 | - |
| Living Room(Main) | 4.8 x 3.7 | 15.7 x 12.1 | - |
| Living Room(Main) | 4.8 x 3.7 | 15.7 x 12.1 | - |
| Living Room(Main) | 4.8 x 3.7 | 15.7 x 12.1 | - |
| Dining Room(Main) | 3.66 x 3.22 | 12.0 x 10.6 | - |
| Dining Room(Main) | 3.66 x 3.22 | 12.0 x 10.6 | - |
| Dining Room(Main) | 3.66 x 3.22 | 12.0 x 10.6 | - |
| Dining Room(Main) | 3.66 x 3.22 | 12.0 x 10.6 | - |
| Dining Room(Main) | 3.66 x 3.22 | 12.0 x 10.6 | - |
| Dining Room(Main) | 3.66 x 3.22 | 12.0 x 10.6 | - |
| Dining Room(Main) | 3.66 x 3.22 | 12.0 x 10.6 | - |
| Dining Room(Main) | 3.66 x 3.22 | 12.0 x 10.6 | - |
| Dining Room(Main) | 3.66 x 3.22 | 12.0 x 10.6 | - |
| Dining Room(Main) | 3.66 x 3.22 | 12.0 x 10.6 | - |
| Dining Room(Main) | 3.66 x 3.22 | 12.0 x 10.6 | - |
| Dining Room(Main) | 3.66 x 3.22 | 12.0 x 10.6 | - |
| Dining Room(Main) | 3.66 x 3.22 | 12.0 x 10.6 | - |
| Kitchen(Main) | 4.99 x 2.56 | 16.4 x 8.4 | - |
| Kitchen(Main) | 4.99 x 2.56 | 16.4 x 8.4 | - |
| Kitchen(Main) | 4.99 x 2.56 | 16.4 x 8.4 | - |
| Kitchen(Main) | 4.99 x 2.56 | 16.4 x 8.4 | - |
| Kitchen(Main) | 4.99 x 2.56 | 16.4 x 8.4 | - |
| Kitchen(Main) | 4.99 x 2.56 | 16.4 x 8.4 | - |
| Kitchen(Main) | 4.99 x 2.56 | 16.4 x 8.4 | - |
| Kitchen(Main) | 4.99 x 2.56 | 16.4 x 8.4 | - |
| Kitchen(Main) | 4.99 x 2.56 | 16.4 x 8.4 | - |
| Kitchen(Main) | 4.99 x 2.56 | 16.4 x 8.4 | - |
| Kitchen(Main) | 4.99 x 2.56 | 16.4 x 8.4 | - |
| Kitchen(Main) | 4.99 x 2.56 | 16.4 x 8.4 | - |
| Kitchen(Main) | 4.99 x 2.56 | 16.4 x 8.4 | - |
| Primary Bedroom(Second) | 4.19 x 3.66 | 13.7 x 12.0 | - |
| Primary Bedroom(Second) | 4.19 x 3.66 | 13.7 x 12.0 | - |
| Primary Bedroom(Second) | 4.19 x 3.66 | 13.7 x 12.0 | - |
| Primary Bedroom(Second) | 4.19 x 3.66 | 13.7 x 12.0 | - |
| Primary Bedroom(Second) | 4.19 x 3.66 | 13.7 x 12.0 | - |
| Primary Bedroom(Second) | 4.19 x 3.66 | 13.7 x 12.0 | - |
| Primary Bedroom(Second) | 4.19 x 3.66 | 13.7 x 12.0 | - |
| Primary Bedroom(Second) | 4.19 x 3.66 | 13.7 x 12.0 | - |
| Primary Bedroom(Second) | 4.19 x 3.66 | 13.7 x 12.0 | - |
| Primary Bedroom(Second) | 4.19 x 3.66 | 13.7 x 12.0 | - |
| Primary Bedroom(Second) | 4.19 x 3.66 | 13.7 x 12.0 | - |
| Primary Bedroom(Second) | 4.19 x 3.66 | 13.7 x 12.0 | - |
| Primary Bedroom(Second) | 4.19 x 3.66 | 13.7 x 12.0 | - |
| Bedroom 2(Second) | 3.27 x 3.12 | 10.7 x 10.2 | - |
| Bedroom 2(Second) | 3.27 x 3.12 | 10.7 x 10.2 | - |
| Bedroom 2(Second) | 3.27 x 3.12 | 10.7 x 10.2 | - |
| Bedroom 2(Second) | 3.27 x 3.12 | 10.7 x 10.2 | - |
| Bedroom 2(Second) | 3.27 x 3.12 | 10.7 x 10.2 | - |
| Bedroom 2(Second) | 3.27 x 3.12 | 10.7 x 10.2 | - |
| Bedroom 2(Second) | 3.27 x 3.12 | 10.7 x 10.2 | - |
| Bedroom 2(Second) | 3.27 x 3.12 | 10.7 x 10.2 | - |
| Bedroom 2(Second) | 3.27 x 3.12 | 10.7 x 10.2 | - |
| Bedroom 2(Second) | 3.27 x 3.12 | 10.7 x 10.2 | - |
| Bedroom 2(Second) | 3.27 x 3.12 | 10.7 x 10.2 | - |
| Bedroom 2(Second) | 3.27 x 3.12 | 10.7 x 10.2 | - |
| Bedroom 2(Second) | 3.27 x 3.12 | 10.7 x 10.2 | - |
| Bedroom 3(Second) | 2.7 x 2.7 | 8.9 x 8.9 | - |
| Bedroom 3(Second) | 2.7 x 2.7 | 8.9 x 8.9 | - |
| Bedroom 3(Second) | 2.7 x 2.7 | 8.9 x 8.9 | - |
| Bedroom 3(Second) | 2.7 x 2.7 | 8.9 x 8.9 | - |
| Bedroom 3(Second) | 2.7 x 2.7 | 8.9 x 8.9 | - |
| Bedroom 3(Second) | 2.7 x 2.7 | 8.9 x 8.9 | - |
| Bedroom 3(Second) | 2.7 x 2.7 | 8.9 x 8.9 | - |
| Bedroom 3(Second) | 2.7 x 2.7 | 8.9 x 8.9 | - |
| Bedroom 3(Second) | 2.7 x 2.7 | 8.9 x 8.9 | - |
| Bedroom 3(Second) | 2.7 x 2.7 | 8.9 x 8.9 | - |
| Bedroom 3(Second) | 2.7 x 2.7 | 8.9 x 8.9 | - |
| Bedroom 3(Second) | 2.7 x 2.7 | 8.9 x 8.9 | - |
| Bedroom 3(Second) | 2.7 x 2.7 | 8.9 x 8.9 | - |
| Recreation(Basement) | 6.99 x 3.03 | 22.9 x 9.9 | - |
| Recreation(Basement) | 6.99 x 3.03 | 22.9 x 9.9 | - |
| Recreation(Basement) | 6.99 x 3.03 | 22.9 x 9.9 | - |
| Recreation(Basement) | 6.99 x 3.03 | 22.9 x 9.9 | - |
| Recreation(Basement) | 6.99 x 3.03 | 22.9 x 9.9 | - |
| Recreation(Basement) | 6.99 x 3.03 | 22.9 x 9.9 | - |
| Recreation(Basement) | 6.99 x 3.03 | 22.9 x 9.9 | - |
| Recreation(Basement) | 6.99 x 3.03 | 22.9 x 9.9 | - |
| Recreation(Basement) | 6.99 x 3.03 | 22.9 x 9.9 | - |
| Recreation(Basement) | 6.99 x 3.03 | 22.9 x 9.9 | - |
| Recreation(Basement) | 6.99 x 3.03 | 22.9 x 9.9 | - |
| Recreation(Basement) | 6.99 x 3.03 | 22.9 x 9.9 | - |
| Recreation(Basement) | 6.99 x 3.03 | 22.9 x 9.9 | - |
| Office(Basement) | 3.66 x 2.27 | 12.0 x 7.4 | - |
| Office(Basement) | 3.66 x 2.27 | 12.0 x 7.4 | - |
| Office(Basement) | 3.66 x 2.27 | 12.0 x 7.4 | - |
| Office(Basement) | 3.66 x 2.27 | 12.0 x 7.4 | - |
| Office(Basement) | 3.66 x 2.27 | 12.0 x 7.4 | - |
| Office(Basement) | 3.66 x 2.27 | 12.0 x 7.4 | - |
| Office(Basement) | 3.66 x 2.27 | 12.0 x 7.4 | - |
| Office(Basement) | 3.66 x 2.27 | 12.0 x 7.4 | - |
| Office(Basement) | 3.66 x 2.27 | 12.0 x 7.4 | - |
| Office(Basement) | 3.66 x 2.27 | 12.0 x 7.4 | - |
| Office(Basement) | 3.66 x 2.27 | 12.0 x 7.4 | - |
| Office(Basement) | 3.66 x 2.27 | 12.0 x 7.4 | - |
| Office(Basement) | 3.66 x 2.27 | 12.0 x 7.4 | - |
Complete transaction history for this property
Register for free to view complete transaction history and access exclusive sold data
Free account • No credit card required
Your Agent
Broker of Record
PREMIER MATRIX REALTY LTD. BROKERAGE
See the comparable sold, tax-matched, and currently-competing listings for 262 Chalmers Street.
Register for free to view complete price estimate and access exclusive sold data
Free account • No credit card required
Contact OVAIS QASSIM
262 Chalmers Street, Oakville, ON L6L 6A7 is a 3-bedroom, 3-bathroom 2-storey detached with approximately 1100-1500 square feet of living space, situated on a 61 99 foot lot. This property is currently for sale at $1,449,000. The home features a attached garage and a finished basement, built approximately 31-50 years ago.
This home is located in 1001 - BR Bronte, part of Oakville in the Halton area. Explore more homes for sale and recently sold properties in this neighbourhood.
Whether you are looking to buy, sell, or lease in 1001 - BR Bronte, our team of experienced real estate professionals can help you navigate the market and find the perfect home. Contact us today for a free consultation.
262 Chalmers Street, Oakville, ON L6L 6A7 for sale,3 bedroom detached 1001 - BR Bronte,Oakville homes for sale,Halton real estate,2-Storey homes, detached for sale


