
$1,092,000
344 Moore Park Avenue, Toronto, ON M2R 2R6

Toronto, ON M2M 1J7
5 Bed · 7 Bath · Detached
MLS #C13642100
Listed Price
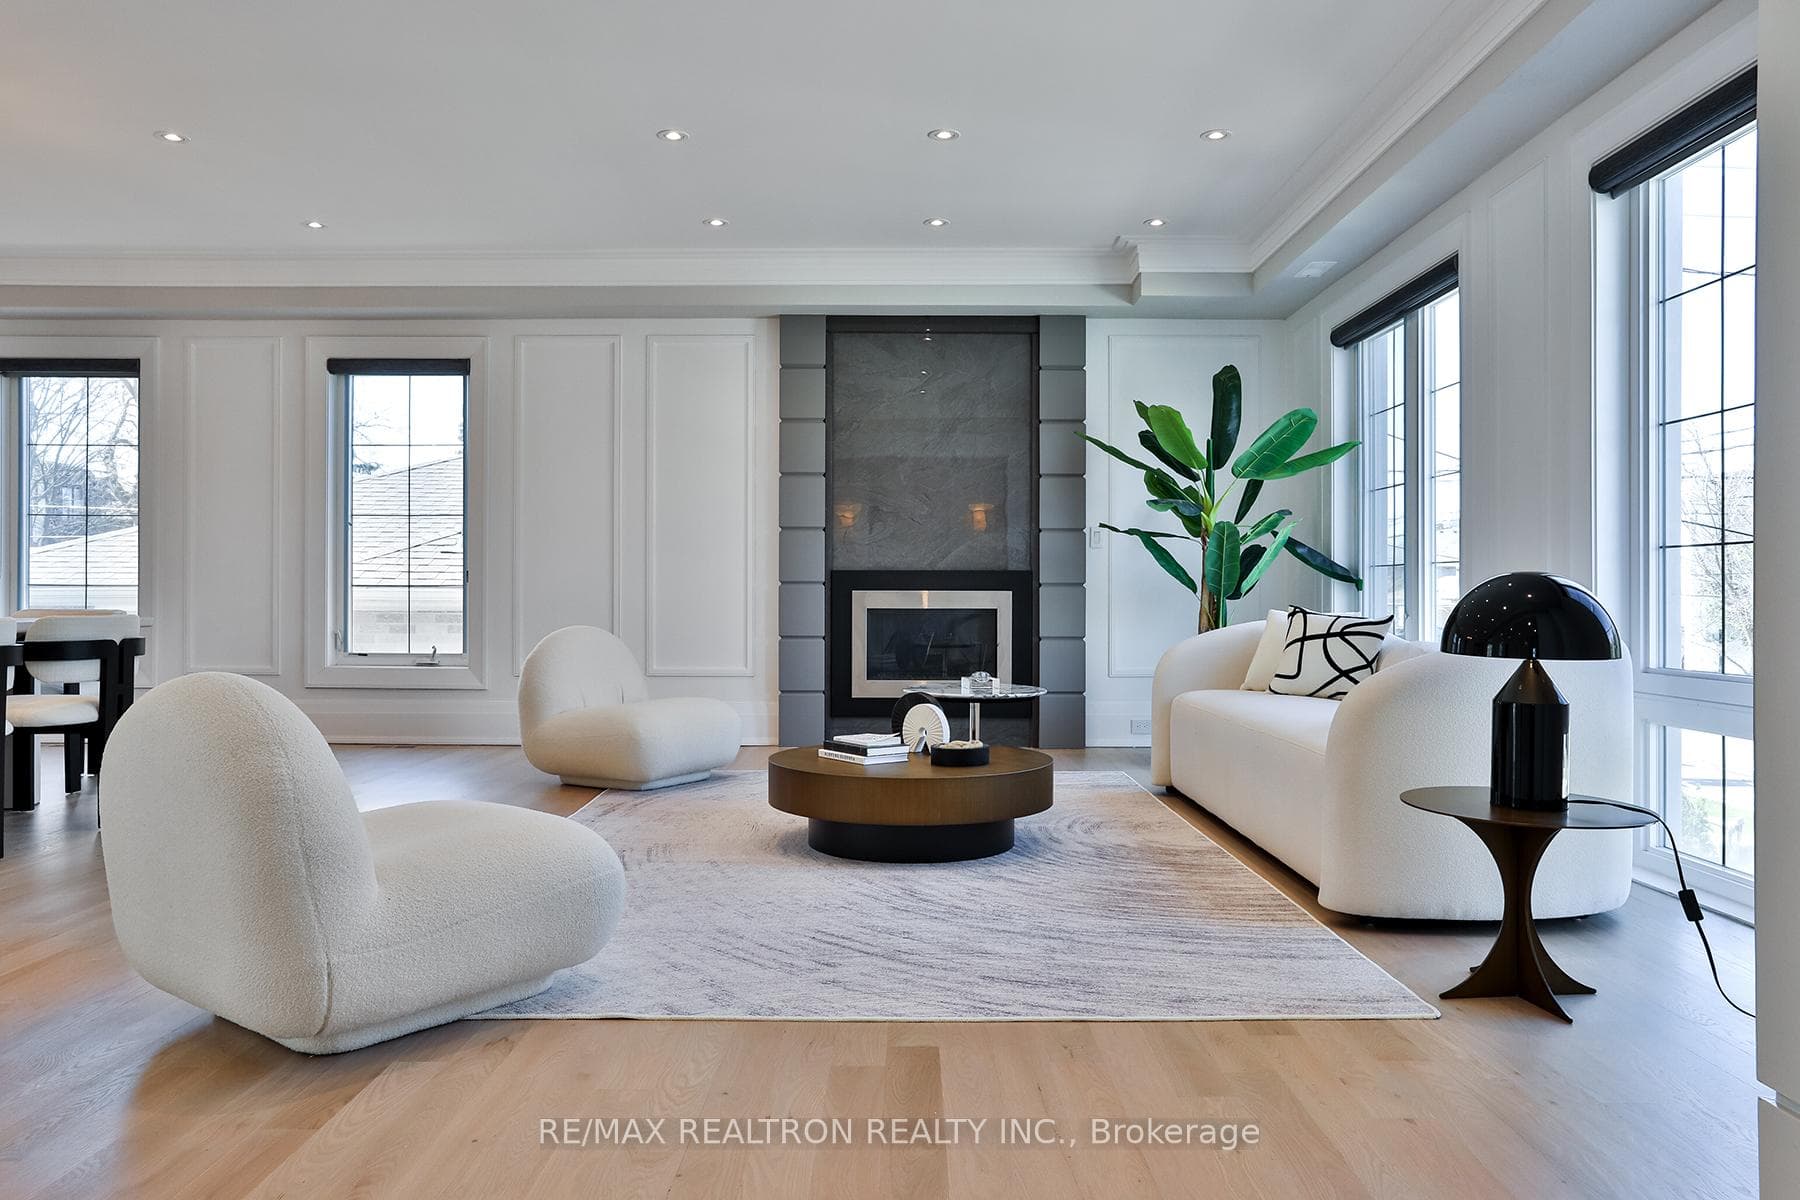
Luxurious Custom-Built Home with Elevator & Heated Driveway Premium Features Stunning custom-built residence offering nearly 6,300 sq. ft. of total living space (approx. 4,300 sq. ft. above grade plus a professionally finished walk-out basement). Designed with exceptional craftsmanship, high ceilings on all levels, and elegant architectural details including millwork, built-ins, and coffered ceilings.This home features a private 4-stop elevator, heated driveway and steps, and two kitchens on the main floor-a designer showcase kitchen alongside a fully equipped functional cooking kitchen-perfect for entertaining and everyday living. The open-concept kitchen and family room create an inviting space for gatherings.All bedrooms are generously sized and include private ensuites. The luxurious primary suite offers a 6-piece ensuite with heated floors, a fireplace, and a spacious walk-in closet with a large south-facing window.The bright walk-out lower level boasts heated floors, a home theatre with projector and screen, a wet bar, and high ceilings-ideal for recreation and entertaining. Convenient direct access from the garage to a mudroom enhances functionality.Additional highlights include:Premium appliances (Wolf 6-burner gas range with griddle, panelled fridge, built-in oven/microwave/dishwasher)Secondary kitchen with additional stove and microwavePot fillerGas fireplacesBuilt-in speakersCentral vacuumTwo washers & two dryersDual home automation systemsIdeally located close to shopping, parks, and top-rated schools.
Bedrooms
5
Bathrooms
7
Square Feet
3500-5000 sqft
Property Type
Detached
| Name | Size (m) | Size (ft) | Features |
|---|---|---|---|
| Library(Main) | 3.67 x 3.15 | 12.0 x 10.3 | - |
| Library(Main) | 3.67 x 3.15 | 12.0 x 10.3 | - |
| Library(Main) | 3.67 x 3.15 | 12.0 x 10.3 | - |
| Living Room(Main) | 6 x 5 | 19.7 x 16.4 | - |
| Living Room(Main) | 6 x 5 | 19.7 x 16.4 | - |
| Living Room(Main) | 6 x 5 | 19.7 x 16.4 | - |
| Dining Room(Main) | 6 x 5 | 19.7 x 16.4 | - |
| Dining Room(Main) | 6 x 5 | 19.7 x 16.4 | - |
| Dining Room(Main) | 6 x 5 | 19.7 x 16.4 | - |
| Kitchen(Main) | 6.55 x 4.75 | 21.5 x 15.6 | - |
| Kitchen(Main) | 6.55 x 4.75 | 21.5 x 15.6 | - |
| Kitchen(Main) | 6.55 x 4.75 | 21.5 x 15.6 | - |
| Family Room(Main) | 5 x 4 | 16.4 x 13.1 | - |
| Family Room(Main) | 5 x 4 | 16.4 x 13.1 | - |
| Family Room(Main) | 5 x 4 | 16.4 x 13.1 | - |
| Primary Bedroom(Second) | 6.4 x 6 | 21.0 x 19.7 | - |
| Primary Bedroom(Second) | 6.4 x 6 | 21.0 x 19.7 | - |
| Primary Bedroom(Second) | 6.4 x 6 | 21.0 x 19.7 | - |
| Bedroom 2(Second) | 3.8 x 5 | 12.5 x 16.4 | - |
| Bedroom 2(Second) | 3.8 x 5 | 12.5 x 16.4 | - |
| Bedroom 2(Second) | 3.8 x 5 | 12.5 x 16.4 | - |
| Bedroom 3(Second) | 5.3 x 3.8 | 17.4 x 12.5 | - |
| Bedroom 3(Second) | 5.3 x 3.8 | 17.4 x 12.5 | - |
| Bedroom 3(Second) | 5.3 x 3.8 | 17.4 x 12.5 | - |
| Bedroom 4(Second) | 4.15 x 3.85 | 13.6 x 12.6 | - |
| Bedroom 4(Second) | 4.15 x 3.85 | 13.6 x 12.6 | - |
| Bedroom 4(Second) | 4.15 x 3.85 | 13.6 x 12.6 | - |
| Recreation(Basement) | 8.9 x 5.5 | 29.2 x 18.0 | - |
| Recreation(Basement) | 8.9 x 5.5 | 29.2 x 18.0 | - |
| Recreation(Basement) | 8.9 x 5.5 | 29.2 x 18.0 | - |
| Media Room(Basement) | 5.5 x 3.95 | 18.0 x 13.0 | - |
| Media Room(Basement) | 5.5 x 3.95 | 18.0 x 13.0 | - |
| Media Room(Basement) | 5.5 x 3.95 | 18.0 x 13.0 | - |
| Bedroom(Basement) | 4.12 x 3 | 13.5 x 9.8 | - |
| Bedroom(Basement) | 4.12 x 3 | 13.5 x 9.8 | - |
| Bedroom(Basement) | 4.12 x 3 | 13.5 x 9.8 | - |
Complete transaction history for this property
Register for free to view complete transaction history and access exclusive sold data
Free account • No credit card required
Your Agent
Broker of Record
PREMIER MATRIX REALTY LTD. BROKERAGE
See the comparable sold, tax-matched, and currently-competing listings for 261 Patricia Avenue.
Register for free to view complete price estimate and access exclusive sold data
Free account • No credit card required
Contact OVAIS QASSIM
261 Patricia Avenue, Toronto, ON M2M 1J7 is a 5-bedroom, 7-bathroom 2-storey detached with approximately 3500-5000 square feet of living space, situated on a 50 132 foot lot. This property is currently for sale at $3,198,000. The home features a built-in garage and a finished with walk-out basement.
This home is located in Newtonbrook West, part of Toronto C07 in the Toronto area. Explore more homes for sale and recently sold properties in this neighbourhood.
Whether you are looking to buy, sell, or lease in Newtonbrook West, our team of experienced real estate professionals can help you navigate the market and find the perfect home. Contact us today for a free consultation.
261 Patricia Avenue, Toronto, ON M2M 1J7 for sale,5 bedroom detached Newtonbrook West,Toronto C07 homes for sale,Toronto real estate,2-Storey homes, detached for sale


