
Unit N/A
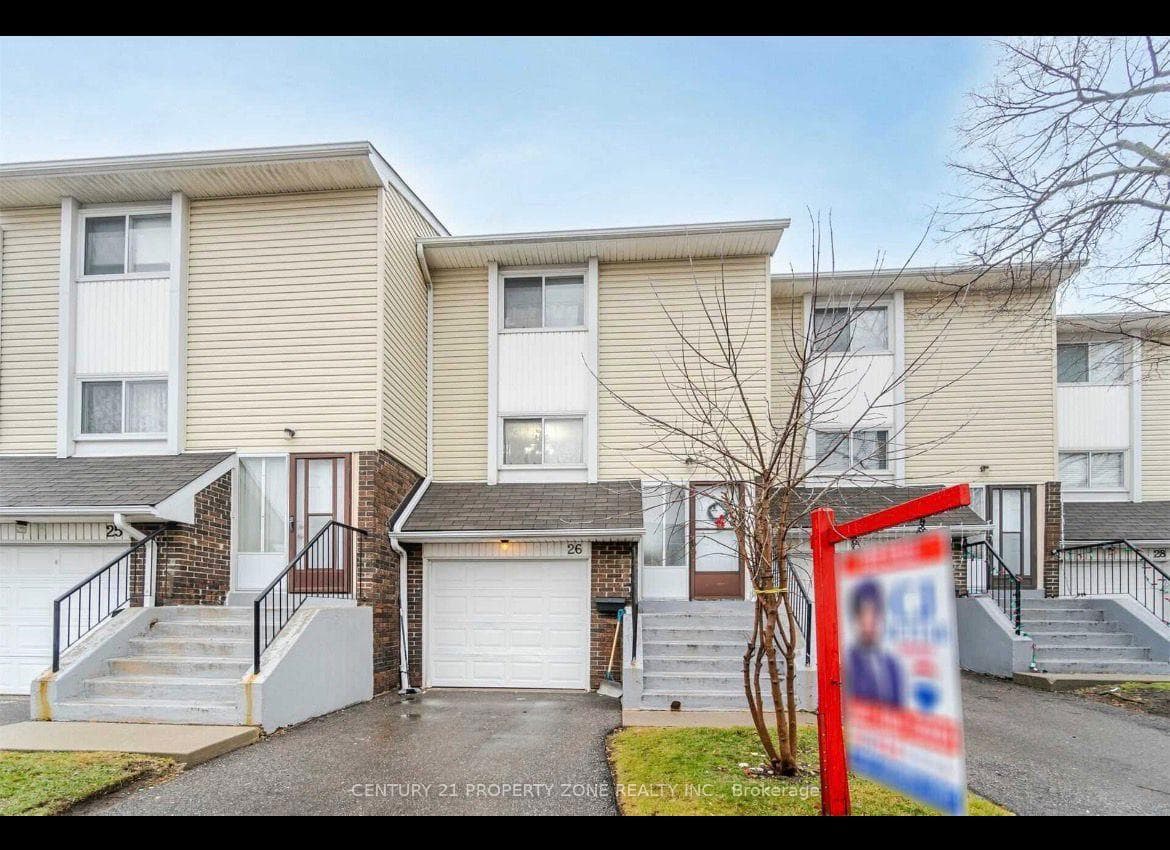
For Sale26 Sandringham Court, Brampton, ON L6T 3Z3
MLS #W13604336
Listed Price
About This Property
"Welcome to this absolutely stunning home in one of Brampton's most desirable and highly sought-after neighbourhoods! Backing onto open space with no homes behind, this bright and spacious property offers beautiful city views through large windows and an abundance of natural light.Perfect for first-time home buyers or investors, this meticulously maintained home features 4 generously sized bedrooms and 2 beautifully renovated bathrooms. The open-concept living and dining area creates a warm and inviting atmosphere, while the modern luxury kitchen boasts new countertops, a stylish backsplash, pot lights, built-in lighting, and a cozy eat-in area. The finished basement adds valuable living space, making this home ideal for growing families or entertaining.Step outside to a fully private backyard, perfect for relaxing or hosting family and friends. Situated on a quiet, child-friendly court with no sidewalks, this home also offers convenient visitor parking right beside the property.Ideally located just minutes from Highway 410, Bramalea City Centre, grocery stores, public transit, schools, parks, community centres, and churches, this home combines comfort with unbeatable convenience. Recent updates include new shingles, and the property is truly move-in ready.Maintenance fees include water, cable, high-speed internet, roof maintenance, and building insurance, providing exceptional value and peace of mind.Included with the home are all existing light fixtures, stove, refrigerator, dishwasher, washer, dryer, window blinds, central air conditioning, hard-top gazebo, wall entertainment units, and electric fireplace.
Investment Analysis
Price Per Square Foot Comparison
Fair Market Price
Analysis based on 0 sales and 0 leases in this building. Unit size estimated at 1300 sqft.
Property Details
Bedrooms
5
Bathrooms
2
Square Feet
1200-1399 sqft
Property Type
Residential Condo & Other
Rooms
| Name | Size (m) | Size (ft) | Features |
|---|---|---|---|
| Living Room(Main) | 5.38 x 3.95 | 17.7 x 13.0 | - |
| Living Room(Main) | 5.38 x 3.95 | 17.7 x 13.0 | - |
| Living Room(Main) | 5.38 x 3.95 | 17.7 x 13.0 | - |
| Living Room(Main) | 5.38 x 3.95 | 17.7 x 13.0 | - |
| Living Room(Main) | 5.38 x 3.95 | 17.7 x 13.0 | - |
| Living Room(Main) | 5.38 x 3.95 | 17.7 x 13.0 | - |
| Dining Room(Main) | 3 x 2 | 9.8 x 6.6 | - |
| Dining Room(Main) | 3 x 2 | 9.8 x 6.6 | - |
| Dining Room(Main) | 3 x 2 | 9.8 x 6.6 | - |
| Dining Room(Main) | 3 x 2 | 9.8 x 6.6 | - |
| Dining Room(Main) | 3 x 2 | 9.8 x 6.6 | - |
| Dining Room(Main) | 3 x 2 | 9.8 x 6.6 | - |
| Kitchen(Main) | 2.71 x 2.24 | 8.9 x 7.3 | - |
| Kitchen(Main) | 2.71 x 2.24 | 8.9 x 7.3 | - |
| Kitchen(Main) | 2.71 x 2.24 | 8.9 x 7.3 | - |
| Kitchen(Main) | 2.71 x 2.24 | 8.9 x 7.3 | - |
| Kitchen(Main) | 2.71 x 2.24 | 8.9 x 7.3 | - |
| Kitchen(Main) | 2.71 x 2.24 | 8.9 x 7.3 | - |
| Primary Bedroom(Second) | 4.39 x 3.43 | 14.4 x 11.3 | - |
| Primary Bedroom(Second) | 4.39 x 3.43 | 14.4 x 11.3 | - |
| Primary Bedroom(Second) | 4.39 x 3.43 | 14.4 x 11.3 | - |
| Primary Bedroom(Second) | 4.39 x 3.43 | 14.4 x 11.3 | - |
| Primary Bedroom(Second) | 4.39 x 3.43 | 14.4 x 11.3 | - |
| Primary Bedroom(Second) | 4.39 x 3.43 | 14.4 x 11.3 | - |
| Bedroom 2(Second) | 2.98 x 2.43 | 9.8 x 8.0 | - |
| Bedroom 2(Second) | 2.98 x 2.43 | 9.8 x 8.0 | - |
| Bedroom 2(Second) | 2.98 x 2.43 | 9.8 x 8.0 | - |
| Bedroom 2(Second) | 2.98 x 2.43 | 9.8 x 8.0 | - |
| Bedroom 2(Second) | 2.98 x 2.43 | 9.8 x 8.0 | - |
| Bedroom 2(Second) | 2.98 x 2.43 | 9.8 x 8.0 | - |
| Bedroom 3(Second) | 3.34 x 2.83 | 11.0 x 9.3 | - |
| Bedroom 3(Second) | 3.34 x 2.83 | 11.0 x 9.3 | - |
| Bedroom 3(Second) | 3.34 x 2.83 | 11.0 x 9.3 | - |
| Bedroom 3(Second) | 3.34 x 2.83 | 11.0 x 9.3 | - |
| Bedroom 3(Second) | 3.34 x 2.83 | 11.0 x 9.3 | - |
| Bedroom 3(Second) | 3.34 x 2.83 | 11.0 x 9.3 | - |
| Recreation(Basement) | 5.72 x 2.83 | 18.8 x 9.3 | - |
| Recreation(Basement) | 5.72 x 2.83 | 18.8 x 9.3 | - |
| Recreation(Basement) | 5.72 x 2.83 | 18.8 x 9.3 | - |
| Recreation(Basement) | 5.72 x 2.83 | 18.8 x 9.3 | - |
| Recreation(Basement) | 5.72 x 2.83 | 18.8 x 9.3 | - |
| Recreation(Basement) | 5.72 x 2.83 | 18.8 x 9.3 | - |
Your Agent
OVAIS QASSIM
Broker of Record
PREMIER MATRIX REALTY LTD. BROKERAGE
Get your sale estimate
See the comparable sold, tax-matched, and currently-competing listings for this unit.
Price Estimate Available
Register for free to view complete price estimate and access exclusive sold data
Free account • No credit card required
Building Information
Interested in This Unit?
Contact OVAIS QASSIM
About Unit N/A
Unit N/A is a residential condo & other with 5 bedrooms, 2 bathrooms spanning approximately 1200-1399 square feet. This unit is currently for sale at $499K.
Bramalea West Industrial Neighbourhood
This unit is located in Bramalea West Industrial, part of Brampton in the Peel area. Explore more condos for sale and rent in this community.
Whether you're looking to buy, sell, or rent at 26 Sandringham Court, Brampton, ON L6T 3Z3, our team of experienced real estate professionals can help you navigate the market and find the perfect unit to match your needs. Contact us today for a free consultation.
Keywords: Unit N/A Brampton
Unit N/A,26 Sandringham Court, Brampton, ON L6T 3Z3 for sale, 5 bedroom residential condo & other Brampton, Brampton residential condo & other for sale